
New Construction - Primary on Main
Address
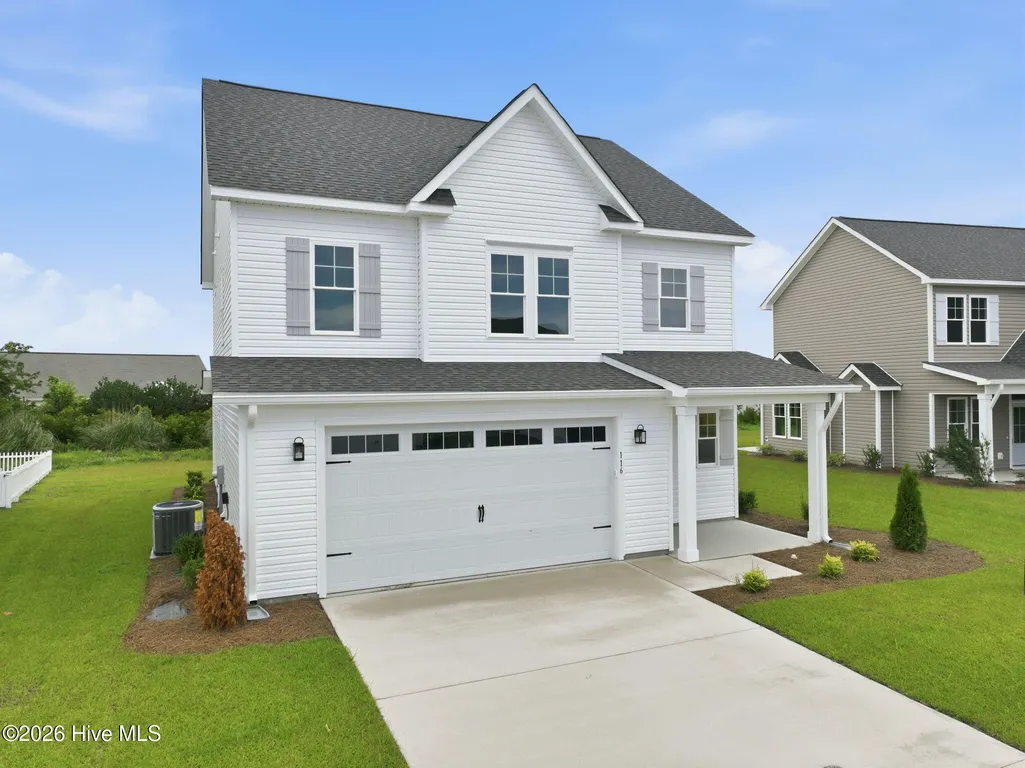
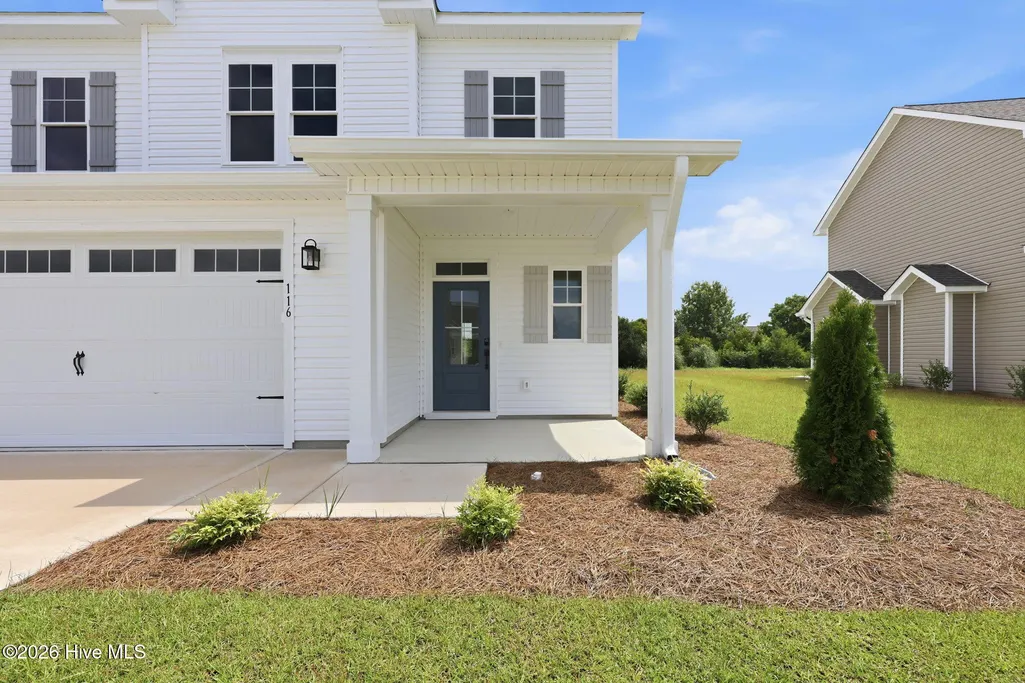
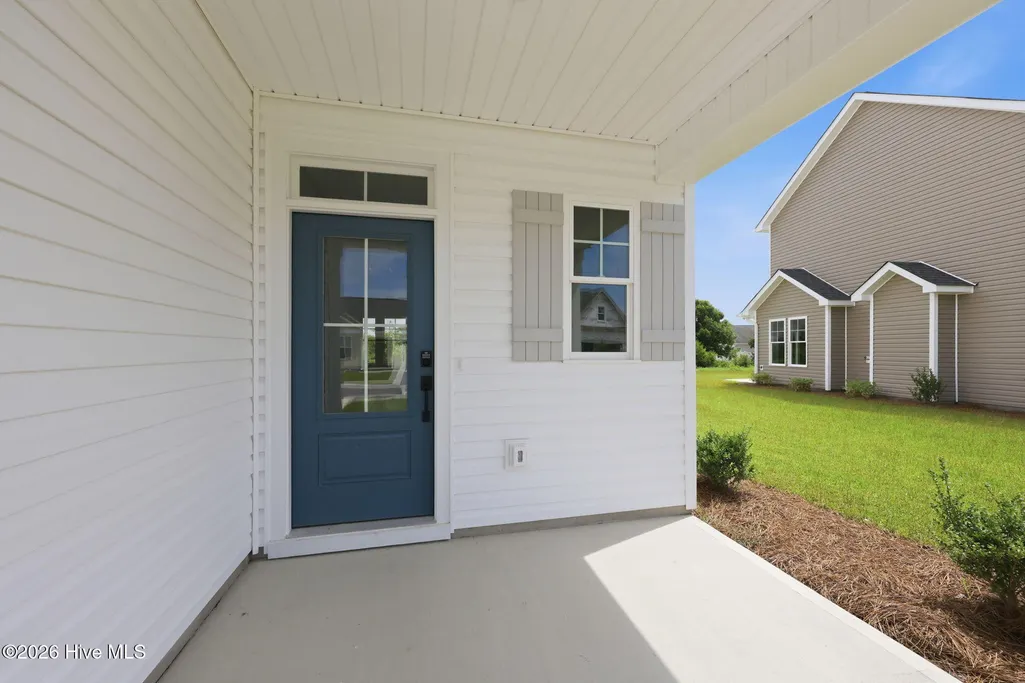
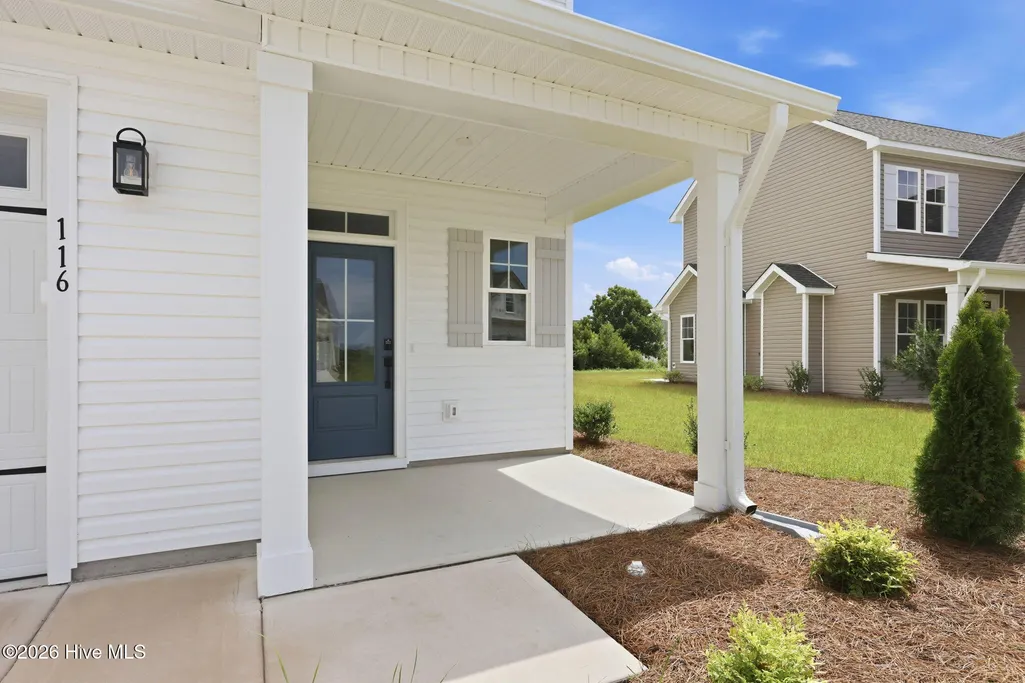
116 Eastbay Way, Beaufort, NC
Price
$ 464,900
Property Attributes
- MLS#100557523
- TypeSingle Family
- Listing Status Active
- CountyCARTERET
- CityBeaufort
- AreaPalmetto Plantation
- NeighborhoodBeaufort
- Zip28516
- StyleSingle Family Residence
- Year Built2026
- Price$ 464,900
- Bedrooms3
- Full Bathrooms2
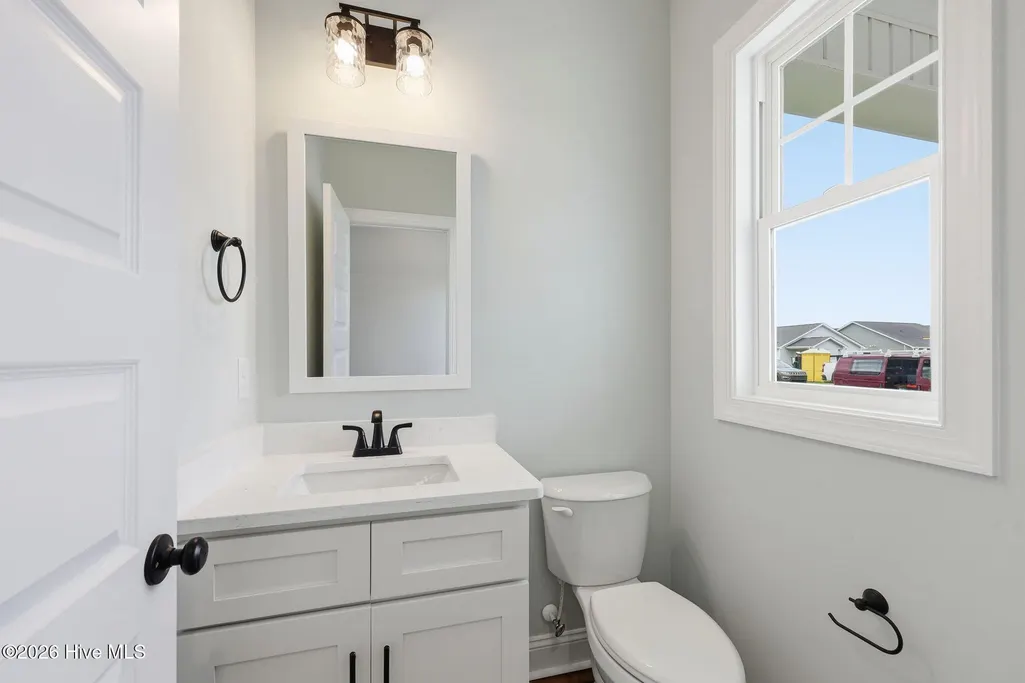
- Half Bathrooms1
- Sqr Footage2061
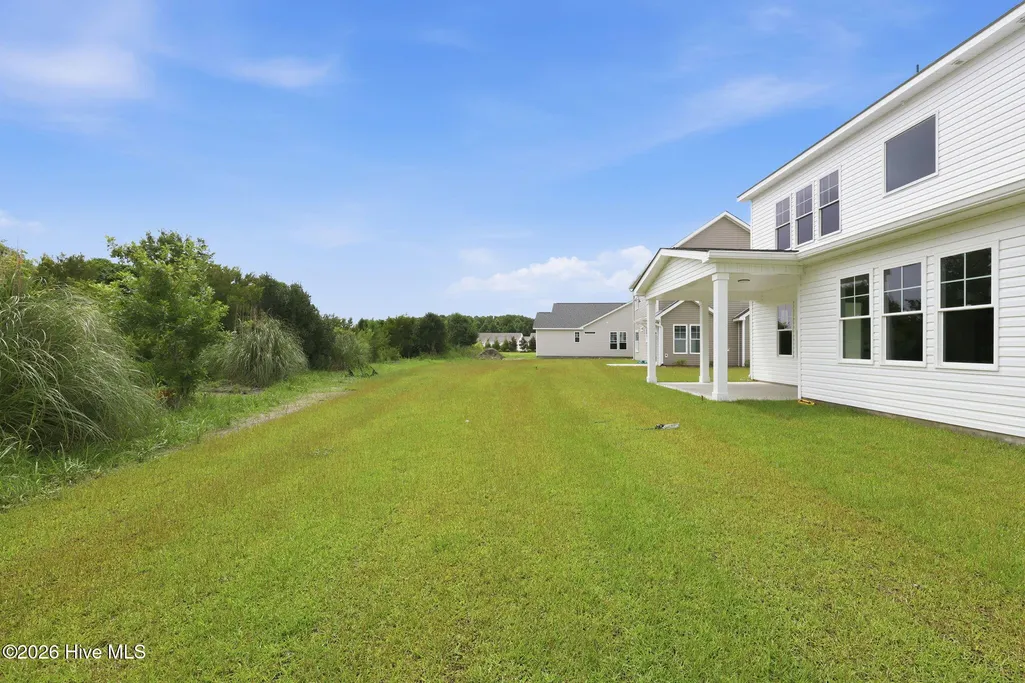
- Lot Size0.23 Acres
Data Source:
North Carolina Regional MLS (NCRMLS)
Property Description
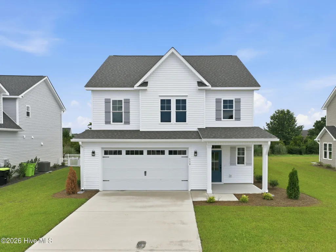
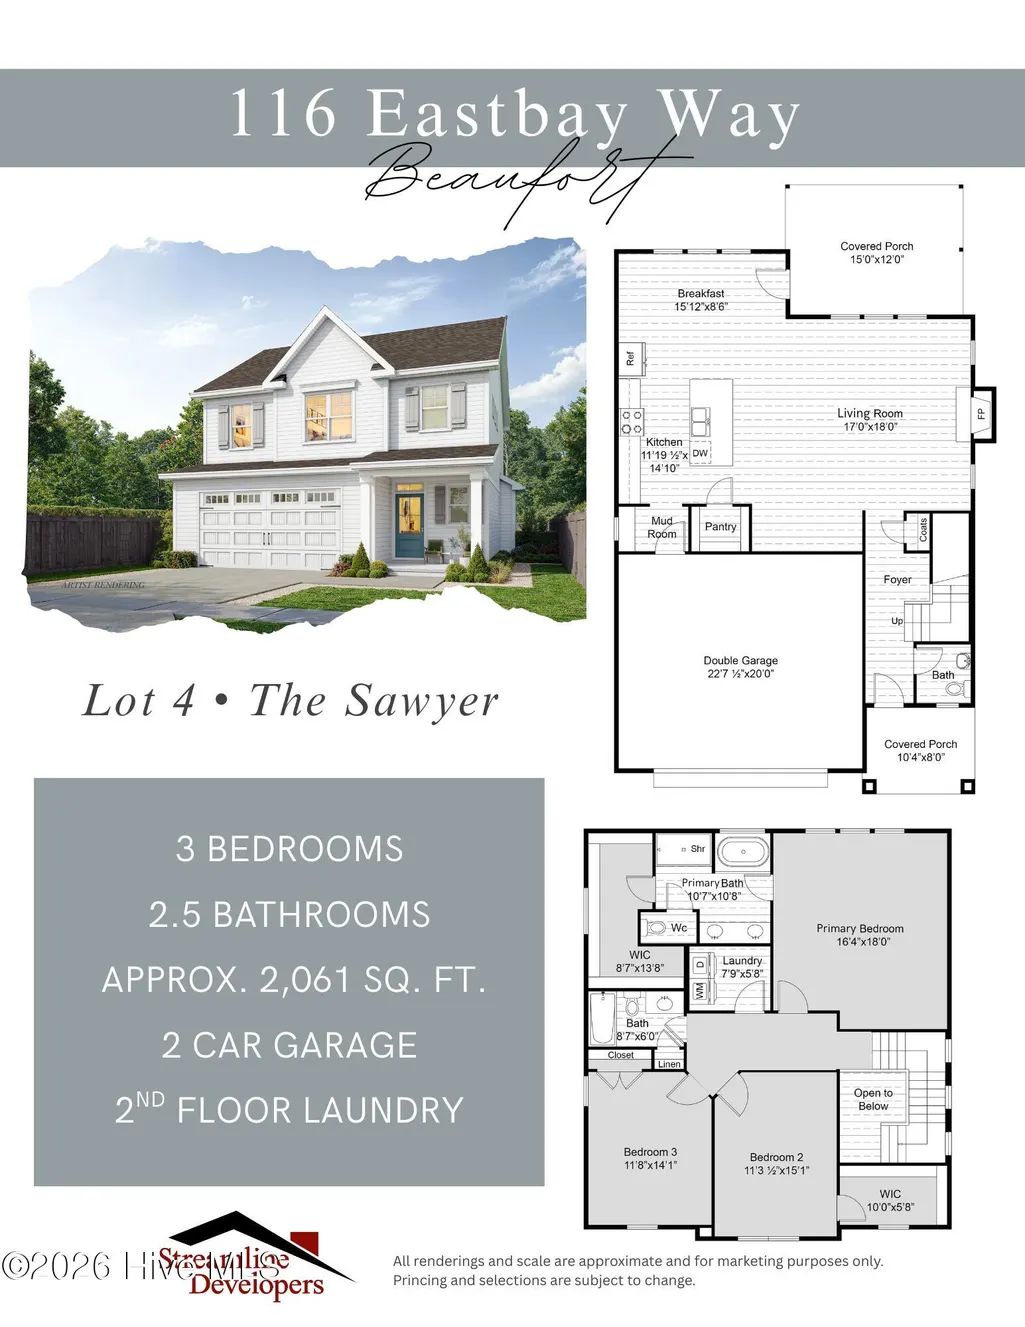
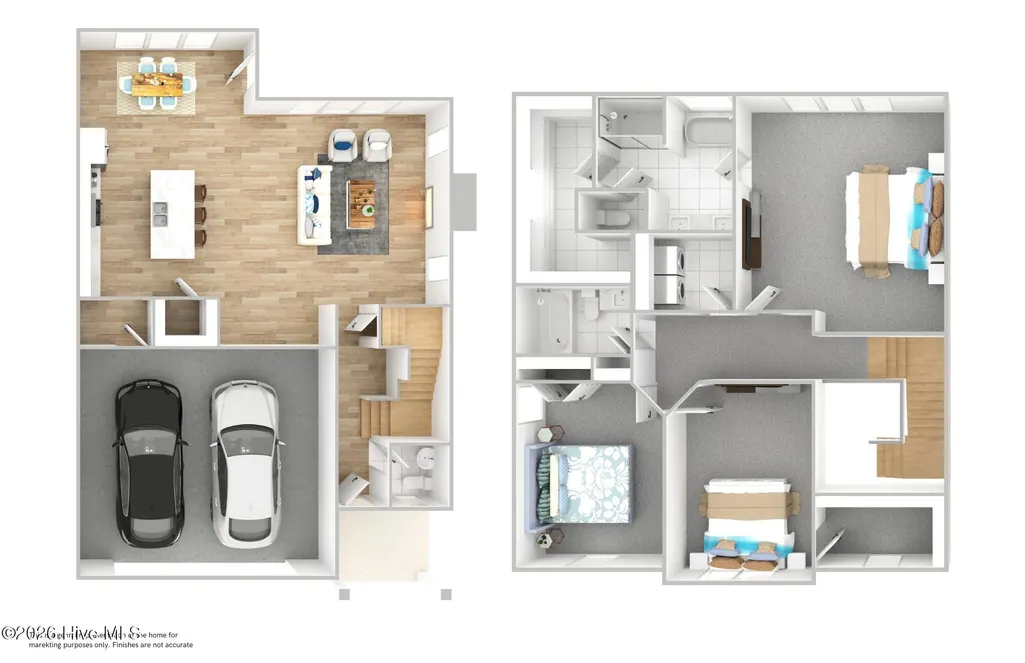
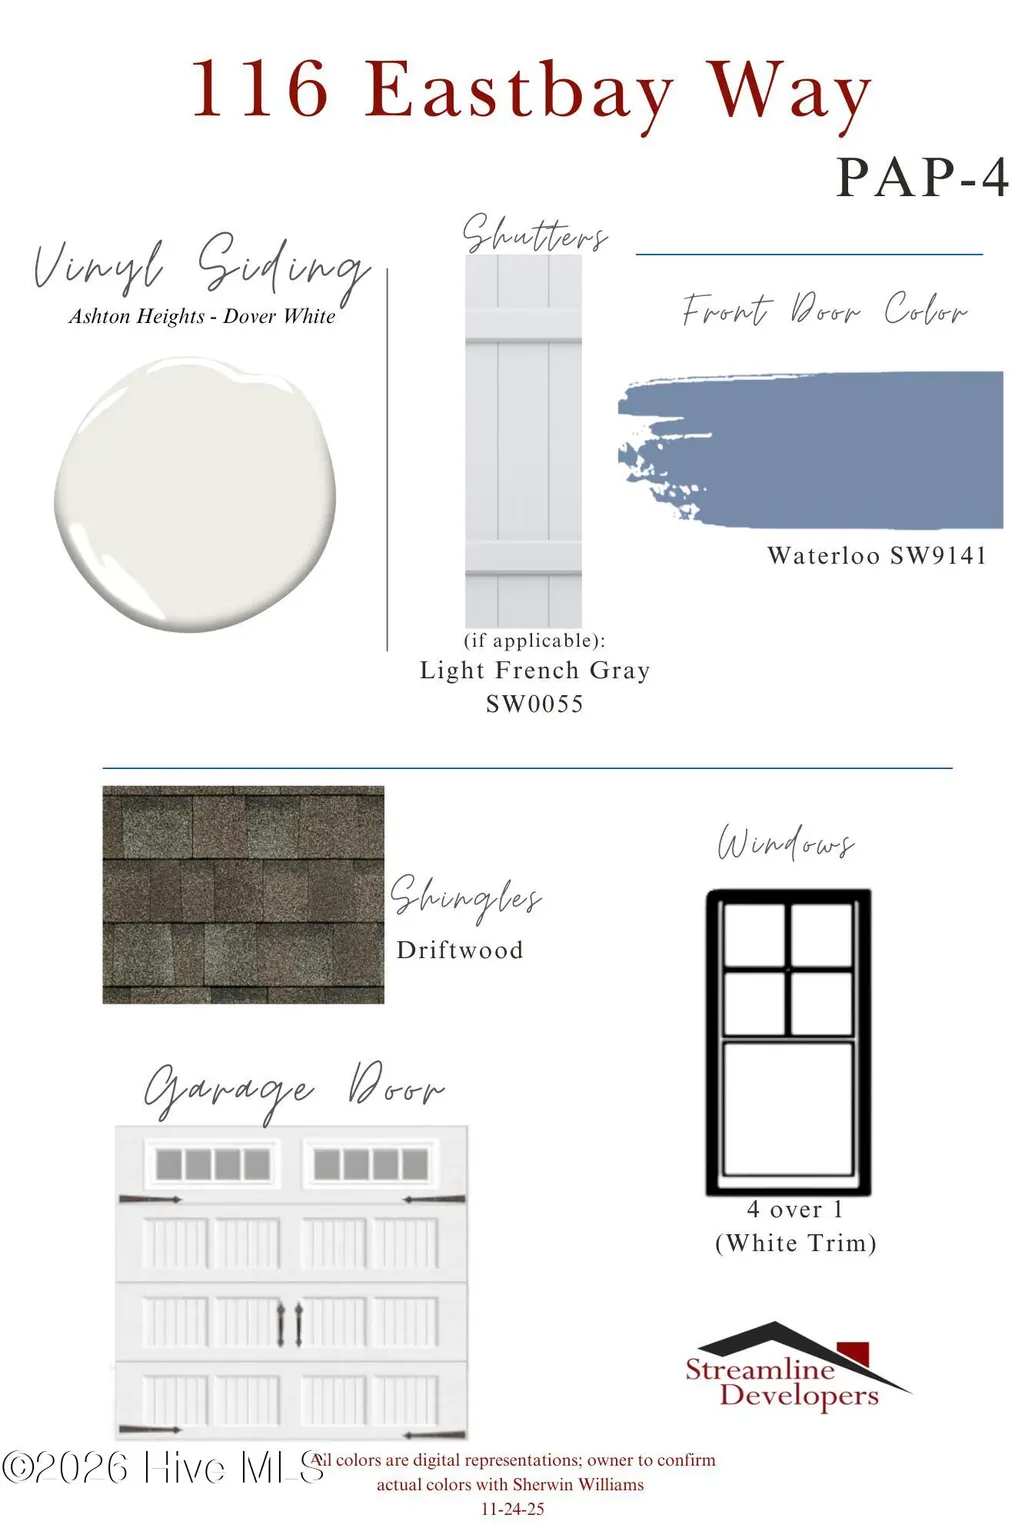
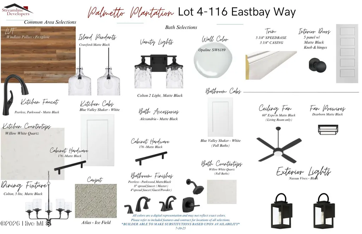
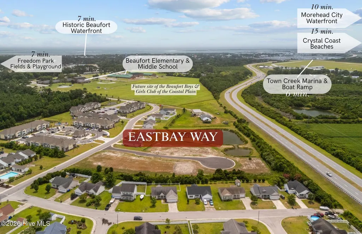
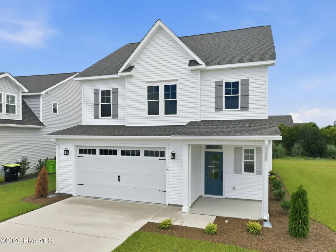
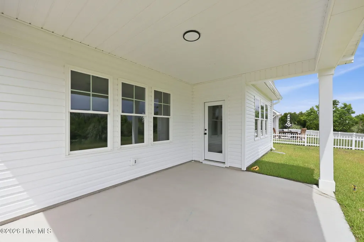
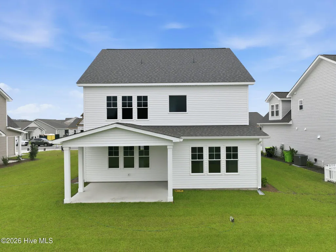
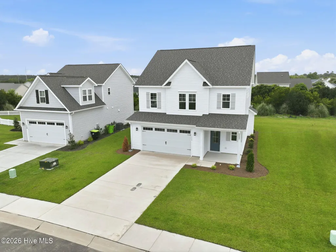
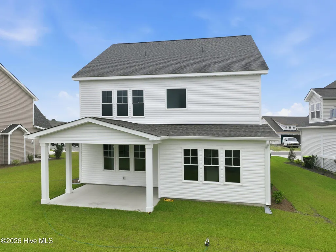
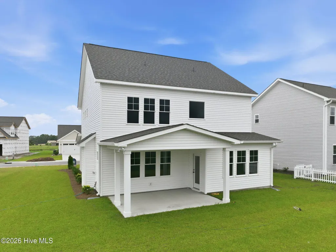
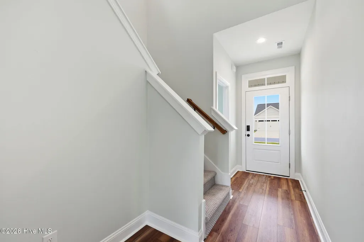
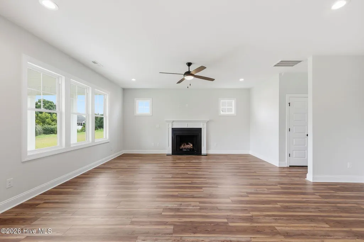
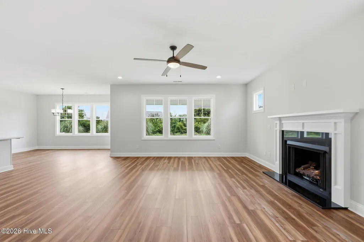
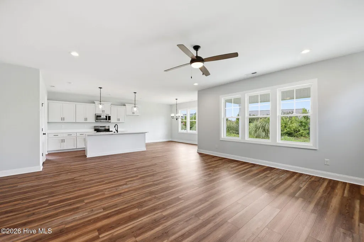
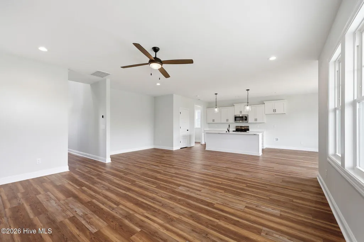
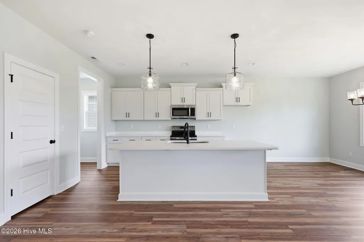
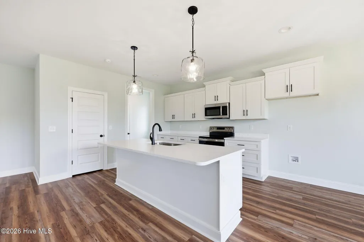
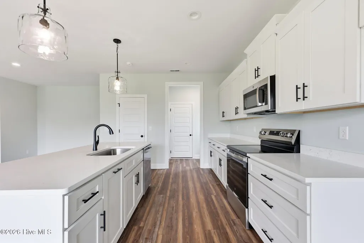
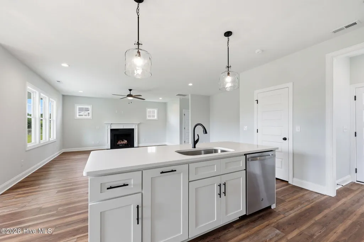
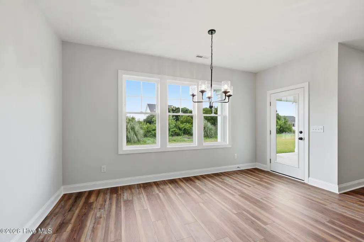
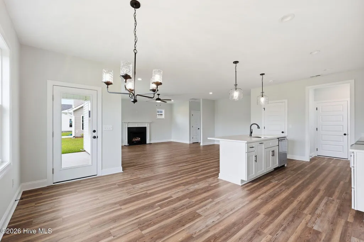
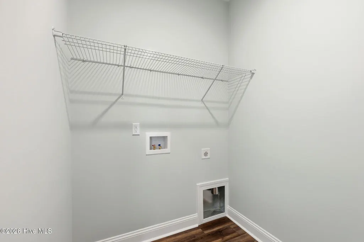
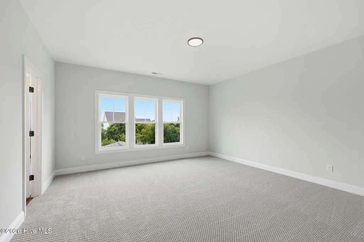
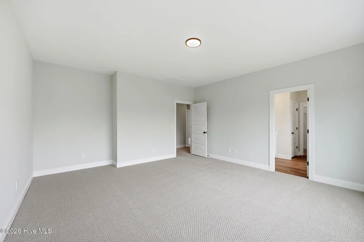
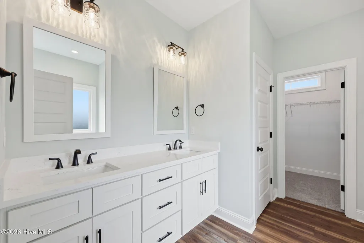
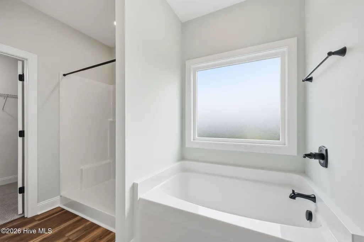
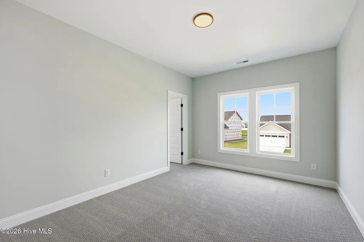
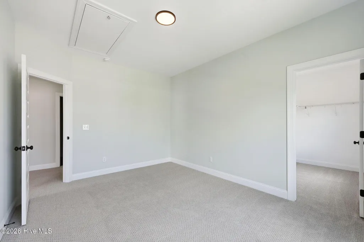
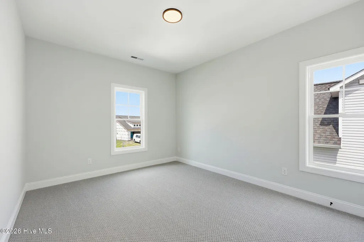
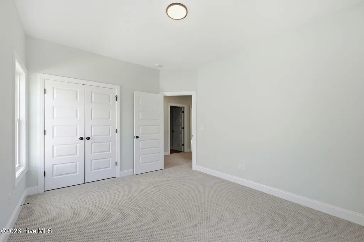
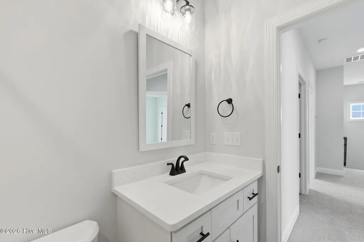
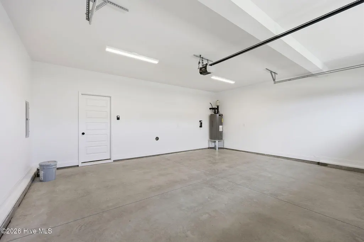
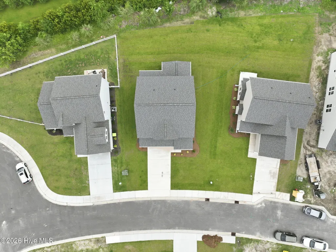
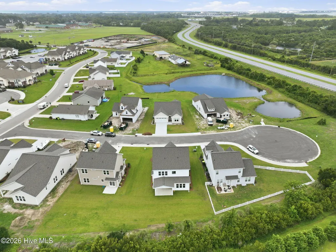
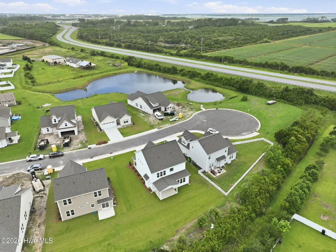
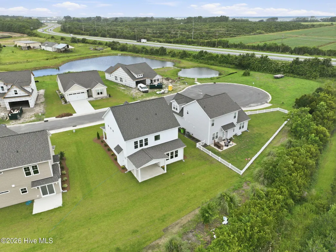
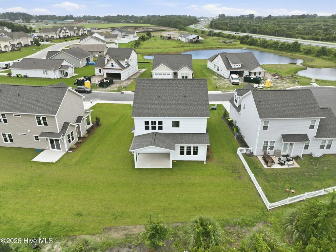
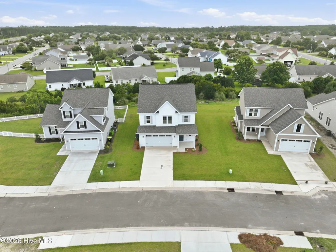
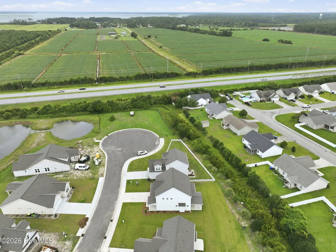
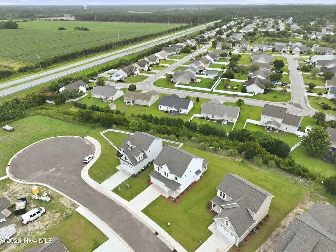
Welcome to Eastbay Way! Centrally located in the coastal town of Beaufort NC. This serene community will consist of nine homes, options to choose certain colors for certain areas available, just a small HOA fee monthly, no flood zone!! We have the option of a pre-sale, call today. Our estimated completion date is 6/30/2026. This custom built Streamline home is two stories and features 3 bedrooms, 2.5 baths. Open floor concept in the primary living area. Biking distance to downtown, 25 mins to MCAS Cherry Point, 30 Mins to Crystal Coast beaches, 45 mins to OBX ferries.
| Elementary School | Middle School | High School |
|---|---|---|
| Beaufort Elementary School | Beaufort Middle School | East Carteret High School |
| Price History | |
|---|---|
| 3/2/2026 | Listed $464,900 |
General Features
| Living Area | 2061.0 |
|---|---|
| Heating | Heat Pump,Fireplace Insert,Electric |
| Cooling | Central Air,Ceiling Fan(s),Heat Pump |
| Utilities | Cable Available,Sewer Connected,Water Connected |
| Possession | Close Of Escrow,At Closing |
| Roof | Composition |
| Appliances | Built-In Microwave,Dishwasher,Electric Range |
| Zoning | Residential |
| HOA Fee | 600.0 |
| Garage Spaces | 2.0 |
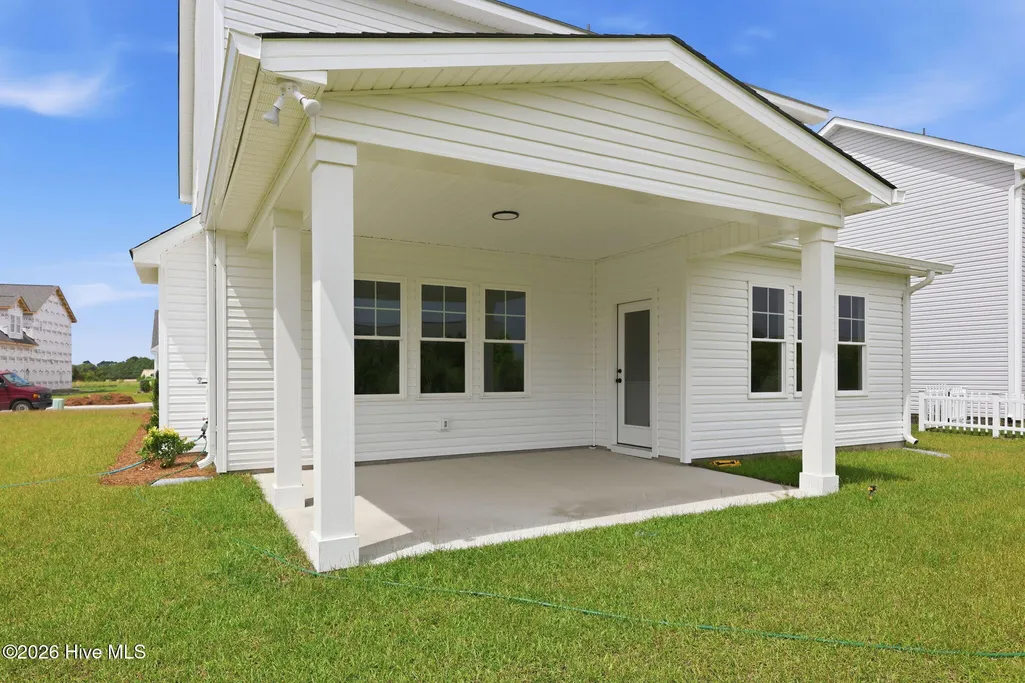
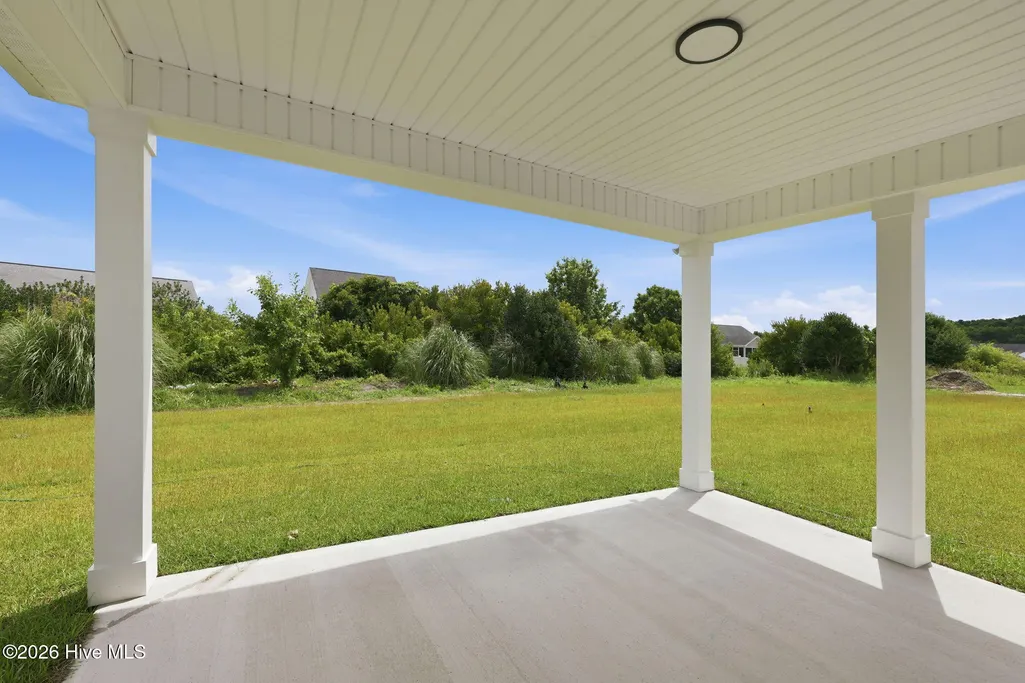
| Patio/Porch Features | Covered,Porch,Rear Porch |
| Construction Materials | Vinyl Siding,Wood Frame |
| Year Built | 2026 |
| View | None |
| Levels | Two |
| Property Subtype | Single Family Residence |
| Tax Year | 2025 |
| Parcel Number | 730612779345000 |
| Waterfront Features | None |
| Accessibility | None |
| Assoc Fee Paid Per | Annually |
| County | Carteret |
| Operating Expense | 0.0 |
| New Construction | Yes |
| Property Type | Residential |
| In City Limits? (Y/N) | Yes |
| Association Amenities | None |
| HOA | Yes |
| Attached Garage | Yes |
| Subdivision Name | Palmetto Plantation |
| Garage Y/N | Yes |
| Total Rooms | 6 |
| Full Baths | 2 |
| Status | Active |
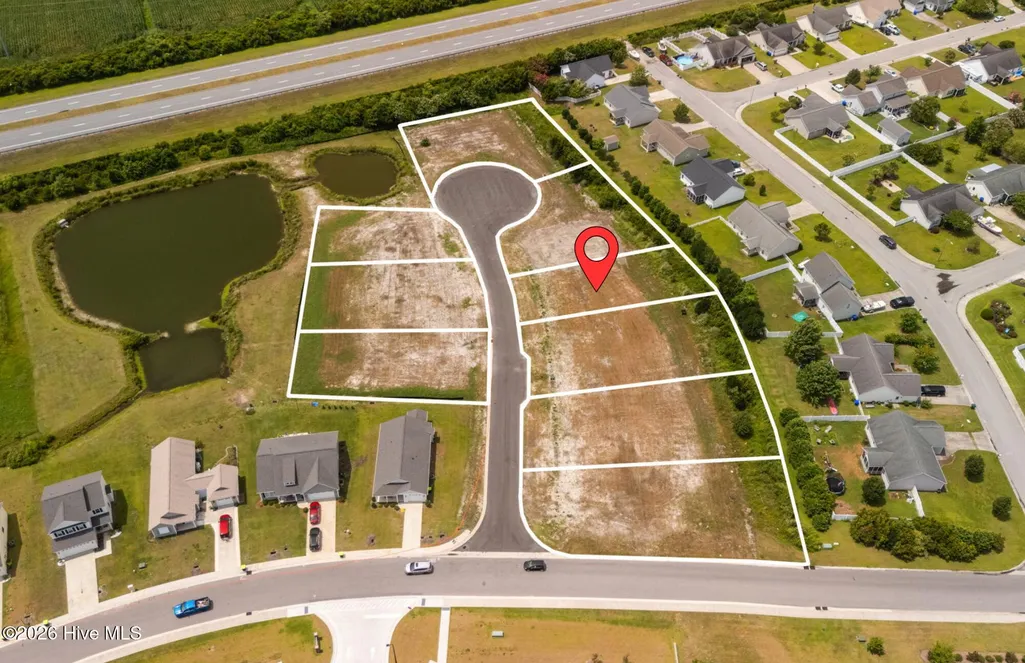
| Directions | Take Live Oak to Campen Road which will run into Professional Park Dr,community is on the left. See sign . Lot four is on the right just before the culdesac |
| High School | East Carteret |
| City | Beaufort |
| Association Name | Palmetto Plantation HOA |
| Lot Size Units | Acres |
| Lot Size Square Feet | 10019.0 |
| Carport Spaces | 0.0 |
| Carport Y/N | No |
| Elementary School | Beaufort |
| Property Attached Y/N | No |
| Land Lease Y/N | No |
| Home Warranty Y/N | No |
| Middle/Junior High School | Beaufort |
| Property Condition | Under Construction |
| Lease Considered Y/N | No |
| Structure Type | Wood Frame,Stick Built |
| Living Area Units | Square Feet |
| Standard Status | Active |
| Tax Assessed Value | 117049 |
| Tax Lot | 4 |
| Legal Description | L4 PALMETTO PLATATION P3 |
| IslandOrMainland | Mainland |
Interior Features
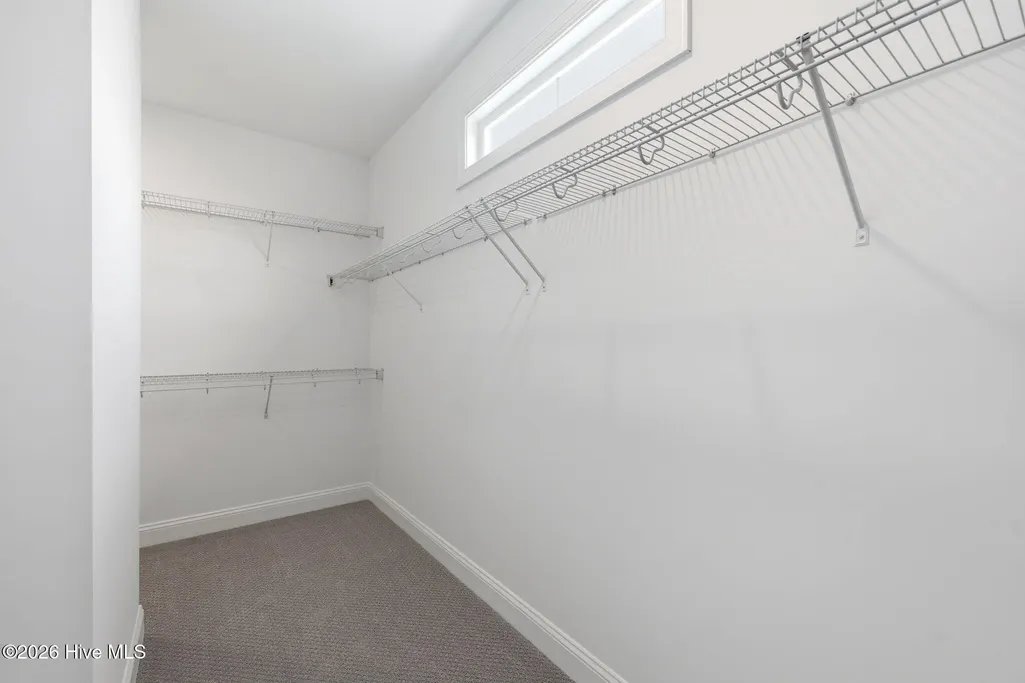
| Interior Amenities | Walk-in Closet(s),High Ceilings,Entrance Foyer,Solid Surface,Ceiling Fan(s),Pantry,Gas Log,Walk-In Closet(s) |
|---|---|
| Flooring | LVT/LVP,Carpet |
| Furnished Y/N | Unfurnished |
| Water Heater | Electric |
| Fireplace Features | Gas Log |
| Master Bed Level | Non Primary Living Area |
| Total Stories | 2 |
| Basement (Y/N) | No |
| Air Conditioning Y/N | Yes |
| Heating Y/N | Yes |
| Fireplace Y/N | No |
| Half Baths | 1 |
| Total Bedrooms | 3 |
| Attic Features | Access Only |
| Entry Level | 1 |
| Room Type | Living Room,Breakfast Room,Dining Area,Master Bedroom,Bedroom 2,Bedroom 3 |
| Total Baths | 3 |
| Living Area Range | 2000 - 2199 |
| SmokingYN | No |
Exterior Features
| Exterior Finish | Vinyl Siding |
|---|---|
| Fencing | None |
| Parking Features | Garage Faces Front,Concrete,Garage |
| Water Source | Public |
| Total Parking | 2.0 |
| Lot Size Area | 0.23 |
| Foundation Details | Slab |
| Spa | No |
| Building Area Total | 2061.0 |
| Lot Dimensions | 60,133,81,155 |
| Lot Size Acres | 0.23 |
| Road Surface Type | Paved |
| Frontage Type | See Remarks |
| Waterfront Y/N | No |
| Road Frontage Type | City Street,State Road,Paved |
| Crops Included Y/N | No |
| Horse Y/N | No |
Amenities
- Foreclosure
- Views
- Short Sale
- New Construction
- Adult 55+
- Lease To Own
- No HOA Fees
- Furnished
- Primary On Main
- Air Conditioning
- Seller Finance
- Green
- Fixer Upper
- Horse
- Golf
- Fireplace
- Deck
- Garage
- Basement
- Pool
Property vs Single Family Average in 28516
Price
Year Built
Visits
 The data relating to real estate on this web site comes in part from the Internet Data Exchange program of Hive MLS LLC, and is updated as of August 26, 2026 12:31 AM UTC All information is deemed reliable but not guaranteed and should be independently verified. All properties are subject to prior sale, change, or withdrawal. Neither listing broker(s) nor SumnerBaird | Sea Glass shall be responsible for any typographical errors, misinformation, or misprints, and shall be held totally harmless from
