
Primary on Main
Address
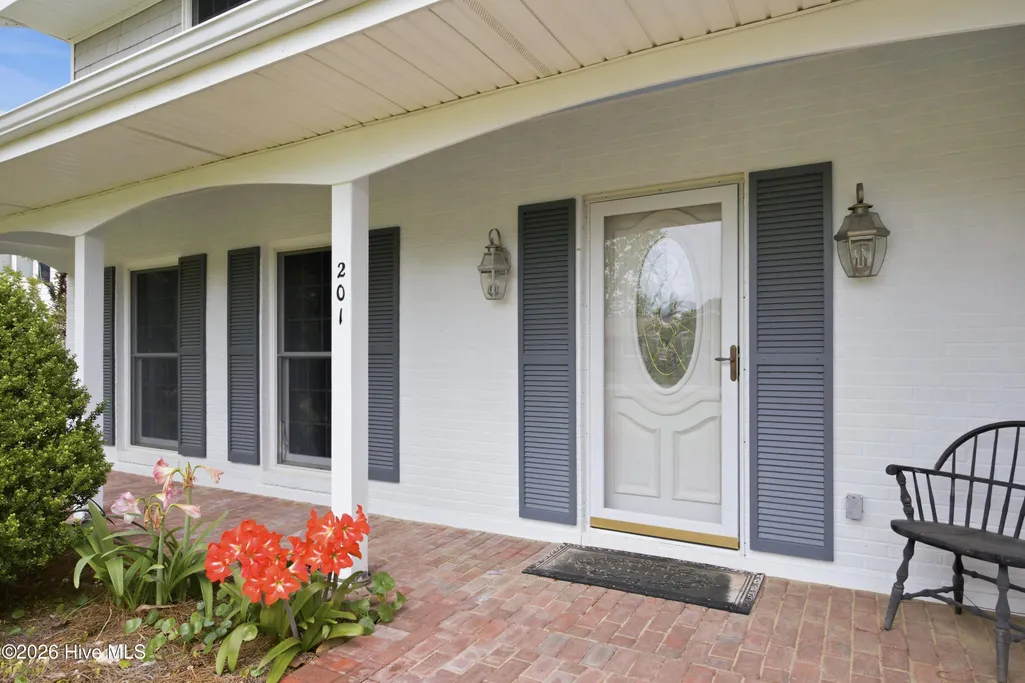
201 Sycamore Drive, Beaufort, NC
Price
$ 469,900
Property Attributes
- MLS#100556715
- TypeSingle Family
- Listing Status Active
- CountyCARTERET
- CityBeaufort
- AreaJones Village
- NeighborhoodBeaufort
- Zip28516
- StyleSingle Family Residence
- Year Built1974
- Taxes$ 2713
- Price$ 469,900
- Bedrooms3
- Full Bathrooms2
- Half Bathrooms1
- Sqr Footage1973
- Lot Size0.38 Acres
Data Source:
North Carolina Regional MLS (NCRMLS)
Property Description
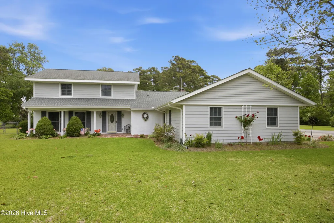
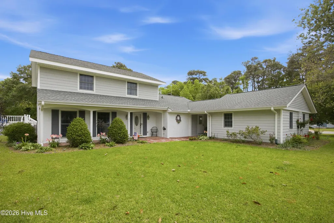
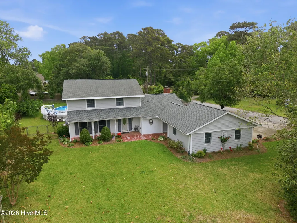
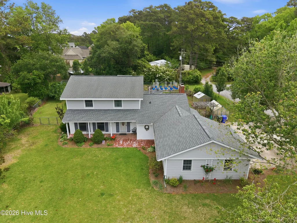
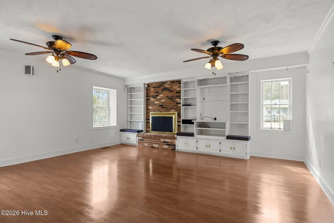
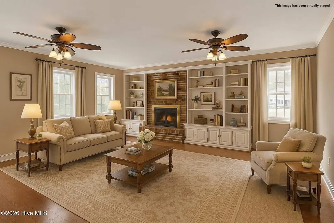
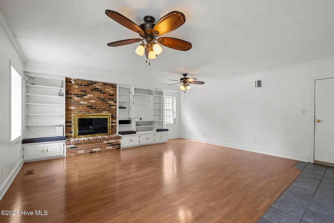
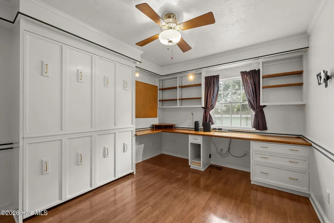
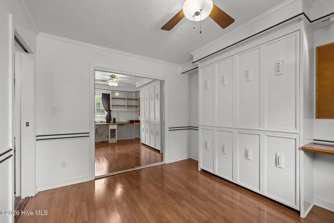
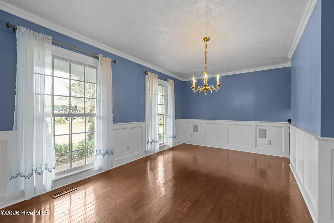
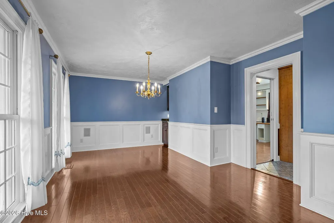
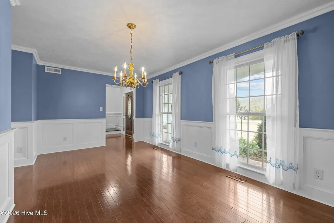
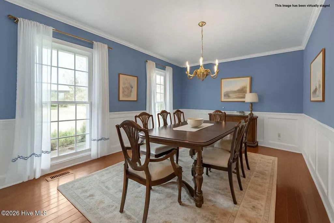
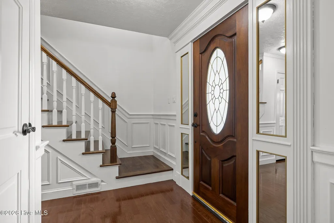
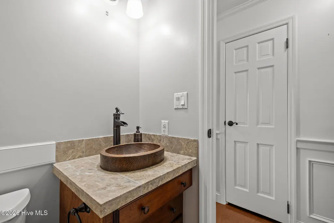
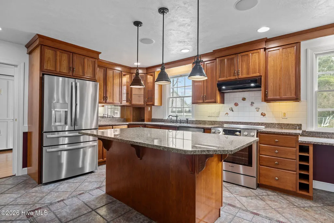
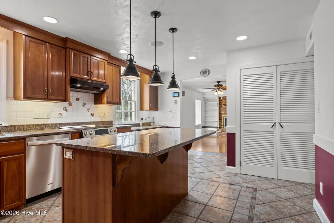
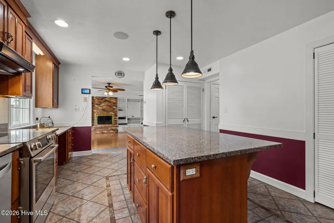
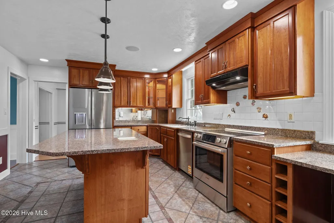
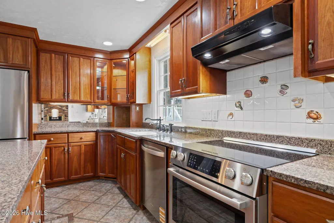
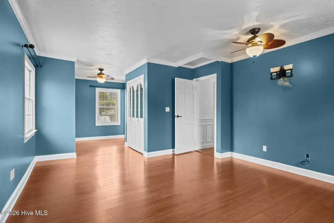
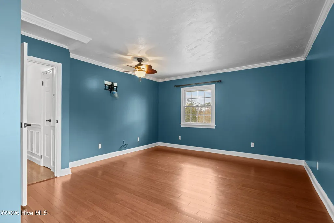
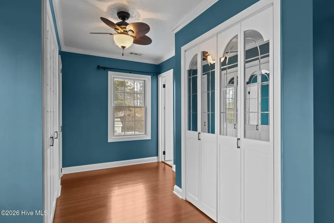
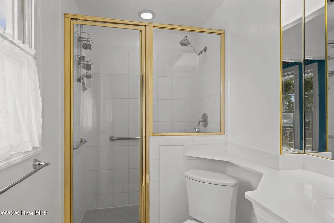
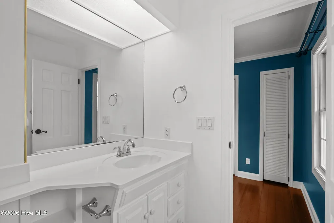
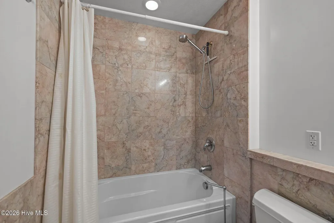
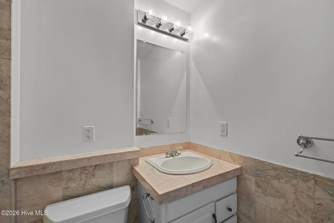
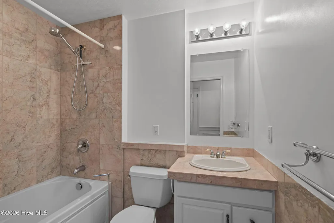
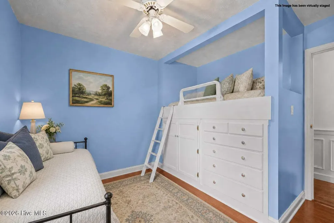
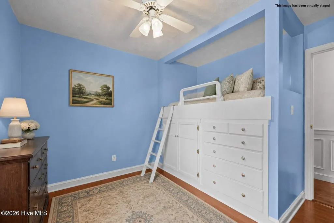
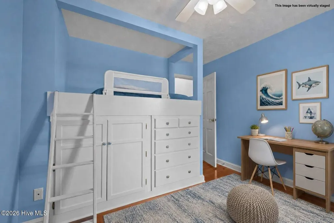
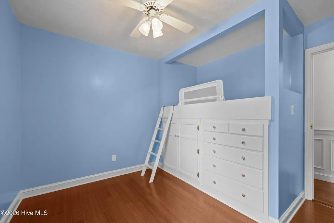
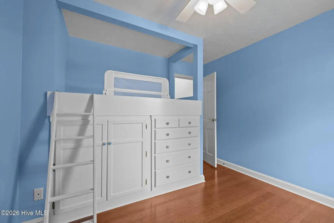
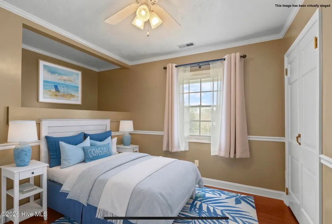
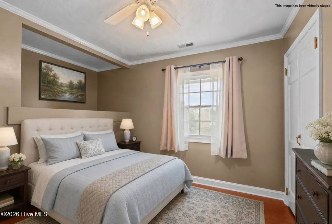
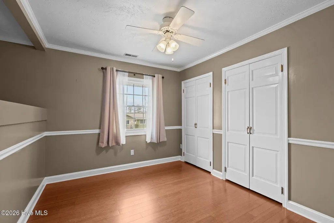
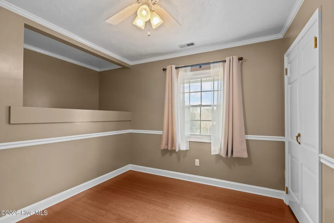
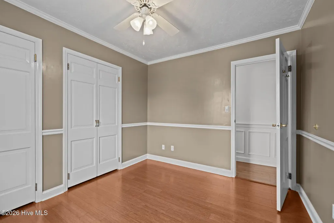
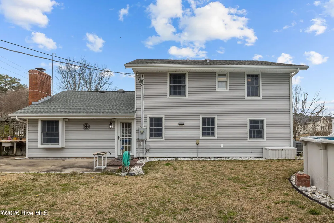
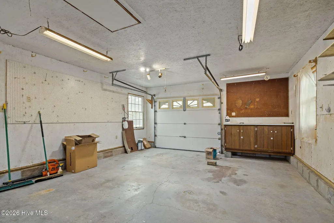
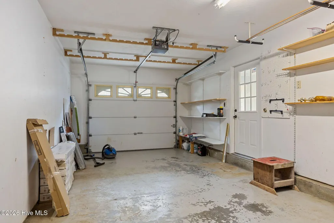
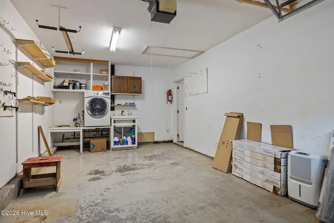
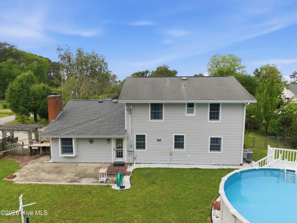
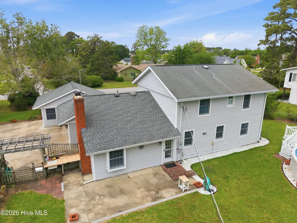
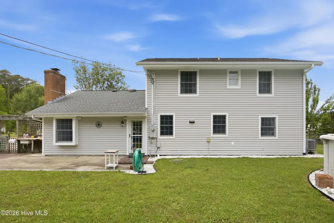
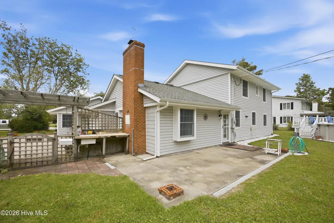
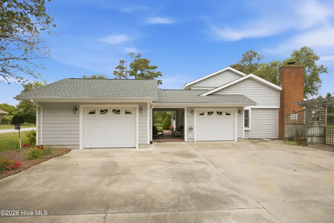
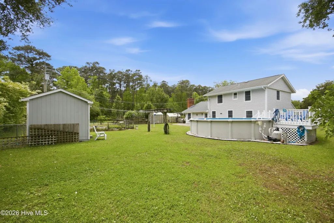
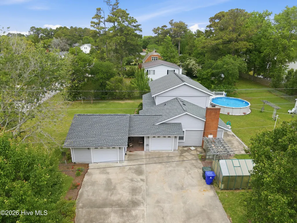
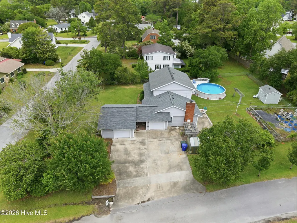
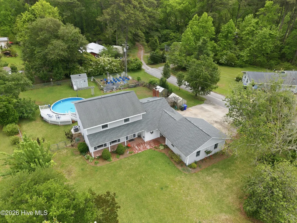
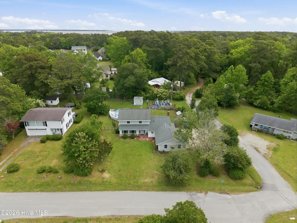
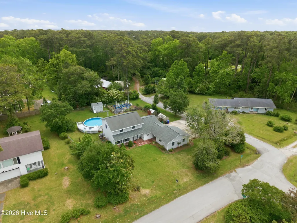
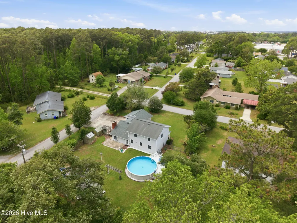
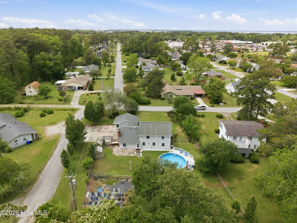
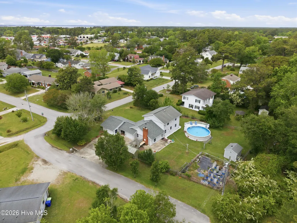
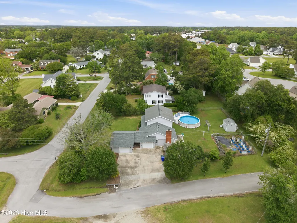
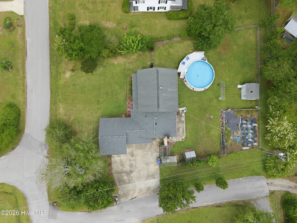
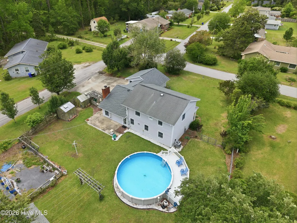
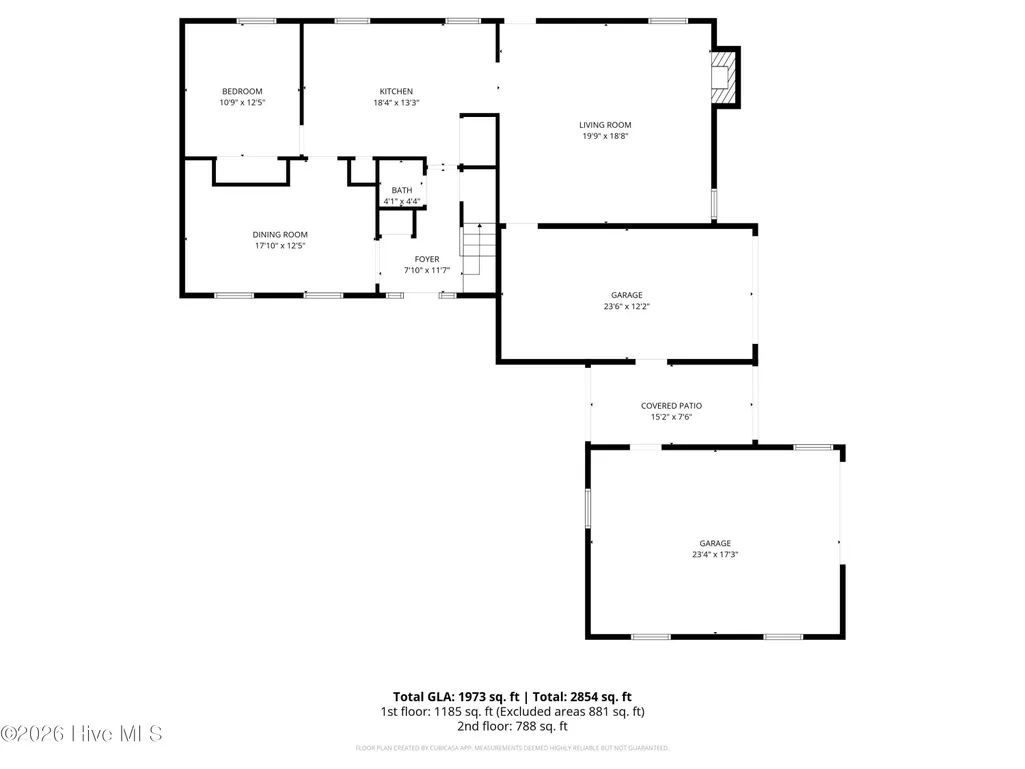
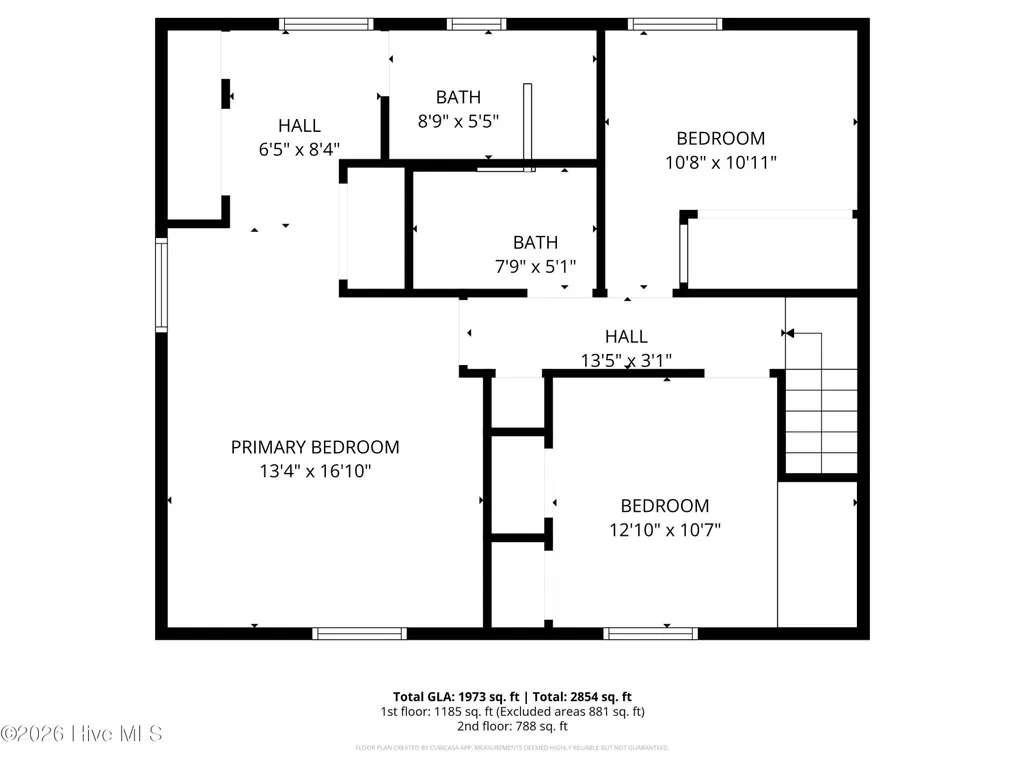
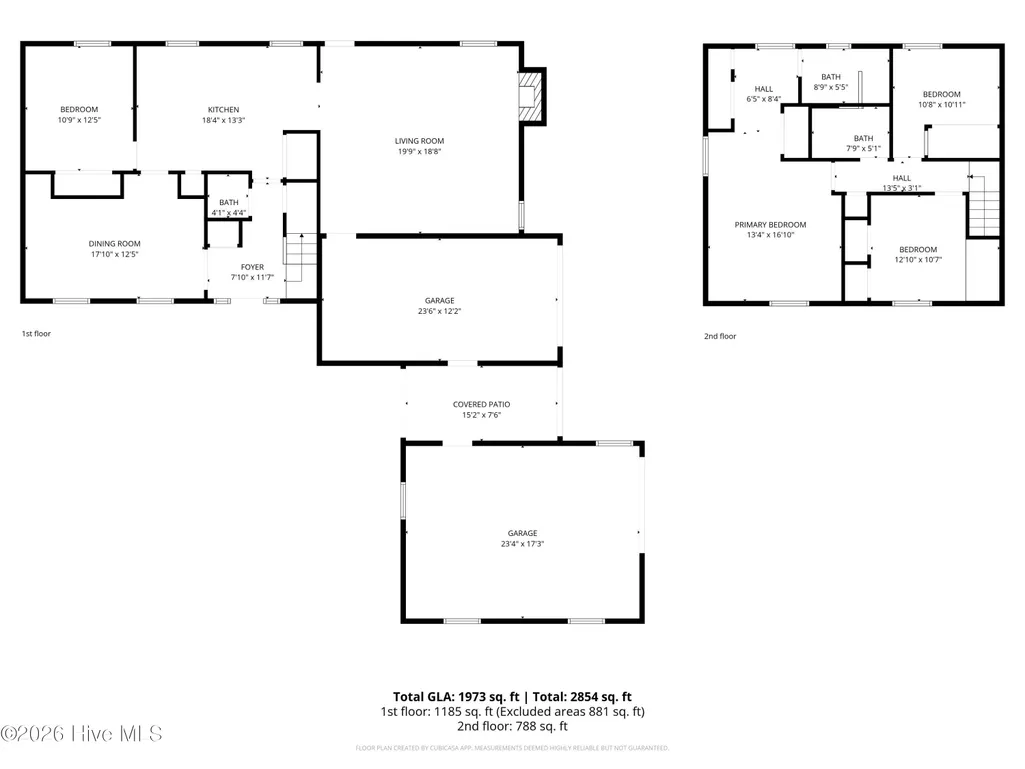
Life feels different here -- slower mornings, salty breezes, and the kind of small-town charm that makes you want to stay awhile. Situated on a generously sized lot in the sought-after Jones Village community, this home places you in the heart of one of the South's most beloved coastal towns. With three public boat ramps just minutes away, days on the water are effortless -- whether fishing at sunrise, kayaking quiet creeks, or cruising the coastline. It's the perfect balance of peaceful neighborhood living and easy coastal access. Inside, craftsmanship and thoughtful design shine. Many upgrades were completed by the seller, a custom home builder, and the quality is evident throughout. The kitchen features rich cherry cabinetry and granite countertops, flowing into a spacious dining room with custom wainscoting and a built-in dry bar made for gatherings. The oversized living room centers around a gas fireplace, creating a warm, inviting space. A flexible downstairs office or sewing room includes a full-extension desk and hidden Murphy bed for guests. Upstairs, the primary suite feels like a retreat with custom closets and a beautifully tiled walk-in shower. The additional bedrooms feature custom-built pocket beds and bunks -- spaces designed for both function and fun. The hallway bath stands out with pink marble surrounds and a deep soaking tub. Anderson windows, glossy knockdown ceilings, and a newer HVAC system add comfort and peace of mind. Outside, the backyard is ready for entertaining with a 24-foot chlorinated pool and an 18x24 custom garage and workshop. This is more than a home -- it's a place to gather, unwind, and create lasting coastal memories. For information about our preferred lender and the incentives you may qualify for, please ask your agent to review the agent comments for additional details.
| Elementary School | Middle School | High School |
|---|---|---|
| Beaufort Elementary School | Beaufort Middle School | East Carteret High School |
| Price History | |
|---|---|
| 2/26/2026 | Listed $544,900 |
| 4/17/2026 | 9$499,900 |
| 6/8/2026 | 7$469,900 |
General Features
| Living Area | 1973.0 |
|---|---|
| Heating | Heat Pump,Electric |
| Cooling | Heat Pump |
| Utilities | Sewer Connected,Water Connected |
| Possession | Close Of Escrow,At Closing |
| Roof | Architectural Shingle |
| Appliances | Electric Oven,Refrigerator,Dishwasher |
| Zoning | Residential |
| Garage Spaces | 2.0 |
| Patio/Porch Features | Covered,Porch |
| Construction Materials | Brick Veneer,Vinyl Siding,Wood Frame |
| Year Built | 1974 |
| View | See Remarks |
| Levels | Two |
| Property Subtype | Single Family Residence |
| Tax Year | 2024 |
| Taxes | 2713.21 |
| Parcel Number | 730616825622000 |
| County | Carteret |
| Operating Expense | 0.0 |
| New Construction | No |
| Property Type | Residential |
| In City Limits? (Y/N) | Yes |
| HOA | No |
| Attached Garage | Yes |
| Subdivision Name | Jones Village |
| Garage Y/N | Yes |
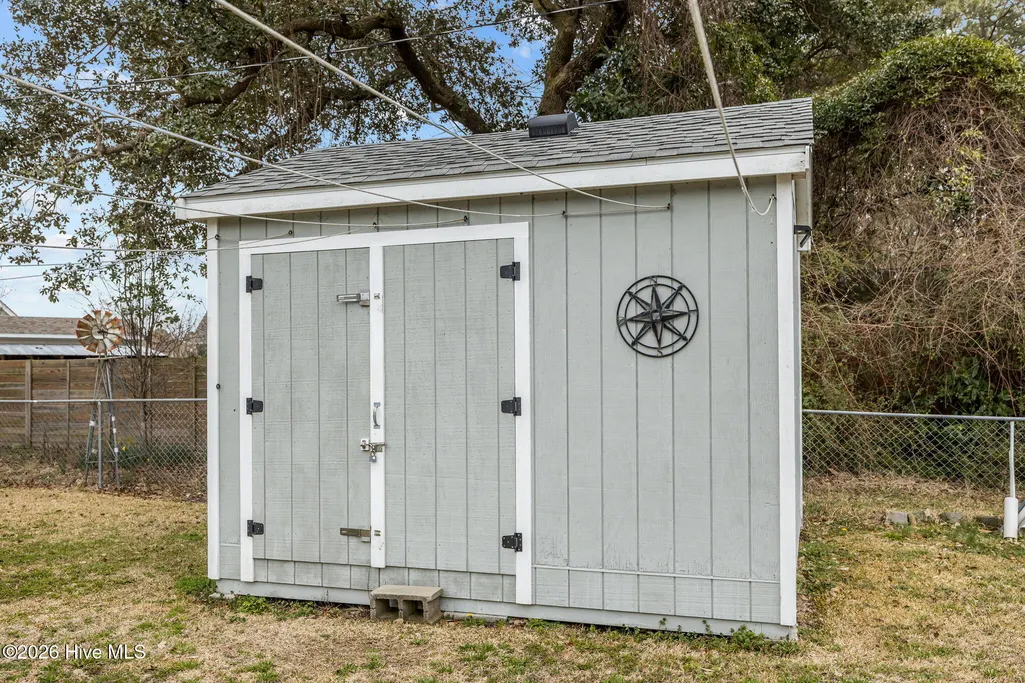
| Other Structures | Greenhouse,Shed(s) |
| Total Rooms | 8 |
| Full Baths | 2 |
| Status | Active |
| Directions | From 24E: Slight Right onto US-70 E Turn Right on NC-101 Turn right onto Live Oak St. Turn left onto Fairview Home will be on the left in about .4 mi |
| High School | East Carteret |
| City | Beaufort |
| Lot Size Units | Acres |
| Lot Size Square Feet | 16553.0 |
| Carport Spaces | 0.0 |
| Carport Y/N | No |
| Elementary School | Beaufort |
| Property Attached Y/N | No |
| Land Lease Y/N | No |
| Home Warranty Y/N | No |
| Middle/Junior High School | Beaufort |
| Lease Considered Y/N | No |
| Structure Type | Wood Frame,Stick Built |
| Living Area Units | Square Feet |
| Standard Status | Active |
| Tax Assessed Value | 457594 |
| Legal Description | L4 Part L5 B1 Jones Village |
| IslandOrMainland | Mainland |
Interior Features
| Interior Amenities | Bookcases,Kitchen Island,Pantry,Walk-in Shower,Gas Log |
|---|---|
| Flooring | Bamboo,Laminate,Tile,Wood |
| Total Fireplaces | 1 |
| Fireplace Features | Gas Log |
| Master Bed Level | Non Primary Living Area |
| Total Stories | 2 |
| Basement (Y/N) | No |
| Air Conditioning Y/N | No |
| Heating Y/N | Yes |
| Fireplace Y/N | Yes |
| Half Baths | 1 |
| Laundry Features | In Garage |
| Total Bedrooms | 3 |
| Entry Level | 1 |
| Room Type | Bedroom 1,Bedroom 2,Bedroom 3,Living Room,Bathroom 1,Bathroom 2,Office,Dining Area |
| Unit Type | 3 Bedroom |
| Total Baths | 3 |
| Living Area Range | 1800 - 1999 |
| SmokingYN | No |
Exterior Features
| Exterior Amenities | Storm Doors |
|---|---|
| Exterior Finish | Brick Veneer,Vinyl Siding |
| Fencing | Chain Link,Back Yard |
| Parking Features | Concrete,On Site |
| Water Source | Public |
| Total Parking | 2.0 |
| Lot Size Area | 0.38 |
| Foundation Details | Slab |
| Spa | No |
| Building Area Total | 1973.0 |
| Lot Dimensions | 160x105x160x105 |
| Lot Size Acres | 0.38 |
| Frontage Type | See Remarks |
| Waterfront Y/N | No |
| Door Features | Storm Door(s) |
| Road Frontage Type | City Street,State Road |
| Crops Included Y/N | No |
| Horse Y/N | No |
Amenities
- Foreclosure
- Views
- Short Sale
- New Construction
- Adult 55+
- Lease To Own
- No HOA Fees
- Furnished
- Primary On Main
- Air Conditioning
- Seller Finance
- Green
- Fixer Upper
- Horse
- Golf
- Fireplace
- Deck
- Garage
- Basement
- Pool
Property vs Single Family Average in 28516
Price
Taxes
Year Built
Visits
 The data relating to real estate on this web site comes in part from the Internet Data Exchange program of Hive MLS LLC, and is updated as of August 26, 2026 12:31 AM UTC All information is deemed reliable but not guaranteed and should be independently verified. All properties are subject to prior sale, change, or withdrawal. Neither listing broker(s) nor SumnerBaird | Sea Glass shall be responsible for any typographical errors, misinformation, or misprints, and shall be held totally harmless from
