
Price Reduction - Waterfront - Golf Course - Primary on Main


Address
402 Taylorwood Drive, Beaufort, NC
Price
$ 654,900
Property Attributes
- MLS#100556075
- TypeSingle Family
- Listing Status Active
- CountyCARTERET
- CityBeaufort
- AreaBeaufort Club
- NeighborhoodBeaufort
- Zip28516
- StyleSingle Family Residence
- Year Built2022
- Taxes$ 3393
- Price$ 654,900
- Bedrooms5
- Full Bathrooms3
- Half Bathrooms0
- Sqr Footage2933
- Lot Size0.16 Acres
Data Source:
North Carolina Regional MLS (NCRMLS)
Property Description
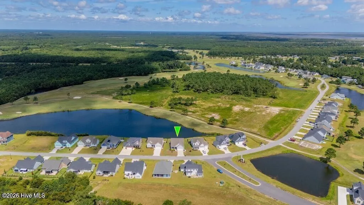
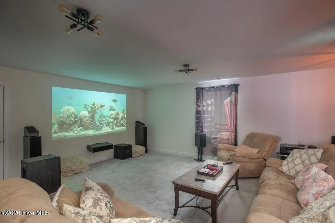
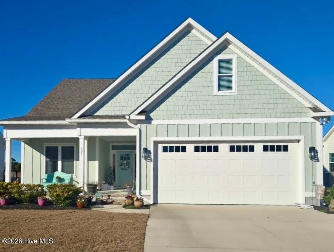
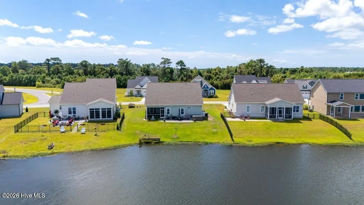
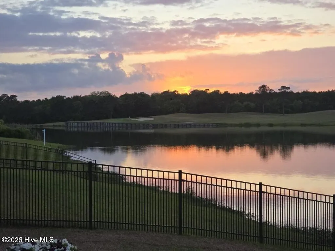
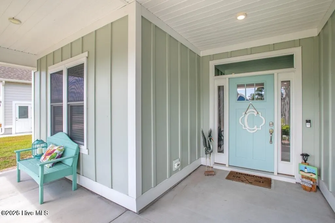
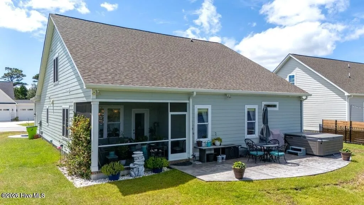
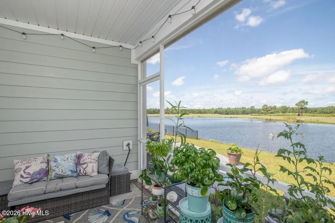
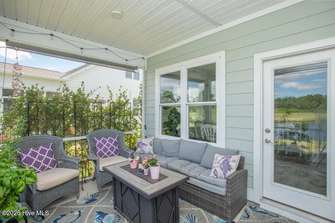
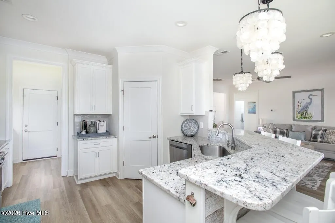
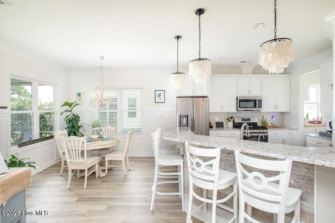
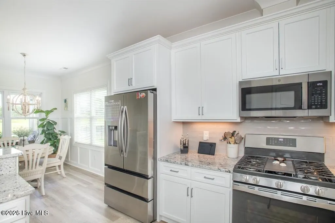
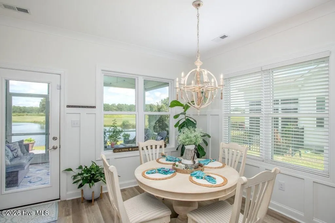
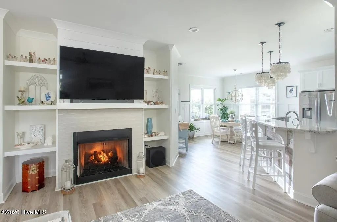
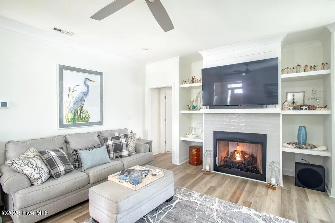
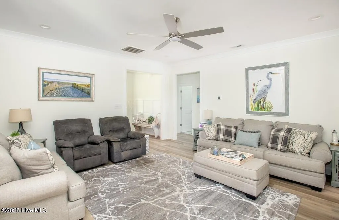
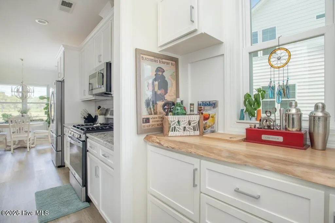
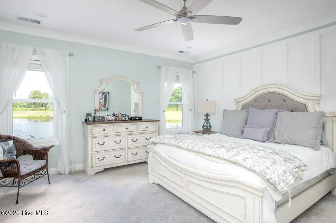
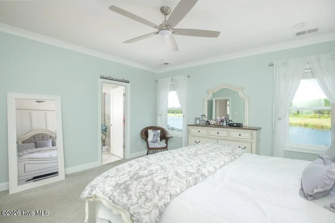
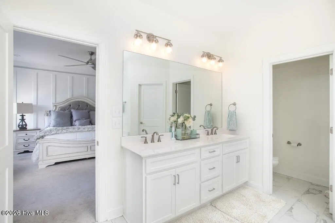
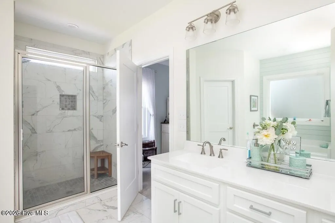
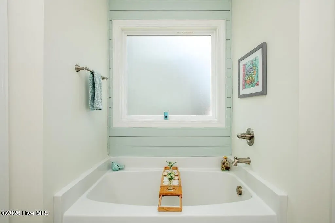
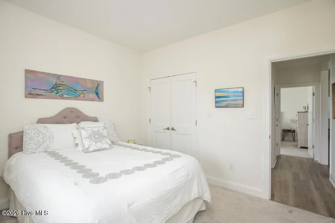
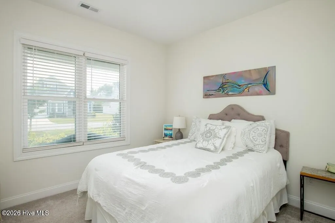
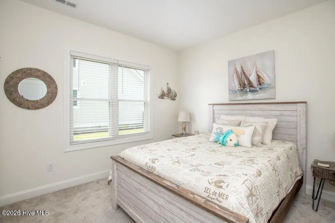
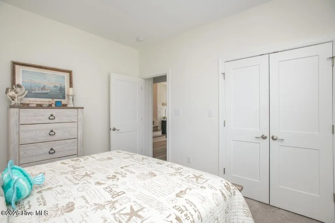
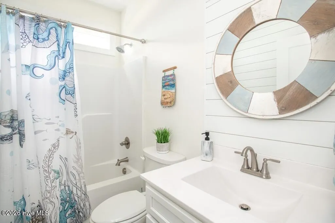
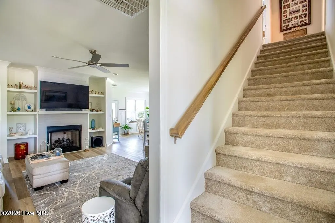
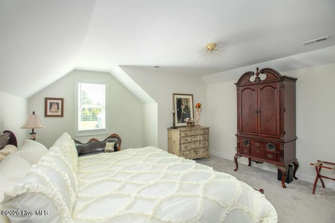
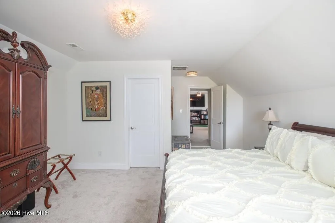
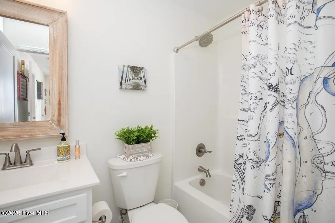
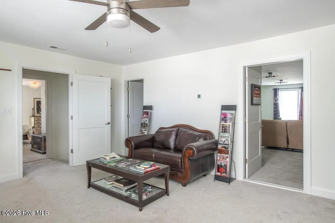
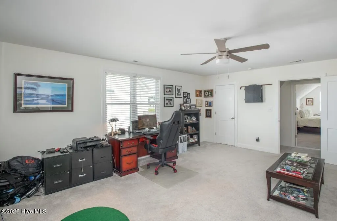
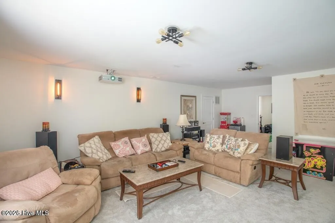
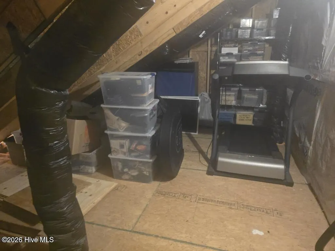
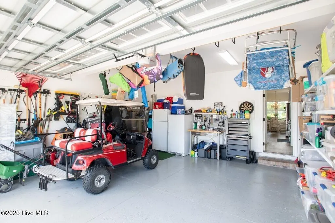
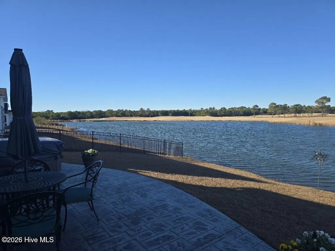
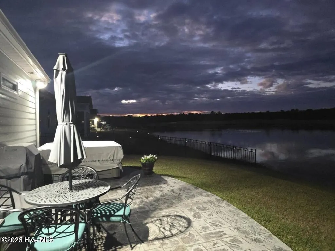

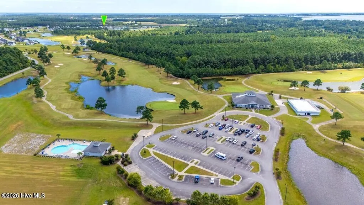
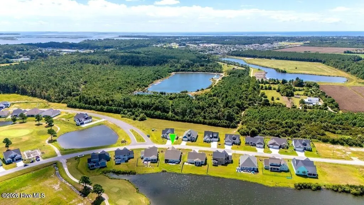
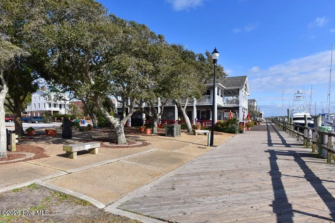
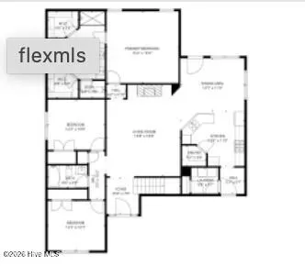
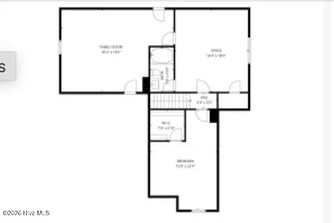
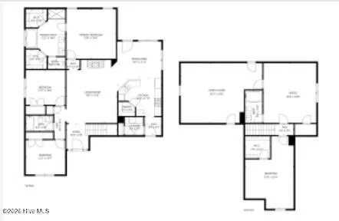
Price Reduced! This is a great opportunity to own a home in Beaufort at a wonderful price. Discover a versatile 5 bedroom (or 4 bedroom and a large office), 3-bath home for sale in Beaufort, NC - located in the highly desirable Beaufort Club golf course community. Perfectly positioned across from the 6th tee box, this waterfront home offers peaceful pond views, providing both scenic beauty and peace of mind. With 2,933 square feet, this coastal North Carolina home features a bright open floor plan designed for comfortable everyday living and effortless entertaining. A standout feature is the three bedrooms on the main level, including a spacious primary suite plus two additional bedrooms - ideal for buyers searching for main-level living or flexible space for guests. The primary suite serves as a relaxing retreat with a soaking tub, tiled walk-in shower and dual walk-in closets. The gourmet kitchen includes a gas stove, walk-in pantry, butler's pantry, and abundant cabinetry, flowing seamlessly into the living and dining areas. The inviting living room is anchored by a fireplace, creating a warm and welcoming focal point. Additional features include spotlights throughout the backyard and water softener with reverse osmosis purification system. Upstairs, a bonus/theater room, a bedroom and an additional flex room that provides flexible space for a home office, fitness room or bedroom for guest accommodations. Two pantries, abundant closet space, built-in garage storage and 370 square feet of walk-in attic space ensure every item has its place. Enjoy outdoor living with morning coffee or evening sunsets while watching white egrets and blue herons from the screened porch overlooking the peaceful pond and golf course views or relax on the patio. Spend afternoons casting for largemouth bass or catfish or host sunset gatherings from your backyard with ever-changing National Geographic-worthy scenery as your backdrop. Conveniently located near boating, dining, and shopping, this home near Downtown Beaufort offers access to the beaches of the Crystal Coast, making it ideal for a coastal lifestyle in a golf course setting.
| Elementary School | Middle School | High School |
|---|---|---|
| Beaufort Elementary School | Beaufort Middle School | East Carteret High School |
| Price History | |
|---|---|
| 2/22/2026 | Listed $729,000 |
| 4/7/2026 | 1$724,000 |
| 4/21/2026 | 4$698,500 |
| 5/14/2026 | 2$688,500 |
| 5/28/2026 | 2$679,900 |
| 6/19/2026 | 1$676,900 |
| 7/3/2026 | 1$673,900 |
| 7/9/2026 | 1$669,900 |
| 7/17/2026 | 1$666,900 |
| 7/17/2026 | 1$664,900 |
| 7/23/2026 | 1$659,900 |
| 7/31/2026 | 1$654,900 |
General Features
| Living Area | 2933.0 |
|---|---|
| Heating | Propane,Heat Pump |
| Cooling | Central Air |
| Utilities | Sewer Connected,Water Connected |
| Possession | Close Of Escrow,Negotiable,At Closing |
| Roof | Architectural Shingle |
| Appliances | Built-In Microwave,Water Softener,Refrigerator,Ice Maker,Disposal,Dishwasher,Convection Oven,Gas Range |
| Zoning | Res |
| HOA Fee | 600.0 |
| Garage Spaces | 2.0 |
| Patio/Porch Features | Covered,Patio,Porch,Screened,Front Porch |
| Construction Materials | Fiber Cement,Wood Frame |
| Year Built | 2022 |
| View | Golf Course,Pond |
| Levels | Two |
| Property Subtype | Single Family Residence |
| Tax Year | 2025 |
| Taxes | 3393.51 |
| Parcel Number | 730704835267000 |
| HomeWarrantyAmount | 37.0 |
| Waterfront Features | Deeded Waterfront,None |
| Assoc Fee Paid Per | Annually |
| County | Carteret |
| Operating Expense | 0.0 |
| New Construction | No |
| Property Type | Residential |
| In City Limits? (Y/N) | Yes |
| Association Amenities | Clubhouse,Community Pool,Golf Course,Maintenance Grounds,Management,Restaurant,Street Lights,Trail(s) |
| HOA | Yes |
| Attached Garage | Yes |
| Subdivision Name | Beaufort Club |
| Garage Y/N | Yes |
| Total Rooms | 9 |
| Full Baths | 3 |
| Status | Active |
| Directions | Hwy 70E to Beaufort. The Beaufort Club will be on your left. Turn left into Beaufort Club and at the roundabout,take the 2nd exit onto Taylorwood Drive. |
| High School | East Carteret |
| City | Beaufort |
| Association Name | Beaufort Club HOA |
| Lot Size Units | Acres |
| Lot Size Square Feet | 6970.0 |
| Carport Spaces | 0.0 |
| Carport Y/N | No |
| Elementary School | Beaufort |
| Property Attached Y/N | No |
| Land Lease Y/N | No |
| Home Warranty Y/N | No |
| Middle/Junior High School | Beaufort |
| Lease Considered Y/N | No |
| Virtual Tour | https://www.youtube.com/embed/WgUu8dLGdTQ |
| Structure Type | Wood Frame,Stick Built |
| Living Area Units | Square Feet |
| Standard Status | Active |
| Tax Assessed Value | 420865 |
| Tax Lot | 21 |
| Legal Description | Lot 21 The Reserve Collection North River Club Section 2 |
| IslandOrMainland | Mainland |
Interior Features
| Interior Amenities | Walk-in Closet(s),High Ceilings,Entrance Foyer,Ceiling Fan(s),Pantry,Walk-in Shower,Blinds/Shades,Gas Log,Walk-In Closet(s) |
|---|---|
| Basement | None |
| Flooring | LVT/LVP,Carpet,Tile |
| Water Heater | Electric |
| Total Fireplaces | 1 |
| Fireplace Features | Gas Log |
| Master Bed Level | Primary Living Area |
| Total Stories | 2 |
| Basement (Y/N) | No |
| Air Conditioning Y/N | Yes |
| Heating Y/N | Yes |
| Fireplace Y/N | Yes |
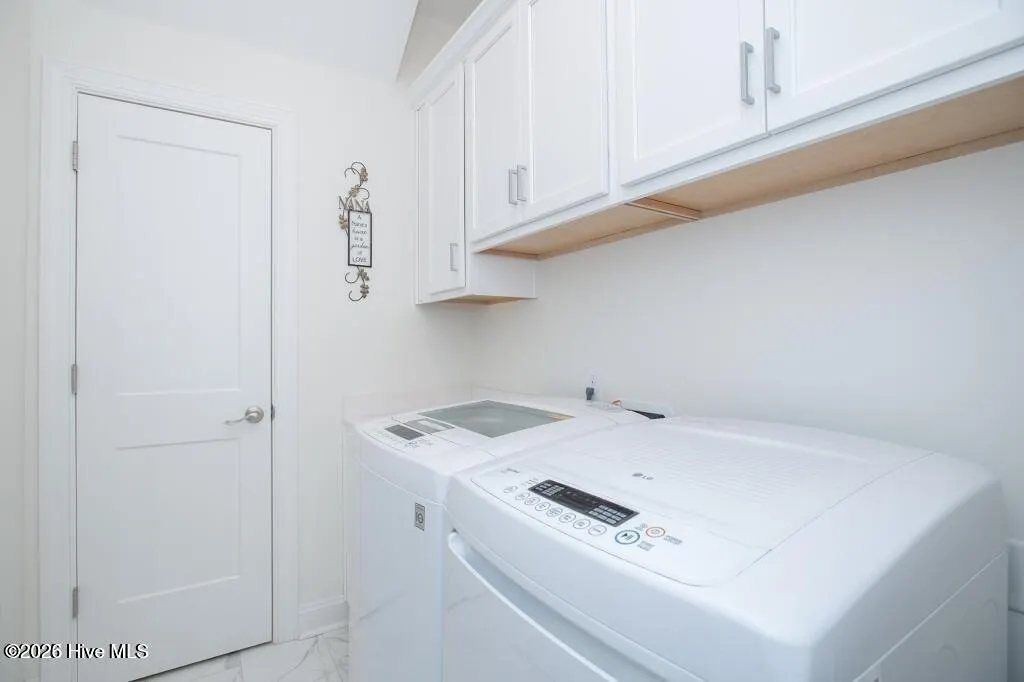
| Laundry Features | Laundry Room |
| Total Bedrooms | 5 |
| Attic Features | Eave Storage,Floored - Partial,Storage,Walk-In |
| Entry Level | 1 |
| Room Type | Master Bedroom,Bedroom 2,Bedroom 3,Living Room,Dining Room,Dining Area,Laundry,Bedroom 4,Bedroom 5,Bonus Room |
| Total Baths | 3 |
| Living Area Range | 2800 - 2999 |
| SmokingYN | No |
Exterior Features
| Exterior Finish | Fiber Cement |
|---|---|
| Fencing | None |
| Parking Features | Attached |
| Lot Features | On Golf Course,Deeded Waterfront |
| Water Source | Public |
| Total Parking | 2.0 |
| Lot Size Area | 0.16 |
| Foundation Details | Slab |
| Spa | No |
| Building Area Total | 2933.0 |
| Lot Dimensions | 68x100x83x100 |
| Lot Size Acres | 0.16 |
| Road Surface Type | Paved |
| Frontage Type | Golf Course,Pond Front |
| Waterfront Y/N | Yes |
| Road Frontage Type | Maintained,Paved |
| Crops Included Y/N | No |
| Horse Y/N | No |
Amenities
- Foreclosure
- Views
- Short Sale
- New Construction
- Adult 55+
- Lease To Own
- No HOA Fees
- Furnished
- Primary On Main
- Air Conditioning
- Seller Finance
- Green
- Fixer Upper
- Horse
- Golf
- Fireplace
- Deck
- Garage
- Basement
- Pool
Property vs Single Family Average in 28516
Price
Taxes
Year Built
Visits
 The data relating to real estate on this web site comes in part from the Internet Data Exchange program of Hive MLS LLC, and is updated as of August 26, 2026 12:31 AM UTC All information is deemed reliable but not guaranteed and should be independently verified. All properties are subject to prior sale, change, or withdrawal. Neither listing broker(s) nor SumnerBaird | Sea Glass shall be responsible for any typographical errors, misinformation, or misprints, and shall be held totally harmless from
