
Primary on Main
Address
108 Candle Court, Rocky Mount, NC
Price
$ 695,000
Property Attributes
- MLS#100552925
- TypeSingle Family
- Listing Status Active
- CountyNASH
- CityRocky Mount
- AreaCandlewood
- NeighborhoodRocky Mount
- Zip27804
- StyleSingle Family Residence
- Year Built1977
- Taxes$ 6668
- Price$ 695,000
- Bedrooms4
- Full Bathrooms3
- Half Bathrooms1
- Sqr Footage5160
- Lot Size0.92 Acres
Data Source:
North Carolina Regional MLS (NCRMLS)
Property Description
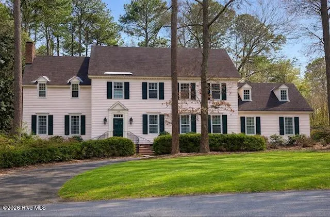
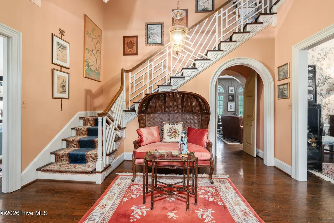
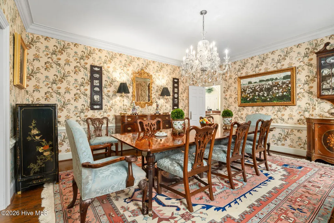
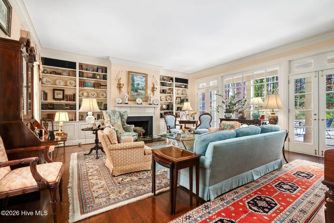
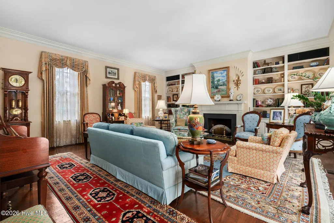
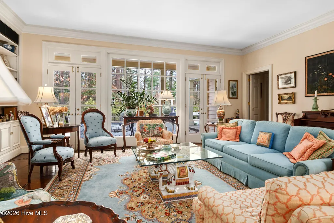
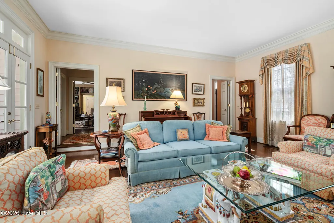
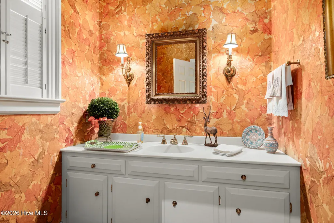
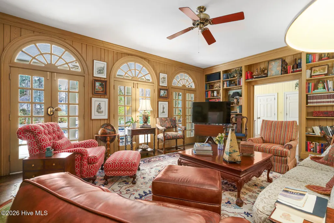
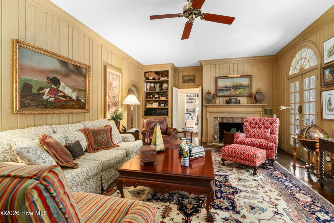
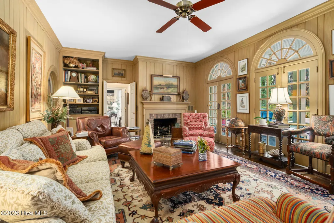
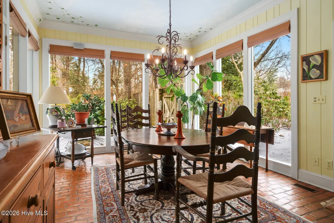
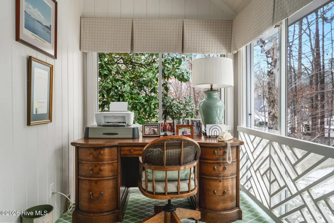
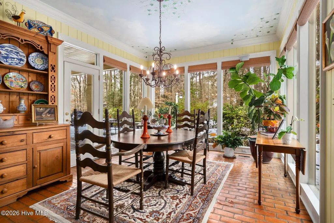
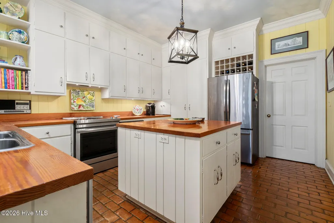
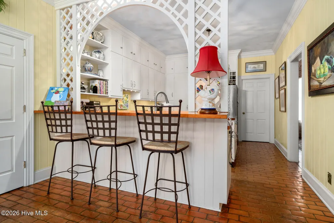
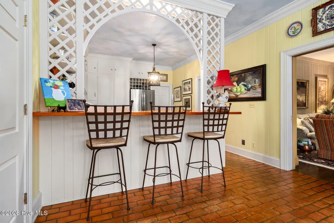
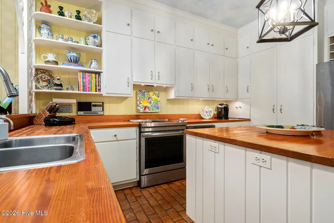
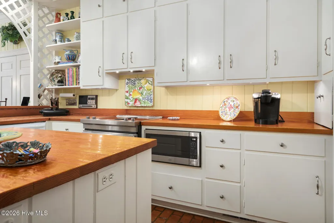
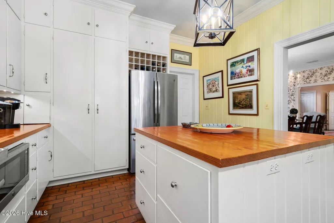
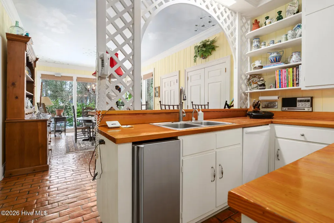
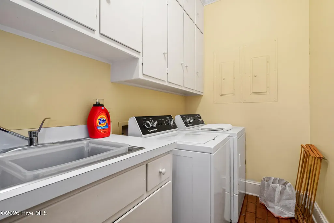
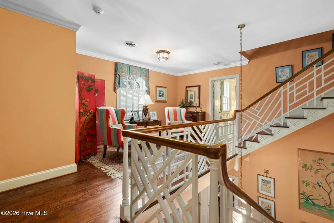
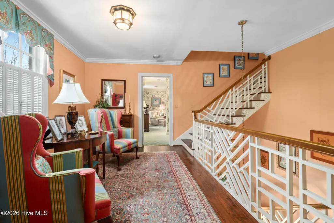
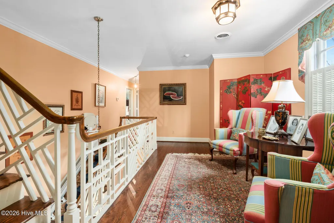
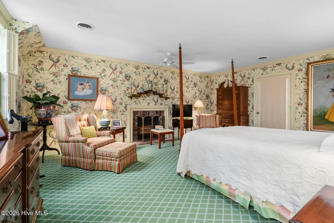
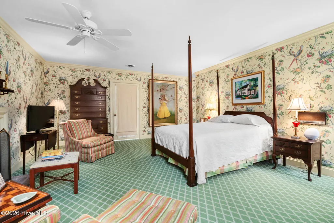
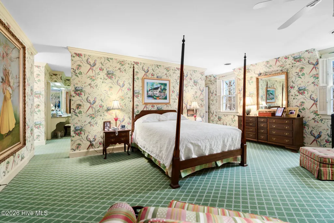
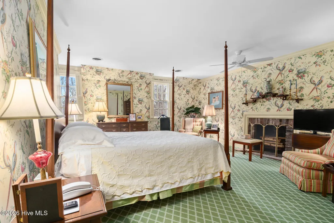
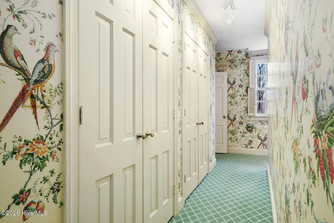
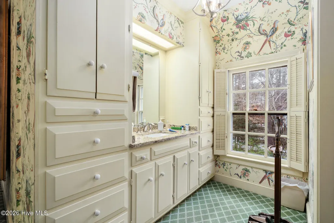
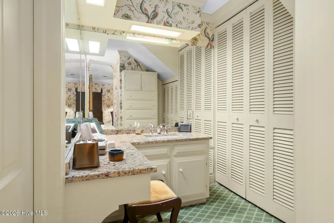
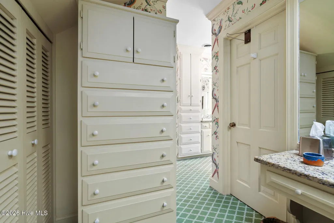
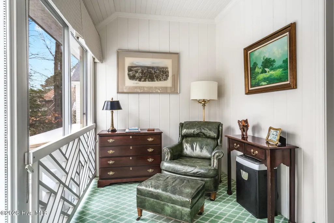
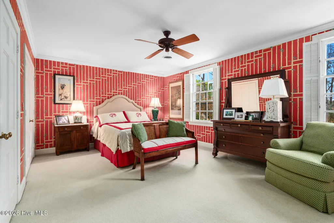
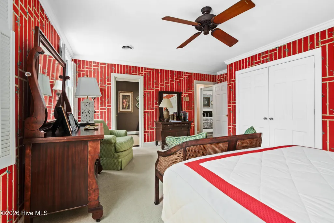
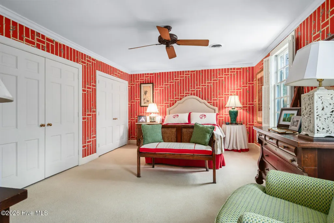
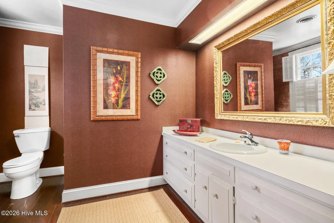
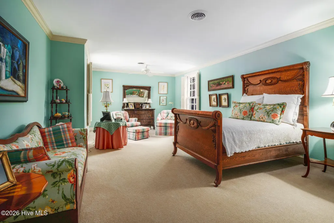
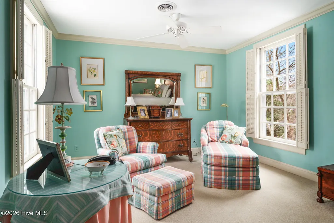
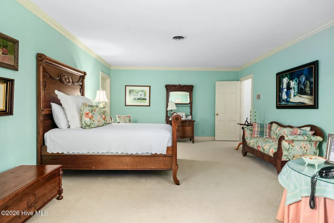
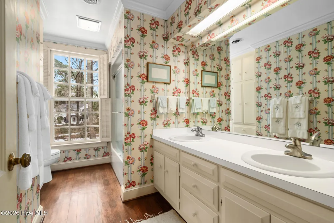
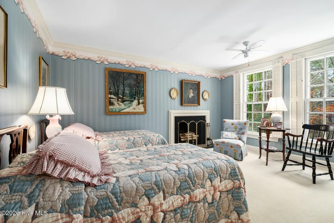
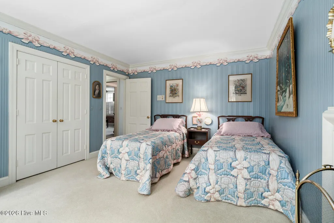
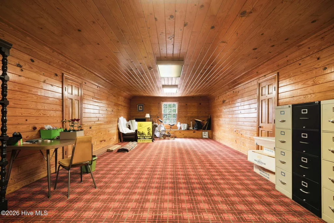
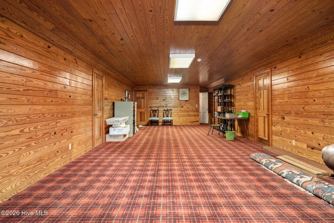
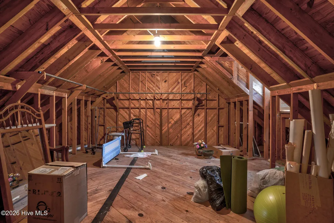
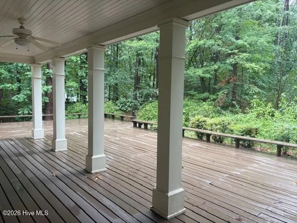
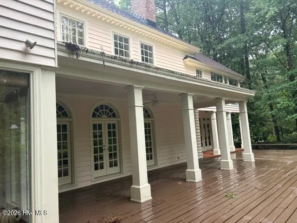
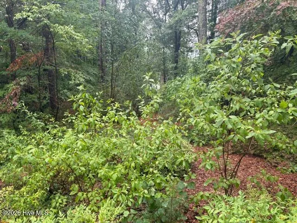
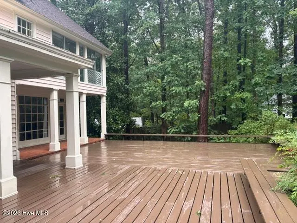
Stately Custom-Built home by The Hinton Brothers to whom were featured in Southern Living Magazine in 1960's. Original owners owned a lumber company so nothing, but QUALITY materials were used in this timeless, elegant home to authenticate detailed craftsmanship and time-honored architecture. Drive up the circular driveway to the main entrance or there is a separate driveway to the side with a double carport making an easy covered entry to the kitchen area. Backyard has a covered deck area and a generous deck with seating, perfect for year- round entertaining. Beautiful well- established yard with azaleas and spring flowers. Private fenced rear yard. Interior offers grandeur including, hardwood flooring, pocket doors, arched doorways, (made by Stephenson Mill Works in Wilson). heavy crown molding and chair railing. There are four fireplaces (Den, Living Room, two upstairs bedrooms). Dedicated spaces include a formal dining room with China closet, breakfast room flanked with windows bringing in a lot of natural light. Tile flooring in kitchen and breakfast room. Kitchen offers work island, walk in pantry, ample cabinetry and entry into the laundry room with a sink and room for a second refrigerator or freezer. HUGE living room with hardwoods, built ins and fireplace. Cozy paneled den with fireplace and built ins. French transom doors, again acquainting the indoors to the exterior. Two Primary bedrooms upstairs. The primary bedroom has it's own fireplace, whereas another bedroom could also be used as a primary bedroom with it's own bathroom as well. Split bedroom plan. Two additional, bedrooms and one with fireplace. A middle bathroom makes this a 3.5-bathroom home. There is a third level, perfect for a Recreation room or simply use as attic. There is still walk in attic spaces on the second AND third floors. Don't let this classic home loaded with GRANDEUR and QUALITY get away. Only minutes from hospital, shopping, US 64, I-95 and restaurants. Make this home YOURS!
| Elementary School | Middle School | High School |
|---|---|---|
| Englewood/Winstead Elementary School | Edwards Middle School | Rocky Mount Senior High |
| Price History | |
|---|---|
| 2/5/2026 | Listed $769,900 |
| 3/20/2026 | 3$749,900 |
| 5/14/2026 | 4$725,000 |
| 6/19/2026 | 5$695,000 |
General Features
| Living Area | 5160.0 |
|---|---|
| Heating | Electric,Forced Air |
| Cooling | Central Air |
| Utilities | Natural Gas Connected,Sewer Connected,Underground Utilities,Water Connected |
| Possession | Close Of Escrow,At Closing |
| Roof | Architectural Shingle,Rubber |
| Appliances | Electric Oven,Electric Cooktop,Built-In Microwave,Refrigerator,Dishwasher |
| Zoning | VLD |
| Patio/Porch Features | Covered,Deck,Front Porch |
| Pool Features | None |
| Security Features | Security System,Smoke Detector(s) |
| Construction Materials | Vinyl Siding,Wood Siding,Wood Frame |
| Year Built | 1977 |
| Style | Other39 |
| View | None |
| Levels | Three Or More |
| Property Subtype | Single Family Residence |
| Tax Year | 2025 |
| Taxes | 6668.25 |
| Parcel Number | 3831-19-71-1078 |
| Accessibility | None |
| County | Nash |
| Operating Expense | 0.0 |
| New Construction | No |
| Property Type | Residential |
| In City Limits? (Y/N) | Yes |
| Association Amenities | None,See Remarks |
| HOA | No |
| Attached Garage | No |
| Subdivision Name | Candlewood |
| Garage Y/N | No |
| Other Structures | Outbuilding |
| Total Rooms | 8 |
| Full Baths | 3 |
| Status | Active |
| Directions | From Sunset Avenue,turn onto Candlewood Road. Left on Candle Court. Home at top of cul-de-sac |
| High School | Rocky Mount Senior High |
| City | Rocky Mount |
| Lot Size Units | Acres |
| Lot Size Square Feet | 40075.0 |
| Carport Spaces | 2.0 |
| Carport Y/N | No |
| Elementary School | Englewood/Winstead |
| Property Attached Y/N | No |
| Land Lease Y/N | No |
| Home Warranty Y/N | No |
| Middle/Junior High School | Edwards |
| Property Condition | Completed |
| Lease Considered Y/N | No |
| Virtual Tour | https://videotour.ai/view-video/108-candle-court-rocky-mount-nc-1781881064852x377819687604715500 |
| Structure Type | Wood Frame,Stick Built |
| Living Area Units | Square Feet |
| Standard Status | Active |
| Tax Assessed Value | 533460 |
| Tax Lot | 13 |
| Legal Description | Lot 13 Block D Section 2,CANDLEWOOD |
| AttributionContact | [email protected] |
| IslandOrMainland | Mainland |
Interior Features
| Interior Amenities | Walk-in Closet(s),High Ceilings,Entrance Foyer,Mud Room,Bookcases,Kitchen Island,Pantry,Walk-in Shower,Eat-in Kitchen,Gas Log,Walk-In Closet(s) |
|---|---|
| Basement | None |
| Flooring | Carpet,Tile,Hardwood |
| Furnished Y/N | Unfurnished |
| Water Heater | Electric |
| Total Fireplaces | 4 |
| Fireplace Features | Gas Log |
| Master Bed Level | Non Primary Living Area |
| Total Stories | 3 |
| Basement (Y/N) | No |
| Air Conditioning Y/N | Yes |
| Heating Y/N | Yes |
| Fireplace Y/N | Yes |
| Half Baths | 1 |
| Laundry Features | Dryer Hookup,Washer Hookup,Laundry Room,Utility Sink |
| Total Bedrooms | 4 |
| Attic Features | Floored,Walk-In |
| Entry Level | 1 |
| Room Type | Living Room,Dining Room,Dining Area,Den,Laundry,Master Bedroom,Bedroom 2,Bedroom 3,Bedroom 4,Office,Loft,Bonus Room |
| Total Baths | 4 |
| Living Area Range | 5000 - 5499 |
| SmokingYN | No |
Exterior Features
| Exterior Amenities | None |
|---|---|
| Exterior Finish | Vinyl Siding,Wood Siding |
| Fencing | Back Yard,Wood |
| Parking Features | Circular Driveway,On Site,Paved |
| Lot Features | Cul-De-Sac,Interior Lot,Landscaped |
| Water Source | Public |
| Total Parking | 0.0 |
| Lot Size Area | 0.92 |
| Foundation Details | Crawl Space |
| Spa | No |
| Building Area Total | 5160.0 |
| Lot Dimensions | Front 115 X 185 Back 120 X 70 |
| Lot Size Acres | 0.92 |
| Road Surface Type | Paved |
| Frontage Type | See Remarks |
| Waterfront Y/N | No |
| Road Frontage Type | Maintained,City Street,State Road,Paved |
| Crops Included Y/N | No |
| Horse Y/N | No |
Amenities
- Foreclosure
- Views
- Short Sale
- New Construction
- Adult 55+
- Lease To Own
- No HOA Fees
- Furnished
- Primary On Main
- Air Conditioning
- Seller Finance
- Green
- Fixer Upper
- Horse
- Golf
- Fireplace
- Deck
- Garage
- Basement
- Pool
Property vs Single Family Average in 27804
Price
Taxes
Year Built
Visits
 The data relating to real estate on this web site comes in part from the Internet Data Exchange program of Hive MLS LLC, and is updated as of August 26, 2026 12:31 AM UTC All information is deemed reliable but not guaranteed and should be independently verified. All properties are subject to prior sale, change, or withdrawal. Neither listing broker(s) nor SumnerBaird | Sea Glass shall be responsible for any typographical errors, misinformation, or misprints, and shall be held totally harmless from
