
Views - Primary on Main
Address
110 Speight Street, Havelock, NC
Price
$ 284,000
Property Attributes
- MLS#100551567
- TypeSingle Family
- Listing Status Active
- CountyCRAVEN
- CityHavelock
- AreaTryon Park
- NeighborhoodHavelock
- Zip28532
- StyleSingle Family Residence
- Year Built1969
- Taxes$ 2111
- Price$ 284,000
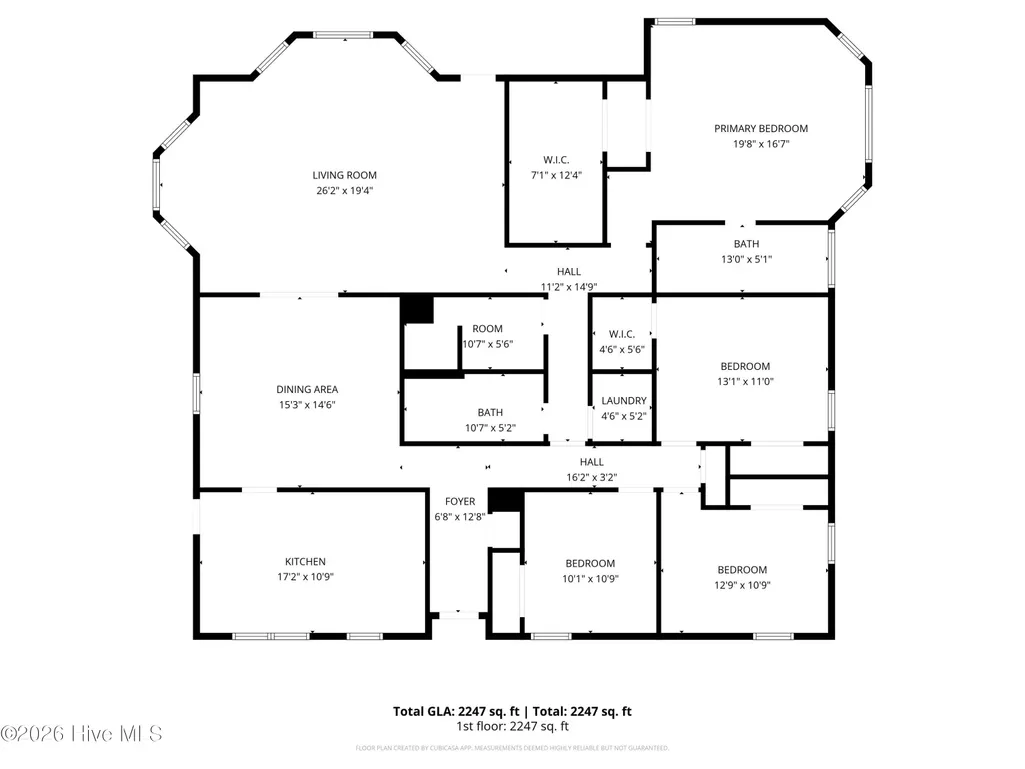
- Bedrooms4
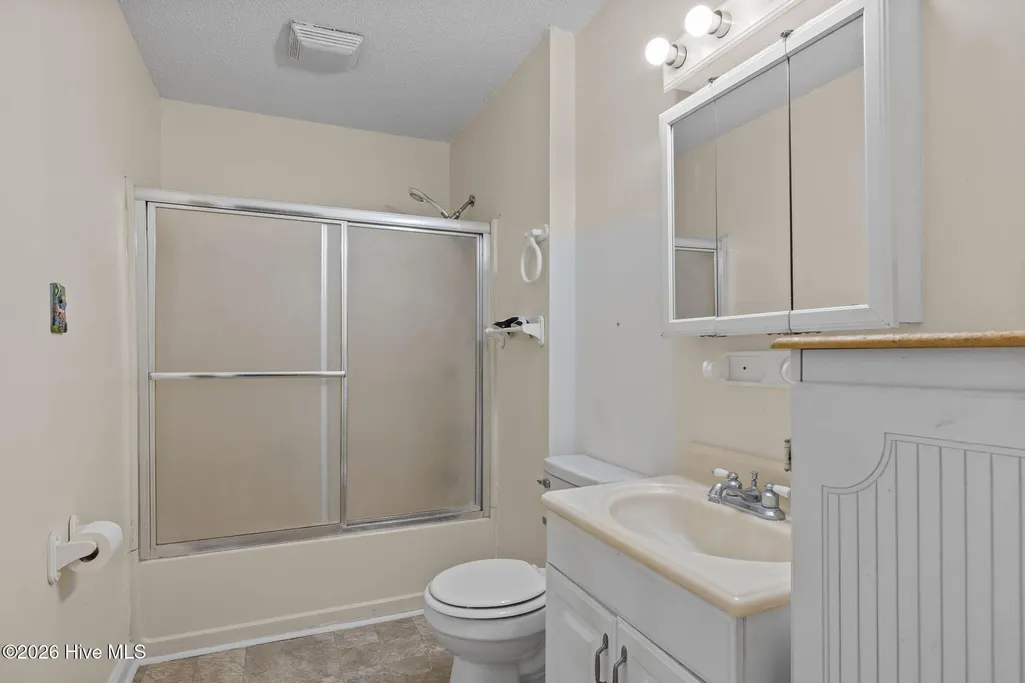
- Full Bathrooms2
- Half Bathrooms0
- Sqr Footage2247
- Lot Size0.41 Acres
Data Source:
North Carolina Regional MLS (NCRMLS)
Property Description

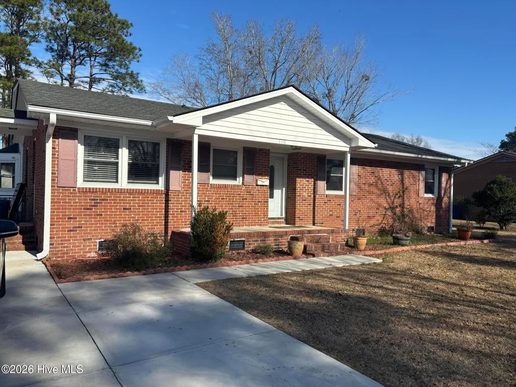
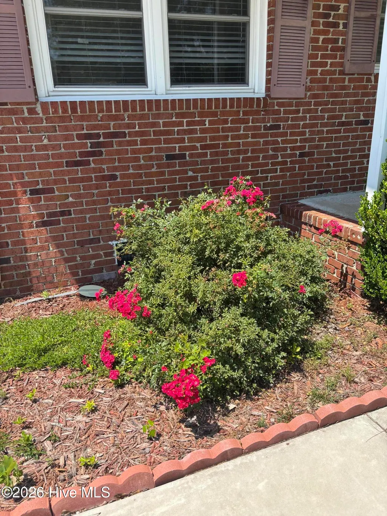
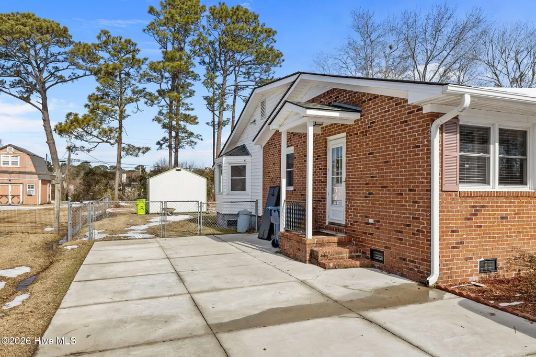
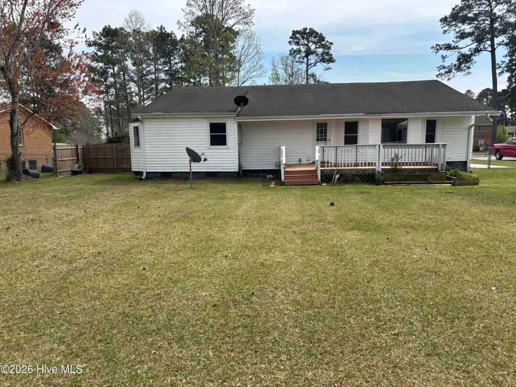
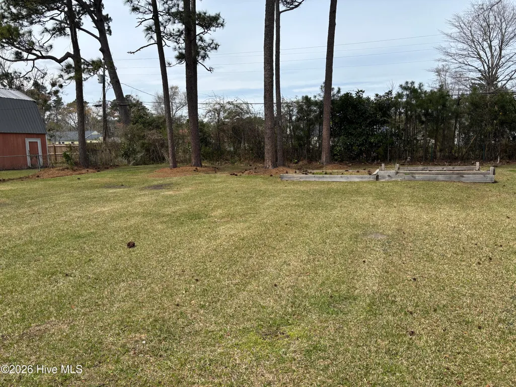
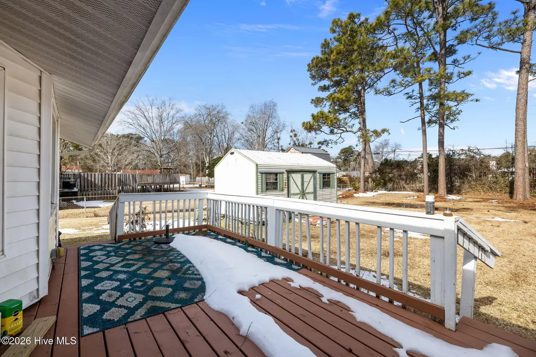
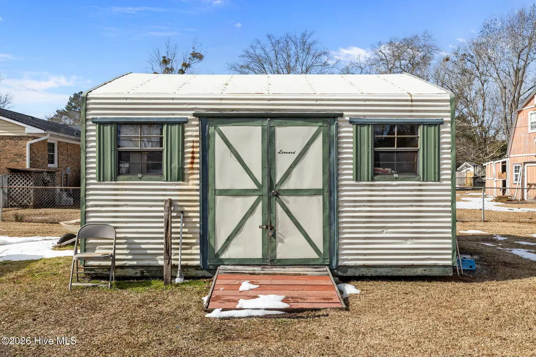
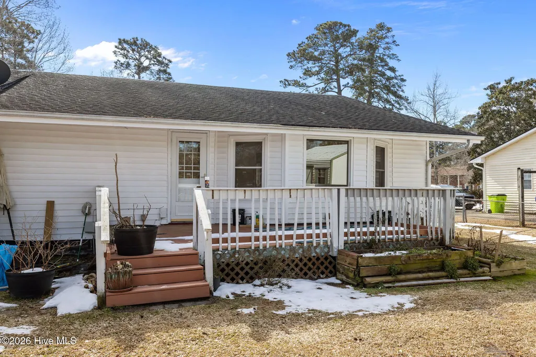
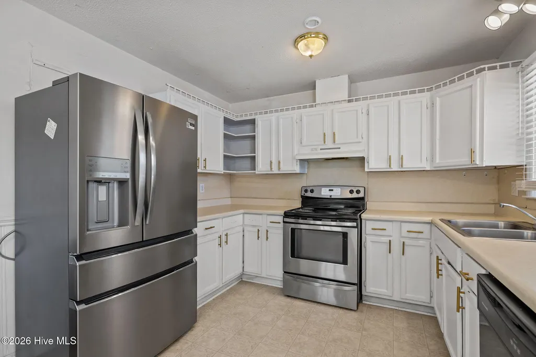
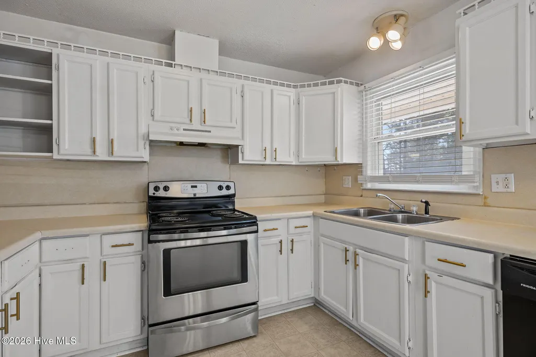
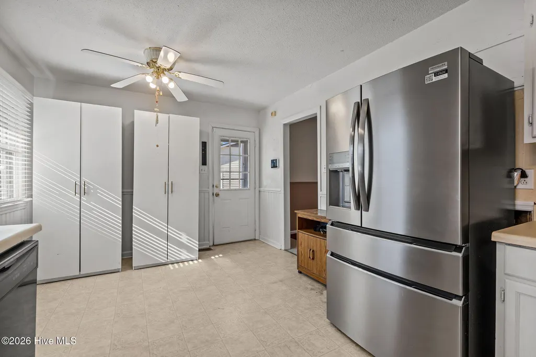
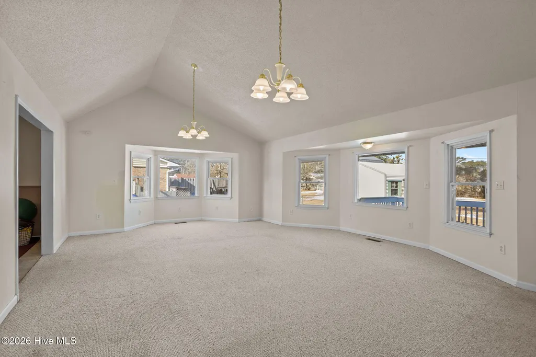
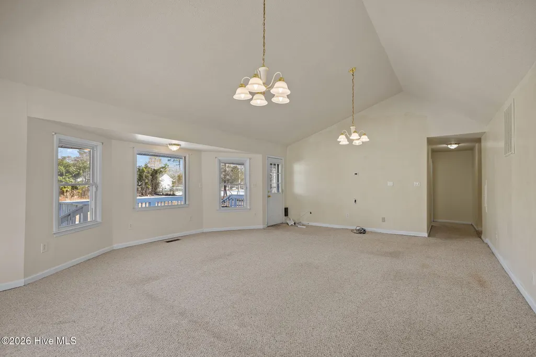
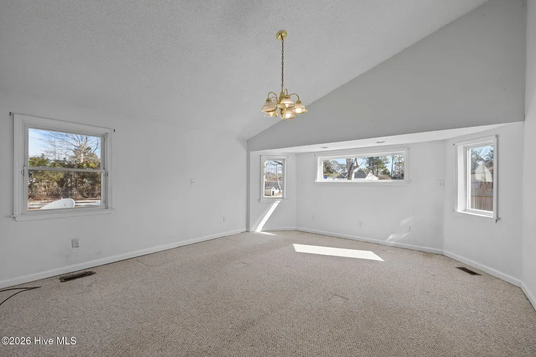
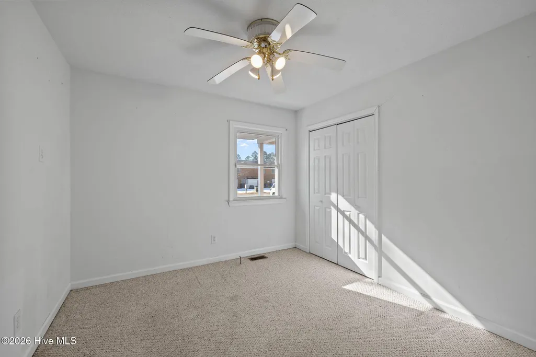
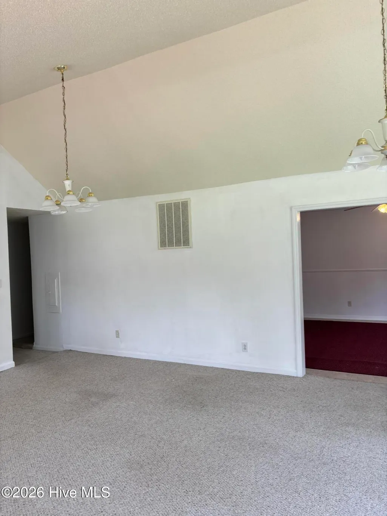
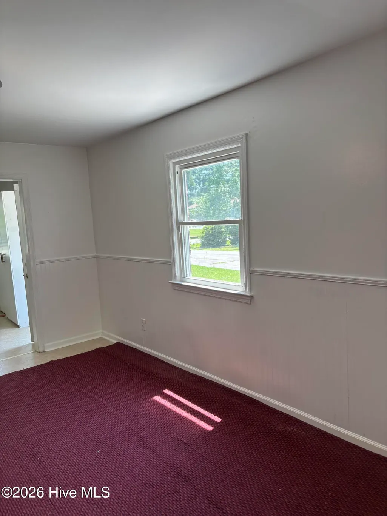
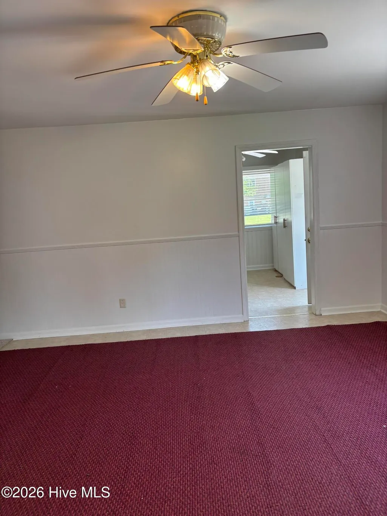
Welcome to your next chapter in one of Havelock's most welcoming neighborhoods! This spacious four-bedroom, two-bathroom home offers the perfect blend of comfort and convenience, ideally situated close to Cherry Point, New Bern, and with the new bypass minutes to Carteret County and Crystal Coast Beaches. Updates include, new HVAC, concrete driveway, and moisture barrier in crawl space. There are numerous proportions that make this house feel like a true home. Cathedral ceilings soar overhead, creating an airy atmosphere that fills the living spaces with natural light. Elegant bay windows add architectural charm while framing views of the surrounding neighborhood, and the large rooms throughout provide flexibility for your furniture arrangements and lifestyle needs. The outdoor space here deserves special attention. Whether you're sipping morning coffee on the covered porch or hosting weekend barbecues with friends, you'll find plenty of room to enjoy the mild North Carolina climate. The yard offers space for gardening enthusiasts, pets, or simply unwinding after a long day. Along with a storage shed for yard supplies, etc. Location truly shines with this property. Families will appreciate the proximity to Havelock High School, while those connected to Marine Corps Air Station Cherry Point enjoy an easy commute. Nature lovers will delight in knowing the stunning Croatan National Forest is just a short drive away, offering endless opportunities for hiking, fishing, and outdoor adventures. This friendly community strikes the perfect balance between small-town charm and practical amenities, making daily life both convenient and enjoyable. Properties like this one don't linger on the market for long in this sought-after area. Schedule your private showing today and discover why so many people are proud to call Havelock home!
| Elementary School | Middle School | High School |
|---|---|---|
| Havelock Elementary School | Havelock Middle School | Havelock High School |
| Price History | |
|---|---|
| 1/27/2026 | Listed $289,000 |
| 4/25/2026 | 2$284,000 |
General Features
| Living Area | 2247.0 |
|---|---|
| Heating | Heat Pump,Electric |
| Cooling | Central Air,Heat Pump |
| Utilities | Cable Available,Sewer Connected,Water Connected |
| Possession | Close Of Escrow,At Closing |
| Roof | Composition |
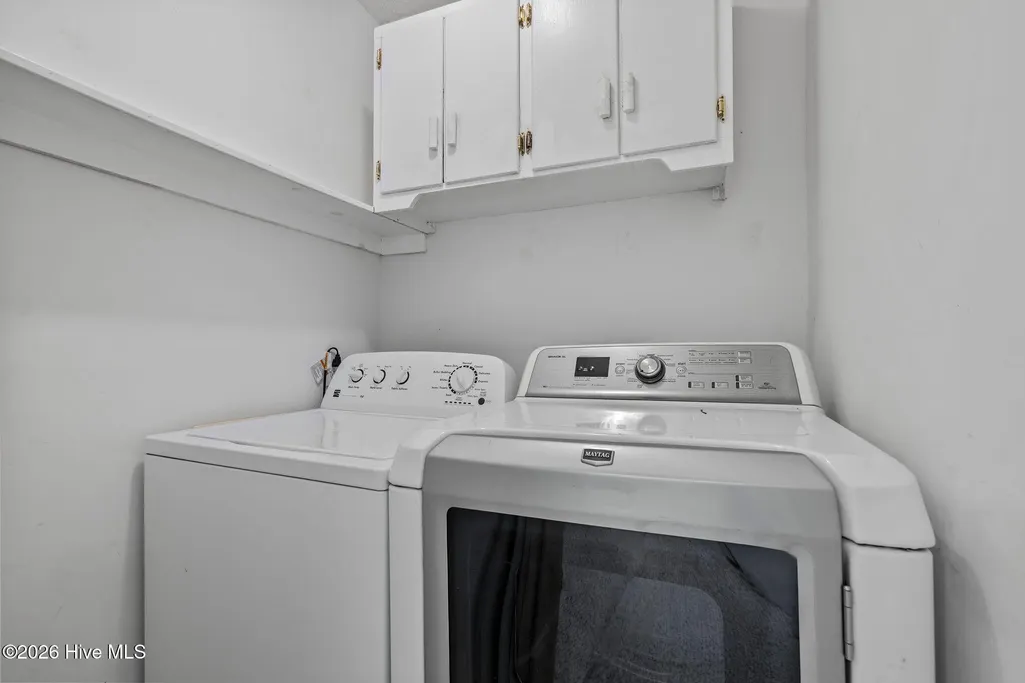
| Appliances | Washer,Refrigerator,Dryer,Dishwasher,Electric Range |
| Zoning | R-10 |
| Patio/Porch Features | Covered,Deck,Front Porch,Side Porch |
| Construction Materials | Brick,Vinyl Siding,Wood Frame |
| Year Built | 1969 |
| Style | STR |
| View | None |
| Levels | One |
| Property Subtype | Single Family Residence |
| Tax Year | 2025 |
| Taxes | 2111.2 |
| Parcel Number | 6-101 -003 |
| HomeWarrantyAmount | 800.0 |
| Waterfront Features | None |
| County | Craven |
| Operating Expense | 0.0 |
| New Construction | No |
| Property Type | Residential |
| In City Limits? (Y/N) | Yes |
| HOA | No |
| Attached Garage | No |
| Subdivision Name | Tryon Park |
| Garage Y/N | No |
| Other Structures | Shed(s) |
| Total Rooms | 7 |
| Full Baths | 2 |
| Status | Active |
| Directions | From Morehead City,take 70 West. Bypass,then take exit to Havelock. Right on Karol Street,Left on Speight. |
| High School | Havelock |
| City | Havelock |
| Lot Size Units | Acres |
| Lot Size Square Feet | 17860.0 |
| Carport Spaces | 0.0 |
| Carport Y/N | No |
| Elementary School | Havelock |
| Property Attached Y/N | No |
| Land Lease Y/N | No |
| Home Warranty Y/N | No |
| Middle/Junior High School | Havelock |
| Lease Considered Y/N | No |
| Structure Type | Wood Frame,Stick Built |
| Living Area Units | Square Feet |
| Standard Status | Active |
| Tax Assessed Value | 181250 |
| Tax Lot | 3 |
| Legal Description | Lot 3 Sct 1 Tryon Pk S/D |
| IslandOrMainland | Mainland |
Interior Features
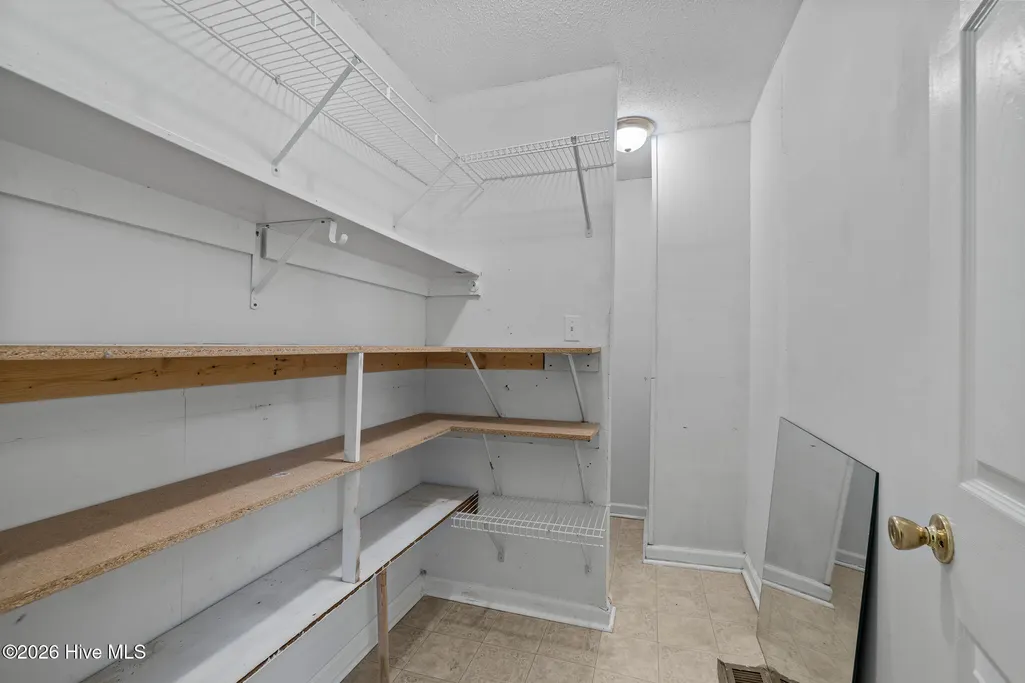
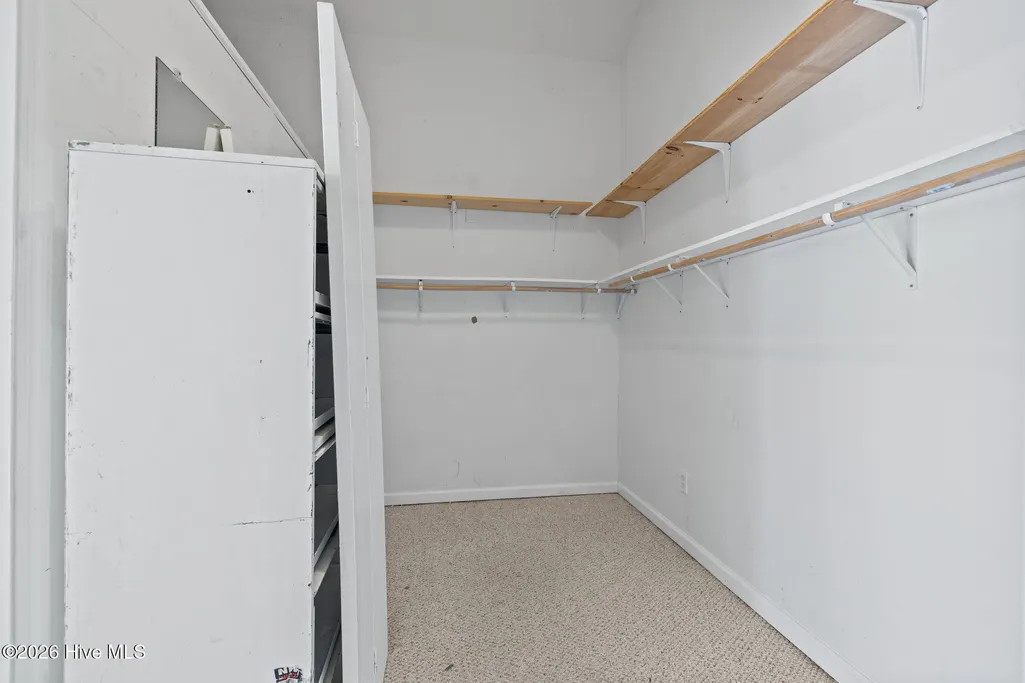
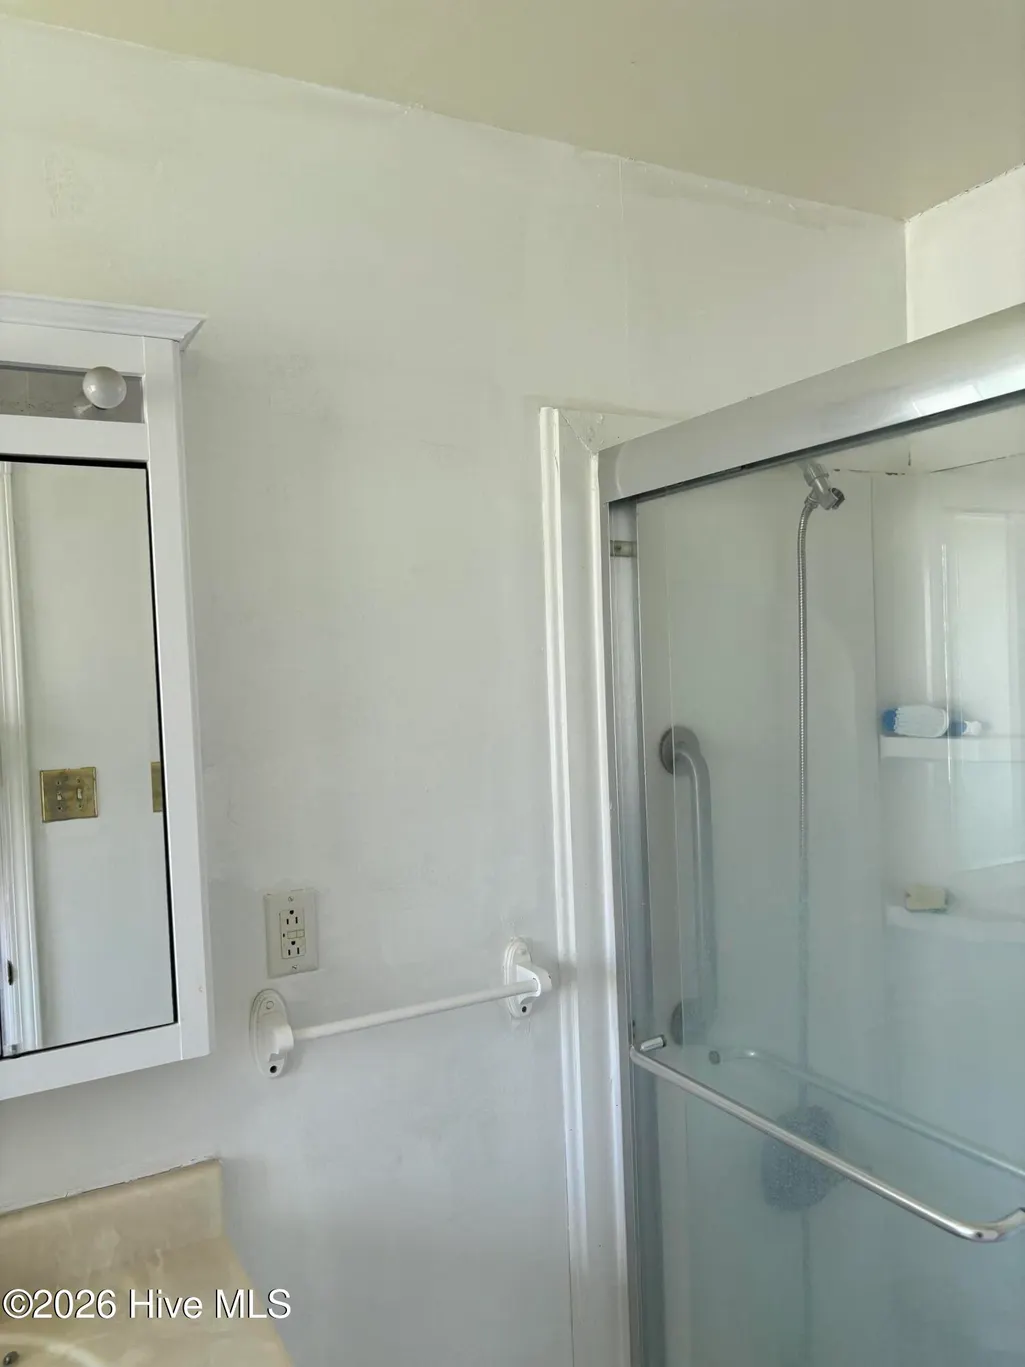
| Interior Amenities | Master Downstairs,Walk-in Closet(s),High Ceilings,Pantry,Walk-in Shower,Walk-In Closet(s) |
|---|---|
| Basement | None,Crawl Space |
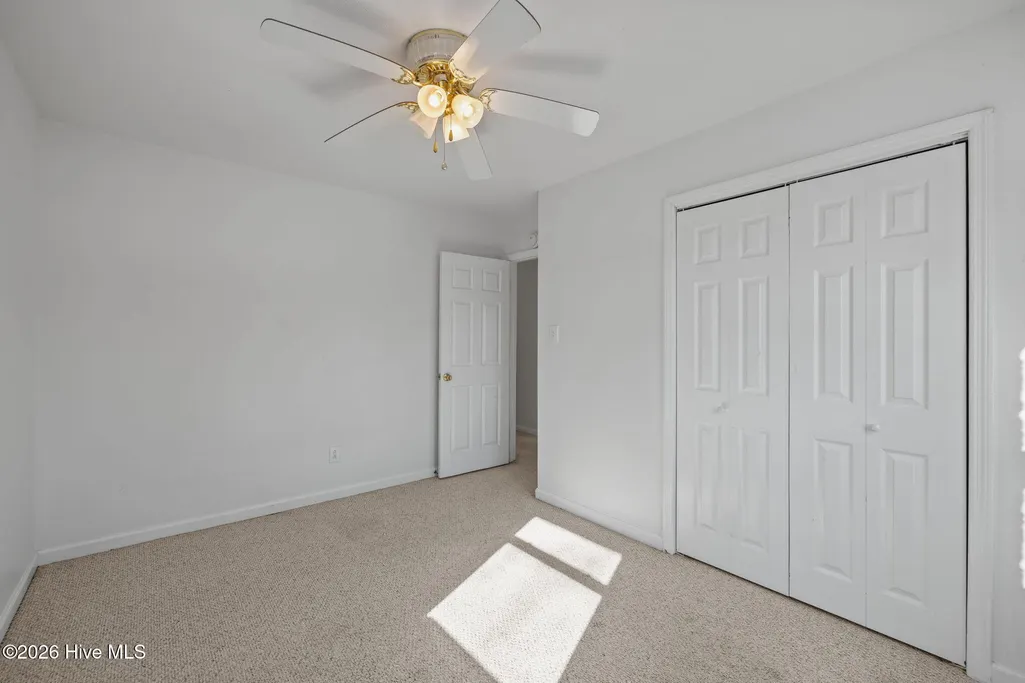
| Flooring | Carpet,Vinyl |
| Water Heater | Electric |
| Master Bed Level | Primary Living Area |
| Total Stories | 1 |
| Basement (Y/N) | No |
| Air Conditioning Y/N | Yes |
| Heating Y/N | Yes |
| Fireplace Y/N | No |
| Laundry Features | Dryer Hookup,Washer Hookup,Laundry Closet |
| Total Bedrooms | 4 |
| Attic Features | Access Only |
| Entry Level | 1 |
| Room Type | Master Bedroom,Bedroom 1,Bedroom 2,Bedroom 3,Living Room,Dining Room,Dining Area |
| Unit Type | 4 Bedroom Or More |
| Total Baths | 2 |
| Living Area Range | 2200 - 2399 |
| SmokingYN | No |
Exterior Features
| Exterior Amenities | Storm Doors |
|---|---|
| Exterior Finish | Brick,Vinyl Siding |
| Fencing | Partial |
| Parking Features | Concrete,No Garage,Parking Pad |
| Lot Features | Interior Lot |
| Water Source | Public |
| Total Parking | 0.0 |
| Lot Size Area | 0.41 |
| Foundation Details | Brick/Mortar,Block |
| Spa | No |
| Building Area Total | 2247.0 |
| Lot Dimensions | 91 x 200 (from tax card) |
| Lot Size Acres | 0.41 |
| Other Parking | large driveway |
| Frontage Type | See Remarks |
| Waterfront Y/N | No |
| Door Features | Storm Door(s) |
| Road Frontage Type | City Street,State Road,Asphalt |
| Crops Included Y/N | No |
| Horse Y/N | No |
Amenities
- Foreclosure
- Views
- Short Sale
- New Construction
- Adult 55+
- Lease To Own
- No HOA Fees
- Furnished
- Primary On Main
- Air Conditioning
- Seller Finance
- Green
- Fixer Upper
- Horse
- Golf
- Fireplace
- Deck
- Garage
- Basement
- Pool
Property vs Single Family Average in 28532
Price
Taxes
Year Built
Visits
 The data relating to real estate on this web site comes in part from the Internet Data Exchange program of Hive MLS LLC, and is updated as of August 26, 2026 12:31 AM UTC All information is deemed reliable but not guaranteed and should be independently verified. All properties are subject to prior sale, change, or withdrawal. Neither listing broker(s) nor SumnerBaird | Sea Glass shall be responsible for any typographical errors, misinformation, or misprints, and shall be held totally harmless from
