
Primary on Main
Address
1154 Saddlebrook Drive, Rocky Mount, NC
Price
$ 365,000
Property Attributes
- MLS#100549946
- TypeSingle Family
- Listing Status Active
- CountyNASH
- CityRocky Mount
- AreaSaddlebrook
- NeighborhoodRocky Mount
- Zip27804
- StyleSingle Family Residence
- Year Built2024
- Price$ 365,000
- Bedrooms4
- Full Bathrooms2
- Half Bathrooms1
- Sqr Footage2824
- Lot Size0.18 Acres
Data Source:
North Carolina Regional MLS (NCRMLS)
Property Description
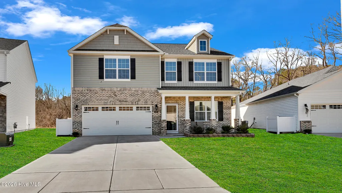
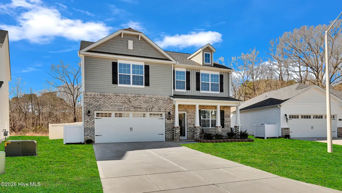
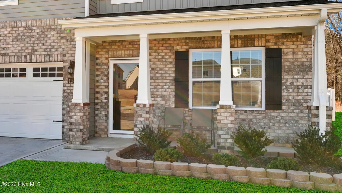
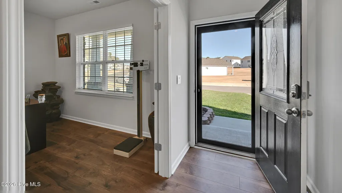
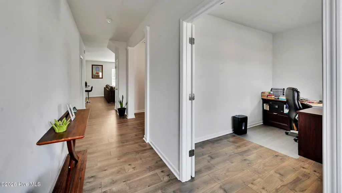
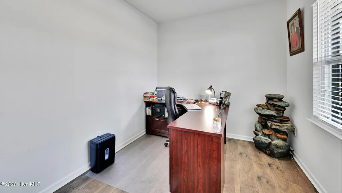
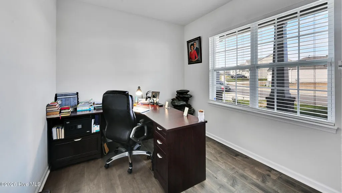
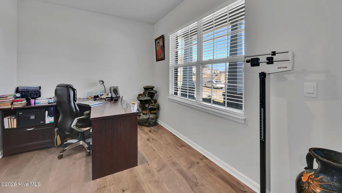
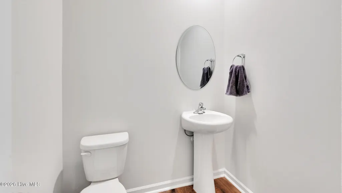
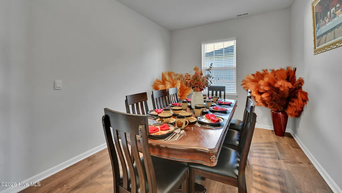
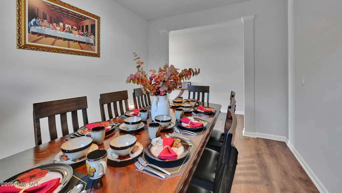
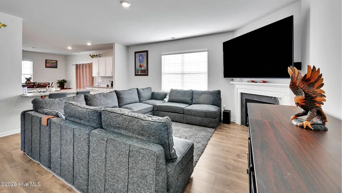
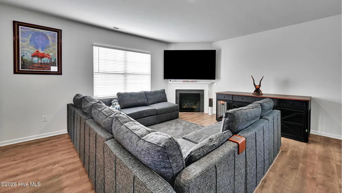
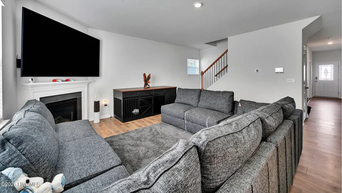
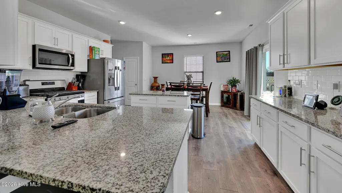
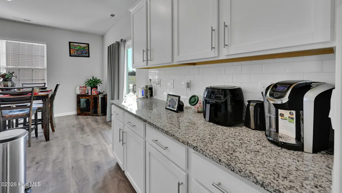
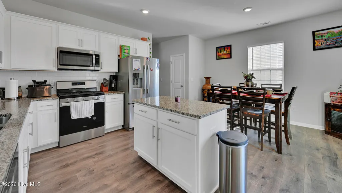
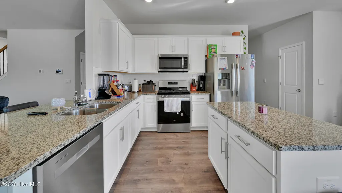
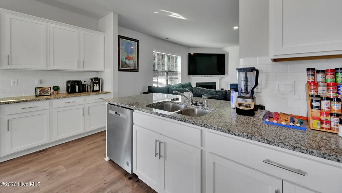
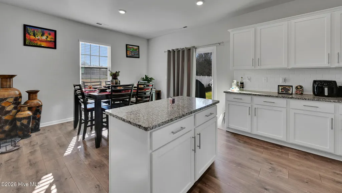
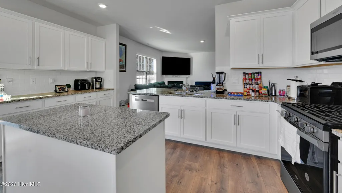
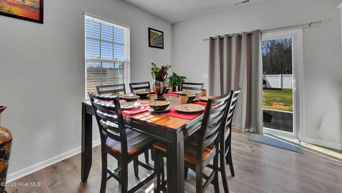
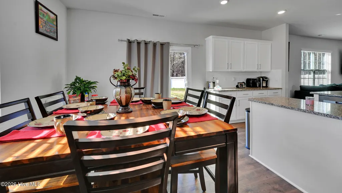
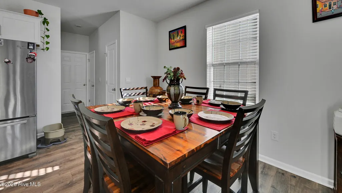
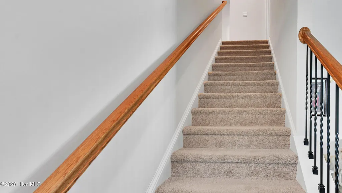
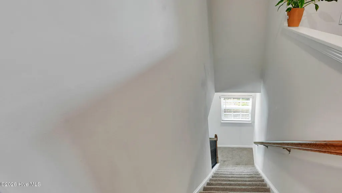
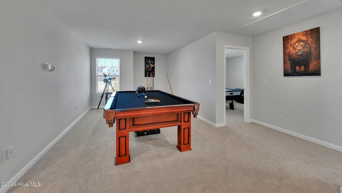
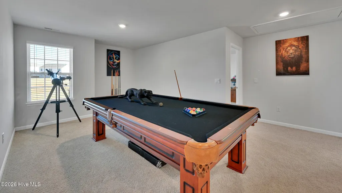
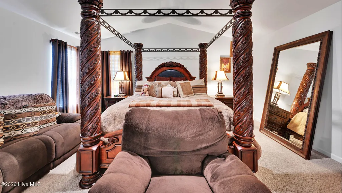
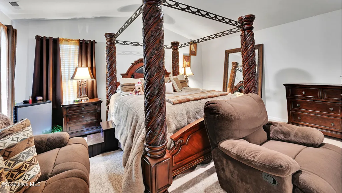
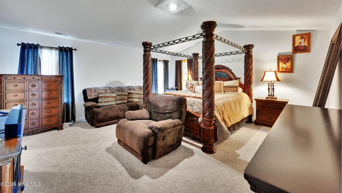
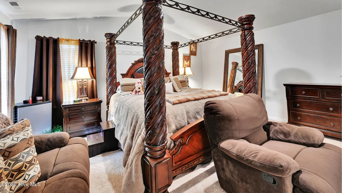
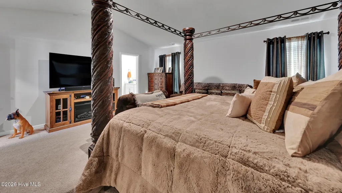
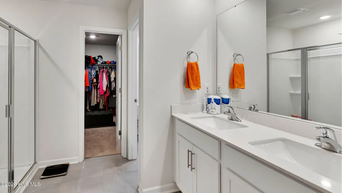
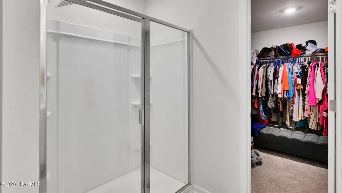
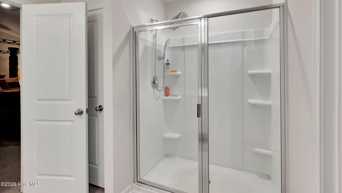
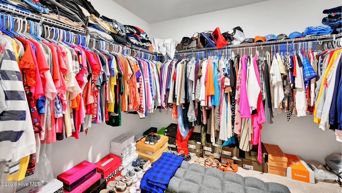
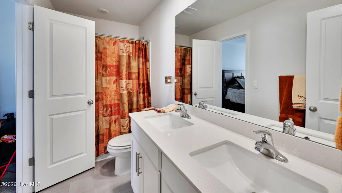
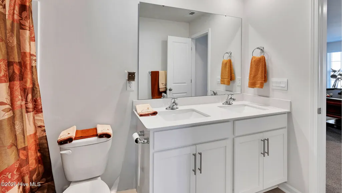
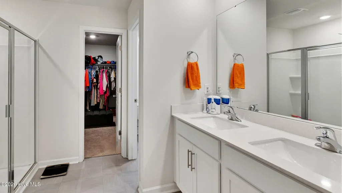
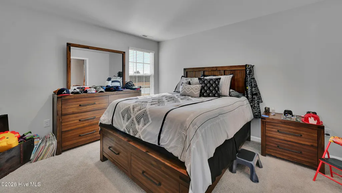
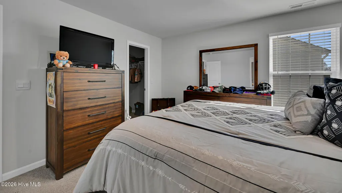
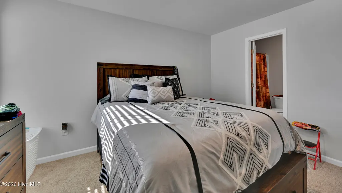
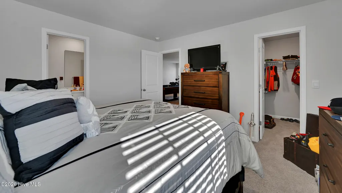
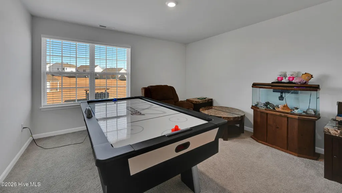
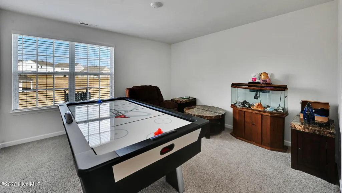
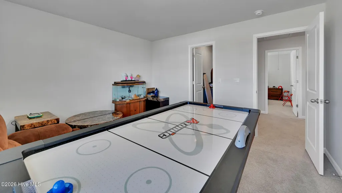
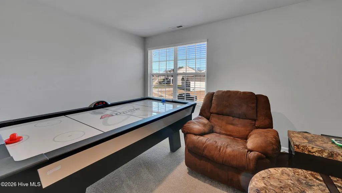
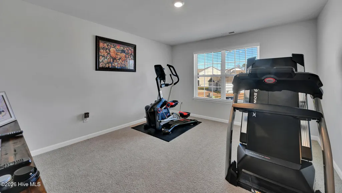
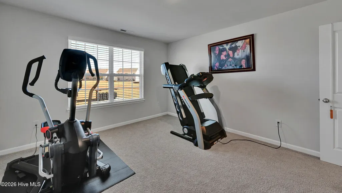
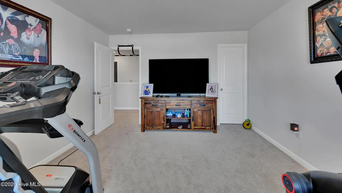
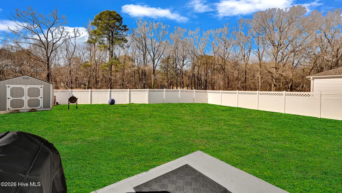
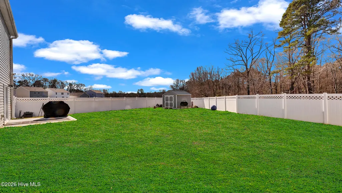
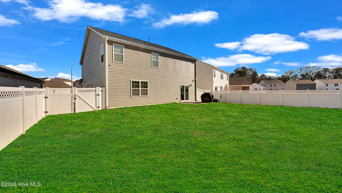
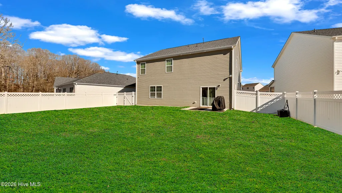
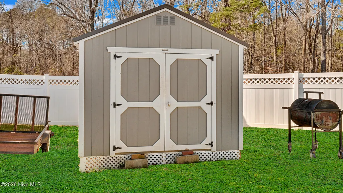
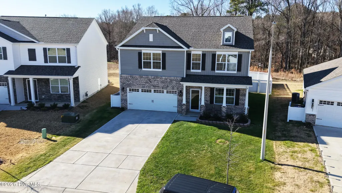
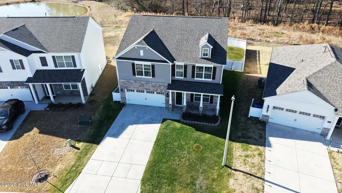
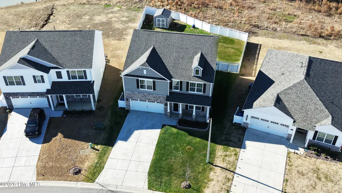
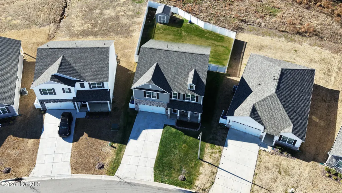
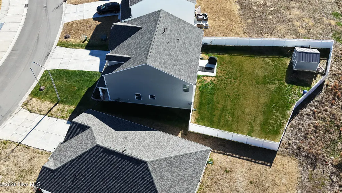
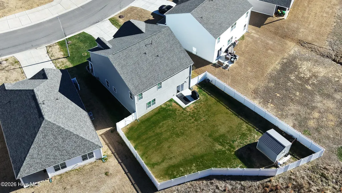
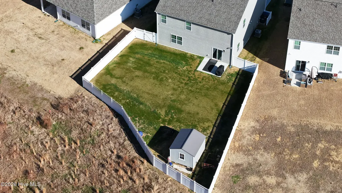
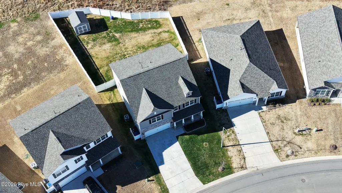
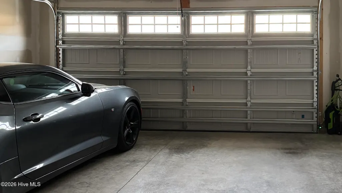
This beautiful four bedroom offers a perfect blend of space, comfort, and convenience.The home is design with both everyday living and entertaining in mind. The home features a welcoming living room fill with natural light and a formal dining room, ideal for family gatherings and special occasions. The kitchen showcases a large center island and seating bar that provides additional seatings and workspace. Down the hall rom the living room is a office, offering a quiet and comfortable space for working from home or studying. Upstairs, the loft area adds versatile living space that can be use as a media room or play area or relaxation. The four spacious bedroom all have walk-in-closet. The master bedroom has a very large bathroom. Outside the homes features a fully enclosed privacy fence creating a secure and peaceful backyard setting for outdoor enjoyment. The property has a two car garage that offer convenient parking and extra storage. A storage shed that adds extra convenience, ideal for lawn equipments, tools and seasonal items.The home is perfectly suited for growing family and has enough space designed to bring everyone together
| Elementary School | Middle School | High School |
|---|---|---|
| Red Oak Elementary School | Red Oak Middle School | Northern Nash High School |
| Price History | |
|---|---|
| 1/19/2026 | Listed $400,000 |
| 6/2/2026 | 7$375,000 |
| 7/6/2026 | 3$365,000 |
General Features
| Living Area | 2824.0 |
|---|---|
| Heating | Fireplace(s),Electric,Heat Pump |
| Cooling | Central Air |
| Utilities | Natural Gas Connected,Sewer Connected,Water Available |
| Possession | Close Of Escrow,At Closing |
| Roof | Architectural Shingle |
| Appliances | Gas Oven,Built-In Microwave,Ice Maker,Disposal,Dishwasher |
| Zoning | Residential |
| HOA Fee | 532.0 |
| Garage Spaces | 2.0 |
| Patio/Porch Features | Patio,Front Porch |
| Construction Materials | Stone,Vinyl Siding,Wood Frame |
| Year Built | 2024 |
| View | None |
| Levels | Two |
| Property Subtype | Single Family Residence |
| Tax Year | 2026 |
| Parcel Number | 3821-08-98-5117 |
| Waterfront Features | None |
| Accessibility | None |
| HOA Fee 2 | 1.0 |
| Assoc Fee Paid Per | Annually |
| County | Nash |
| Operating Expense | 0.0 |
| New Construction | No |
| Property Type | Residential |
| In City Limits? (Y/N) | Yes |
| Association Amenities | Maintenance Common Areas,Maintenance Grounds,Street Lights |
| HOA | Yes |
| Attached Garage | Yes |
| Subdivision Name | Saddlebrook |
| Garage Y/N | Yes |
| Other Structures | Barn(s) |
| Total Rooms | 9 |
| Full Baths | 2 |
| Status | Active |
| Directions | Take 64 East to exit 463 the red oak exit,take the first exit in the roundabout,keep going to the next roundabout and take the first exit on Bennie Hill Rd. take a right on saddlebrook Dr and the hou |
| High School | Northern Nash |
| City | Rocky Mount |
| Association Name | Saddlebrook community Management |
| Lot Size Units | Acres |
| Lot Size Square Feet | 7841.0 |
| Carport Spaces | 0.0 |
| Carport Y/N | No |
| HOA Fee 2 Frequency | Annually |
| Elementary School | Red Oak |
| Property Attached Y/N | No |
| Land Lease Y/N | No |
| Home Warranty Y/N | No |
| Middle/Junior High School | Red Oak |
| Lease Considered Y/N | No |
| Virtual Tour | https://www.propertypanorama.com/instaview/ncrmls/100549946 |
| Structure Type | Wood Frame,Stick Built |
| Living Area Units | Square Feet |
| Standard Status | Active |
| Tax Assessed Value | 329760 |
| Tax Lot | 23 |
| Legal Description | SaddleBrook |
| IslandOrMainland | Mainland |
Interior Features
| Interior Amenities | Walk-in Closet(s),Kitchen Island,Pantry,Walk-in Shower,Walk-In Closet(s) |
|---|---|
| Basement | None |
| Flooring | LVT/LVP,Carpet,Vinyl |
| Total Fireplaces | 1 |
| Master Bed Level | Primary Living Area |
| Total Stories | 2 |
| Basement (Y/N) | No |
| Air Conditioning Y/N | Yes |
| Heating Y/N | Yes |
| Fireplace Y/N | Yes |
| Half Baths | 1 |
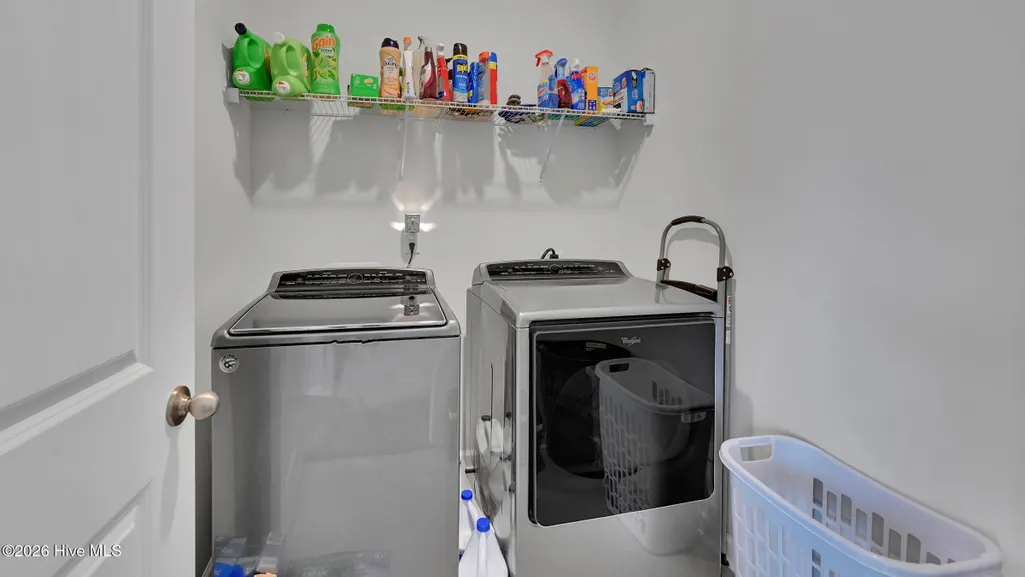
| Laundry Features | Dryer Hookup,Washer Hookup |
| Total Bedrooms | 4 |
| Attic Features | Pull-Down Stairs |
| Entry Level | 1 |
| Room Type | Master Bedroom,Bedroom 2,Bedroom 3,Bedroom 4,Living Room,Dining Room,Office,Dining Area,Loft |
| Total Baths | 3 |
| Living Area Range | 2800 - 2999 |
| SmokingYN | No |
Exterior Features
| Exterior Amenities | Storm Doors |
|---|---|
| Exterior Finish | Stone,Vinyl Siding |
| Fencing | Privacy,Back Yard,Vinyl |
| Parking Features | Garage Faces Front,On Street,Paved,Garage |
| Water Source | Public |
| Total Parking | 2.0 |
| Lot Size Area | 0.18 |
| Foundation Details | Slab |
| Spa | No |
| Building Area Total | 2824.0 |
| Lot Size Acres | 0.18 |
| Road Surface Type | Paved |
| Frontage Type | See Remarks |
| Waterfront Y/N | No |
| Door Features | Storm Door(s) |
| Road Frontage Type | Paved |
| Crops Included Y/N | No |
| Horse Y/N | No |
Amenities
- Foreclosure
- Views
- Short Sale
- New Construction
- Adult 55+
- Lease To Own
- No HOA Fees
- Furnished
- Primary On Main
- Air Conditioning
- Seller Finance
- Green
- Fixer Upper
- Horse
- Golf
- Fireplace
- Deck
- Garage
- Basement
- Pool
Property vs Single Family Average in 27804
Price
Year Built
Visits
 The data relating to real estate on this web site comes in part from the Internet Data Exchange program of Hive MLS LLC, and is updated as of August 26, 2026 12:31 AM UTC All information is deemed reliable but not guaranteed and should be independently verified. All properties are subject to prior sale, change, or withdrawal. Neither listing broker(s) nor SumnerBaird | Sea Glass shall be responsible for any typographical errors, misinformation, or misprints, and shall be held totally harmless from
