
Waterfront - Golf Course - Primary on Main


Address
421 Cypress Landing Trail, Chocowinity, NC
Price
$ 599,999
Property Attributes
- MLS#100549800
- TypeSingle Family
- Listing Status Active
- CountyBEAUFORT
- CityChocowinity
- AreaCypress Landing
- NeighborhoodChocowinity
- Zip27817
- StyleSingle Family Residence
- Year Built2006
- Taxes$ 2740
- Price$ 599,999
- Bedrooms4
- Full Bathrooms3
- Half Bathrooms0
- Sqr Footage3170
- Lot Size0.52 Acres
Data Source:
North Carolina Regional MLS (NCRMLS)
Property Description
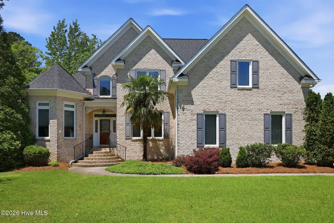
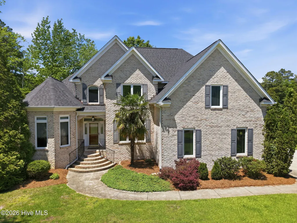
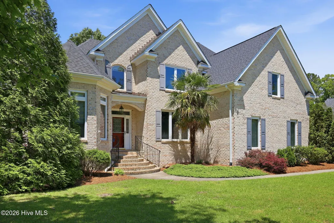
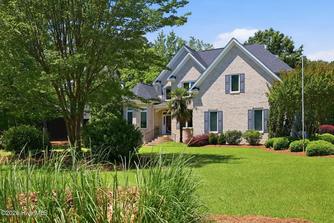
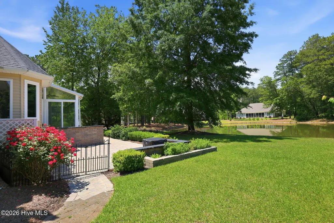
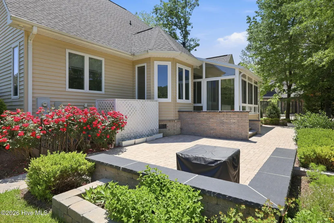
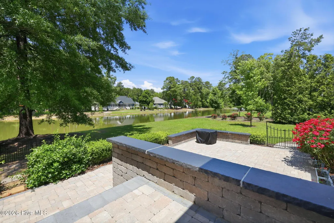
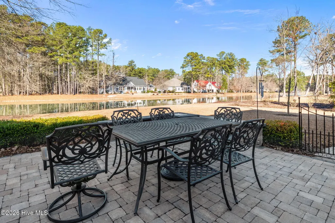
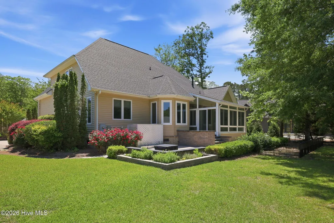
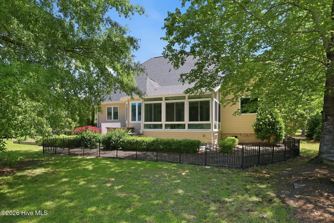
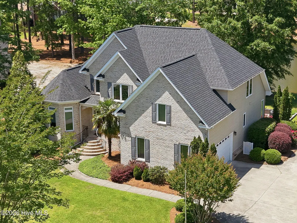
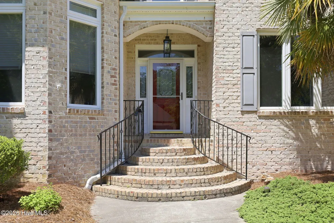
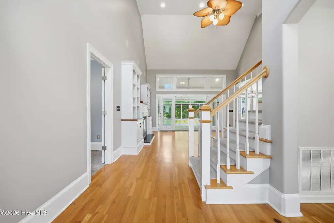
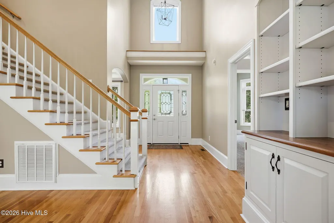
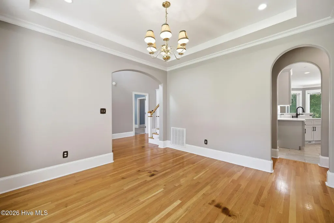
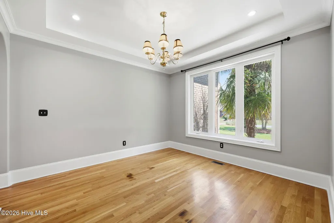
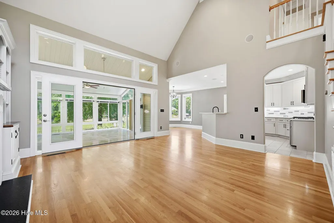
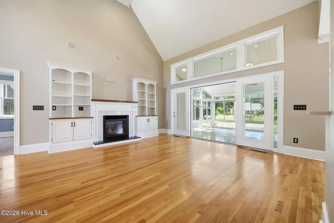
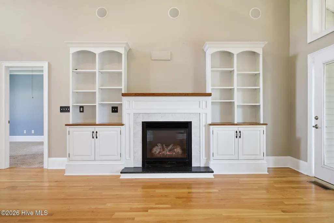
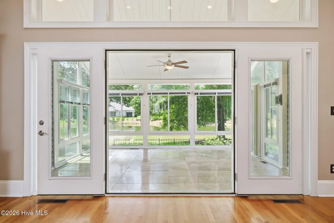
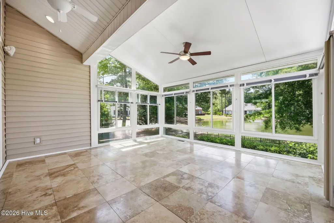
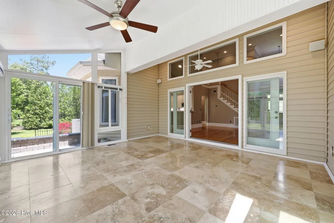
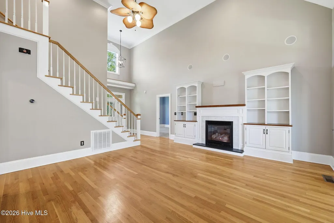
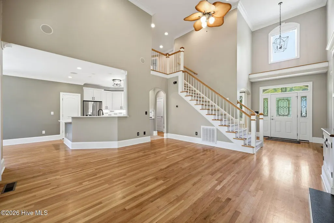
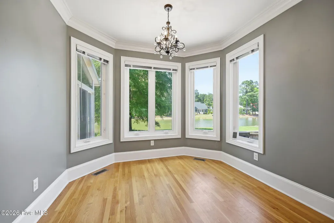
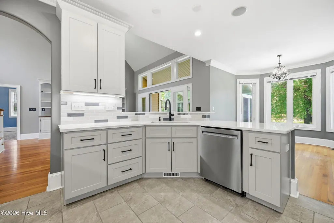
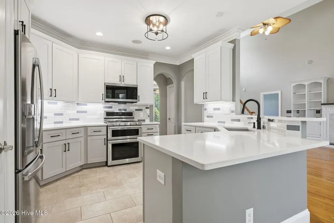
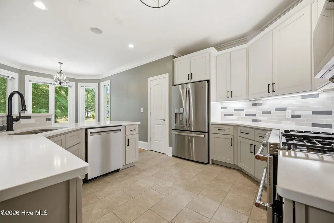
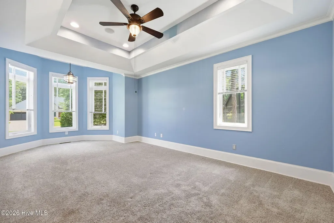
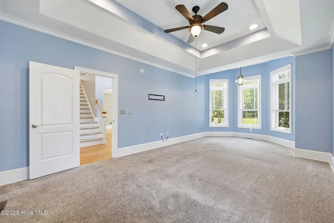
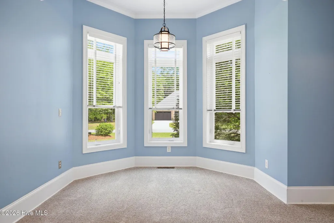
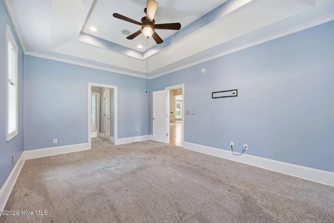
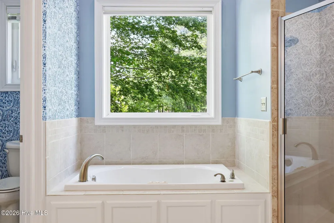
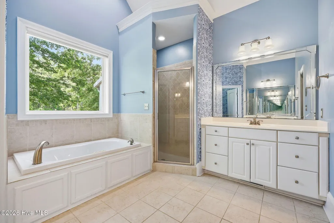
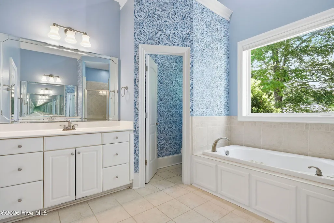
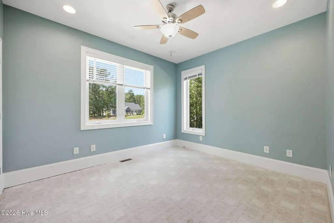
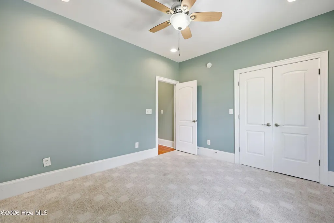
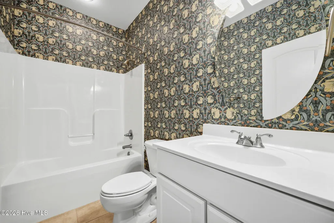
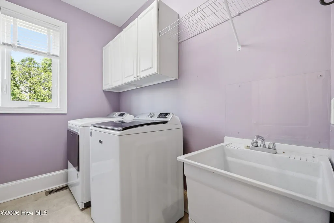
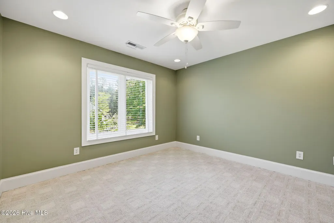
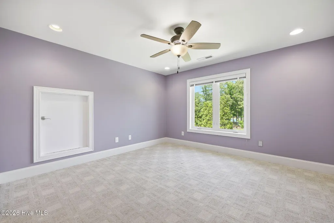
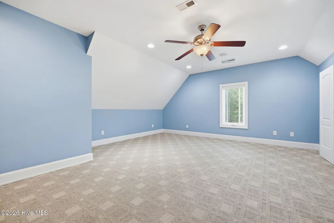
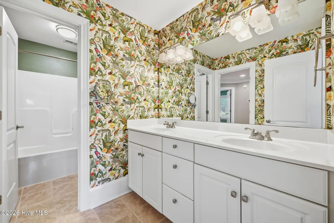
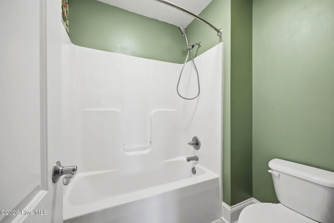
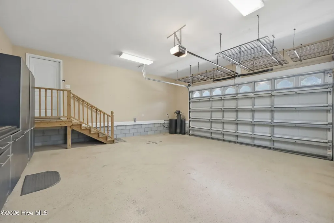
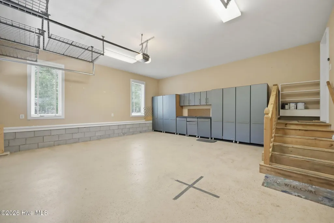
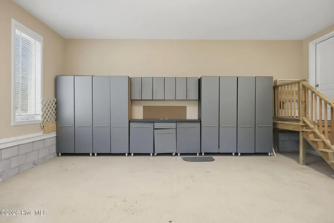
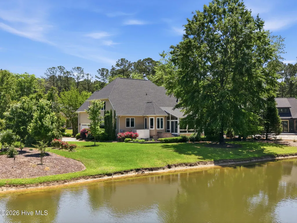
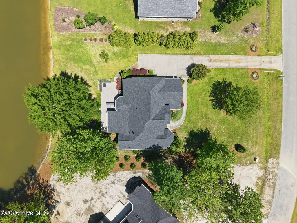
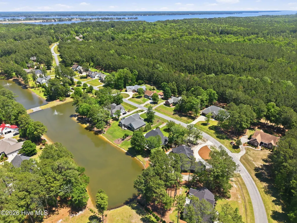
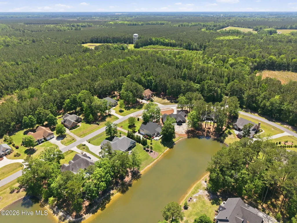
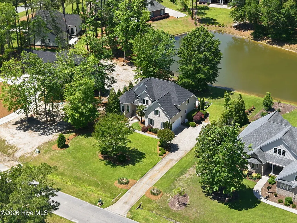
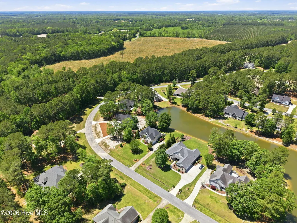
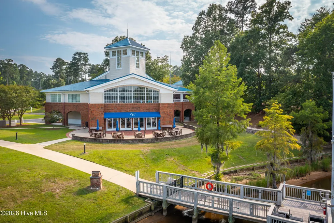
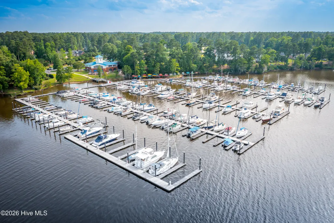
BACK ON THE MARKET DUE TO NO FAULT OF THE PROPERTY! This beautiful home is available again solely due to an unforeseen buyer-side issue completely unrelated to price, value or condition. Inspections are already complete, and this home is fully move-in ready. Even better - seller says buyers may have the rare opportunity to secure a partial assumable mortgage at a fantastic below-market interest rate. Don't miss this incredible second chance to own a pre-vetted and financially savvy property! This exceptional custom home located is in Cypress Landing Marina & Golf Community in Chocowinity, North Carolina. Perfectly positioned on a beautifully manicured .52-acre waterfront lot. Blending timeless design with thoughtful modern updates some of the improvements include a new roof (2025), new upper-level HVAC system (2024), and a professionally renovated kitchen featuring new cabinetry, quartz countertops, tile backsplash & KitchenAid appliances. From the moment you enter the home welcomes you with gleaming hardwood floors, graceful arched entryways, & an impressive mix of cathedral, trayed, and volume ceilings. Walls of windows flood the interior with natural light, beautifully highlighting the designer paint palette throughout. The formal dining room, accented by a stunning triple casement window, offers the perfect setting for memorable dinner parties. The great room serves as the heart of the home, showcasing a beautiful gas fireplace with custom cabinetry & mantel. A stunning four-season sunroom provides panoramic waterfront views & seamlessly extends the living space to the newly constructed waterfront patio with raised planting areas for fresh herbs and flowers--ideal for entertaining with a waterfront back drop! The open floorplan flows effortlessly into the updated kitchen & cheerful breakfast nook, enhanced by an octagonal bay window. The expansive main-level primary suite offers a private retreat with a sitting area, trayed ceiling, & dual walk-in closets. The ensuite bath is thoughtfully designed with a jetted tub, walk-in shower, and separate 60'' vanities. A secondary guest bedroom is tucked away on the opposite wing of the home, along with a guest bath & convenient laundry room. A beautiful open stairway leads to a lofted overlook, two additional guest rooms, a spacious guest bath, & a large multi-purpose bonus room. Additional features incl a two-car garage w/ generous storage, irrigation well for lawn maintenance & water softener.
| Elementary School | Middle School | High School |
|---|---|---|
| Chocowinity Primary School Elementary School | Chocowinity Middle School | Southside High School |
| Price History | |
|---|---|
| 1/17/2026 | Listed $649,000 |
| 3/25/2026 | 2$637,000 |
| 5/20/2026 | 3$619,000 |
| 6/11/2026 | 4$599,999 |
General Features
| Living Area | 3170.0 |
|---|---|
| Heating | Propane,Heat Pump,Fireplace(s),Electric,Zoned |
| Cooling | Central Air,Zoned,Heat Pump |
| Utilities | Cable Available,Sewer Connected,Water Connected |
| Possession | Close Of Escrow,At Closing |
| Roof | Architectural Shingle |
| Appliances | Built-In Microwave,Water Softener,Refrigerator,Humidifier,Double Oven,Disposal,Dishwasher,Gas Range |
| Zoning | RES 12 |
| HOA Fee | 1932.0 |
| Garage Spaces | 2.0 |
| Patio/Porch Features | Open,Covered,Enclosed,Patio,See Remarks,Front Porch,Glass Enclosed,Rear Porch |
| Security Features | Smoke Detector(s) |
| Construction Materials | Brick,Vinyl Siding,Wood Frame |
| Year Built | 2006 |
| Style | Colonial |
| View | Pond,Water |
| Levels | One and One Half |
| Property Subtype | Single Family Residence |
| Tax Year | 2025 |
| Taxes | 2740.59 |
| Parcel Number | 8135 |
| Waterfront Features | Water Access Comm |
| Assoc Fee Paid Per | Annually |
| County | Beaufort |
| Operating Expense | 0.0 |
| New Construction | No |
| Property Type | Residential |
| In City Limits? (Y/N) | No |
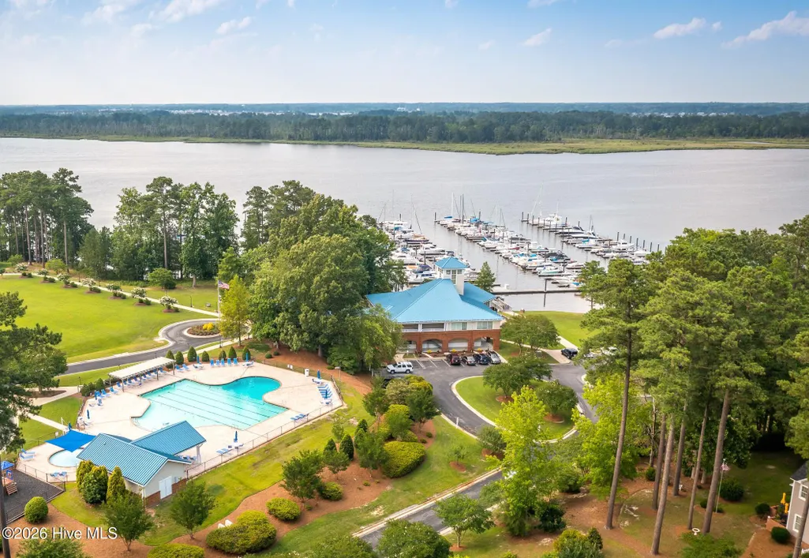
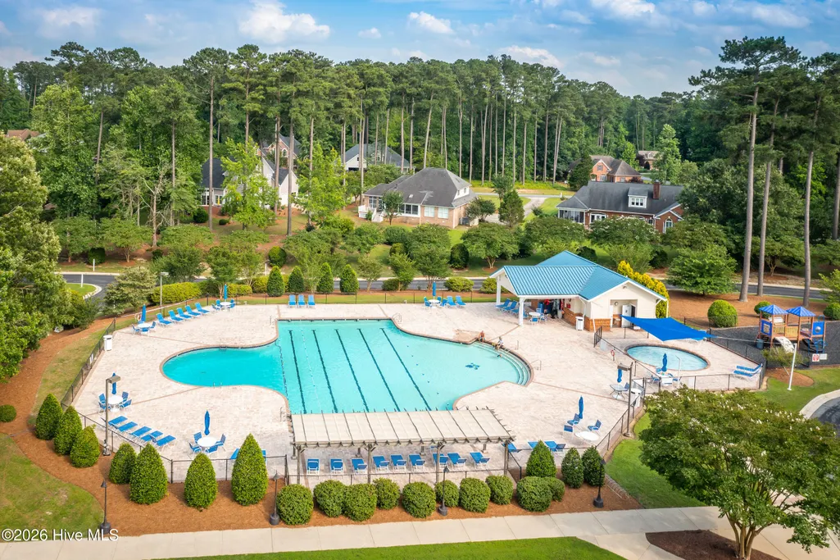
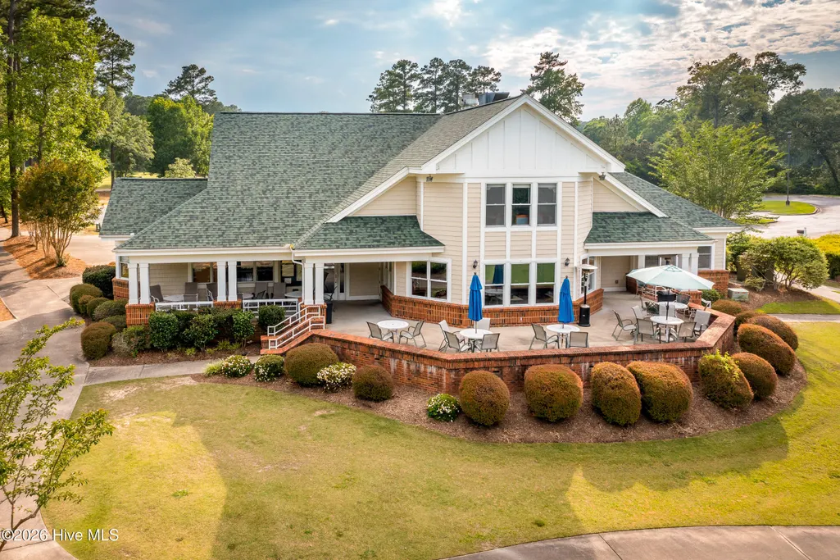
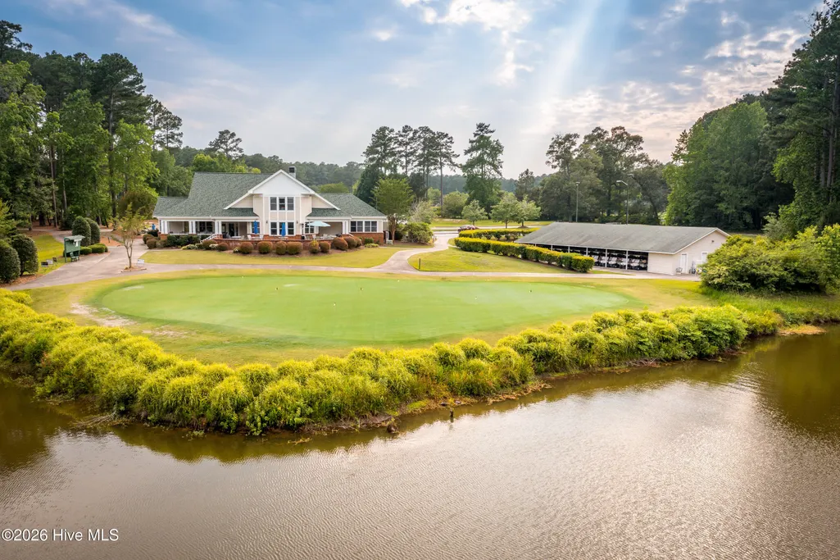
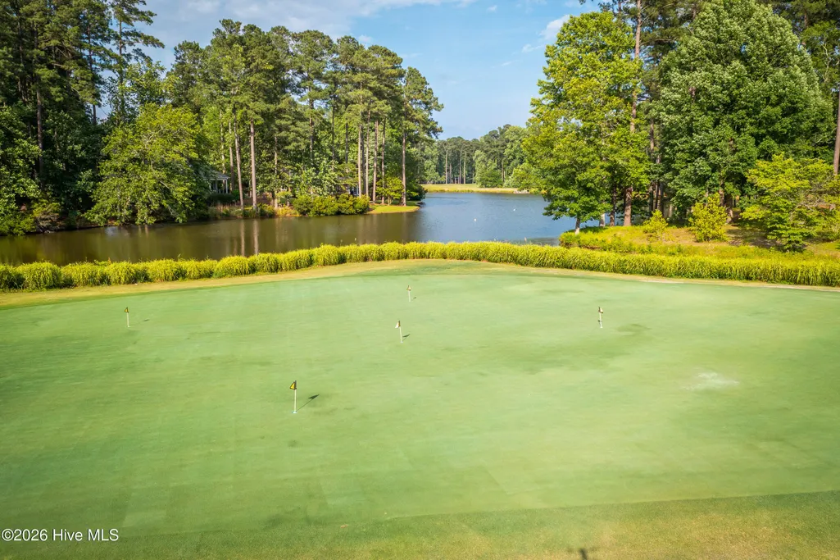
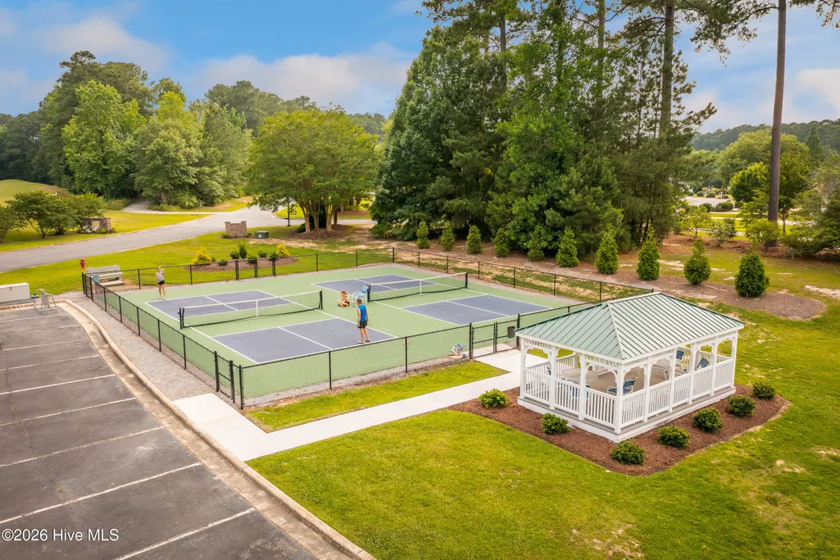
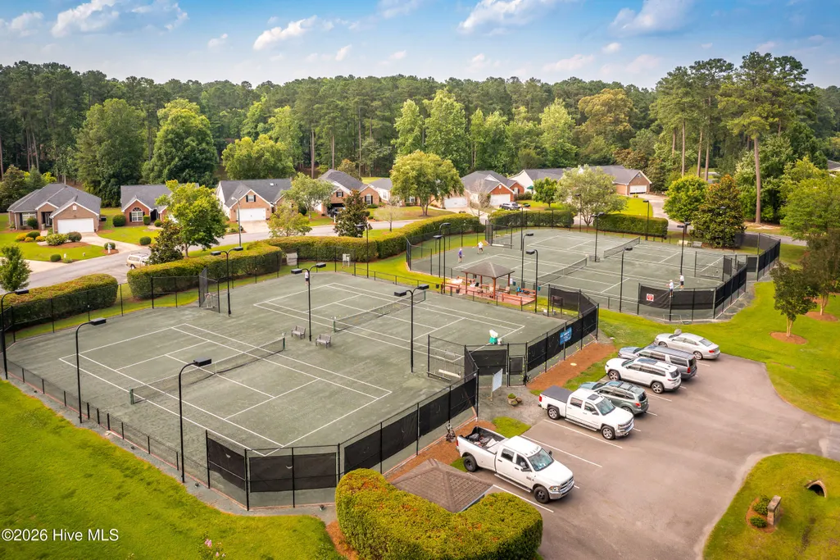
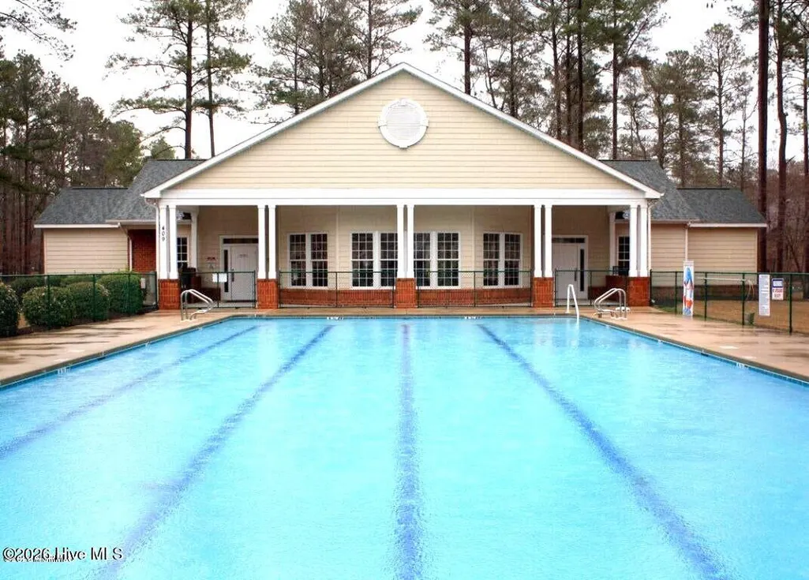
| Association Amenities | Waterfront Community,Boat Dock,Clubhouse,Comm Garden,Community Pool,Fitness Center,Game Room,Golf Course,Maintenance Common Areas,Maintenance Grounds,Management,Marina,Meeting Room,Party Room,Pickleb |
| HOA | Yes |
| Attached Garage | Yes |
| Energy Efficient | Thermostat |
| Subdivision Name | Cypress Landing |
| Garage Y/N | Yes |
| Other Structures | See Remarks |
| Total Rooms | 10 |
| Full Baths | 3 |
| Status | Active |
| Directions | From Washington,NC take HWY 17 to 1st exit on HWY 33E in Chocowinity. Follow 33E to a LEFT on Old Blounts Creek Road (Shell Station). Travel 1 mile to a RIGHT into Cypress Landing PHASE 2 on Cypres |
| High School | Southside High School |
| City | Chocowinity |
| Association Name | Cypress Landing HOA |
| High School District | Beaufort |
| Lot Size Units | Acres |
| Lot Size Square Feet | 22651.0 |
| Carport Spaces | 0.0 |
| Carport Y/N | No |
| Elementary School | Chocowinity Primary School |
| Property Attached Y/N | No |
| Land Lease Y/N | No |
| Home Warranty Y/N | No |
| Middle/Junior High School | Chocowinity Middle School |
| Lease Considered Y/N | No |
| Virtual Tour | https://www.propertypanorama.com/instaview/ncrmls/100549800 |
| Structure Type | Wood Frame,Stick Built |
| Living Area Units | Square Feet |
| Standard Status | Active |
| Tax Assessed Value | 615863 |
| Tax Lot | 146 |
| Legal Description | Phase II,Section V Cypress Landing Subdivision Lot 146 |
| IslandOrMainland | Mainland |
Interior Features
| Interior Amenities | Sound System,Master Downstairs,Walk-in Closet(s),Vaulted Ceiling(s),Tray Ceiling(s),High Ceilings,Entrance Foyer,Solid Surface,Whirlpool,Bookcases,Ceiling Fan(s),Pantry,Walk-in Shower,Blinds/Shades,G |
|---|---|
| Flooring | Carpet,Tile,Hardwood |
| Water Heater | Electric |
| Total Fireplaces | 1 |
| Fireplace Features | Gas Log |
| Master Bed Level | Primary Living Area |
| Total Stories | 2 |
| Basement (Y/N) | No |
| Air Conditioning Y/N | Yes |
| Heating Y/N | Yes |
| Window Features | Thermal Windows |
| Fireplace Y/N | Yes |
| Laundry Features | Dryer Hookup,Washer Hookup,Laundry Room |
| Total Bedrooms | 4 |
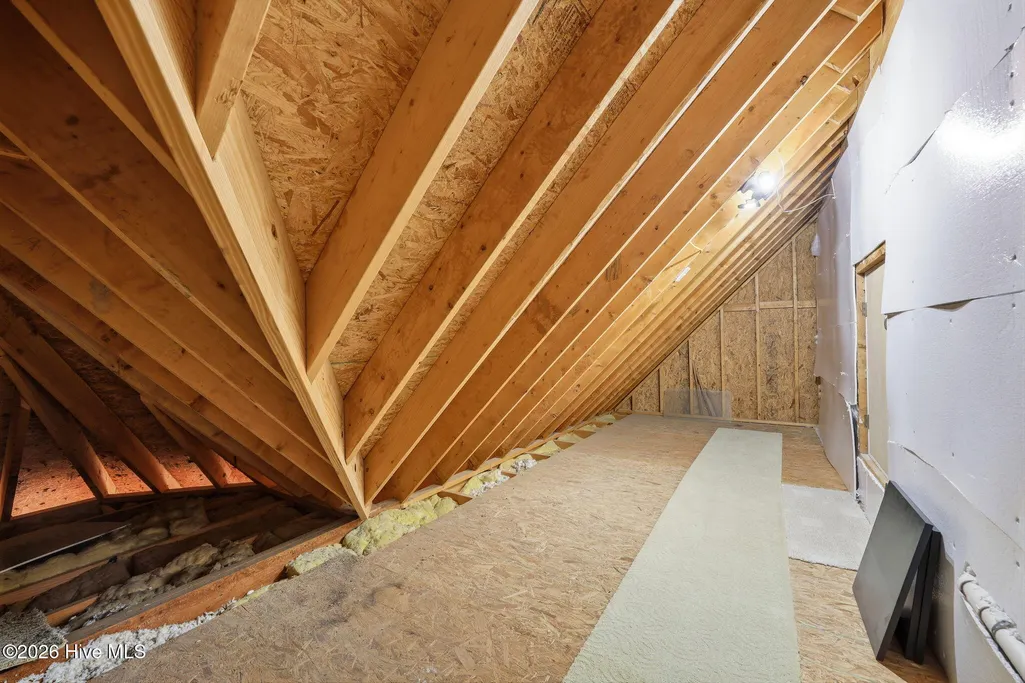
| Attic Features | Eave Storage,Floored |
| Entry Level | 1 |
| Room Type | Living Room,Dining Room,Sunroom,Dining Area,Breakfast Nook,Bedroom 1,Bedroom 2,Bedroom 3,Bedroom 4,Bonus Room,Other |
| Total Baths | 3 |
| Living Area Range | 3000 - 3499 |
| SmokingYN | No |
Exterior Features
| Exterior Amenities | Irrigation System,Thermal Doors |
|---|---|
| Exterior Finish | Brick,Vinyl Siding |
| Fencing | Metal/Ornamental |
| Parking Features | Garage Faces Side,Additional Parking,Concrete,Garage Door Opener,Off Street,Paved,Garage |
| Lot Features | Open Lot,Interior Lot,Level,Water Access Comm,Landscaped,Sprinklers in Front,Sprinklers in Rear |
| Water Source | Public,Well |
| Total Parking | 4.0 |
| Lot Size Area | 0.52 |
| Foundation Details | Crawl Space |
| Spa | No |
| Building Area Total | 3170.0 |
| Lot Dimensions | 115 X 206 x 116 x 200 |
| Lot Size Acres | 0.52 |
| Road Surface Type | Paved |
| Frontage Type | Pond Front |
| Waterfront Y/N | Yes |
| Door Features | Thermal Doors |
| Road Frontage Type | City Street,State Road,Paved |
| Crops Included Y/N | No |
| Horse Y/N | No |
Amenities
- Foreclosure
- Views
- Short Sale
- New Construction
- Adult 55+
- Lease To Own
- No HOA Fees
- Furnished
- Primary On Main
- Air Conditioning
- Seller Finance
- Green
- Fixer Upper
- Horse
- Golf
- Fireplace
- Deck
- Garage
- Basement
- Pool
Property vs Single Family Average in 27817
Price
Taxes
Year Built
Visits
 The data relating to real estate on this web site comes in part from the Internet Data Exchange program of Hive MLS LLC, and is updated as of August 26, 2026 12:31 AM UTC All information is deemed reliable but not guaranteed and should be independently verified. All properties are subject to prior sale, change, or withdrawal. Neither listing broker(s) nor SumnerBaird | Sea Glass shall be responsible for any typographical errors, misinformation, or misprints, and shall be held totally harmless from
