
Views - Primary on Main
Address
74 Hannah Drive, Chocowinity, NC
Price
$ 405,000
Property Attributes
- MLS#100575476
- TypeSingle Family
- Listing Status Active
- CountyBEAUFORT
- CityChocowinity
- AreaCypress Corner
- NeighborhoodChocowinity
- Zip27817
- StyleSingle Family Residence
- Year Built2007
- Taxes$ 3355
- Price$ 405,000
- Bedrooms4
- Full Bathrooms3
- Half Bathrooms0
- Sqr Footage2236
- Lot Size0.48 Acres
Data Source:
North Carolina Regional MLS (NCRMLS)
Property Description
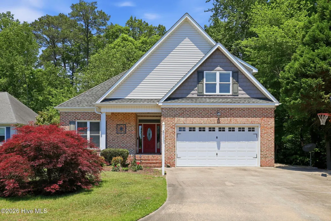
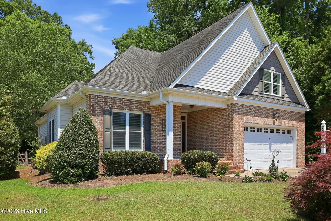
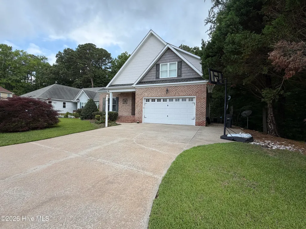
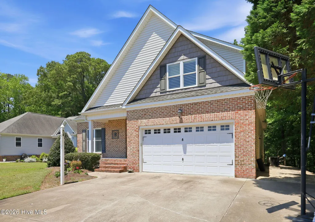
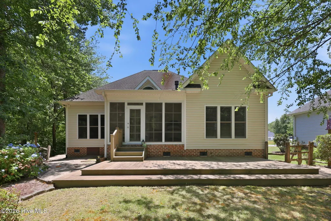
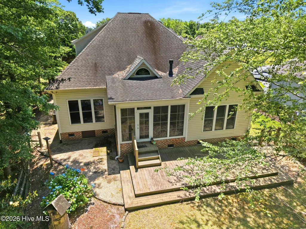
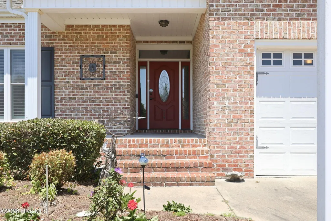
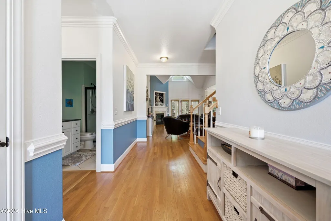
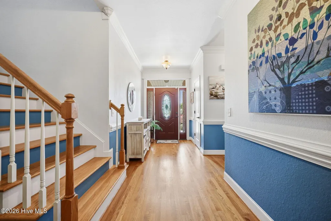
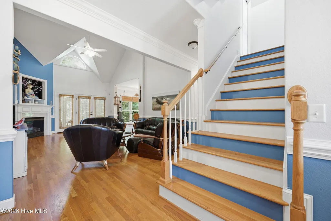
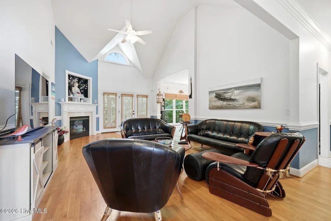
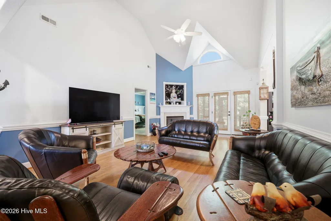
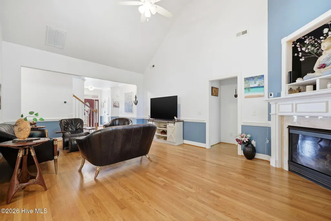
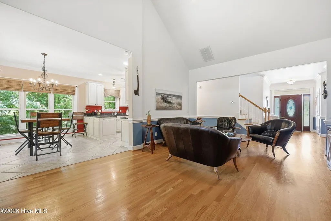
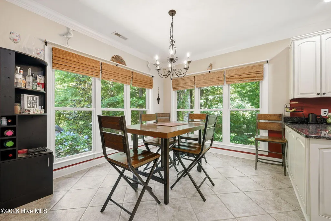
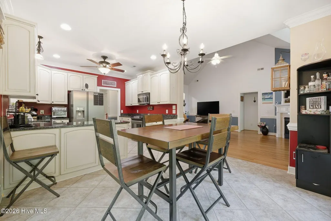
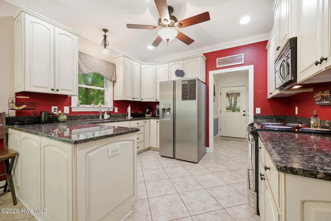
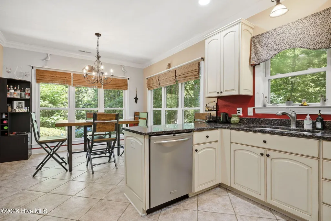
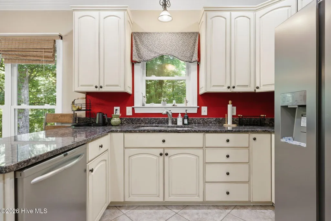
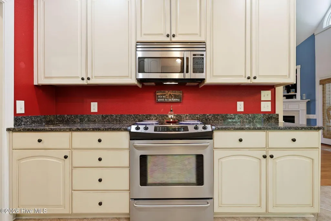
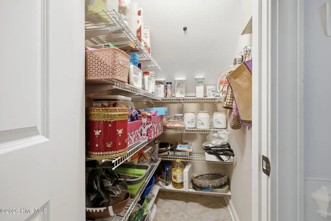
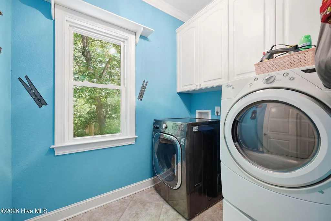
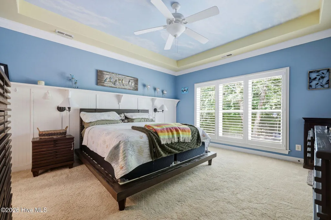
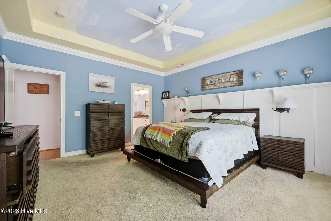
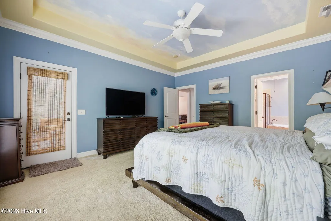
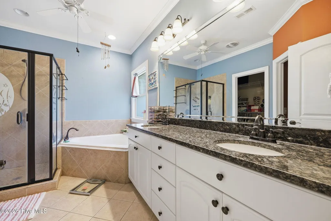
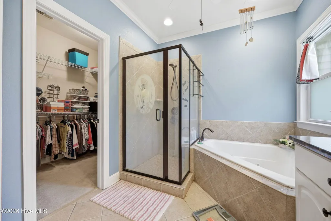
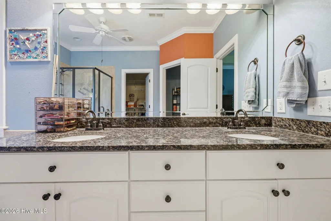
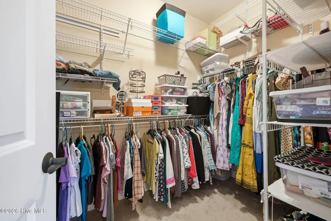
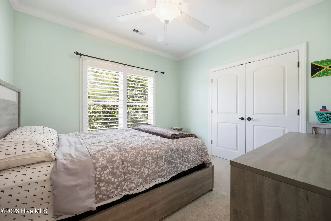
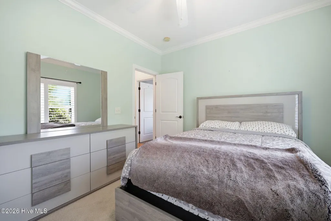
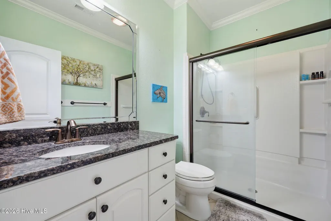
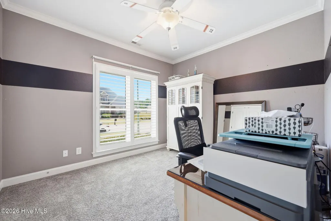
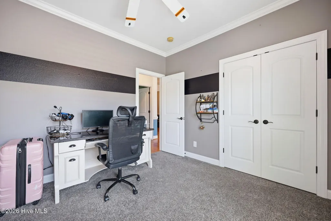
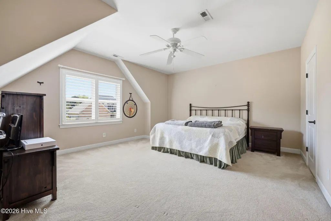
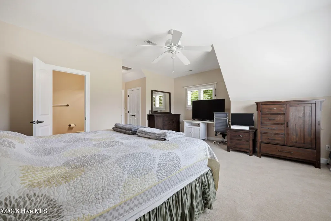
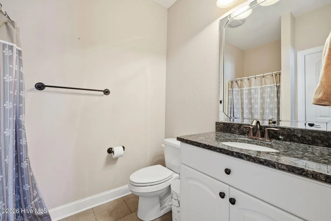
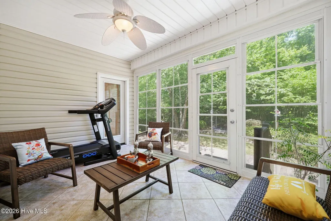
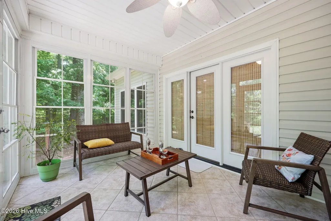
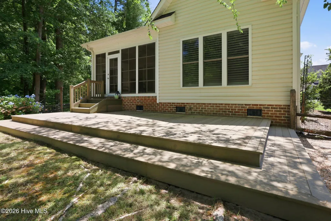
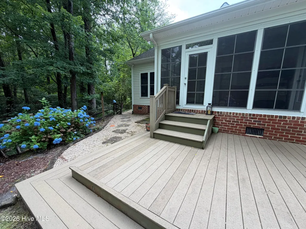
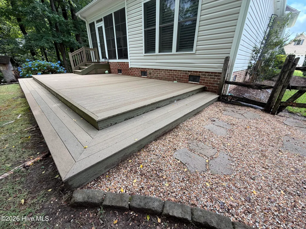
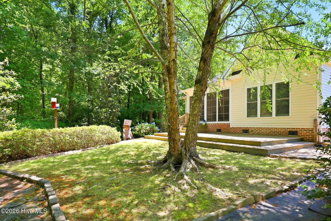
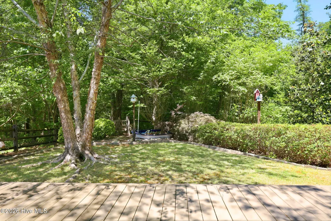
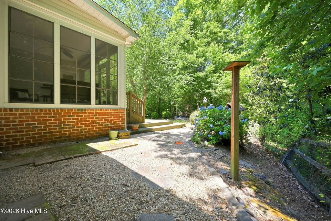
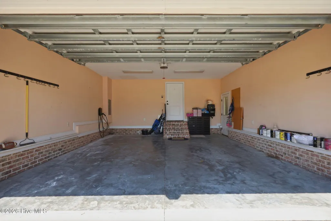
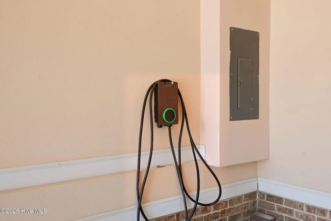
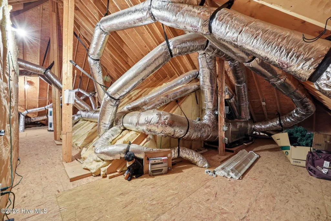
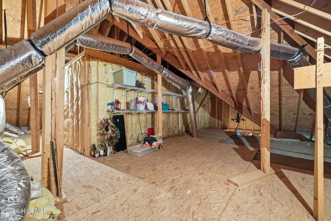
Welcome to this beautifully crafted modern home in the desirable Cypress Corner subdivision, where style, comfort, and thoughtful design come together on a private, beautifully landscaped 0.48-acre lot. Offering 4 bedrooms, 3 full bathrooms, and 2,236 square feet of refined living space, this move-in-ready home is designed to impress from the moment you arrive. A charming covered front porch and striking foyer welcome you into a bright, open-concept floor plan filled with natural light, soaring vaulted ceilings, rich hardwood flooring, and elegant finishes throughout. The spacious great room serves as the heart of the home, centered around a cozy gas-log fireplace that creates the perfect gathering space for family and friends. The stunning kitchen is truly a showpiece, featuring expansive granite countertops, custom floor-to-ceiling cabinetry, upgraded stainless steel appliances, a large eat-in bar, and a seamless flow into the dining area. Durable low-maintenance tile flooring, a generous walk-in pantry, and a dedicated laundry room add both beauty and functionality. The main level offers three spacious bedrooms and two full bathrooms, including a luxurious owner's suite designed as a private retreat. Enjoy serene garden views, direct access to the rear patio, an elegant tray ceiling with artistic cloud detailing, and a spa-inspired ensuite complete with a soaking tub, oversized walk-in shower, dual vanities, and an impressive walk-in closet. Upstairs, a private fourth bedroom with a full bath and closet provides exceptional flexibility ideal for a guest suite, recreation room, home office, or mother-in-law suite. Additional highlights include a massive walk-in attic, oversized attached garage, and abundant storage with new 3 inch plantation shutters throughout. Outdoor living is equally inviting with a spacious 10x15 sunroom and a multi-level Trex patio perfect for entertaining, grilling, or relaxing summer evenings surrounded by lush landscaping and ornamental fencing. Garage equipped with 40 AMP Autel EV charger. Community boat ramp available if desire to join the voluntary HOA.
| Elementary School | Middle School | High School |
|---|---|---|
| Eastern Elementary School | P.S. Jones Middle School | Washington High School |
| Price History | |
|---|---|
| 5/20/2026 | Listed $425,000 |
| 6/3/2026 | 3$415,000 |
| 7/24/2026 | 3$405,000 |
General Features
| Living Area | 2236.0 |
|---|---|
| Heating | Propane,Fireplace(s),Electric,Heat Pump |
| Cooling | Central Air |
| Utilities | Sewer Connected,Water Connected |
| Possession | Close Of Escrow,At Closing |
| Roof | Architectural Shingle |
| Appliances | Electric Oven,Electric Cooktop,Built-In Microwave,Washer,Refrigerator,Dryer,Dishwasher |
| Zoning | Residential |
| HOA Fee | 200.0 |
| Garage Spaces | 2.0 |
| Patio/Porch Features | Open,Covered,Deck,Enclosed,Porch,Front Porch,Rear Porch |
| Security Features | Security Lights,Security System,Smoke Detector(s) |
| Construction Materials | Block,Concrete,Brick Veneer,Vinyl Siding,Wood Siding,Wood Frame |
| Year Built | 2007 |
| View | None |
| Levels | Two |
| Property Subtype | Single Family Residence |
| Tax Year | 2025 |
| Taxes | 3355.91 |
| Parcel Number | 4674 |
| Waterfront Features | Boat Ramp,Water Access Comm |
| Assoc Fee Paid Per | Annually |
| County | Beaufort |
| Operating Expense | 0.0 |
| New Construction | No |
| Property Type | Residential |
| In City Limits? (Y/N) | Yes |
| Association Amenities | Waterfront Community,Ramp,See Remarks |
| HOA | Yes |
| Attached Garage | Yes |
| Subdivision Name | Cypress Corner |
| Garage Y/N | Yes |
| Total Rooms | 9 |
| Full Baths | 3 |
| Status | Active |
| Directions | Take HWY 33 from Chocowinity turn onto Old Blount's Creek Rd. Left into Cypress Corner,right on Joshua Dr,and left on Hannah Dr. Home on the left with sign. |
| High School | Washington High School |
| City | Chocowinity |
| Association Name | Cypress Corner HOA |
| High School District | Beaufort |
| Lot Size Units | Acres |
| Lot Size Square Feet | 20909.0 |
| Carport Spaces | 0.0 |
| Carport Y/N | No |
| Elementary School | Eastern Elementary School |
| Property Attached Y/N | No |
| Land Lease Y/N | No |
| Home Warranty Y/N | No |
| Middle/Junior High School | P.S. Jones Middle School |
| Property Condition | Completed |
| Lease Considered Y/N | No |
| Structure Type | Wood Frame,Stick Built |
| Living Area Units | Square Feet |
| Standard Status | Active |
| Tax Assessed Value | 333922 |
| Legal Description | Lt 20 Cypress Crn Sec 3 Ph 1 |
| IslandOrMainland | Mainland |
Interior Features
| Interior Amenities | Master Downstairs,Walk-in Closet(s),Vaulted Ceiling(s),Tray Ceiling(s),High Ceilings,Ceiling Fan(s),Pantry,Walk-in Shower,Blinds/Shades,Eat-in Kitchen,Gas Log,Smart Thermostat,Walk-In Closet(s) |
|---|---|
| Basement | None |
| Flooring | Carpet,Tile |
| Furnished Y/N | Unfurnished |
| Water Heater | Electric |
| Total Fireplaces | 1 |
| Fireplace Features | Gas Log |
| Master Bed Level | Primary Living Area |
| Total Stories | 2 |
| Basement (Y/N) | No |
| Air Conditioning Y/N | Yes |
| Heating Y/N | Yes |
| Window Features | Thermal Windows |
| Fireplace Y/N | Yes |
| Laundry Features | Dryer Hookup,Washer Hookup,Laundry Room |
| Total Bedrooms | 4 |
| Attic Features | Floored,Walk-In |
| Entry Level | 1 |
| Room Type | Master Bedroom,Bedroom 2,Bedroom 3,Living Room,Bedroom 4,Dining Room,Dining Area,Laundry,Sunroom |
| Unit Type | 4 Bedroom Or More |
| Total Baths | 3 |
| Living Area Range | 2200 - 2399 |
| SmokingYN | No |
Exterior Features
| Exterior Amenities | Shutters - Functional,Irrigation System,Garden |
|---|---|
| Exterior Finish | Brick Veneer,Vinyl Siding,Wood Siding |
| Fencing | Back Yard,Split Rail |
| Parking Features | Attached,Off Street,On Site,Paved |
| Lot Features | Boat Ramp,Water Access Comm |
| Water Source | Public |
| Total Parking | 2.0 |
| Lot Size Area | 0.48 |
| Foundation Details | Brick/Mortar,Permanent |
| Spa | No |
| Building Area Total | 2236.0 |
| Lot Dimensions | 125 x 145 x 80 x 125 |
| Lot Size Acres | 0.48 |
| Frontage Type | See Remarks |
| Waterfront Y/N | No |
| Road Frontage Type | Maintained,City Street,State Road,Asphalt |
| Crops Included Y/N | No |
| Horse Y/N | No |
Amenities
- Foreclosure
- Views
- Short Sale
- New Construction
- Adult 55+
- Lease To Own
- No HOA Fees
- Furnished
- Primary On Main
- Air Conditioning
- Seller Finance
- Green
- Fixer Upper
- Horse
- Golf
- Fireplace
- Deck
- Garage
- Basement
- Pool
Property vs Single Family Average in 27817
Price
Taxes
Year Built
Visits
 The data relating to real estate on this web site comes in part from the Internet Data Exchange program of Hive MLS LLC, and is updated as of August 26, 2026 12:31 AM UTC All information is deemed reliable but not guaranteed and should be independently verified. All properties are subject to prior sale, change, or withdrawal. Neither listing broker(s) nor SumnerBaird | Sea Glass shall be responsible for any typographical errors, misinformation, or misprints, and shall be held totally harmless from
