
Waterfront - Golf Course - Primary on Main
Address
436 Cypress Landing Trail, Chocowinity, NC
Price
$ 559,000
Property Attributes
- MLS#100574322
- TypeSingle Family
- Listing Status Active
- CountyBEAUFORT
- CityChocowinity
- AreaCypress Landing
- NeighborhoodChocowinity
- Zip27817
- StyleSingle Family Residence
- Year Built2006
- Taxes$ 3065
- Price$ 559,000
- Bedrooms3
- Full Bathrooms2
- Half Bathrooms1
- Sqr Footage2722
- Lot Size0.6 Acres
Data Source:
North Carolina Regional MLS (NCRMLS)
Property Description
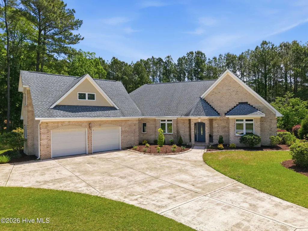
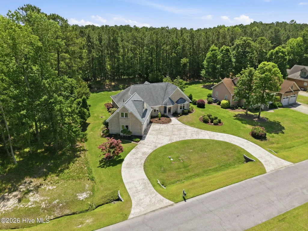
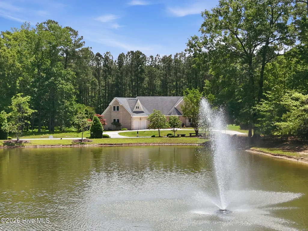
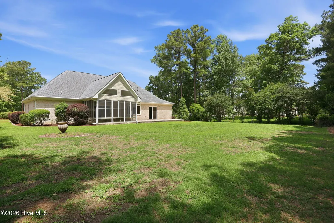
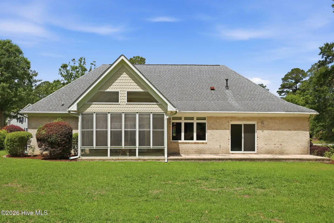
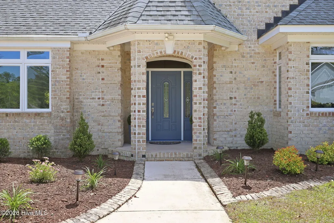
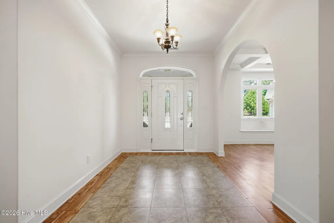
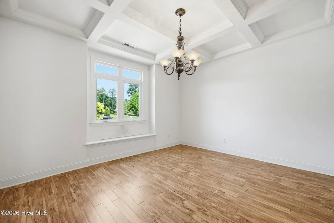
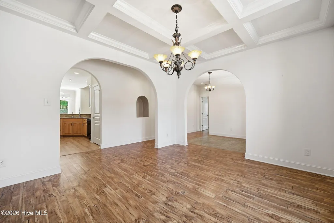
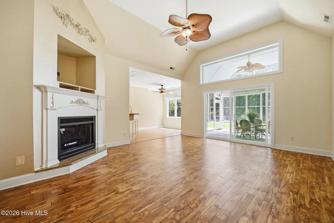
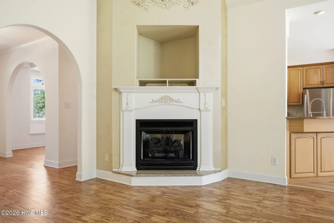
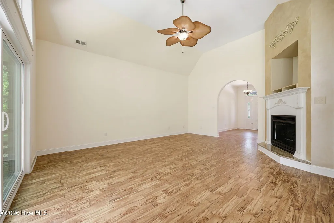
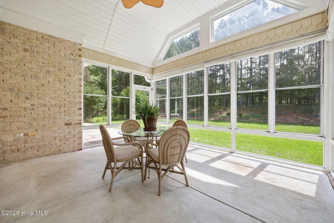
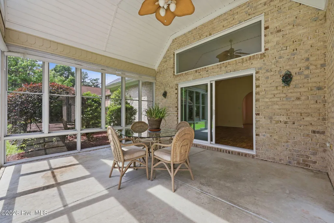
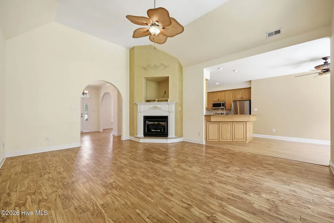
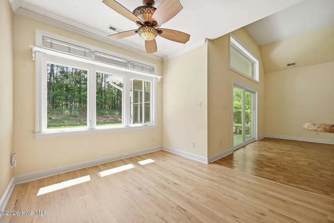
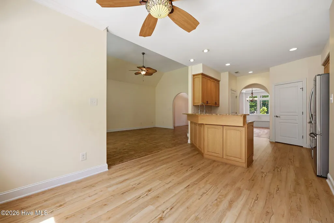
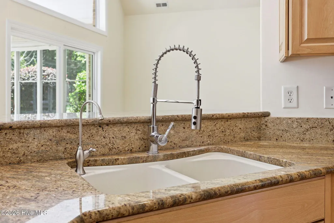
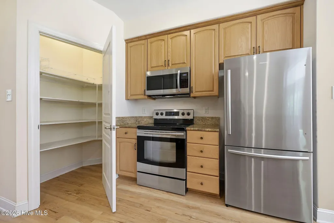
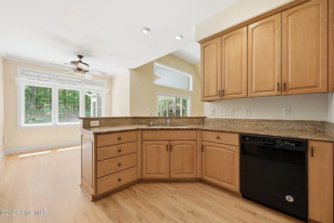
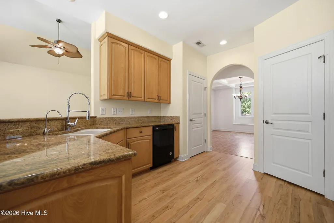
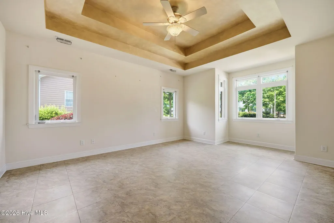
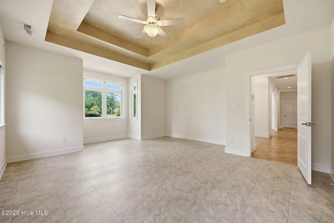
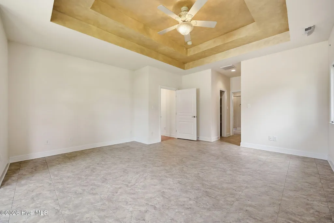
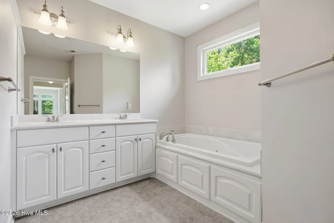
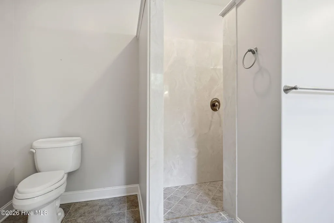
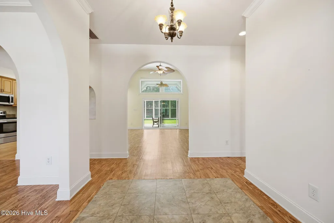
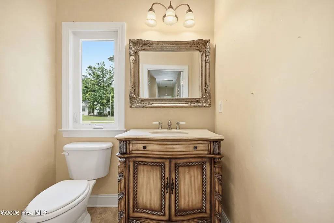
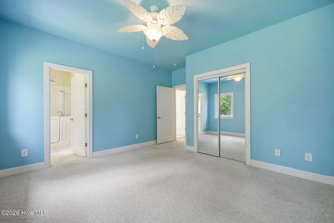
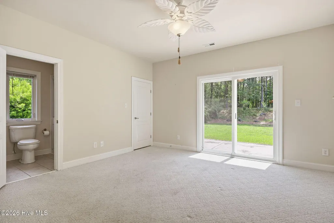
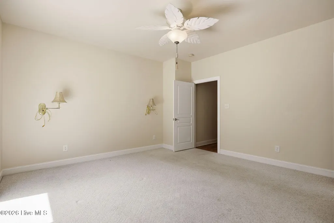
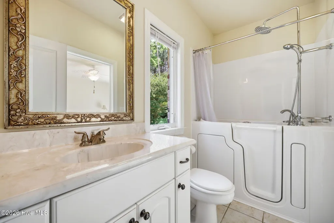
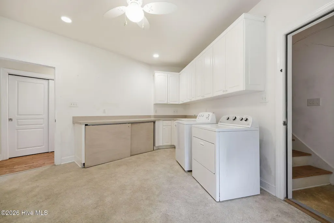
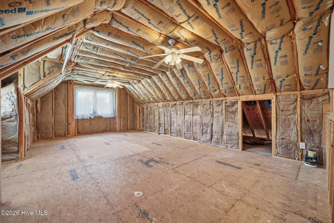
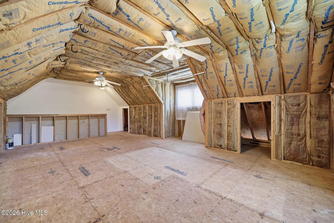
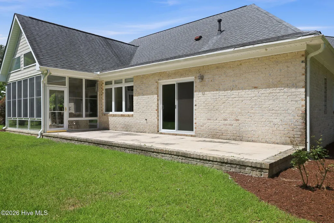
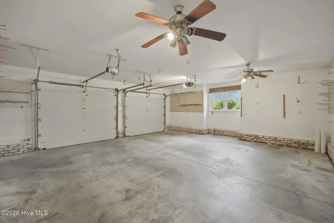
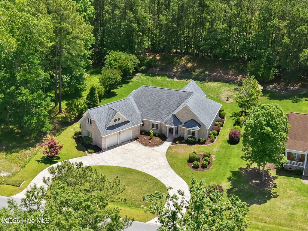
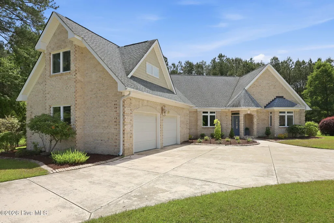
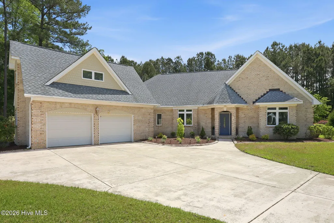
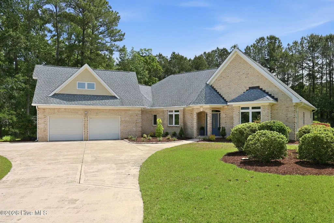
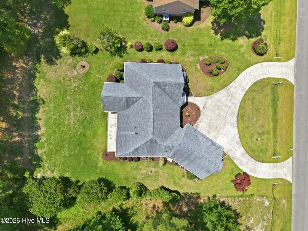
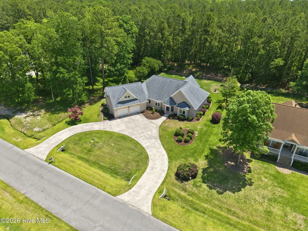

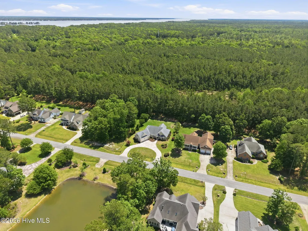
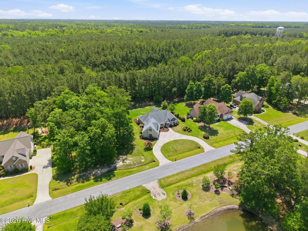
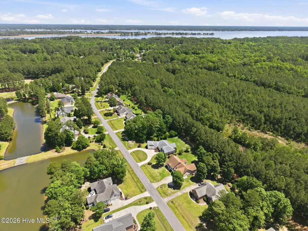
Available for immediate occupancy in the highly sought-after waterfront and golf community of Cypress Landing, this 3BR, 2.5 BA all-brick home offers the perfect blend of craftmanship, privacy and an easy living one-level floorplan. Nestled on a .61 acre homesite, residents enjoy the private backyard and views of the community lake and water feature from the front yard. A circular driveway and manicured yard welcomes you and offers plenty of parking for guests. Designed with comfort and entertaining in mind, the home features a thoughtfully designed split-bedroom floorplan with 3 bedrooms and 2.5 baths all conveniently located on the main level. Inside you will appreciate the quality details throughout including arched entryways, volume ceilings, coffered ceiling in the formal dining room and vaulted ceiling in the spacious great room creating an open, airy feel flowing with natural light as it adjoins the oversized three-season sunroom and raised patio which will become the favorite gathering place for privacy and outdoor dining. The kitchen features light cherry cabinets, granite countertops, 2 walk-in pantries and stainless appliances. The adjoining breakfast nook is surrounded by windows and provides the perfect location to enjoy casual meals. The generously sized primary suite is privately situated and features a tray ceiling, dual closets and en suite bath with jetted tub, double vanity and separate walk-in shower. Two guest bedrooms on the opposite side of the home share a full bath with walk-in tub offering comfort and privacy for visiting family and friends. Additional features include a guest bath and spacious laundry room with washer and dryer and abundant cabinetry and counter space with ample room for secondary refrigerator. A rear foyer leads to the partially finished room over the garage which is floored, framed and insulated waiting for the new owners plan to finish as a media room, home gym, or additional guest quarters. The two car garage is oversized and provides additional storage space and a service entry door where the home generator and updated HVAC are located. 436 Cypress Landing Trail is conveniently located to the Health and Fitness Center with lap pool as well as additional community amenities including a 221 slip marina, Bay Club and lounge, pools, playground, tennis and pickleball courts and the 4 star rated Cypress Landing Golf Course.
| Elementary School | Middle School | High School |
|---|---|---|
| Chocowinity Primary School Elementary School | Chocowinity Middle School | Southside High School |
| Price History | |
|---|---|
| 5/15/2026 | Listed $559,000 |
General Features
| Living Area | 2722.0 |
|---|---|
| Heating | Propane,Heat Pump,Fireplace Insert,Electric |
| Cooling | Heat Pump |
| Utilities | Sewer Connected,Water Connected |
| Possession | Close Of Escrow,At Closing |
| Roof | Composition |
| Appliances | Vented Exhaust Fan,Built-In Microwave,Washer,Refrigerator,Dryer,Dishwasher,Electric Range,Generator |
| Zoning | RES 12 |
| HOA Fee | 1932.0 |
| Garage Spaces | 2.0 |
| Patio/Porch Features | Open,Glass Enclosed,Rear Porch |
| Pool Features | None |
| Construction Materials | Glass,Brick Veneer,Wood Frame |
| Year Built | 2006 |
| View | Pond |
| Levels | One |
| Property Subtype | Single Family Residence |
| Tax Year | 2025 |
| Taxes | 3065.65 |
| Parcel Number | 8165 |
| Waterfront Features | Water Access Comm |
| Accessibility | Standby Generator |
| Assoc Fee Paid Per | Annually |
| County | Beaufort |
| Operating Expense | 0.0 |
| New Construction | No |
| Property Type | Residential |
| In City Limits? (Y/N) | No |
| Association Amenities | Waterfront Community,Clubhouse,Comm Garden,Community Pool,Fitness Center,Game Room,Golf Course,Maintenance Common Areas,Management,Marina,Meeting Room,Party Room,Pickleball,Playground,Restaurant,RV/B |
| HOA | Yes |
| Attached Garage | Yes |
| Energy Efficient | Thermostat |
| Subdivision Name | Cypress Landing |
| Garage Y/N | Yes |
| Other Structures | See Remarks |
| Total Rooms | 9 |
| Full Baths | 2 |
| Status | Active |
| Directions | From Chocowinity take HWY 33 E to a LEFT on Old Blounts Creek Road (Shell Station). follow 1 mile to a RIGHT into Cypress Landing PH2 on Cypress Landing Trl. Follow CL Trail past the Health and Fit |
| High School | Southside High School |
| City | Chocowinity |
| Association Name | Cypress Landing HOA |
| High School District | Beaufort |
| Lot Size Units | Acres |
| Lot Size Square Feet | 26136.0 |
| Carport Spaces | 0.0 |
| Carport Y/N | No |
| Elementary School | Chocowinity Primary School |
| Property Attached Y/N | No |
| Land Lease Y/N | No |
| Home Warranty Y/N | No |
| Middle/Junior High School | Chocowinity Middle School |
| Property Condition | Completed |
| Lease Considered Y/N | No |
| Virtual Tour | https://www.zillow.com/view-imx/7a478aa6-106b-4f54-89a2-565643f08af4?wl=true&setAttribution=mls&initialViewType=pano |
| Structure Type | Wood Frame,Stick Built |
| Living Area Units | Square Feet |
| Standard Status | Active |
| Tax Assessed Value | 574090 |
| Legal Description | Lot 116 Cypress Landing Phase 2 Sec 8 |
| IslandOrMainland | Mainland |
Interior Features
| Interior Amenities | Master Downstairs,Walk-in Closet(s),Vaulted Ceiling(s),Tray Ceiling(s),High Ceilings,Entrance Foyer,Solid Surface,Whirlpool,Whole-Home Generator,Ceiling Fan(s),Pantry,Walk-in Shower,Blinds/Shades,Gas |
|---|---|
| Flooring | LVT/LVP,Tile |
| Furnished Y/N | Unfurnished |
| Water Heater | Electric |
| Total Fireplaces | 1 |
| Fireplace Features | Gas Log |
| Master Bed Level | Primary Living Area |
| Total Stories | 1 |
| Basement (Y/N) | No |
| Air Conditioning Y/N | No |
| Heating Y/N | Yes |
| Window Features | Thermal Windows |
| Fireplace Y/N | Yes |
| Half Baths | 1 |
| Laundry Features | Laundry Room,Utility Sink |
| Total Bedrooms | 3 |
| Attic Features | Eave Storage,Floored,Permanent Stairs |
| Entry Level | 1 |
| Room Type | Family Room,Dining Area,Breakfast Nook,Dining Room,Master Bedroom,Bedroom 2,Bedroom 3,Sunroom,Other |
| Total Baths | 3 |
| Living Area Range | 2600 - 2799 |
| SmokingYN | No |
Exterior Features
| Exterior Finish | Brick Veneer,Glass |
|---|---|
| Fencing | None |
| Parking Features | Garage Faces Side,Circular Driveway,Concrete,Garage Door Opener,Garage |
| Lot Features | Interior Lot,Level,Water Access Comm,Cleared,Landscaped,Rectangular Lot,Other |
| Water Source | Public |
| Total Parking | 2.0 |
| Lot Size Area | 0.6 |
| Foundation Details | Slab |
| Spa | No |
| Building Area Total | 2722.0 |
| Lot Dimensions | 115 x 230 x 115 x 230 |
| Lot Size Acres | 0.6 |
| Road Surface Type | Paved |
| Frontage Type | See Remarks |
| Waterfront Y/N | No |
| Road Frontage Type | City Street,State Road,Paved |
| Other Equipment | Generator |
| Crops Included Y/N | No |
| Horse Y/N | No |
Amenities
- Foreclosure
- Views
- Short Sale
- New Construction
- Adult 55+
- Lease To Own
- No HOA Fees
- Furnished
- Primary On Main
- Air Conditioning
- Seller Finance
- Green
- Fixer Upper
- Horse
- Golf
- Fireplace
- Deck
- Garage
- Basement
- Pool
Property vs Single Family Average in 27817
Price
Taxes
Year Built
Visits
 The data relating to real estate on this web site comes in part from the Internet Data Exchange program of Hive MLS LLC, and is updated as of August 26, 2026 12:31 AM UTC All information is deemed reliable but not guaranteed and should be independently verified. All properties are subject to prior sale, change, or withdrawal. Neither listing broker(s) nor SumnerBaird | Sea Glass shall be responsible for any typographical errors, misinformation, or misprints, and shall be held totally harmless from
