
Waterfront - Primary on Main
Address
102 Gibbs Circle, Beaufort, NC
Price
$ 2,150,000
Property Attributes
- MLS#100531265
- TypeSingle Family
- Listing Status Active
- CountyCARTERET
- CityBeaufort
- AreaGibbs Landing
- NeighborhoodBeaufort
- Zip28516
- StyleSingle Family Residence
- Year Built2001
- Taxes$ 3287
- Price$ 2,150,000
- Bedrooms3
- Full Bathrooms3
- Half Bathrooms1
- Sqr Footage3160
- Lot Size0.43 Acres
Data Source:
North Carolina Regional MLS (NCRMLS)
Property Description
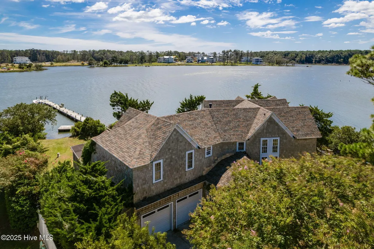
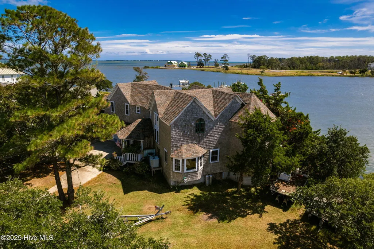
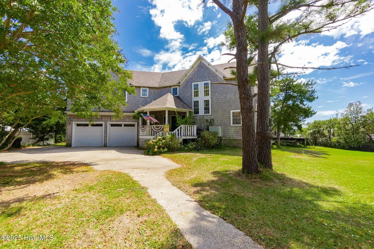
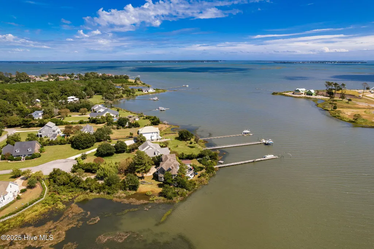
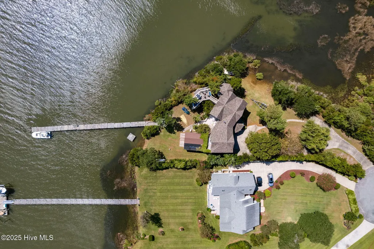
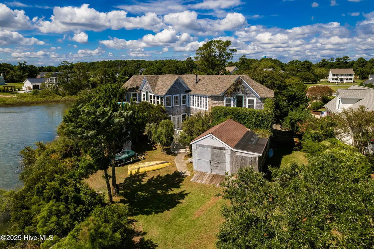
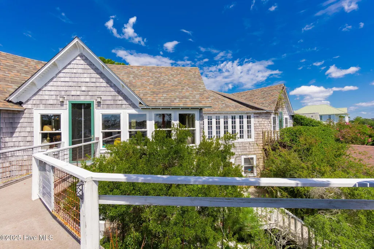
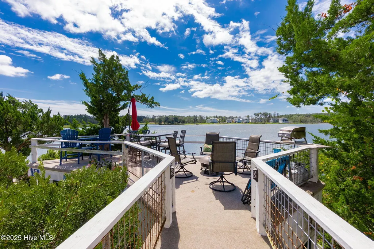
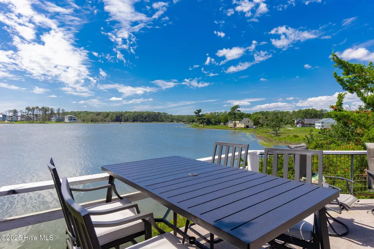
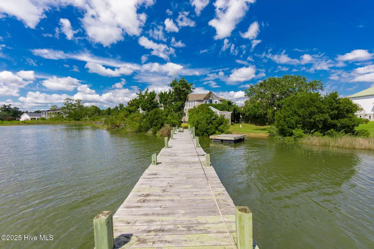
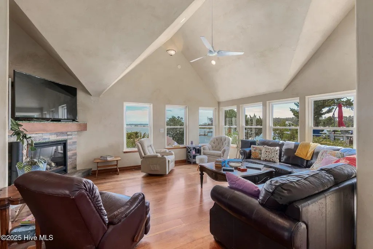
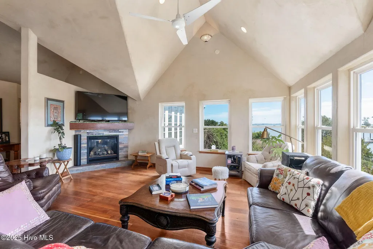
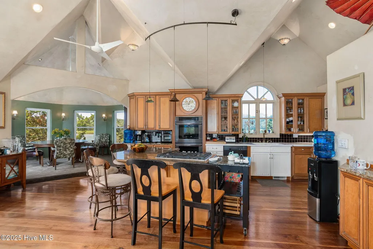
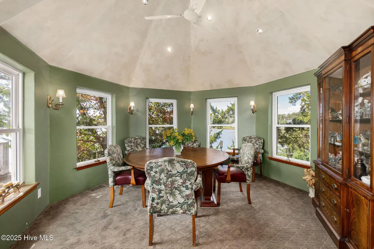
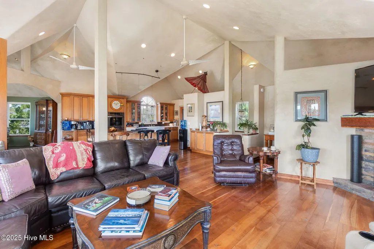
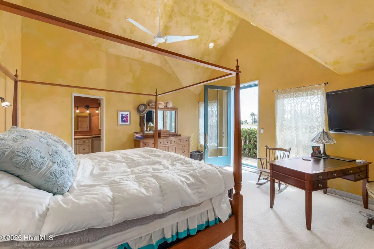
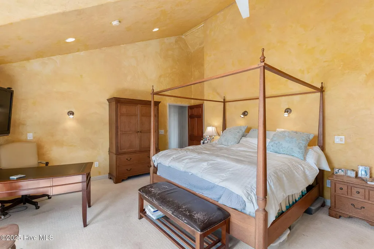
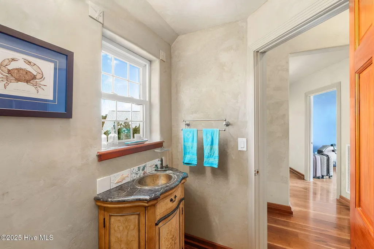
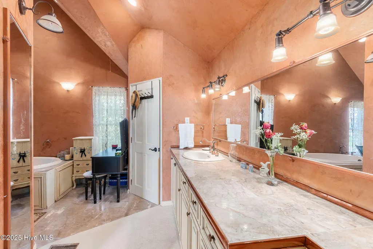
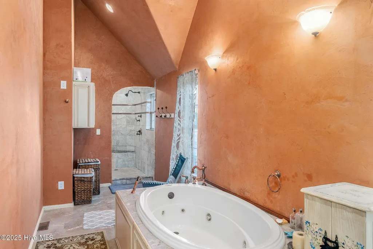
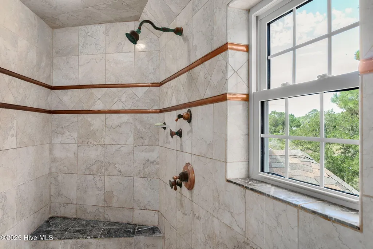
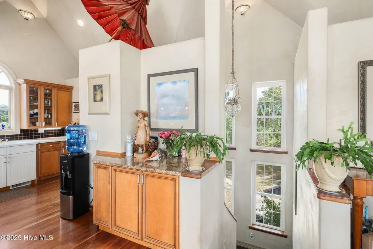
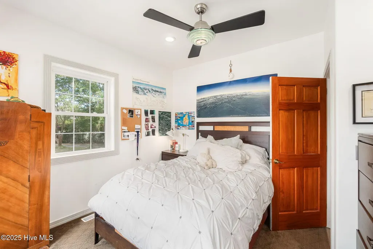
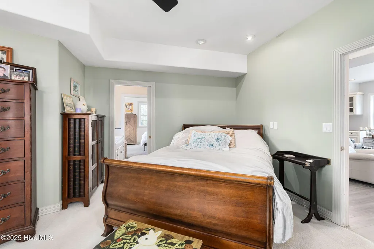
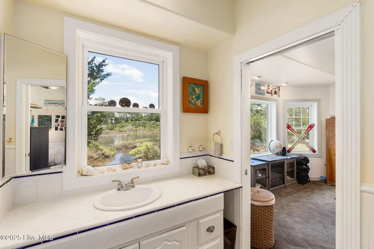
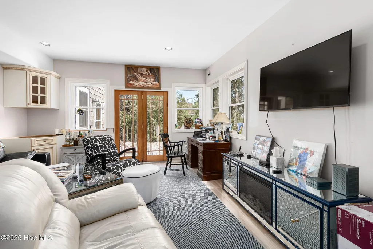
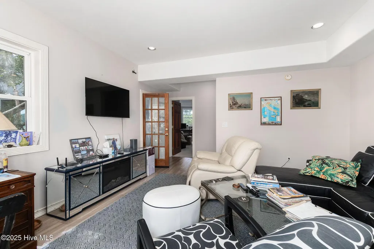
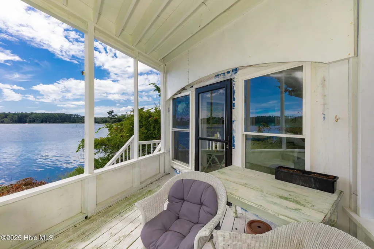
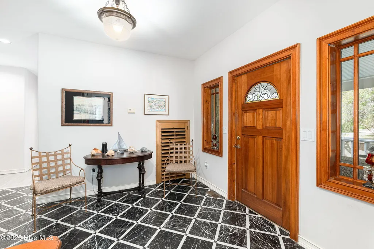
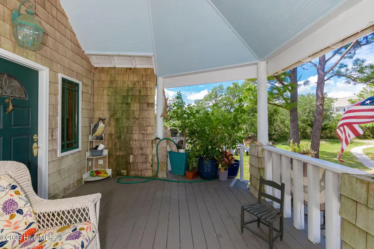
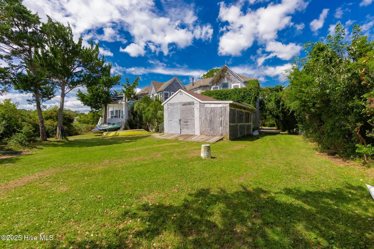
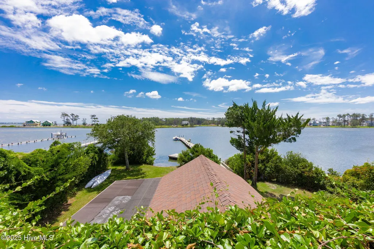
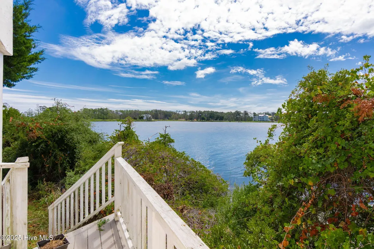
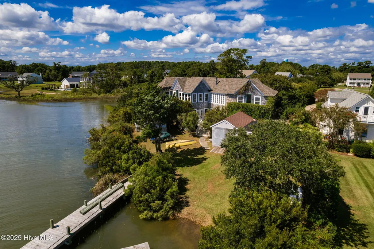
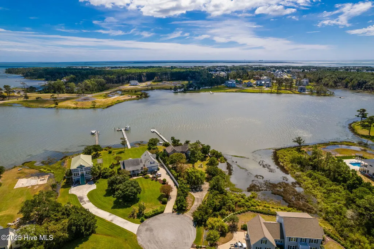
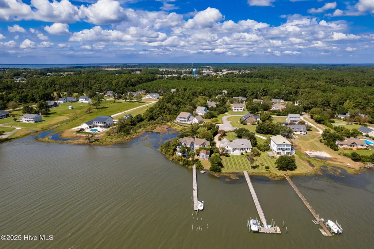
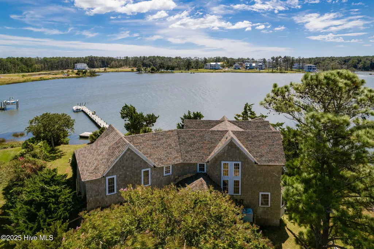
A rare opportunity to own a distinguished waterfront estate on the coveted shores of Davis Bay, this custom Colonial masterpiece spans more than 3,100 square feet of refined living space and captures the essence of luxury coastal living. From the moment you arrive, the timeless architecture and commanding presence of the home set the stage for the experience within. Inside, three spacious bedrooms, two full baths, and two half baths are complemented by a thoughtful layout that blends effortless comfort with elegant design. Walls of windows frame panoramic bay views that feel cinematic in scale, bathing the main living areas in natural light and creating an atmosphere of serenity. The gourmet kitchen, finished with bespoke cabinetry, granite countertops, and premium appliances, is designed not just for daily living but for entertaining on a grand scale. The expansive primary suite serves as a private sanctuary, complete with a spa-inspired bath and a generous walk-in closet. A versatile bonus room offers endless possibilities, whether for a home office, media retreat, or guest accommodations. The lower level introduces an additional flexible living area, ideal for gatherings or quiet moments by the water. Step outside to a sweeping waterfront deck, perfectly appointed for evening cocktails, weekend entertaining, or simply taking in the spectacular sunsets. With its own private dock extending directly into Davis Bay, the property invites boating, fishing, and water sports right from your backyard. Every detail of this home reflects quality craftsmanship and enduring style, while its location offers both privacy and proximity to Beaufort's coastal charm. More than a residence, this is a lifestyle—where timeless elegance meets the beauty of the water, and every day feels like a retreat.
| Elementary School | Middle School | High School |
|---|---|---|
| Beaufort Elementary School | Beaufort Middle School | East Carteret High School |
| Price History | |
|---|---|
| 9/18/2025 | Listed $2,200,000 |
| 11/25/2025 | 3$2,150,000 |
General Features
| Living Area | 3160.0 |
|---|---|
| Heating | Electric,Heat Pump |
| Cooling | Central Air |
| Utilities | Water Connected |
| Possession | Close Of Escrow,At Closing |
| Roof | Shingle |
| Zoning | 2001 |
| HOA Fee | 480.0 |
| Garage Spaces | 2.0 |
| Patio/Porch Features | Covered,Deck,Porch |
| Construction Materials | Cedar,Shake Siding,Wood Frame |
| Year Built | 2001 |
| View | Marsh,Water |
| Stories Count | 2 |
| Levels | Two |
| Property Subtype | Single Family Residence |
| Tax Year | 2024 |
| Taxes | 3287.11 |
| Parcel Number | 731613134047000 |
| Waterfront Features | Boat Ramp,Deeded Water Access |
| Assoc Fee Paid Per | Annually |
| County | Carteret |
| Operating Expense | 0.0 |
| New Construction | No |
| Property Type | Residential |
| In City Limits? (Y/N) | No |
| Association Amenities | Community Pool,Management |
| HOA | Yes |
| Attached Garage | Yes |
| Subdivision Name | Gibbs Landing |
| Garage Y/N | No |
| Total Rooms | 8 |
| Full Baths | 3 |
| Status | Active |
| Directions | 70E Beaufort R Steep Pt Rd. R Gibbs Crk Rd,L Gibbs Ct. Follow to end cul-de-sac. |
| High School | East Carteret |
| City | Beaufort |
| Association Name | Gibbs Landing |
| Lot Size Units | Acres |
| Lot Size Square Feet | 18774.0 |
| Carport Spaces | 0.0 |
| Carport Y/N | No |
| Elementary School | Beaufort |
| Property Attached Y/N | No |
| Land Lease Y/N | No |
| Home Warranty Y/N | No |
| Middle/Junior High School | Beaufort |
| Lease Considered Y/N | No |
| Structure Type | Wood Frame,Stick Built |
| Living Area Units | Square Feet |
| Standard Status | Active |
| Tax Assessed Value | 637823 |
| Legal Description | L13 Gibbs Landing |
| IslandOrMainland | Mainland |
Interior Features
| Interior Amenities | Walk-in Closet(s),Vaulted Ceiling(s),Kitchen Island,Ceiling Fan(s),Pantry,Walk-in Shower,Walk-In Closet(s) |
|---|---|
| Flooring | Marble,Tile,Wood |
| Total Fireplaces | 1 |
| Master Bed Level | Non Primary Living Area |
| Basement (Y/N) | No |
| Air Conditioning Y/N | Yes |
| Heating Y/N | Yes |
| Fireplace Y/N | Yes |
| Half Baths | 1 |
| Total Bedrooms | 3 |
| Room Type | Dining Room,Dining Area |
| Total Baths | 4 |
| Living Area Range | 3000 - 3499 |
| SmokingYN | No |
Exterior Features
| Exterior Finish | Cedar,Shake Siding |
|---|---|
| Fencing | None |
| Parking Features | On Site,Paved |
| Lot Features | Boat Ramp,Deeded Water Access |
| Water Source | Well |
| Total Parking | 2.0 |
| Lot Size Area | 0.43 |
| Foundation Details | Crawl Space |
| Spa | No |
| Building Area Total | 3160.0 |
| Lot Dimensions | n/a |
| Lot Size Acres | 0.43 |
| Road Surface Type | Paved |
| Frontage Type | Bay/Harbor,Marsh Front |
| Waterfront Y/N | Yes |
| Road Frontage Type | Paved |
| Crops Included Y/N | No |
| Horse Y/N | No |
Amenities
- Foreclosure
- Views
- Short Sale
- New Construction
- Adult 55+
- Lease To Own
- No HOA Fees
- Furnished
- Primary On Main
- Air Conditioning
- Seller Finance
- Green
- Fixer Upper
- Horse
- Golf
- Fireplace
- Deck
- Garage
- Basement
- Pool
Property vs Single Family Average in 28516
Price
Taxes
Year Built
Visits
 The data relating to real estate on this web site comes in part from the Internet Data Exchange program of Hive MLS LLC, and is updated as of August 26, 2026 12:31 AM UTC All information is deemed reliable but not guaranteed and should be independently verified. All properties are subject to prior sale, change, or withdrawal. Neither listing broker(s) nor SumnerBaird | Sea Glass shall be responsible for any typographical errors, misinformation, or misprints, and shall be held totally harmless from
