
Foreclosure - New Construction - Golf Course


Address
170 Aberdeen, Rocky Mount, NC
Price
$ 540,000
Property Attributes
- MLS#100518487
- TypeSingle Family
- Listing Status Active
- CountyNASH
- CityRocky Mount
- AreaBelmont Lake Preserve
- NeighborhoodRocky Mount
- Zip27804
- StyleSingle Family Residence
- Year Built2026
- Price$ 540,000
- Bedrooms5
- Full Bathrooms3
- Half Bathrooms1
- Sqr Footage3339
- Lot Size0.39 Acres
Data Source:
North Carolina Regional MLS (NCRMLS)
Property Description
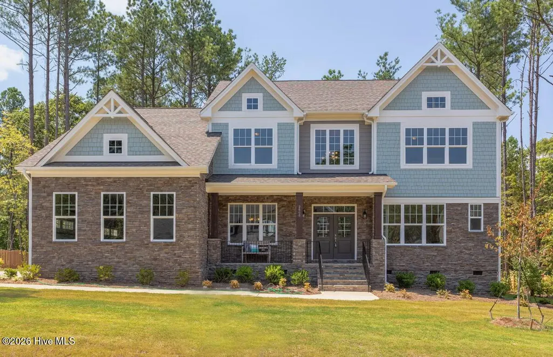
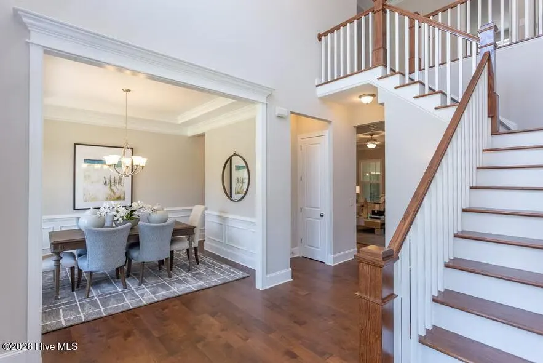
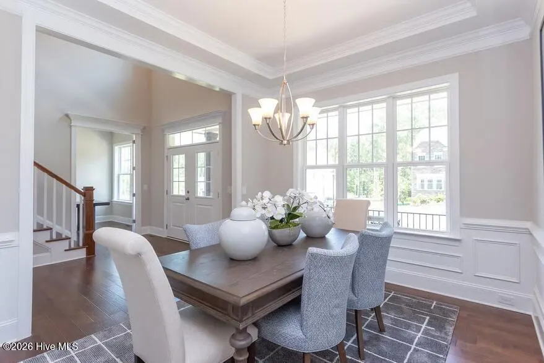
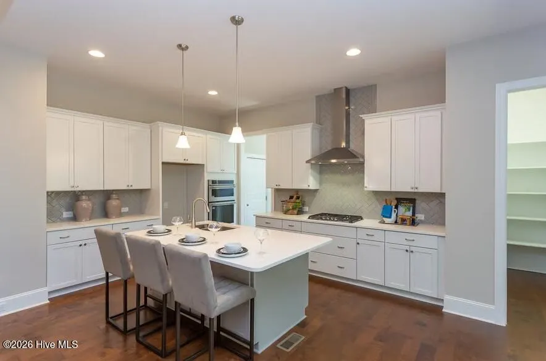
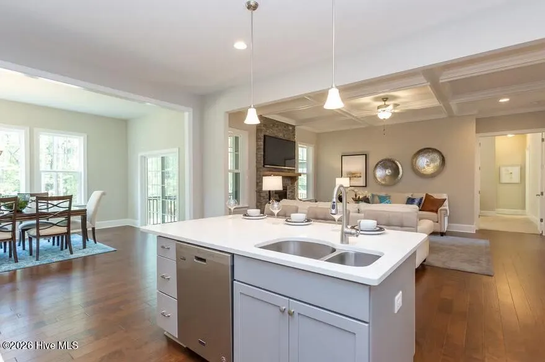
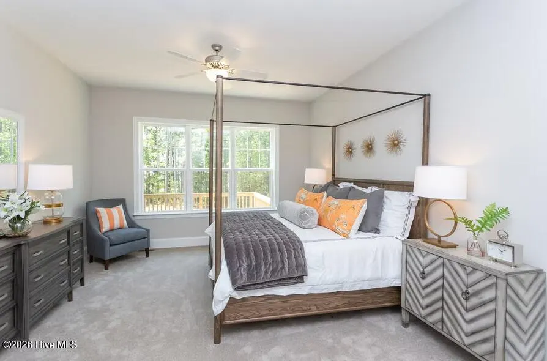
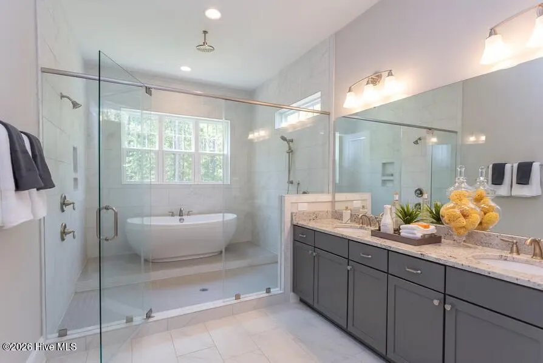
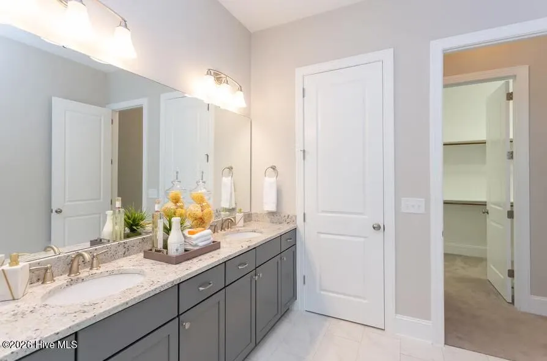
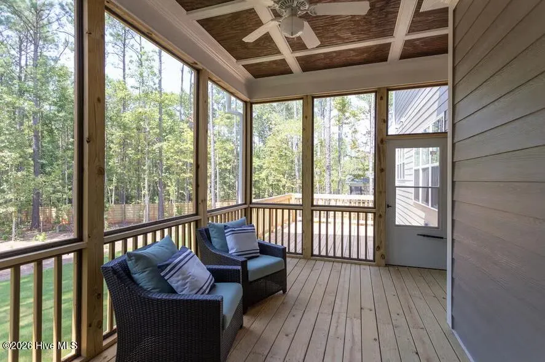
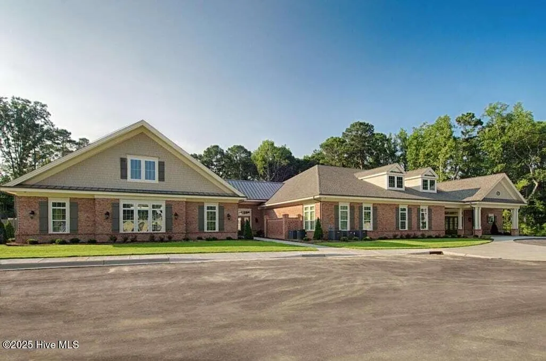
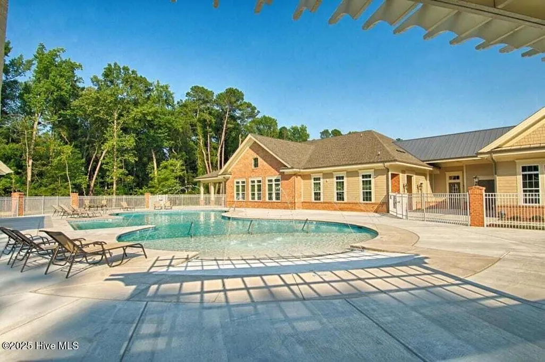
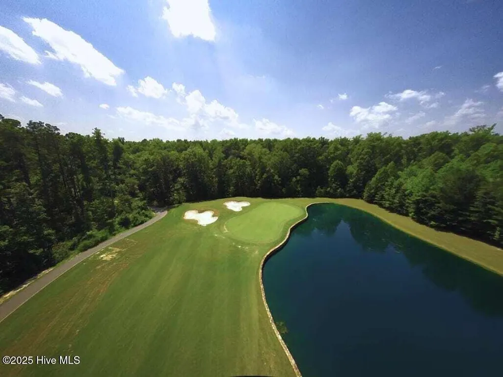
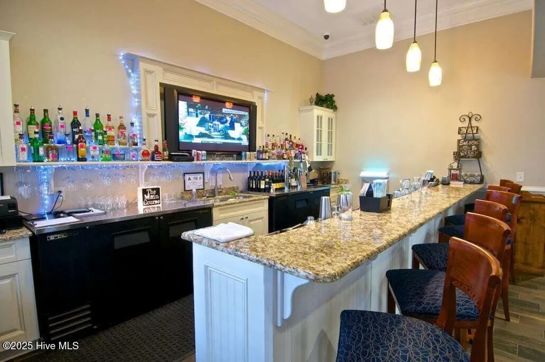
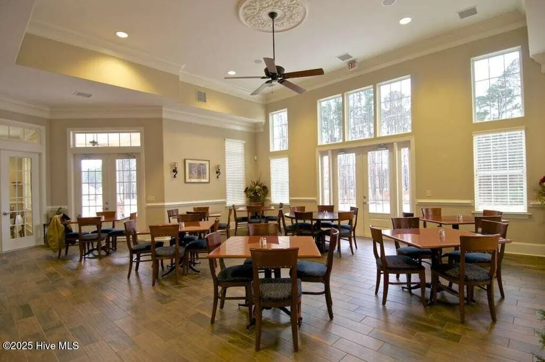
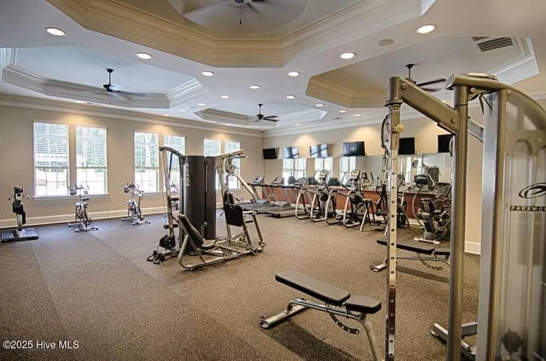
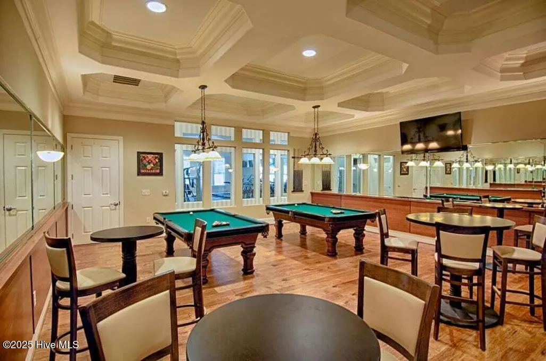
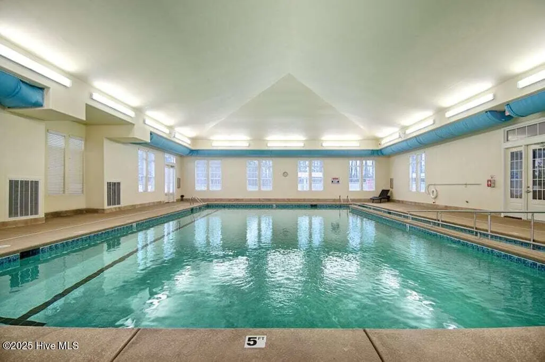
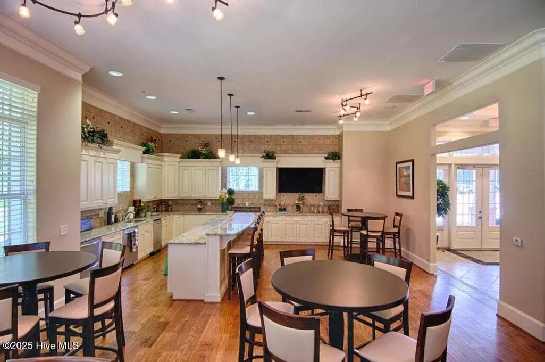
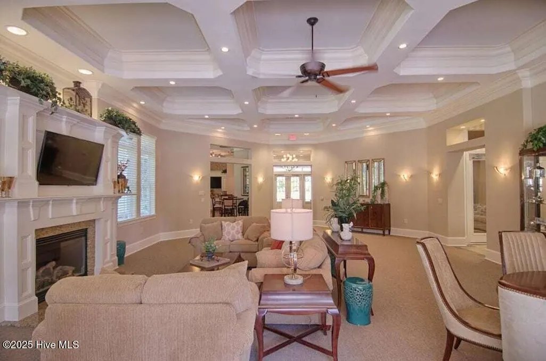
TO BE BUILT NEW CONSTRUCTION on a beautiful lot located in the prestigious Belmont Lake Preserve. Be part of this lakeside community with a lovely golf course, and a clubhouse with indoor and outdoor pools, billiards room, fitness center, and event space. Featured is the impressive two-story Roanoke plan. The large front porch leads to the foyer and study. The open concept family room has a vaulted ceiling that connects to the dining room and kitchen. The kitchen has a large island and walk-in pantry. The owner's suite is conveniently located on the first floor with a large walk-in closet and bath featuring a soaking tub and walk-in tile shower. Also on the first floor is a laundry room and powder room. The second level includes additional bedrooms, an open loft, and generous attic storage. Buyers can add popular options such as 3rd car garage, screened in porch, finished bonus room, gourmet kitchen, fireplace and more! Buyer may choose any of Caruso's models that will fit on the lot, prices will vary. Builder tie-in is exclusive. Photos are provided by the Builder. Photos and tours may display optional features and upgrades that are not included in the price. Final square footage is approximate and will be finalized with final options. Pictures shown are of proposed models and do not reflect the final appearance of the house and yard settings.
| Elementary School | Middle School | High School |
|---|---|---|
| Hubbard Elementary School | Red Oak Middle School | Northern Nash High School |
| Price History | |
|---|---|
| 7/11/2025 | Listed $477,050 |
General Features
| Living Area | 3339.0 |
|---|---|
| Heating | Electric,Forced Air |
| Cooling | Central Air |
| Utilities | Sewer Available,Water Available |
| Possession | See Remarks |
| Roof | Architectural Shingle |
| Appliances | Electric Oven,Built-In Microwave,Refrigerator,Ice Maker,Dishwasher |
| Zoning | R |
| HOA Fee | 1140.0 |
| Garage Spaces | 2.0 |
| Patio/Porch Features | See Remarks |
| Pool Features | None |
| Construction Materials | Vinyl Siding,Wood Frame |
| Year Built | 2026 |
| Style | Efficiency |
| View | None |
| Stories Count | 2 |
| Levels | Two |
| Property Subtype | Single Family Residence |
| Tax Year | 2026 |
| Parcel Number | 385320809235 |
| Accessibility | None |
| Assoc Fee Paid Per | Annually |
| County | Nash |
| Operating Expense | 0.0 |
| New Construction | Yes |
| Property Type | Residential |
| In City Limits? (Y/N) | No |
| Association Amenities | Clubhouse,Golf Course |
| HOA | Yes |
| Attached Garage | Yes |
| Subdivision Name | Belmont Lake Preserve |
| Garage Y/N | No |
| Total Rooms | 14 |
| Full Baths | 3 |
| Status | Active |
| Directions | Follow US-64 E to N Winstead Avenue in Rocky Mount,take exit 466from US-64 E,take Thomas A Betts Pkwy,turn left onto NC-48N,Turn Right onto Cummings Rd,The Left onto Great Glen,Then turn left onto Ab |
| High School | Northern Nash |
| City | Rocky Mount |
| Association Name | Belmont Lake HOA Association |
| Lot Size Units | Acres |
| Lot Size Square Feet | 16988.0 |
| Carport Spaces | 0.0 |
| Carport Y/N | No |
| Elementary School | Hubbard |
| Property Attached Y/N | No |
| Land Lease Y/N | No |
| Home Warranty Y/N | No |
| Middle/Junior High School | Red Oak |
| Property Condition | To Be Built |
| Lease Considered Y/N | No |
| Structure Type | Wood Frame,Stick Built |
| Living Area Units | Square Feet |
| Standard Status | Active |
| Tax Assessed Value | 25000 |
| Legal Description | LOT,25 FORDS COLONY SE 3 SPLIT OUT OF 385208892779 LT 25 FORDS COLONY SE 3 |
| IslandOrMainland | Mainland |
Interior Features
| Interior Amenities | Walk-in Closet(s),Kitchen Island,Gas Log,Walk-In Closet(s) |
|---|---|
| Flooring | LVT/LVP |
| Furnished Y/N | Unfurnished |
| Total Fireplaces | 1 |
| Fireplace Features | Gas Log |
| Master Bed Level | N/A |
| Total Stories | 2 |
| Basement (Y/N) | No |
| Air Conditioning Y/N | Yes |
| Heating Y/N | Yes |
| Fireplace Y/N | Yes |
| Half Baths | 1 |
| Total Bedrooms | 5 |
| Room Type | Master Bedroom,Bedroom 2,Bedroom 3,Bedroom 4,Laundry,Dining Area,Bedroom 5,Bathroom 1,Bathroom 3,Bathroom 2,Living Room,Media Room,Loft,Utility Room,Dining Room |
| Unit Type | 4 Bedroom Or More,Efficiency |
| Total Baths | 4 |
| Living Area Range | 3000 - 3499 |
| SmokingYN | No |
Exterior Features
| Exterior Finish | Vinyl Siding |
|---|---|
| Fencing | None |
| Parking Features | See Remarks |
| Total Parking | 2.0 |
| Lot Size Area | 0.39 |
| Foundation Details | Slab |
| Spa | No |
| Building Area Total | 3339.0 |
| Lot Dimensions | 50.78*60*168.61*105.17*150.19 |
| Lot Size Acres | 0.39 |
| Road Surface Type | Paved |
| Frontage Type | See Remarks |
| Waterfront Y/N | No |
| Road Frontage Type | Paved |
| Crops Included Y/N | No |
| Horse Y/N | No |
Amenities
- Foreclosure
- Views
- Short Sale
- New Construction
- Adult 55+
- Lease To Own
- No HOA Fees
- Furnished
- Primary On Main
- Air Conditioning
- Seller Finance
- Green
- Fixer Upper
- Horse
- Golf
- Fireplace
- Deck
- Garage
- Basement
- Pool
Property vs Single Family Average in 27804
Price
Year Built
Visits
 The data relating to real estate on this web site comes in part from the Internet Data Exchange program of Hive MLS LLC, and is updated as of August 26, 2026 12:31 AM UTC All information is deemed reliable but not guaranteed and should be independently verified. All properties are subject to prior sale, change, or withdrawal. Neither listing broker(s) nor SumnerBaird | Sea Glass shall be responsible for any typographical errors, misinformation, or misprints, and shall be held totally harmless from
