
Primary on Main
Address
410 Olde Towne Drive, Greenville, NC
Price
$ 509,900
Property Attributes
- MLS#100596136
- TypeSingle Family
- Listing Status Active
- CountyPITT
- CityGreenville
- AreaAlton Village
- NeighborhoodGreenville
- Zip27858
- StyleSingle Family Residence
- Year Built2018
- Price$ 509,900
- Bedrooms4
- Full Bathrooms3
- Half Bathrooms0
- Sqr Footage2670
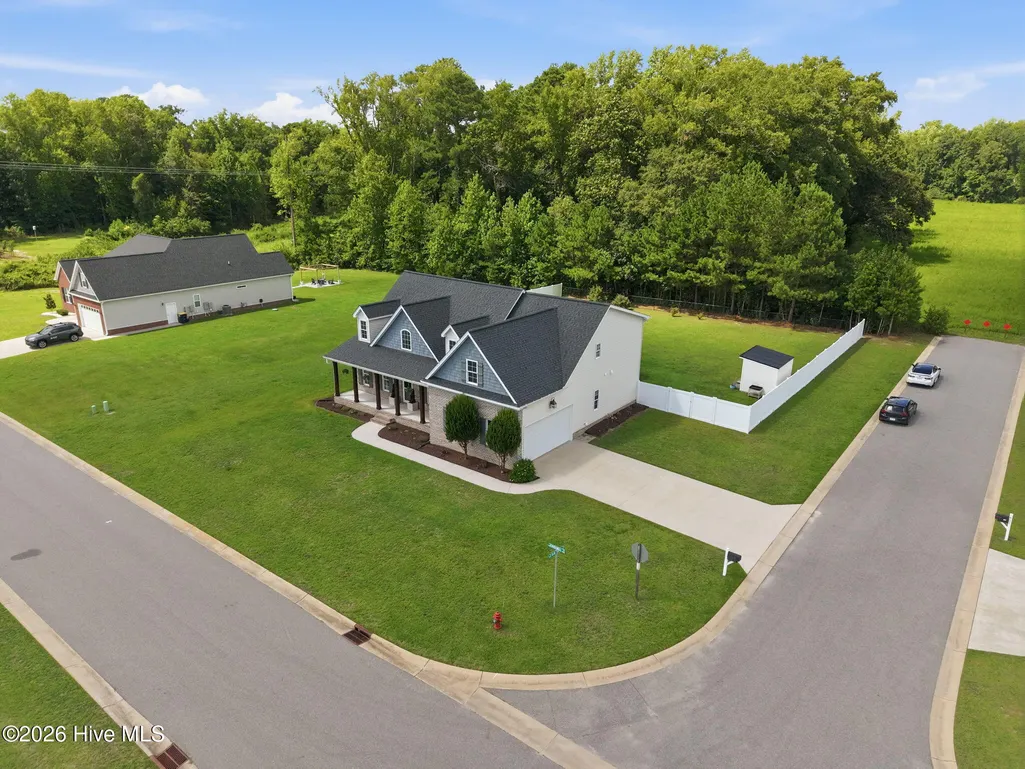
- Lot Size0.57 Acres
Data Source:
North Carolina Regional MLS (NCRMLS)
Property Description
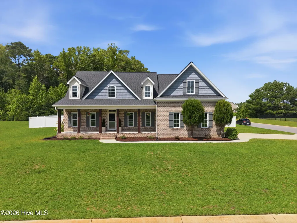
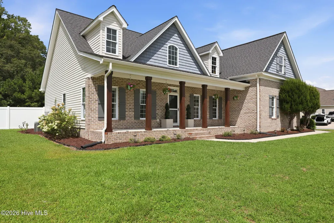
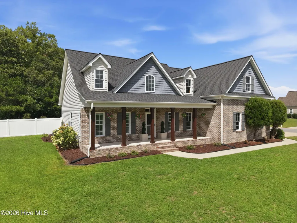
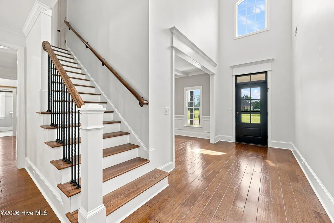
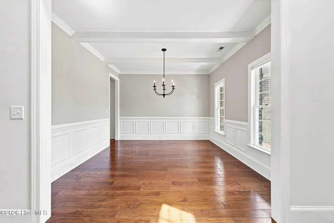
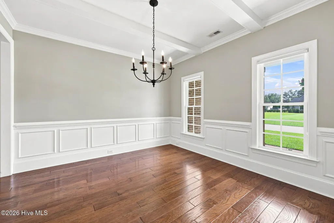
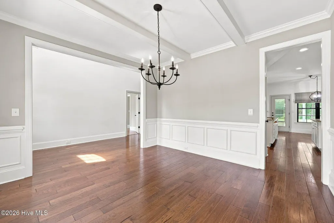
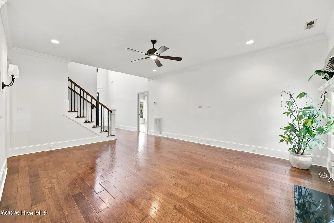
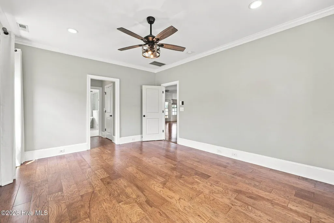
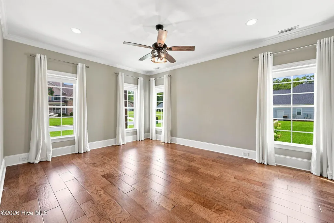
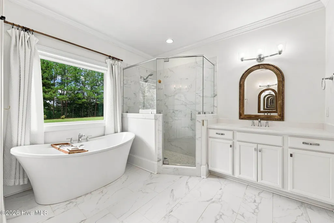
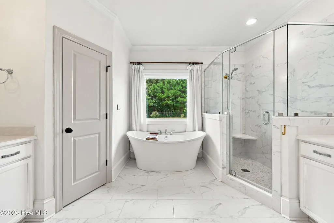
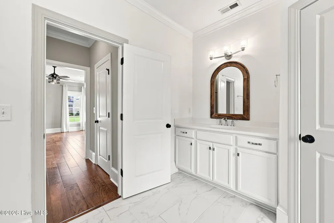
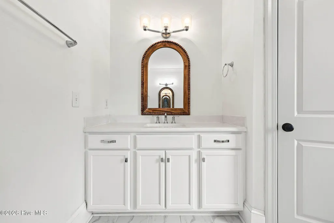
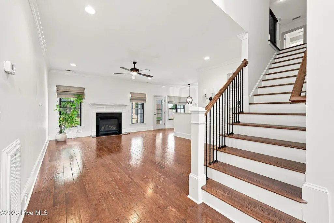
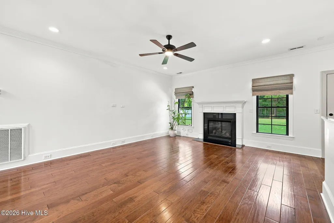
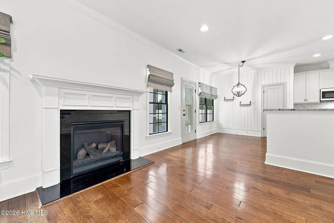
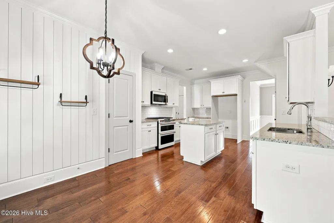
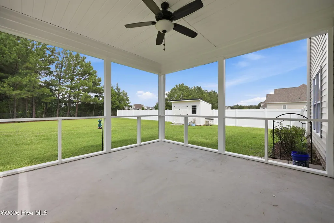
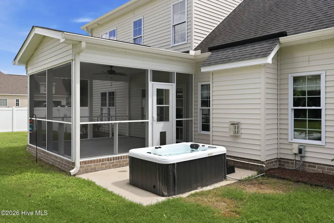
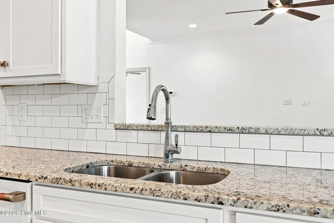
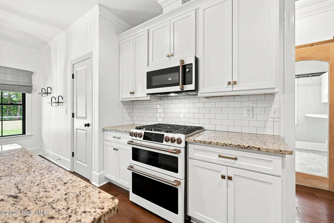
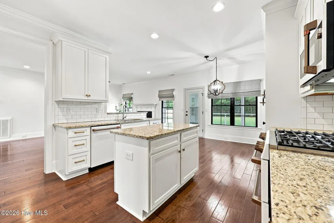
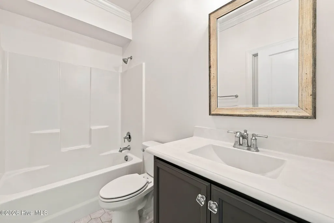
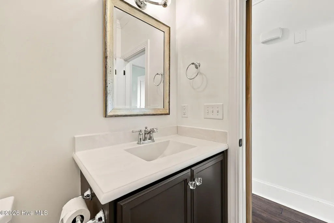
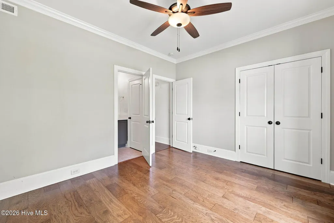
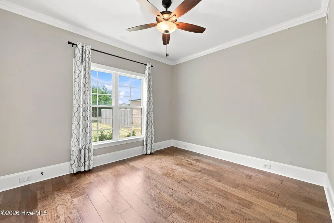
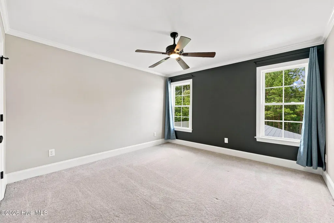
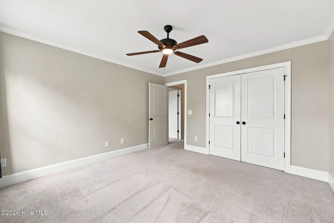
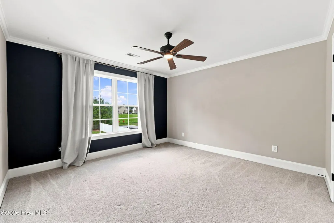
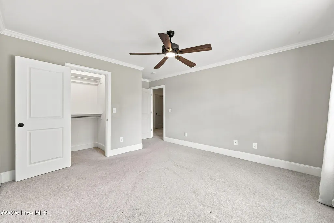
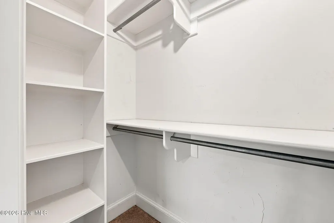
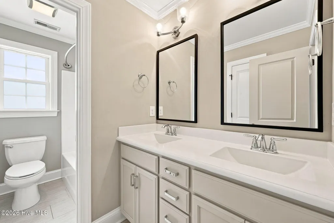
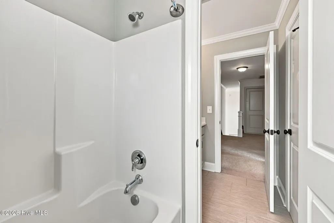
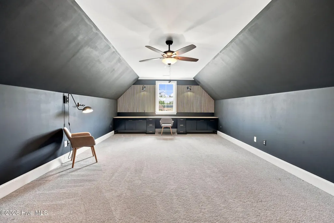
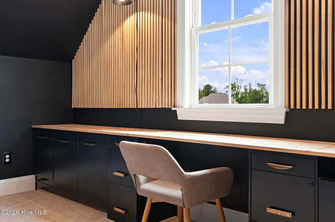
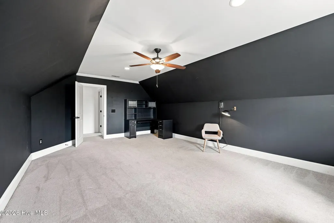
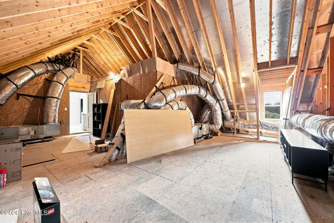
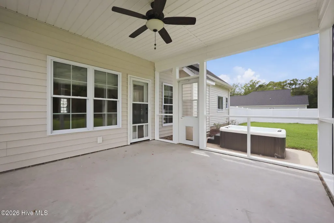
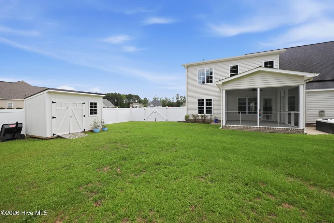
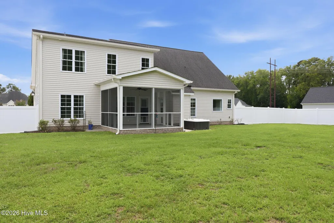
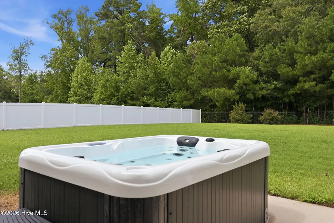
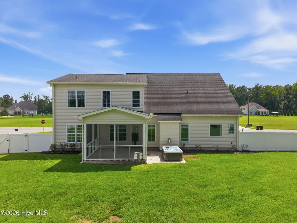
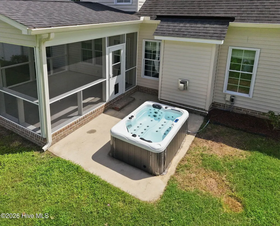
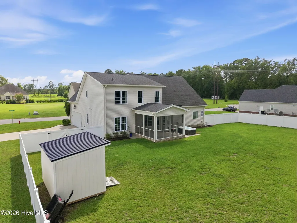
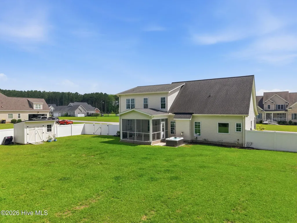
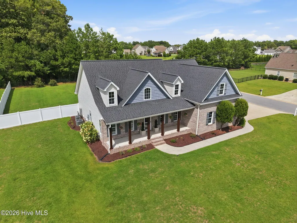
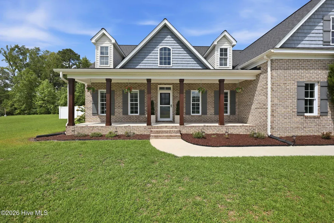
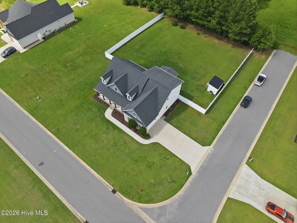
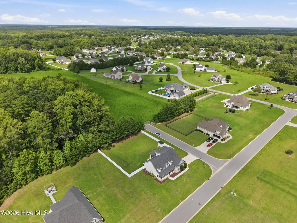
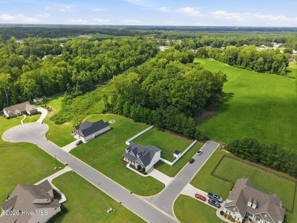
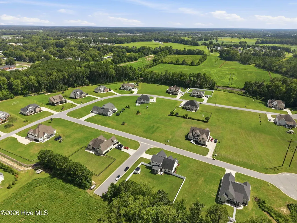
From the stained columns to the oversized corner lot, this isn't another copy-and-paste farmhouse. Step inside to a soaring two-story foyer with a coffered-ceiling dining room just off the entry. Instead of a staircase staring you down at the front door, it's tucked behind the dining room, giving the foyer room to actually make an entrance. Engineered hardwood floors flow throughout the entire main level, tying together a split floor plan that simply makes sense.The primary suite delivers with a freestanding soaking tub, oversized tiled walk-in shower, dual vanities, and his-and-hers walk-in closets; while on the other side of the home, a private first-floor guest suite gives the in-laws a reason to stop asking why they can't stay longer. The kitchen, outfitted with upgraded GE Café appliances, a gas range, and an oversized island, opens effortlessly to the living room, keeping everything connected without sacrificing. Upstairs, two additional bedrooms and full bath are joined by a bonus room that looks straight off your Pinterest board, complete with custom built-ins and a designer wood accent wall. And storage? You've got plenty. Two walk-in attics offer incredible storage now with exciting expansion potential down the road, while the detached storage building handles everything else. This isn't a house where everyone disappears into separate rooms. It's where dinner is cooking, the gas log fireplace is glowing, conversations drift from the island to the living room, and before you know it, the dogs are making another lap through the doggie doors because the fenced backyard was practically built for zoomies. Whether you're unwinding in the hot tub, enjoying dinner on the screened porch, this is the kind of home that's just as enjoyable outside as it is in! Fair warning: after touring this one, your standards are going to get expensive. No city taxes & low HOA dues of $165/year.
| Elementary School | Middle School | High School |
|---|---|---|
| Wintergreen Primary School Elementary School | Hope Middle School | D.H. Conley High School |
| Price History | |
|---|---|
| 8/13/2026 | Listed $509,900 |
General Features
| Living Area | 2670.0 |
|---|---|
| Heating | Electric,Heat Pump |
| Cooling | Central Air |
| Utilities | Natural Gas Connected,Underground Utilities,Water Connected |
| Possession | Close Of Escrow,At Closing |
| Roof | Architectural Shingle |
| Appliances | Gas Oven,Built-In Microwave,Disposal,Dishwasher |
| Zoning | AR |
| HOA Fee | 165.0 |
| Garage Spaces | 2.0 |
| Patio/Porch Features | Covered,Porch,Screened,Front Porch,Rear Porch |
| Pool Features | Hot Tub |
| Security Features | Smoke Detector(s) |
| Construction Materials | Brick Veneer,Vinyl Siding,Wood Frame |
| Year Built | 2018 |
| View | None |
| Levels | Two |
| Property Subtype | Single Family Residence |
| Parcel Number | 84298 |
| Assoc Fee Paid Per | Annually |
| County | Pitt |
| Operating Expense | 0.0 |
| New Construction | No |
| Property Type | Residential |
| In City Limits? (Y/N) | No |
| Association Amenities | Management,Street Lights,None |
| HOA | Yes |
| Attached Garage | Yes |
| Subdivision Name | Alton Village |
| Garage Y/N | Yes |
| Other Structures | Shed(s) |
| Total Rooms | 9 |
| Full Baths | 3 |
| Status | Active |
| Directions | From HWY 33 turn onto Black Jack Simpson Rd. Turn right into Alton Village. Follow Alton Village Drive down and turn right onto Rockwell Ct and a right onto Olde Towne Drive and home is on the left. |
| High School | D.H. Conley High School |
| City | Greenville |
| Association Name | Alton Village HOA |
| High School District | Pitt County Schools |
| Lot Size Units | Acres |
| Lot Size Square Feet | 24829.0 |
| Carport Spaces | 0.0 |
| Carport Y/N | No |
| Elementary School | Wintergreen Primary School |
| Property Attached Y/N | No |
| Land Lease Y/N | No |
| Home Warranty Y/N | No |
| Middle/Junior High School | Hope Middle School |
| Lease Considered Y/N | No |
| Virtual Tour | https://www.propertypanorama.com/instaview/hive/100596136 |
| Structure Type | Wood Frame,Stick Built |
| Living Area Units | Square Feet |
| Standard Status | Active |
| Tax Lot | 32 |
| Legal Description | ALTON VILLAGE Section:2 Lot:32 |
| IslandOrMainland | Mainland |
Interior Features
| Interior Amenities | Master Downstairs,Walk-in Closet(s),Vaulted Ceiling(s),High Ceilings,Entrance Foyer,Solid Surface,Kitchen Island,Ceiling Fan(s),Pantry,Walk-in Shower,Blinds/Shades,Eat-in Kitchen,Gas Log,Walk-In Clos |
|---|---|
| Flooring | Carpet,Tile,Hardwood |
| Water Heater | Natural Gas,Tankless |
| Total Fireplaces | 1 |
| Fireplace Features | Gas Log |
| Master Bed Level | Primary Living Area |
| Total Stories | 2 |
| Basement (Y/N) | No |
| Air Conditioning Y/N | Yes |
| Heating Y/N | Yes |
| Window Features | Thermal Windows |
| Fireplace Y/N | Yes |
| Laundry Features | Dryer Hookup,Washer Hookup,In Hall,Laundry Room |
| Total Bedrooms | 4 |
| Attic Features | Floored - Partial,Walk-In |
| Entry Level | 1 |
| Room Type | Master Bedroom,Bedroom 2,Dining Area,Living Room,Dining Room,Laundry,Bedroom 3,Bedroom 4,Bonus Room |
| Total Baths | 3 |
| Living Area Range | 2600 - 2799 |
| SmokingYN | No |
Exterior Features
| Exterior Amenities | Storm Doors |
|---|---|
| Exterior Finish | Brick Veneer,Vinyl Siding |
| Fencing | Privacy,Chain Link,Back Yard,Vinyl |
| Parking Features | Garage Faces Side,On Site,Paved,Garage |
| Water Source | Public |
| Total Parking | 2.0 |
| Lot Size Area | 0.57 |
| Foundation Details | Raised,Slab |
| Spa | No |
| Building Area Total | 2670.0 |
| Lot Dimensions | 0.57 |
| Lot Size Acres | 0.57 |
| Frontage Type | See Remarks |
| Waterfront Y/N | No |
| Door Features | Storm Door(s) |
| Road Frontage Type | City Street,State Road |
| Crops Included Y/N | No |
| Horse Y/N | No |
Amenities
- Foreclosure
- Views
- Short Sale
- New Construction
- Adult 55+
- Lease To Own
- No HOA Fees
- Furnished
- Primary On Main
- Air Conditioning
- Seller Finance
- Green
- Fixer Upper
- Horse
- Golf
- Fireplace
- Deck
- Garage
- Basement
- Pool
Property vs Single Family Average in 27858
Price
Year Built
Visits
 The data relating to real estate on this web site comes in part from the Internet Data Exchange program of Hive MLS LLC, and is updated as of August 26, 2026 12:31 AM UTC All information is deemed reliable but not guaranteed and should be independently verified. All properties are subject to prior sale, change, or withdrawal. Neither listing broker(s) nor SumnerBaird | Sea Glass shall be responsible for any typographical errors, misinformation, or misprints, and shall be held totally harmless from
