
Primary on Main
Address
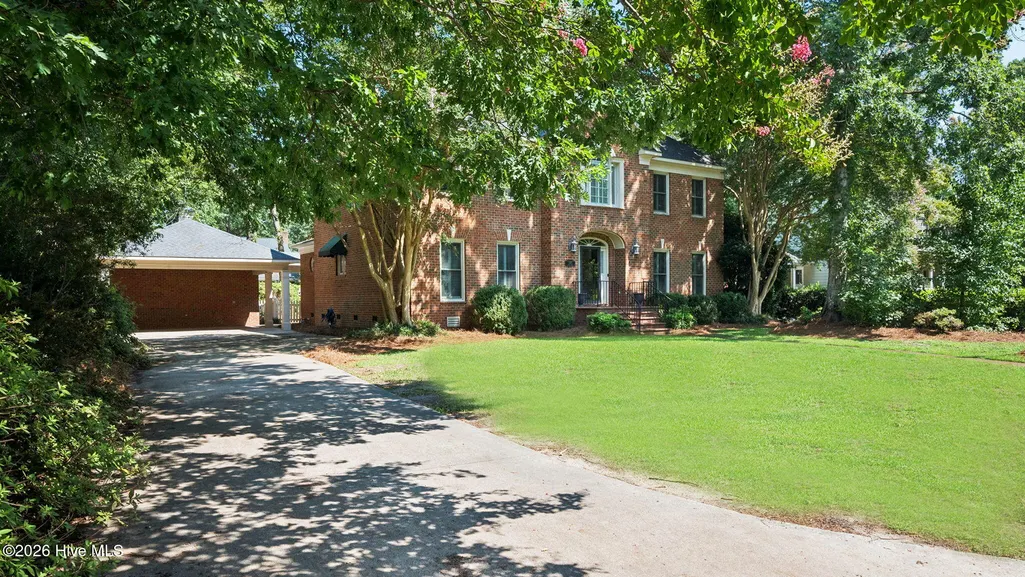
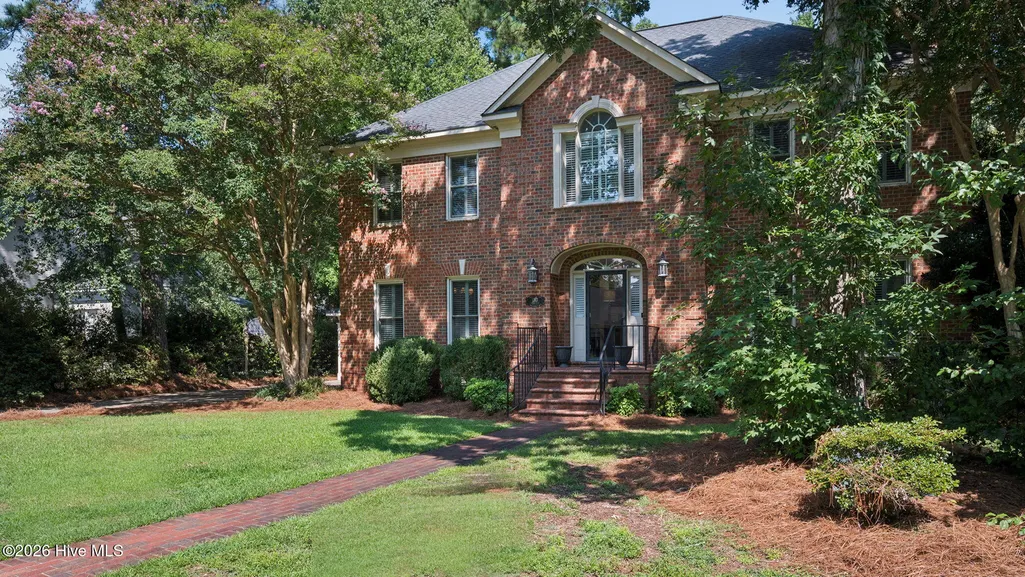
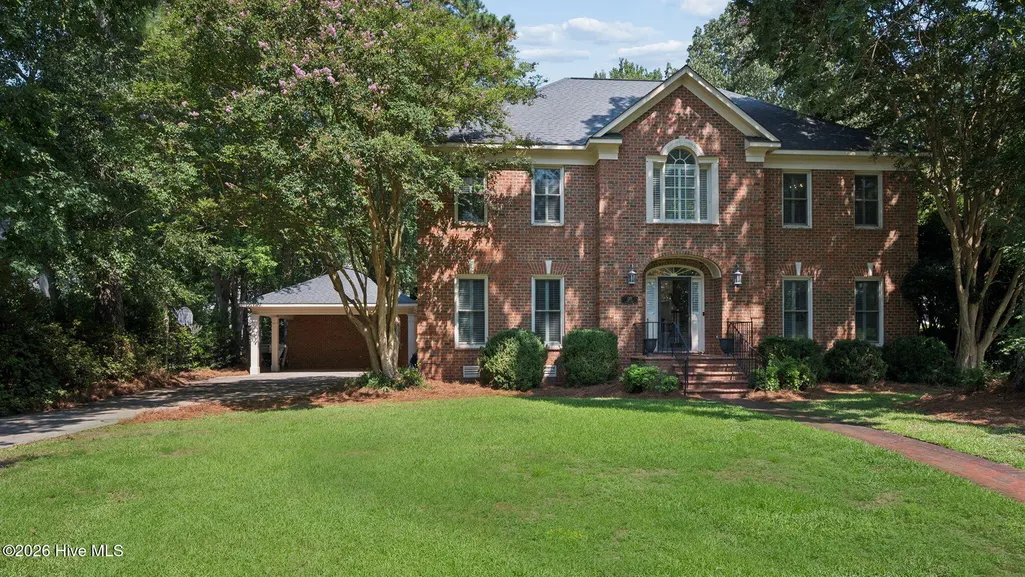
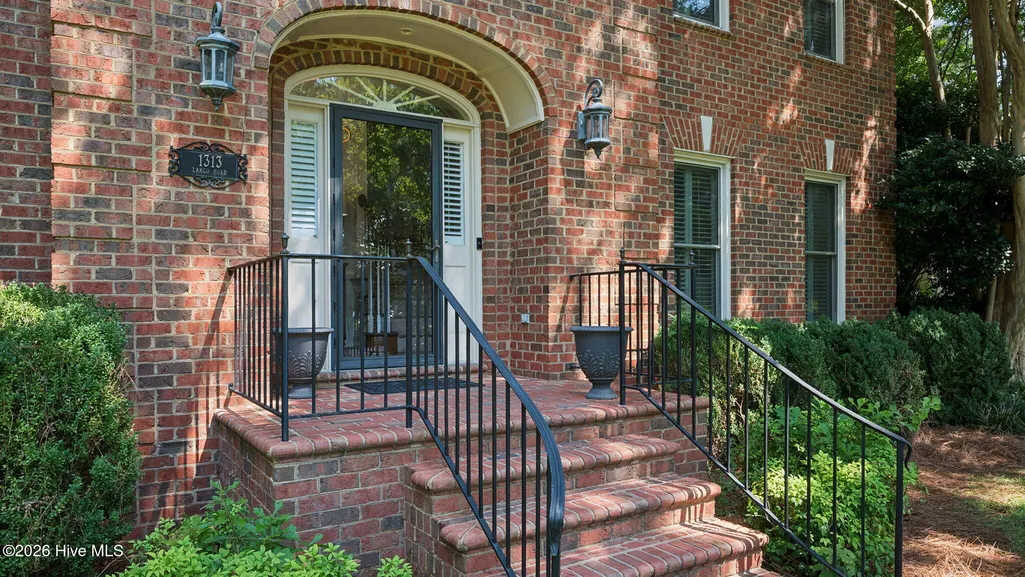
1313 Largo Road, Greenville, NC
Price
$ 569,900
Property Attributes
- MLS#100597087
- TypeSingle Family
- Listing Status Active
- CountyPITT
- CityGreenville
- AreaTucker Estates
- NeighborhoodGreenville
- Zip27858
- StyleSingle Family Residence
- Year Built1993
- Taxes$ 4572
- Price$ 569,900
- Bedrooms4
- Full Bathrooms2
- Half Bathrooms2
- Sqr Footage3714
- Lot Size0.39 Acres
Data Source:
North Carolina Regional MLS (NCRMLS)
Property Description
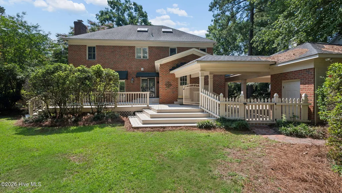
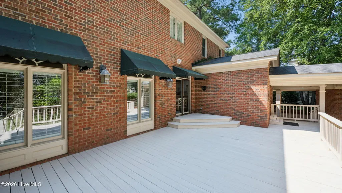
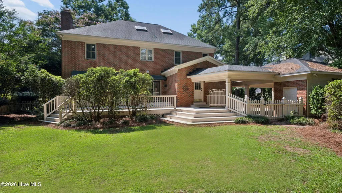
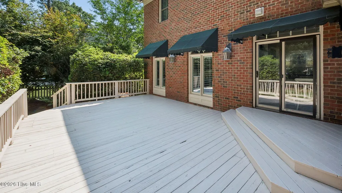
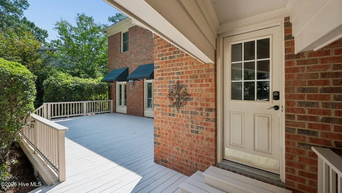
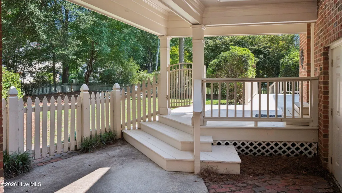
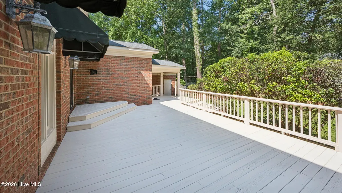
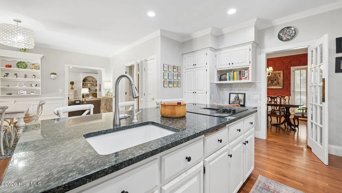
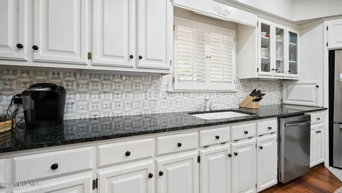
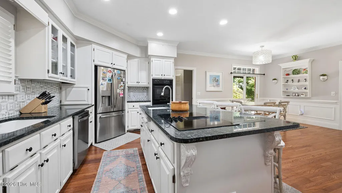
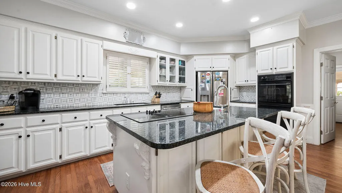
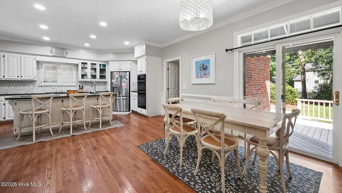
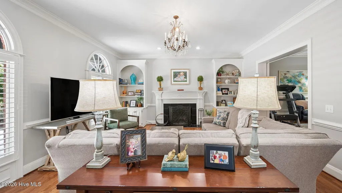
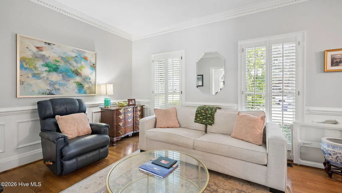
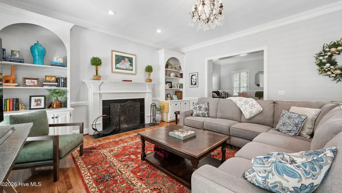
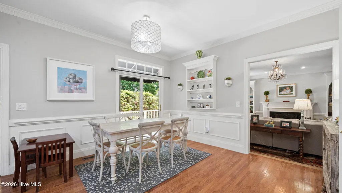
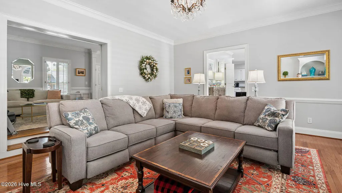
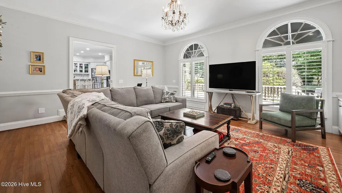
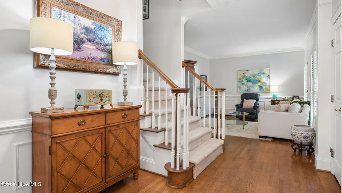
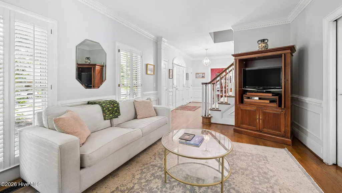
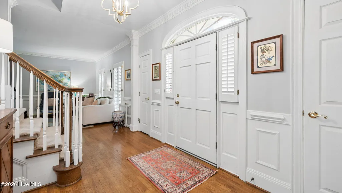
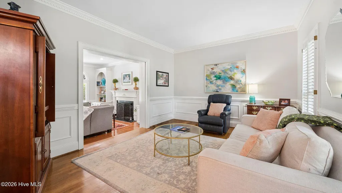
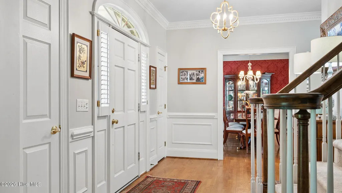
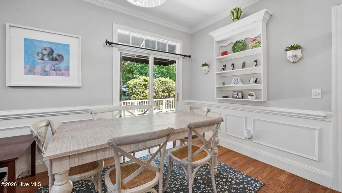
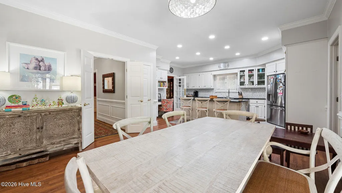
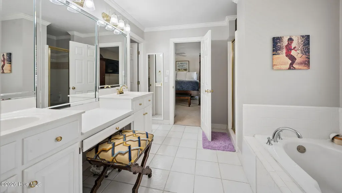
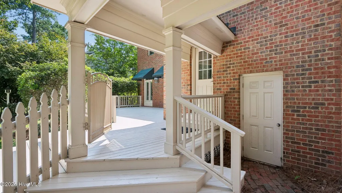
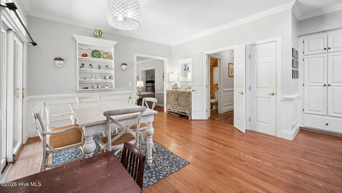
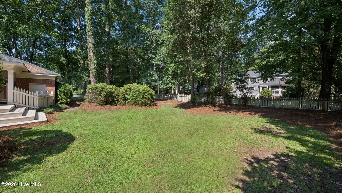
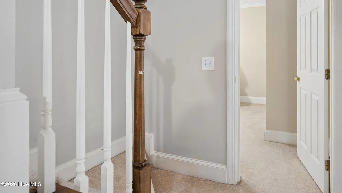
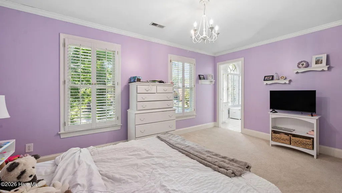
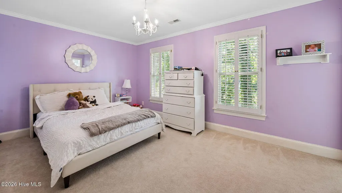
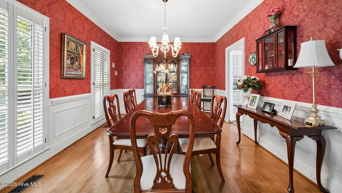
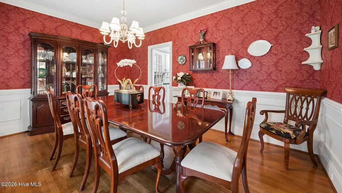
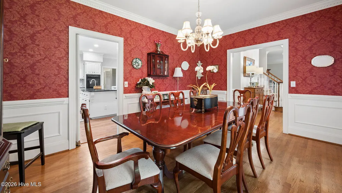
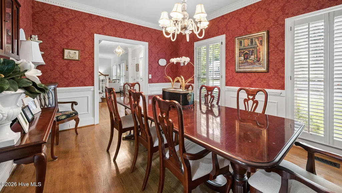
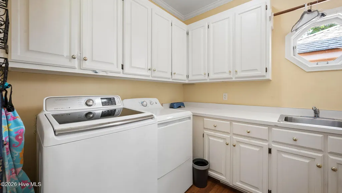
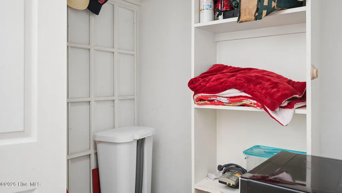
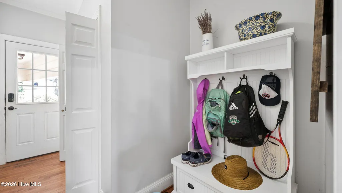
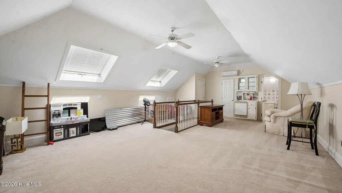
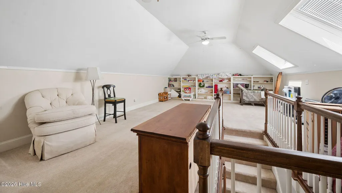
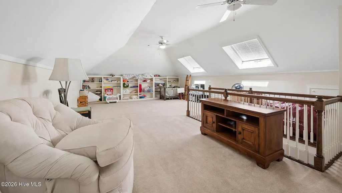
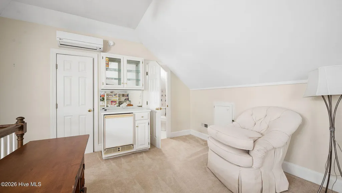
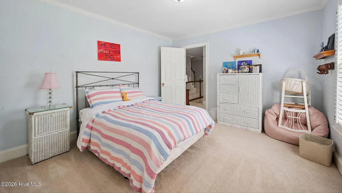
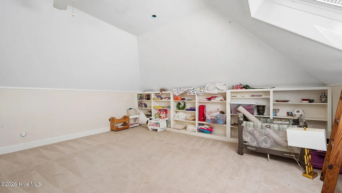
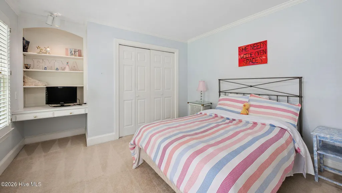
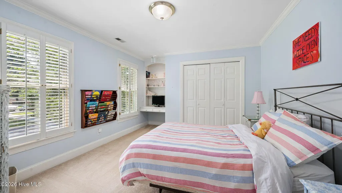
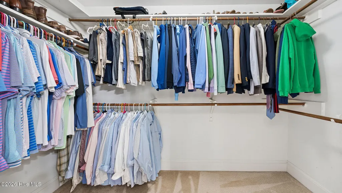
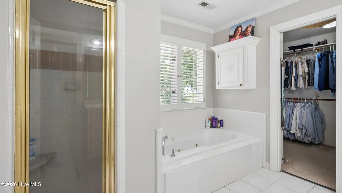
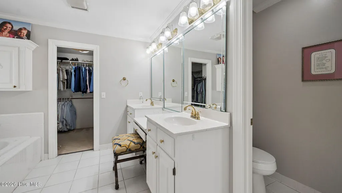
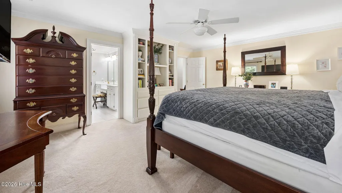
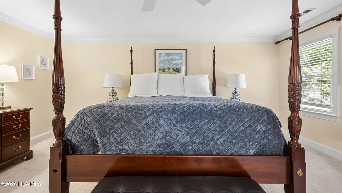
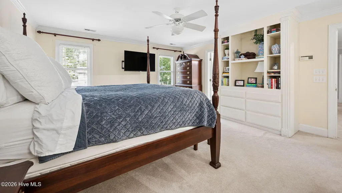
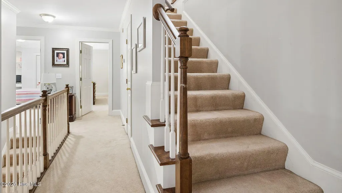
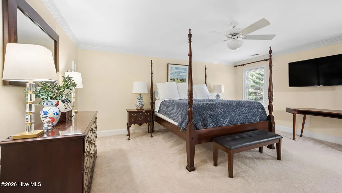
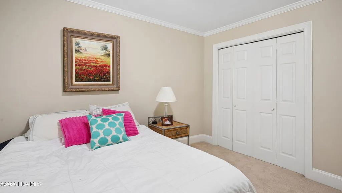
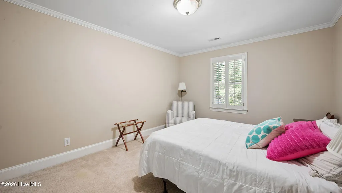
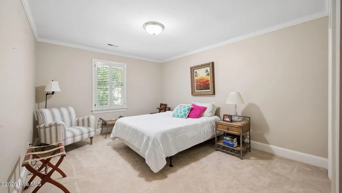
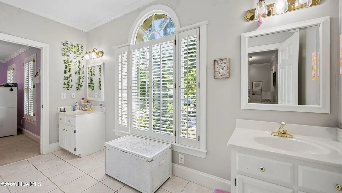
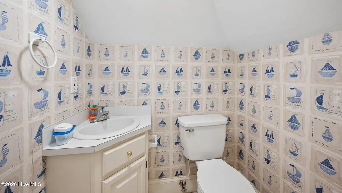
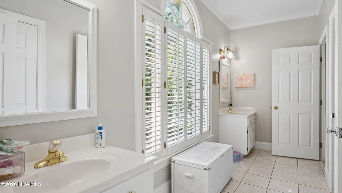
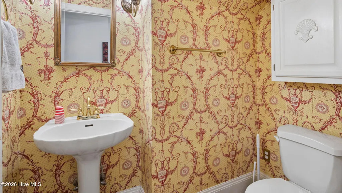
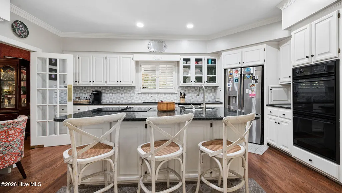
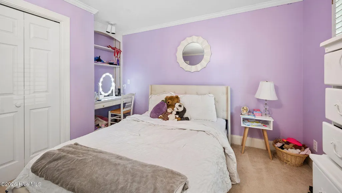
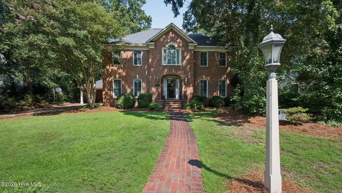
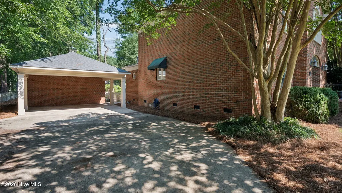
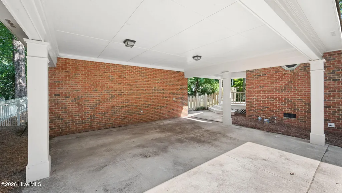
Welcome Home, Welcome to Largo! This stately Tucker Estates home sits on one of the most desirable blocks Greenville has to offer! 4 Bedrooms, 4 Bathrooms with 3700+ sq feet is ready for a new family! Massive Kitchen offers a large island with a country stainless sink, Granite Countertops, abundant cabinet space, large 4 burner cooktop! New stainless dishwasher, double oven, stainless refrigerator, custom cabintry with designer marble backsplash and granite countertops. Also, in the kitchen is a decorative built-in desk and deep pantry, double door spice cabinet that offer pull out wood shelving, hardwood floors throughout, large kitchen table area overlooking private backyard through sliding french doors! Sunken Family room provides tons of natural light pouring through 2 oversized double windows with 3 inch plantation shutters, wood burning fireplace perfect for the cozy winter days. Crown Moldings, Dentil Moldings, Chair Railings, Wainscotting, & Custom Trim work throughout the elegant home! Oversized Dining & Sitting Rooms both offer windows with Plantation Shutters, Hardwood flooring! Primary Bedroom showcases custom built in shelving and cabinets, Huge primary bathroom w Double Vanity, make-up desk, Separate shower and Whirlpool tub, private water closet, Large Walk-in closet with built-in shelving throughout! Bedrooms 2 & 3 have Jack & Jill access to another oversized Bathroom with decorative bay window, separate vanities, private water closet with Tub/Shower combo, each of these bedrooms offer a custom built in desk perfect for the kiddos to get their homework done! 3rd floor offers a bountiful open space with a Wet Bar, Skylights, and its own Bathroom that is a perfect for a Bonus Room/Office or in-law suite! Walk in attic storage closet along with another cedar closet on 3rd floor as well! 2 Car Carport with a storage room that has plenty of storage on the shelving and overhead, Breezeway connects to freshly stained tiered massive deck and wrought iron gating! Property offers irrigation for the yard lovers, wood fencing, great backyard to make it your own! Largo Rd truly offers a community within a community; this one-of-a-kind home is truly a MUST SEE!
| Elementary School | Middle School | High School |
|---|---|---|
| Wahl-Coates Elementary School of the Arts | E.B. Aycock Middle School | J.H. Rose High School |
| Price History | |
|---|---|
| 8/18/2026 | Listed $569,900 |
General Features
| Living Area | 3714.0 |
|---|---|
| Heating | Gas Pack,Electric,Heat Pump,Natural Gas,Zoned |
| Cooling | Central Air,Zoned,Ceiling Fan(s) |
| Utilities | Cable Available,Natural Gas Available,Natural Gas Connected,Sewer Available,Sewer Connected,Water Available,Water Connected,Fixed Wireless High Speed |
| Possession | Close Of Escrow,At Closing |
| Roof | Shingle |
| Appliances | Built-In Electric Oven,Refrigerator,Double Oven,Disposal,Dishwasher,Cooktop,Electric Range |
| Zoning | R15S |
| Patio/Porch Features | Covered,Deck,Porch,Front Porch,Rear Porch |
| Construction Materials | Brick,Wood Frame |
| Year Built | 1993 |
| View | See Remarks |
| Levels | Three Or More |
| Property Subtype | Single Family Residence |
| Tax Year | 2026 |
| Taxes | 4572.13 |
| Parcel Number | 049314 |
| County | Pitt |
| Operating Expense | 0.0 |
| New Construction | No |
| Property Type | Residential |
| In City Limits? (Y/N) | Yes |
| HOA | No |
| Attached Garage | Yes |
| Subdivision Name | Tucker Estates |
| Garage Y/N | No |
| Other Structures | Storage |
| Total Rooms | 11 |
| Full Baths | 2 |
| Status | Active |
| Directions | Red Banks to Tucker,Right on Largo,Home on your right |
| High School | J.H. Rose High School |
| City | Greenville |
| High School District | Pitt County Schools |
| Lot Size Units | Acres |
| Lot Size Square Feet | 16988.0 |
| Carport Spaces | 2.0 |
| Carport Y/N | No |
| Elementary School | Wahl-Coates Elementary School of the Arts |
| Property Attached Y/N | No |
| Land Lease Y/N | No |
| Home Warranty Y/N | No |
| Middle/Junior High School | E.B. Aycock Middle School |
| Property Condition | UpdatedRemodeled |
| Lease Considered Y/N | No |
| Virtual Tour | https://www.propertypanorama.com/instaview/hive/100597087 |
| Structure Type | Wood Frame,Stick Built |
| Living Area Units | Square Feet |
| Standard Status | Active |
| Tax Assessed Value | 460448 |
| Legal Description | Watson |
| IslandOrMainland | Mainland |
Interior Features
| Interior Amenities | Walk-in Closet(s),Vaulted Ceiling(s),High Ceilings,Entrance Foyer,Mud Room,Bookcases,Kitchen Island,Pantry,Walk-in Shower,Blinds/Shades,Built-in Features,Cedar Closet(s),Dry Bar,Eat-in Kitchen,Walk-I |
|---|---|
| Flooring | Carpet,Wood |
| Total Fireplaces | 1 |
| Master Bed Level | Non Primary Living Area |
| Total Stories | 3 |
| Basement (Y/N) | No |
| Air Conditioning Y/N | Yes |
| Heating Y/N | Yes |
| Fireplace Y/N | Yes |
| Half Baths | 2 |
| Total Bedrooms | 4 |
| Attic Features | Finished,Floored,Storage,Walk-In |
| Entry Level | 1 |
| Room Type | Master Bedroom,Bedroom 2,Bedroom 3,Bedroom 4,Dining Area,Laundry,Dining Room,Family Room,Living Room,Bonus Room,Other |
| Total Baths | 4 |
| Living Area Range | 3500 - 3999 |
| SmokingYN | No |
Exterior Features
| Exterior Amenities | Shutters - Functional,Storm Doors |
|---|---|
| Exterior Finish | Brick |
| Fencing | Chain Link,Back Yard,Wood,Fenced |
| Parking Features | Attached,Additional Parking,Lighted,On Site,Attached Carport |
| Lot Features | Cul-De-Sac,Level |
| Water Source | Public |
| Total Parking | 0.0 |
| Lot Size Area | 0.39 |
| Foundation Details | Crawl Space |
| Spa | No |
| Building Area Total | 3714.0 |
| Lot Dimensions | 0.39 |
| Lot Size Acres | 0.39 |
| Road Surface Type | Paved |
| Frontage Type | See Remarks |
| Waterfront Y/N | No |
| Door Features | Storm Door(s) |
| Road Frontage Type | City Street,State Road,Asphalt,Paved |
| Crops Included Y/N | No |
| Horse Y/N | No |
Amenities
- Foreclosure
- Views
- Short Sale
- New Construction
- Adult 55+
- Lease To Own
- No HOA Fees
- Furnished
- Primary On Main
- Air Conditioning
- Seller Finance
- Green
- Fixer Upper
- Horse
- Golf
- Fireplace
- Deck
- Garage
- Basement
- Pool
Property vs Single Family Average in 27858
Price
Taxes
Year Built
Visits
 The data relating to real estate on this web site comes in part from the Internet Data Exchange program of Hive MLS LLC, and is updated as of August 26, 2026 12:31 AM UTC All information is deemed reliable but not guaranteed and should be independently verified. All properties are subject to prior sale, change, or withdrawal. Neither listing broker(s) nor SumnerBaird | Sea Glass shall be responsible for any typographical errors, misinformation, or misprints, and shall be held totally harmless from
