
Golf Course - Primary on Main
Address
111 Robin Road, Greenville, NC
Price
$ 419,900
Property Attributes
- MLS#100595872
- TypeSingle Family
- Listing Status Active
- CountyPITT
- CityGreenville
- AreaBriarwood
- NeighborhoodGreenville
- Zip27858
- StyleSingle Family Residence
- Year Built1978
- Taxes$ 2685
- Price$ 419,900
- Bedrooms3
- Full Bathrooms3
- Half Bathrooms0
- Sqr Footage2626
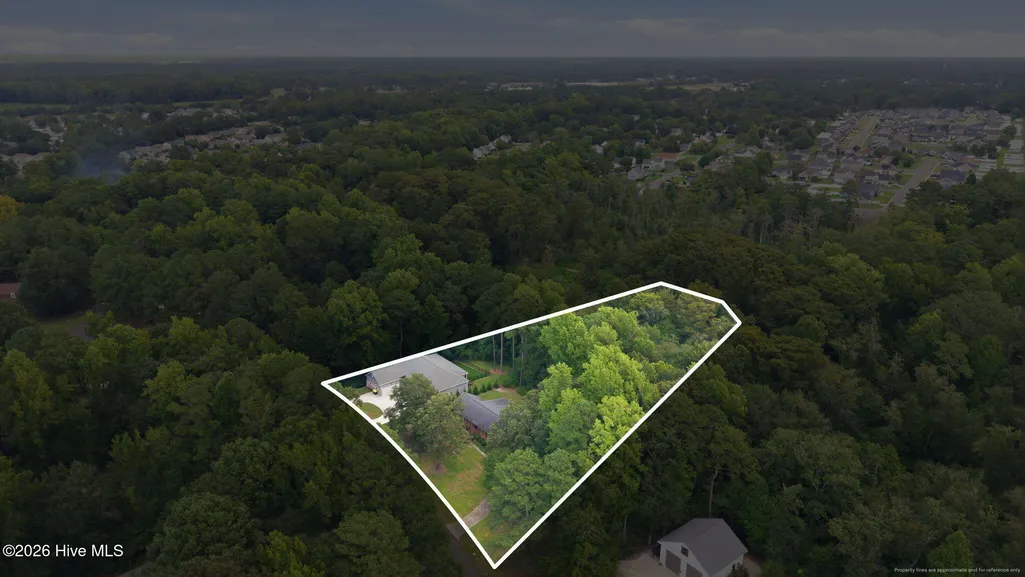
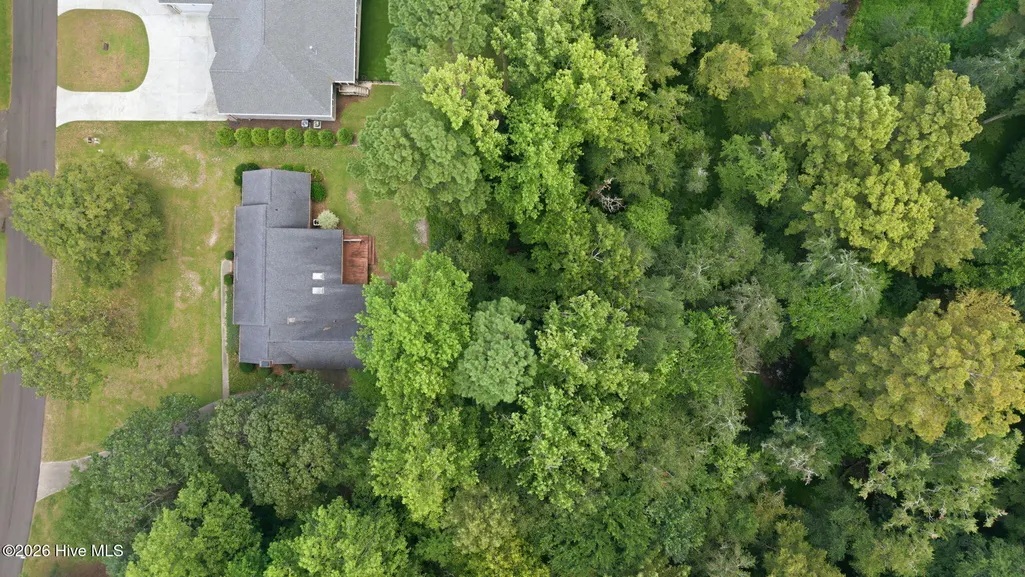
- Lot Size1.01 Acres
Data Source:
North Carolina Regional MLS (NCRMLS)
Property Description
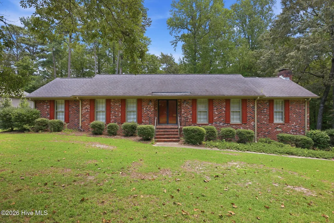
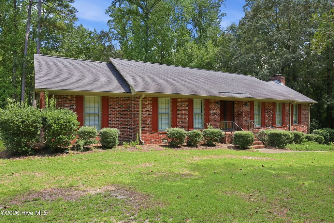
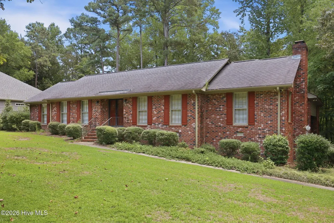
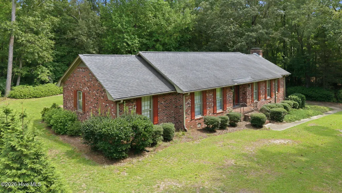
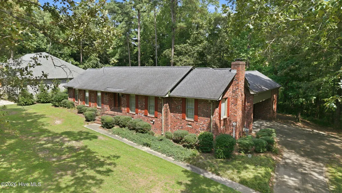
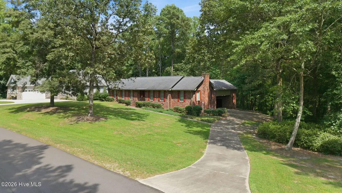
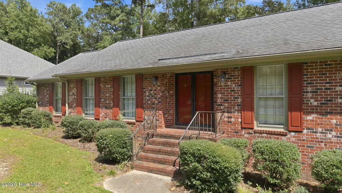
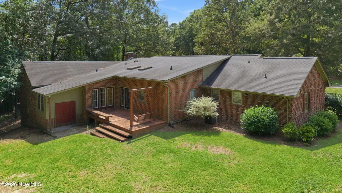
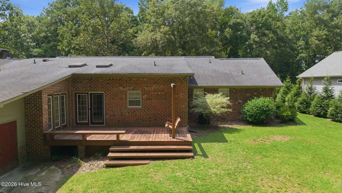
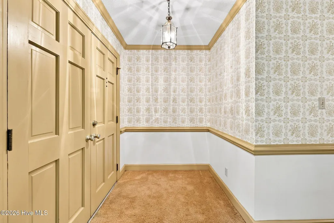
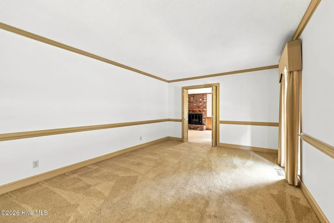
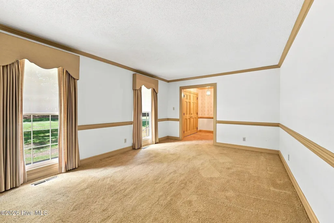
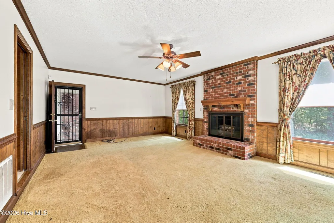
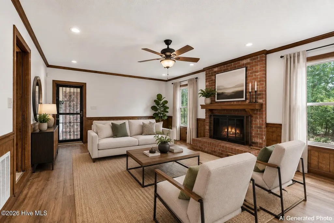
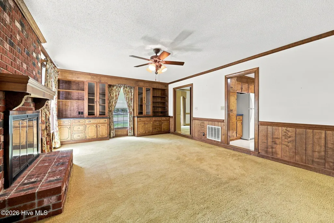
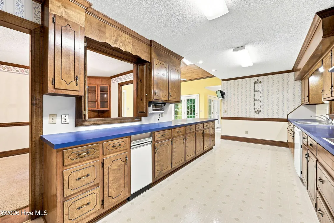
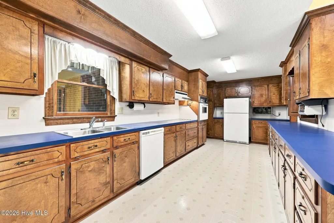
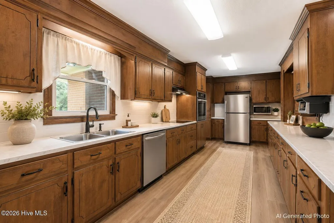
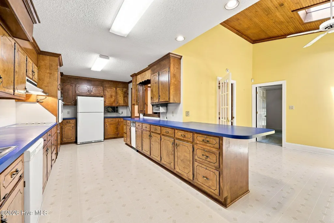
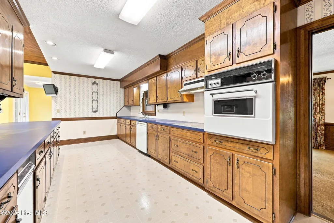
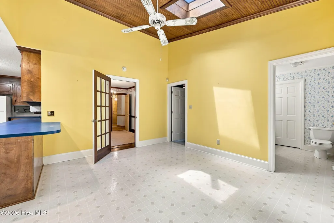
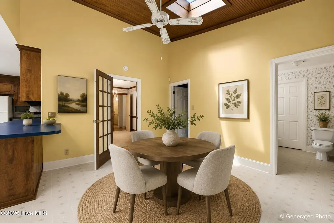
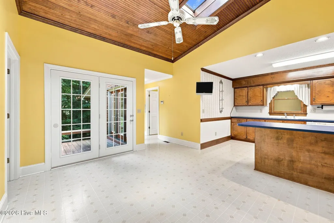
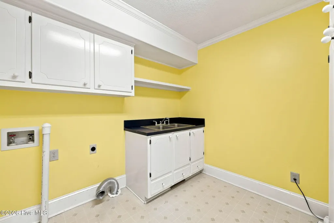
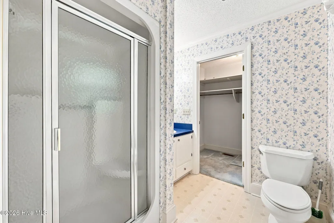
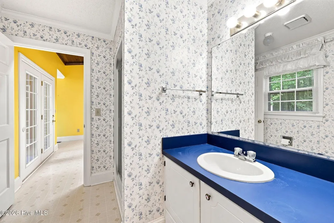
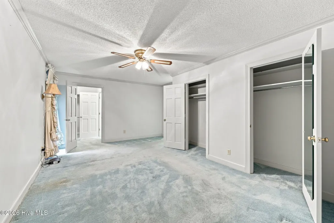
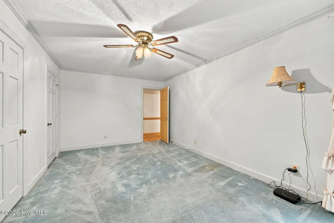
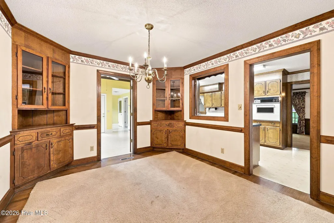
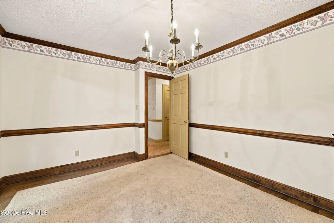
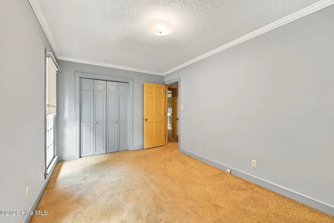
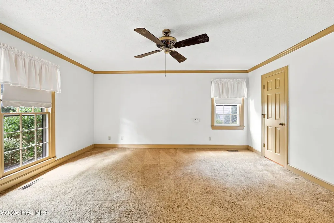
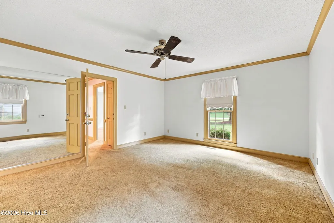
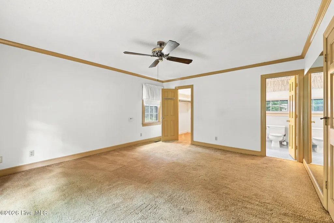
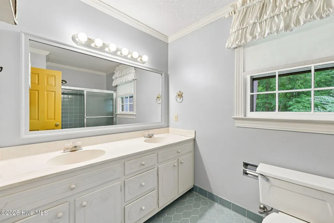
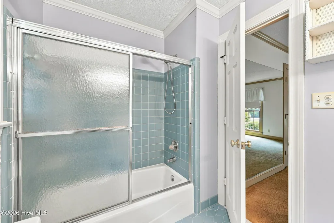
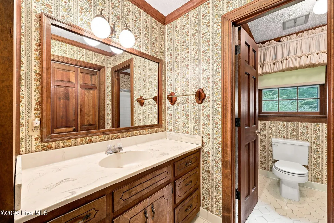
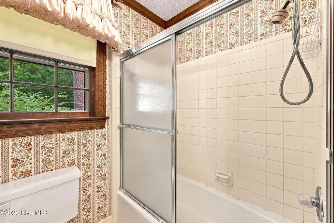
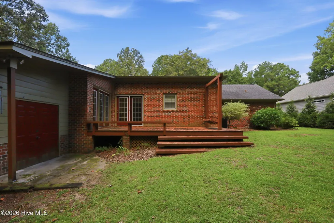
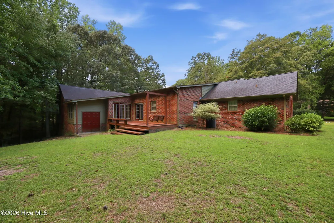
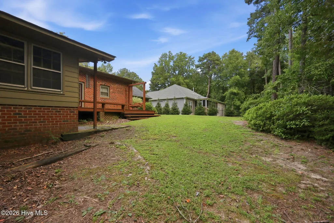
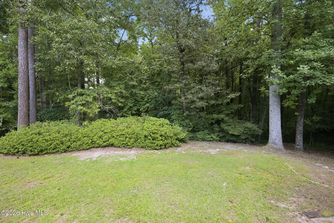
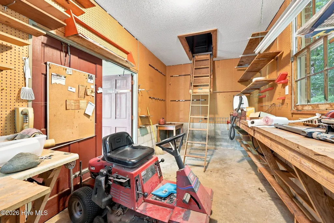
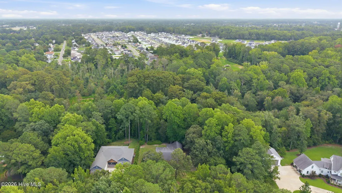
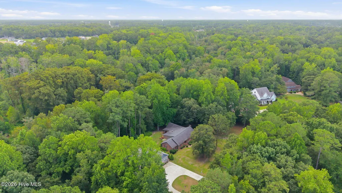
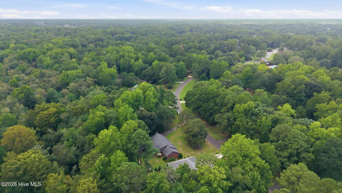
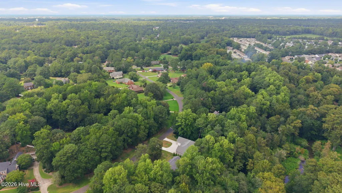
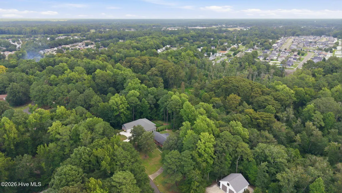
Welcome to 111 Robin Road, located in the highly desirable Briarwood Subdivision adjacent to Brook Valley Country Club. Situated on a beautiful 1.1-acre lot, this 2,600± sq. ft. home offers an exceptional opportunity to own in one of Greenville's most established neighborhoods. The home features 3 bedrooms, 3 full bathrooms, a spacious living room, den, sunroom, formal dining room, full-size laundry room, and a functional kitchen. The flexible floor plan provides ample space for both everyday living and entertaining. While the home would benefit from cosmetic updates, it offers a solid foundation for renovation and personalization. Buyers looking to build equity will appreciate the opportunity to modernize the home while taking advantage of its desirable location, generous lot size, and established neighborhood. The possibilities are endless for creating a home tailored to your style and needs. Enjoy the convenience of being just minutes from shopping, dining, ECU Health, East Carolina University, and all that Greenville has to offer, while living in a quiet, established neighborhood adjacent to one of the area's premier golf communities. Don't miss this rare opportunity to make this Briarwood property your own.
| Elementary School | Middle School | High School |
|---|---|---|
| Eastern Elementary | C.M. Eppes Middle School | J.H. Rose High School |
| Price History | |
|---|---|
| 8/13/2026 | Listed $419,900 |
General Features
| Living Area | 2626.0 |
|---|---|
| Heating | Electric,Heat Pump |
| Cooling | Central Air |
| Utilities | Water Available,High Speed Internet |
| Possession | Close Of Escrow,At Closing |
| Roof | Architectural Shingle |
| Appliances | None |
| Zoning | RA20 |
| HOA Fee | 150.0 |
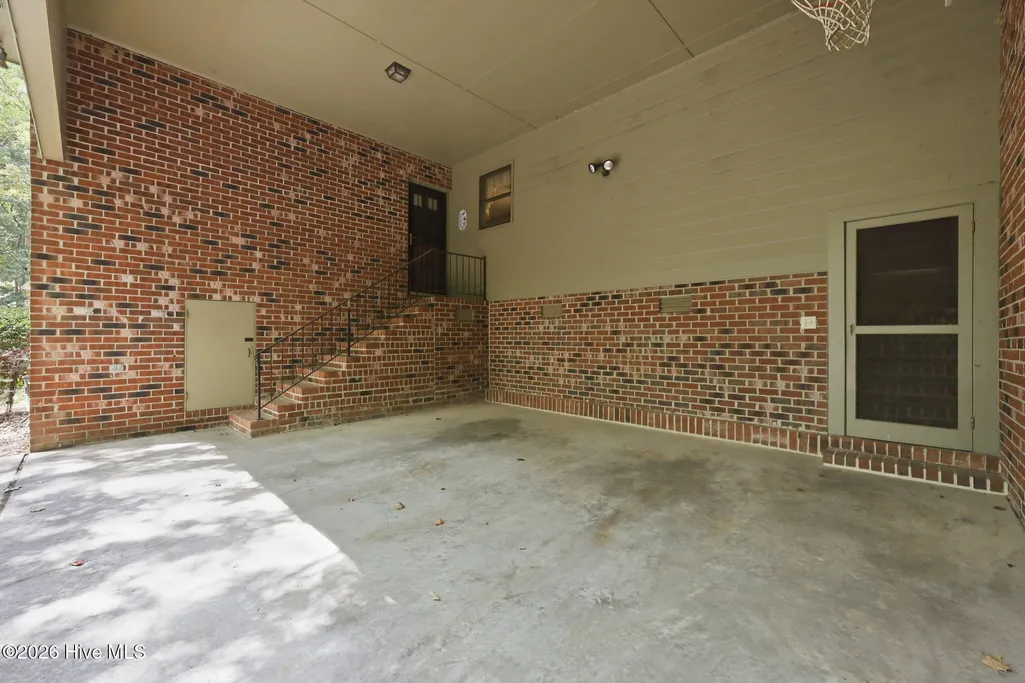
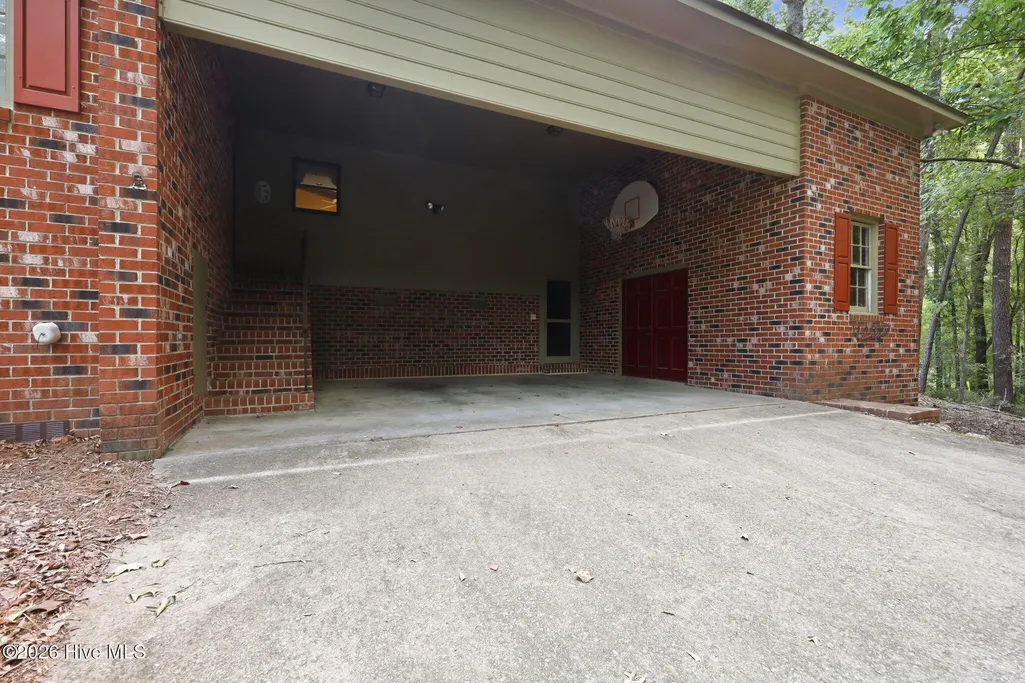
| Garage Spaces | 2.0 |
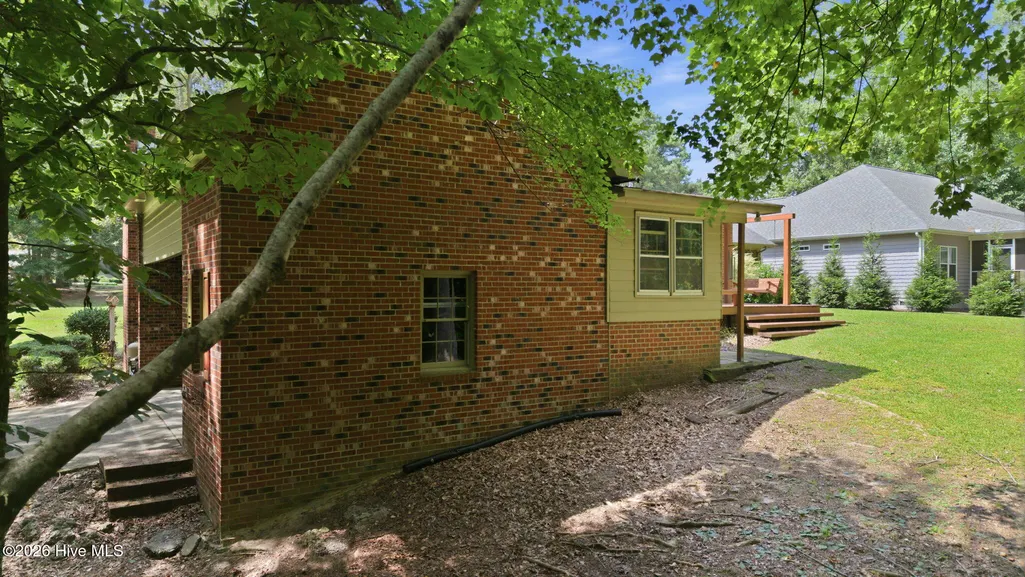
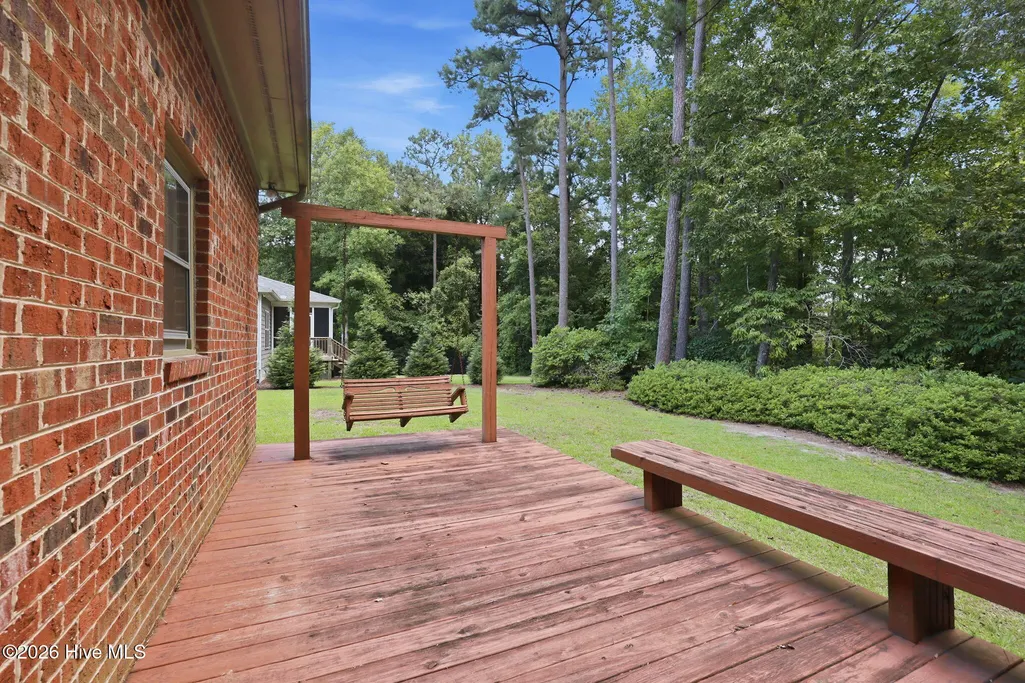
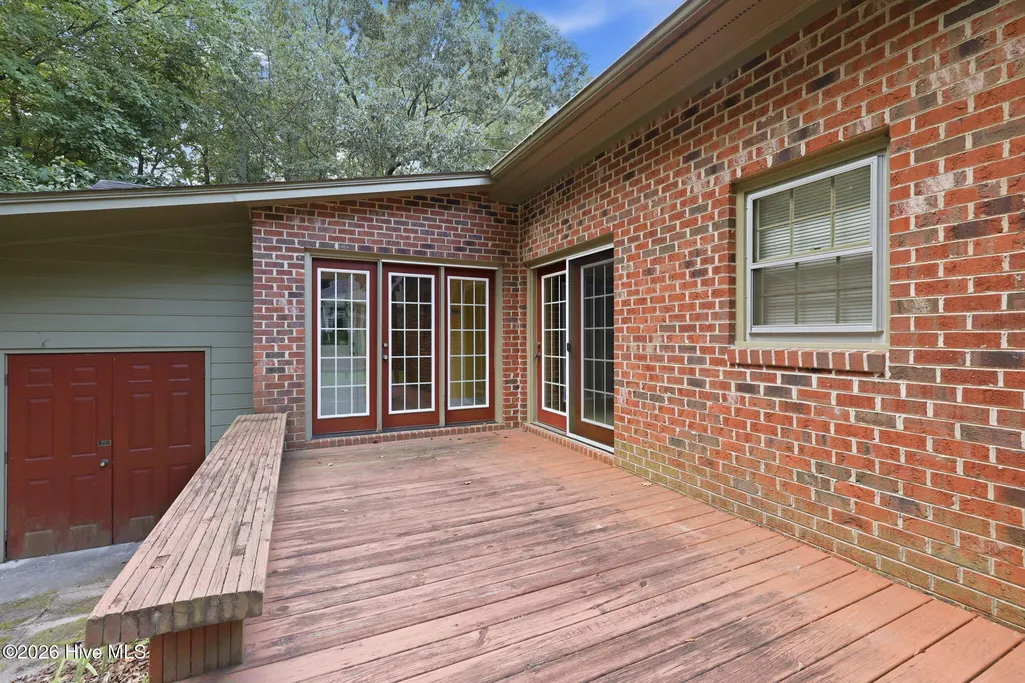
| Patio/Porch Features | Deck |
| Pool Features | None |
| Security Features | Security System,Security System Owned |
| Construction Materials | Brick,Wood Frame |
| Pets Allowed | Dogs OK,Cats OK,Yes |
| Year Built | 1978 |
| View | See Remarks |
| Levels | One |
| Property Subtype | Single Family Residence |
| Tax Year | 2025 |
| Taxes | 2685.09 |
| Parcel Number | 032239 |
| Waterfront Features | None |
| Accessibility | None |
| Assoc Fee Paid Per | Annually |
| County | Pitt |
| Operating Expense | 0.0 |
| New Construction | No |
| Property Type | Residential |
| In City Limits? (Y/N) | No |
| Association Amenities | None |
| HOA | Yes |
| Attached Garage | Yes |
| Subdivision Name | Briarwood |
| Garage Y/N | Yes |
| Total Rooms | 8 |
| Full Baths | 3 |
| Status | Active |
| Directions | Directions: From Greenville Blvd. SE,turn onto Charles Boulevard toward Brook Valley. Turn right onto Westchester Drive,then left onto Robin Road. Continue to 111 Robin Road; the property will be on |
| High School | J.H. Rose High School |
| City | Greenville |
| Association Name | Briarwood HOA |
| High School District | Pitt County Schools |
| Lot Size Units | Acres |
| Lot Size Square Feet | 43996.0 |
| Carport Spaces | 0.0 |
| Carport Y/N | No |
| Green Building Verification Type | None |
| Elementary School | Eastern Elementary |
| Property Attached Y/N | No |
| Land Lease Y/N | No |
| Home Warranty Y/N | No |
| Middle/Junior High School | C.M. Eppes Middle School |
| Property Condition | Completed |
| Lease Considered Y/N | No |
| Structure Type | Wood Frame,Stick Built |
| Living Area Units | Square Feet |
| Standard Status | Active |
| Tax Assessed Value | 362598 |
| Tax Lot | B-11 |
| Legal Description | Lot B-11 Briarwood Subdivision Greenville NC - 111 Robin Dr. |
| IslandOrMainland | Mainland |
Interior Features
| Interior Amenities | Gas Log |
|---|---|
| Basement | None |
| Flooring | Carpet,Vinyl |
| Furnished Y/N | Unfurnished |
| Water Heater | Electric |
| Total Fireplaces | 1 |
| Fireplace Features | Gas Log |
| Master Bed Level | Primary Living Area |
| Total Stories | 1 |
| Basement (Y/N) | No |
| Air Conditioning Y/N | Yes |
| Heating Y/N | Yes |
| Fireplace Y/N | Yes |
| Laundry Features | Dryer Hookup,Washer Hookup |
| Total Bedrooms | 3 |
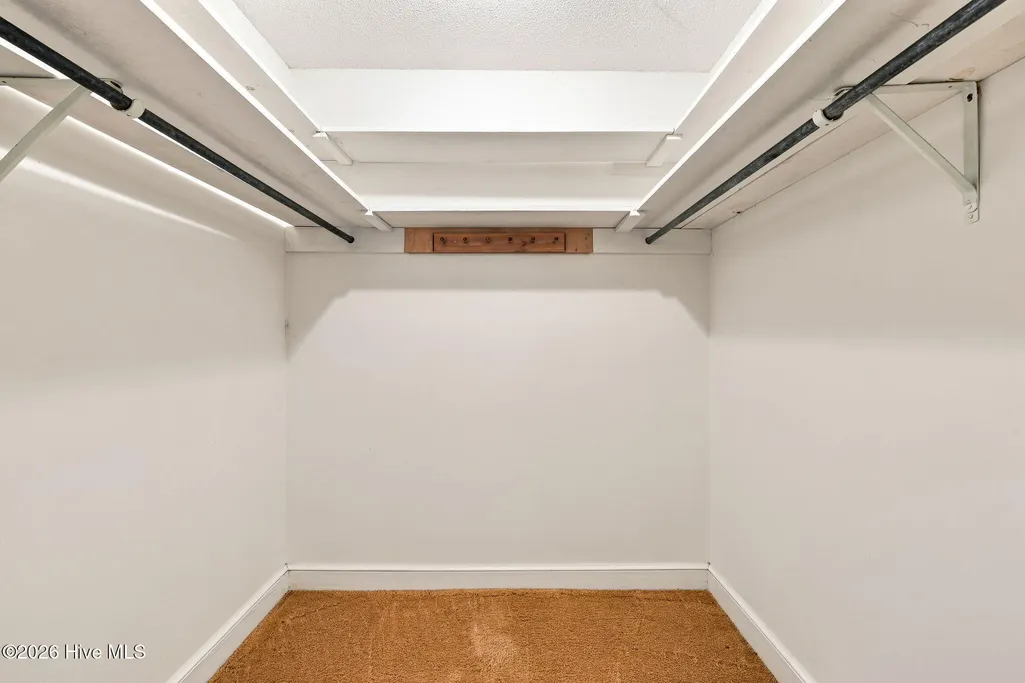
| Attic Features | Floored,Storage,Walk-In |
| Entry Level | 1 |
| Room Type | Master Bedroom,Bedroom 2,Bedroom 3,Living Room,Dining Room,Dining Area,Laundry,Great Room |
| Total Baths | 3 |
| Living Area Range | 2600 - 2799 |
| SmokingYN | No |
Exterior Features
| Exterior Amenities | None |
|---|---|
| Exterior Finish | Brick |
| Fencing | None |
| Parking Features | Concrete |
| Lot Features | Level,Cleared |
| Water Source | County Water |
| Total Parking | 2.0 |
| Lot Size Area | 1.01 |
| Foundation Details | Crawl Space |
| Spa | No |
| Building Area Total | 2626.0 |
| Lot Size Acres | 1.01 |
| Frontage Type | See Remarks |
| Waterfront Y/N | No |
| Road Frontage Type | Private Road |
| Crops Included Y/N | No |
| Horse Y/N | No |
Amenities
- Foreclosure
- Views
- Short Sale
- New Construction
- Adult 55+
- Lease To Own
- No HOA Fees
- Furnished
- Primary On Main
- Air Conditioning
- Seller Finance
- Green
- Fixer Upper
- Horse
- Golf
- Fireplace
- Deck
- Garage
- Basement
- Pool
Property vs Single Family Average in 27858
Price
Taxes
Year Built
Visits
 The data relating to real estate on this web site comes in part from the Internet Data Exchange program of Hive MLS LLC, and is updated as of August 27, 2026 1:10 AM UTC All information is deemed reliable but not guaranteed and should be independently verified. All properties are subject to prior sale, change, or withdrawal. Neither listing broker(s) nor SumnerBaird | Sea Glass shall be responsible for any typographical errors, misinformation, or misprints, and shall be held totally harmless from
