
Open House Sat, Aug 29th 12:00 PM - 2:00 PM - Primary on Main
Address
613 Vassar Road, Greenville, NC
Price
$ 775,000
Property Attributes
- MLS#100595806
- TypeSingle Family
- Listing Status Active
- CountyPITT
- CityGreenville
- AreaLynndale East
- NeighborhoodGreenville
- Zip27858
- StyleSingle Family Residence
- Year Built2015
- Price$ 775,000
- Bedrooms3
- Full Bathrooms2
- Half Bathrooms1
- Sqr Footage2863
- Lot Size0.44 Acres
Data Source:
North Carolina Regional MLS (NCRMLS)
Property Description
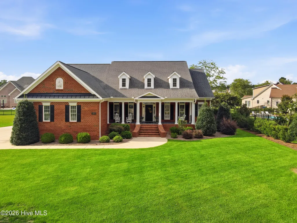
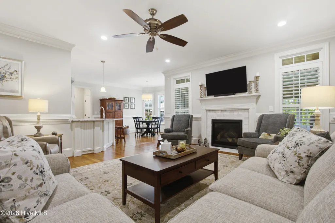
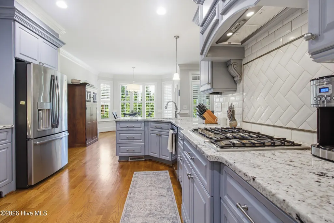
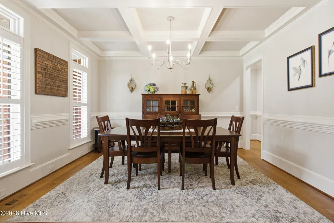
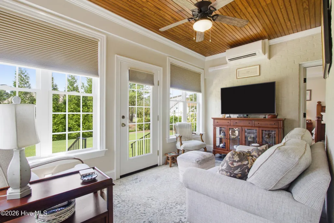
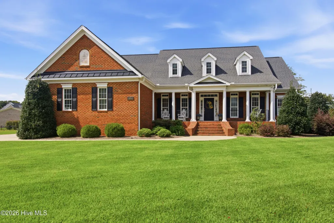
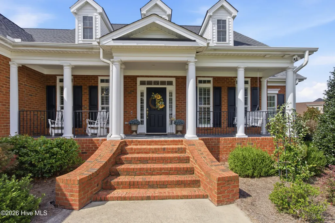
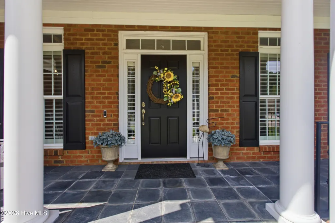
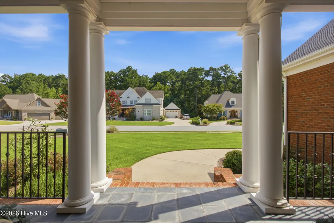
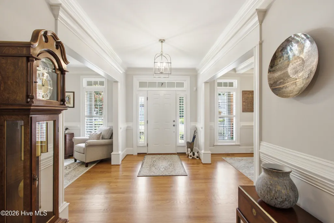
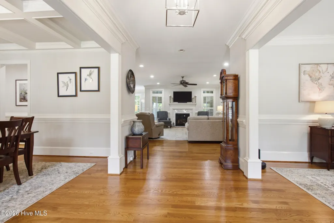
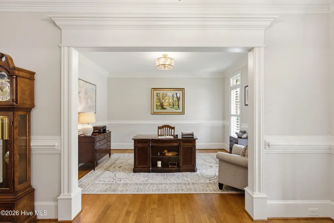
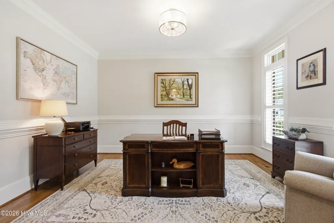
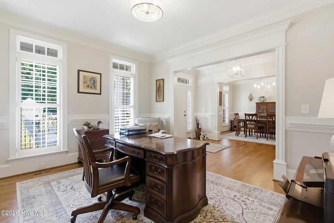
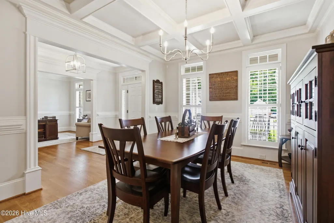
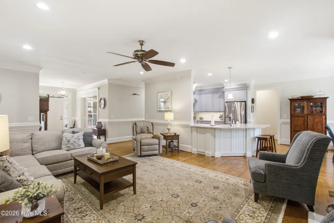
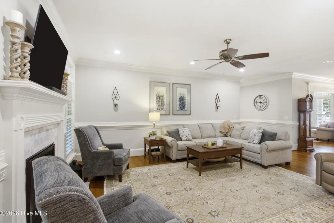
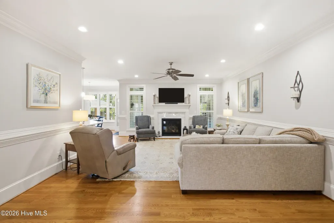
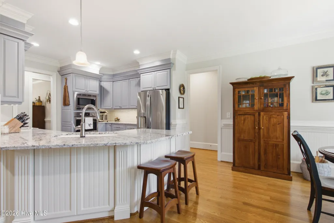
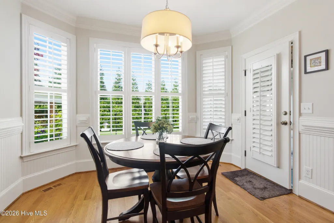
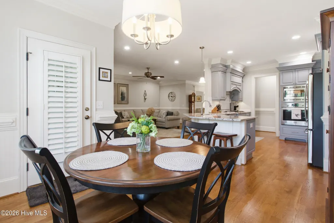
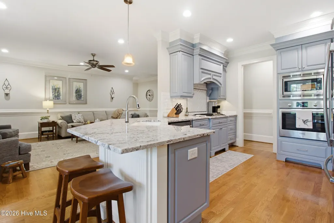
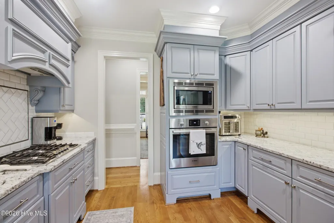
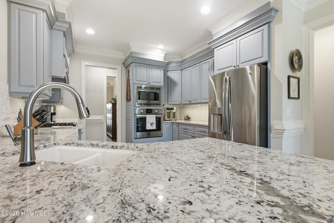
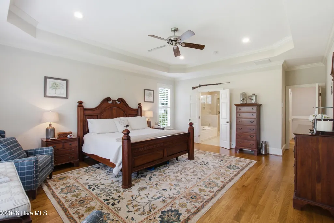
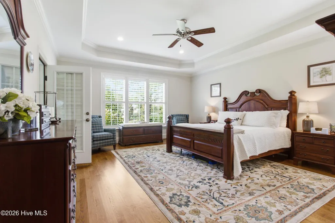
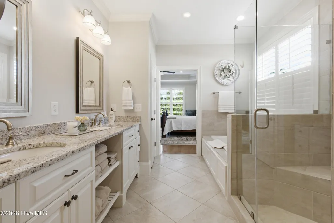
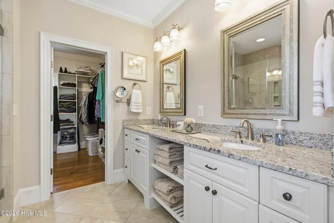
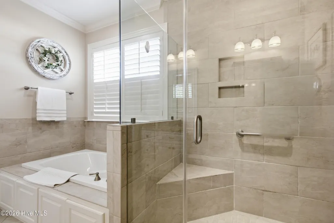
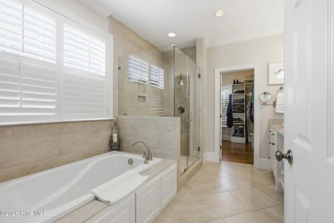

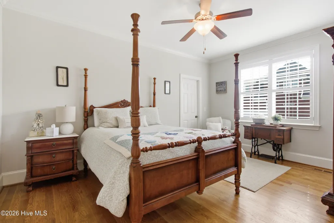
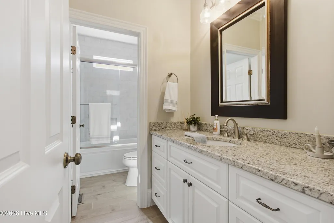
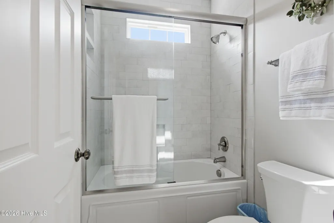
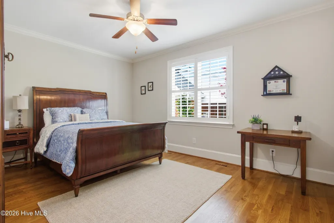
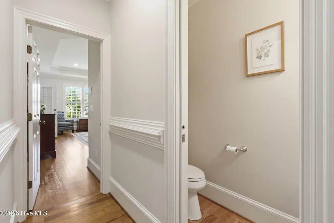
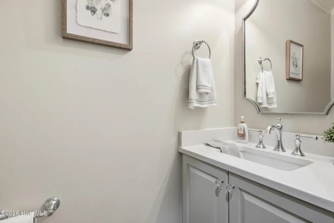
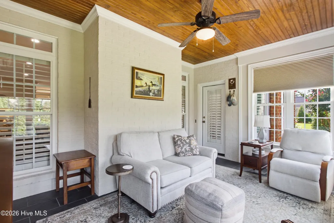
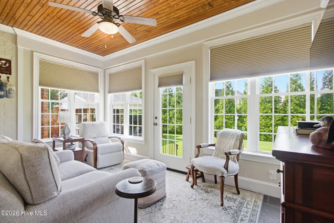
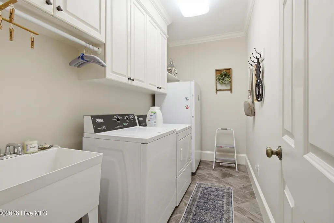
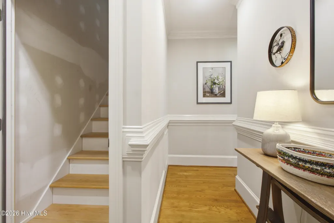
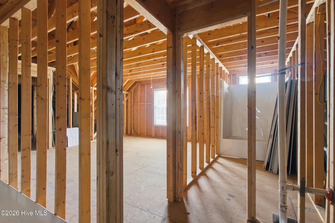
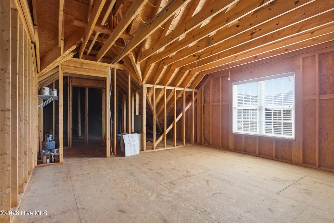
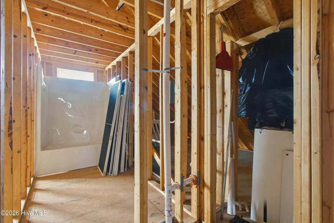
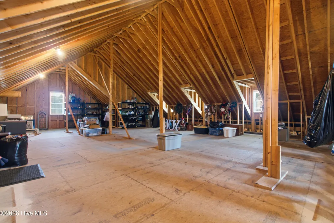
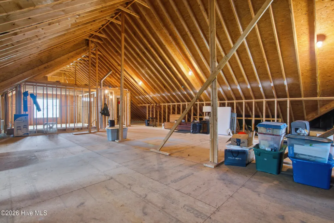
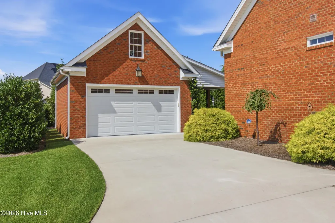
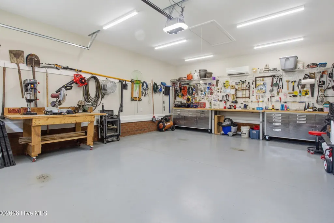
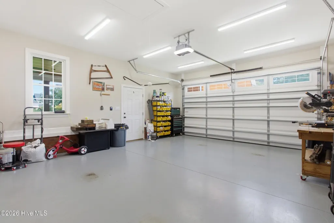
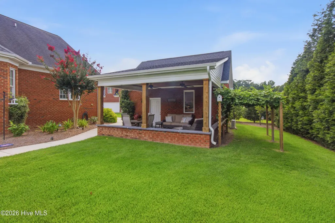
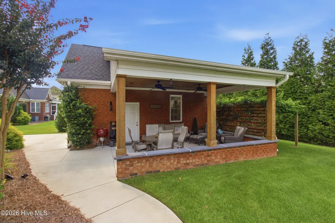
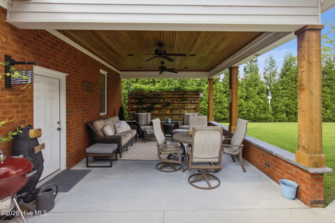
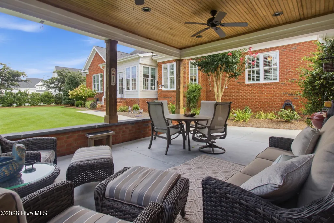
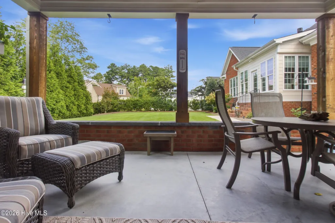
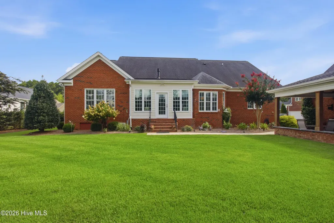
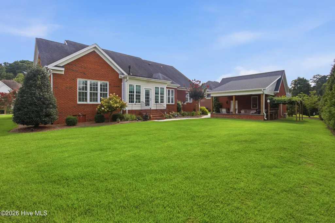
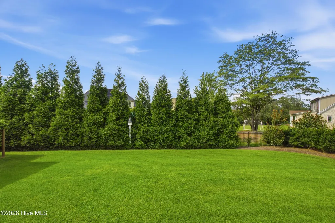
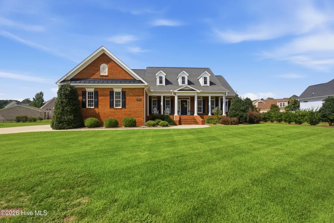
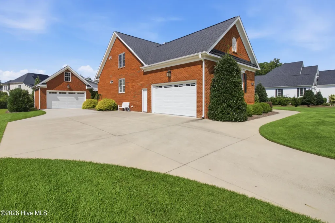
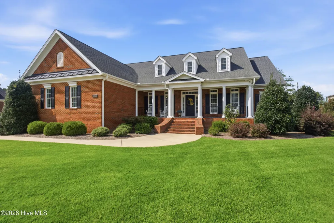
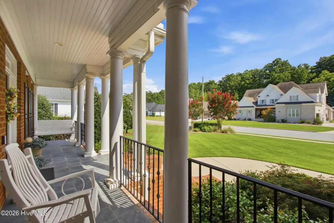
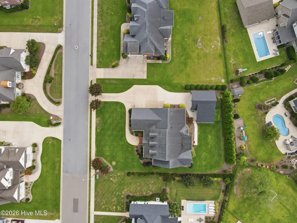
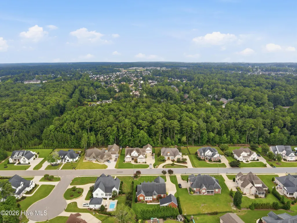
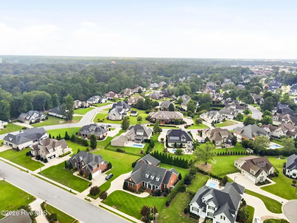
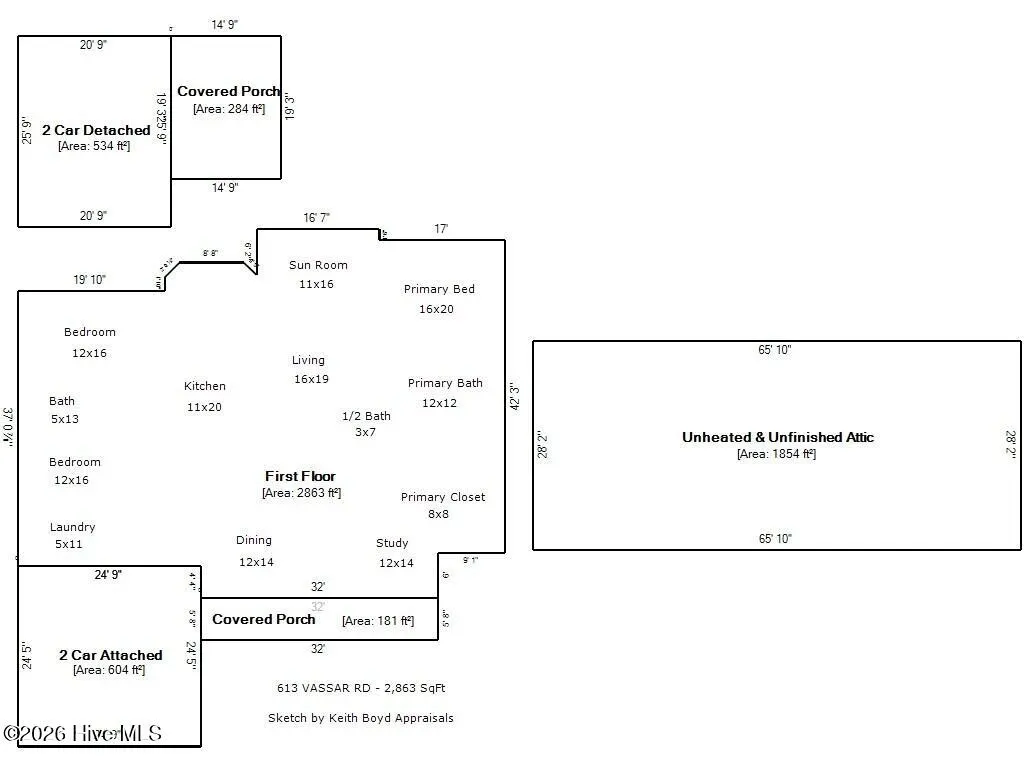
Encompassed by expansive lush grounds, this remarkable estate pairs exceptional indoor versatility and elegant finishes with a four-car garage situation perfect for secure parking and specialized storage. A manicured driveway leads you to a stately covered porch supported by columns and surrounded by polished landscaping. Inside you are welcomed by a light-filled foyer, which connects effortlessly to a sitting room or a formal dining area. Hardwood flooring, abundant windows, high ceilings, custom molding, and tasteful updates frame the home. The living room boasts a bright, spacious atmosphere anchored around a cozy fireplace. The floor plan transitions naturally into a gourmet kitchen, featuring pastel cabinetry, a generous granite countertop area, a pantry, stainless steel appliances including a wall oven, and a cheery breakfast nook. Beyond the main gathering hub, glass doors lead into an exceptional sunroom, offering a sunny retreat. A tidy half bath offers added convenience. Tucked away on the right wing, the primary suite presents a sizable sanctuary complete with a spacious walk-in closet and a high-end bathroom featuring a glass and tile walk-in shower, a garden tub, and a granite dual vanity. Two secondary bedrooms on the left wing provide versatile accommodations, served by a crisp full bath, while a separate laundry space offers added convenience. A stairway leads to substantial unfinished attic space, delivering incredible potential for future expansion or ample storage. Outside, the property showcases sprawling grounds framed by privacy trees and is highlighted by a detached 2-car heated and cooled garage with an attached covered patio that enhances the outdoor space with beadboard ceilings and concrete flooring. Ideally positioned for peaceful living with city conveniences nearby, this property provides easy access to Greenville's vibrant shopping, dining, East Carolina University, ECU Health medical centers, and surrounding regional connections.
| Elementary School | Middle School | High School |
|---|---|---|
| South Greenville Elementary School | E.B. Aycock Middle School | J.H. Rose High School |
| Price History | |
|---|---|
| 8/12/2026 | Listed $775,000 |
General Features
| Living Area | 2863.0 |
|---|---|
| Heating | Gas Pack,Heat Pump,Electric,Natural Gas |
| Cooling | Heat Pump |
| Utilities | Natural Gas Connected |
| Possession | Close Of Escrow,At Closing |
| Roof | Architectural Shingle |
| Appliances | Vented Exhaust Fan,Gas Cooktop,Built-In Microwave,Built-In Electric Oven,Washer,Refrigerator,Dryer,Dishwasher |
| Zoning | RESIDENTIAL |
| Garage Spaces | 4.0 |
| Patio/Porch Features | Enclosed,Porch |
| Pool Features | None |
| Construction Materials | Brick Veneer,Fiber Cement,Wood Frame |
| Year Built | 2015 |
| View | See Remarks |
| Levels | One |
| Property Subtype | Single Family Residence |
| Tax Year | 2026 |
| Parcel Number | 080005 |
| Accessibility | None |
| County | Pitt |
| Operating Expense | 0.0 |
| New Construction | No |
| Property Type | Residential |
| In City Limits? (Y/N) | Yes |
| Association Amenities | None |
| HOA | No |
| Attached Garage | Yes |
| Subdivision Name | Lynndale East |
| Garage Y/N | Yes |
| Other Structures | Second Garage |
| Total Rooms | 8 |
| Full Baths | 2 |
| Status | Active |
| Directions | Follow US-17 N and NC-43 N to Red Banks Rd in Greenville,Continue on Red Banks Rd. Take Cromwell Dr and Compton Rd to Vassar Rd. |
| High School | J.H. Rose High School |
| City | Greenville |
| High School District | Pitt County Schools |
| Lot Size Units | Acres |
| Lot Size Square Feet | 19166.0 |
| Carport Spaces | 0.0 |
| Carport Y/N | No |
| Elementary School | South Greenville Elementary School |
| Property Attached Y/N | No |
| Land Lease Y/N | No |
| Home Warranty Y/N | No |
| Middle/Junior High School | E.B. Aycock Middle School |
| Lease Considered Y/N | No |
| Structure Type | Wood Frame,Stick Built |
| Living Area Units | Square Feet |
| Standard Status | Active |
| Tax Assessed Value | 637945 |
| Legal Description | LYNNDALE EAST LO:18 SE:4 BL:E |
| IslandOrMainland | Mainland |
Interior Features
| Interior Amenities | Entrance Foyer,Walk-in Shower,Gas Log |
|---|---|
| Flooring | Tile,Wood |
| Total Fireplaces | 1 |
| Fireplace Features | Gas Log |
| Master Bed Level | Primary Living Area |
| Total Stories | 1 |
| Basement (Y/N) | No |
| Air Conditioning Y/N | No |
| Heating Y/N | Yes |
| Fireplace Y/N | Yes |
| Half Baths | 1 |
| Laundry Features | Laundry Room |
| Total Bedrooms | 3 |
| Entry Level | 1 |
| Room Type | Dining Area,Living Room,Dining Room,Other,Sunroom,Master Bedroom,Bedroom 2,Bedroom 3 |
| Total Baths | 3 |
| Living Area Range | 2800 - 2999 |
| SmokingYN | No |
Exterior Features
| Exterior Finish | Brick Veneer,Fiber Cement |
|---|---|
| Fencing | None |
| Parking Features | Concrete,Garage |
| Water Source | Community Water |
| Total Parking | 4.0 |
| Lot Size Area | 0.44 |
| Foundation Details | Crawl Space |
| Spa | No |
| Building Area Total | 2863.0 |
| Lot Dimensions | Irregular |
| Lot Size Acres | 0.44 |
| Frontage Type | See Remarks |
| Waterfront Y/N | No |
| Road Frontage Type | Maintained |
| Crops Included Y/N | No |
| Horse Y/N | No |
Amenities
- Foreclosure
- Views
- Short Sale
- New Construction
- Adult 55+
- Lease To Own
- No HOA Fees
- Furnished
- Primary On Main
- Air Conditioning
- Seller Finance
- Green
- Fixer Upper
- Horse
- Golf
- Fireplace
- Deck
- Garage
- Basement
- Pool
Property vs Single Family Average in 27858
Price
Year Built
Visits
 The data relating to real estate on this web site comes in part from the Internet Data Exchange program of Hive MLS LLC, and is updated as of August 26, 2026 12:31 AM UTC All information is deemed reliable but not guaranteed and should be independently verified. All properties are subject to prior sale, change, or withdrawal. Neither listing broker(s) nor SumnerBaird | Sea Glass shall be responsible for any typographical errors, misinformation, or misprints, and shall be held totally harmless from
