
Waterfront - Fixer Upper - Primary on Main
Address
4945 Burnett Road, Battleboro, NC
Price
$ 480,000
Property Attributes
- MLS#100591623
- TypeSingle Family
- Listing Status Active
- CountyNASH
- CityBattleboro
- AreaBynum Pond
- NeighborhoodBattleboro
- Zip27809
- StyleSingle Family Residence
- Year Built1996
- Price$ 480,000
- Bedrooms3
- Full Bathrooms2
- Half Bathrooms1
- Sqr Footage2534
- Lot Size3.18 Acres
Data Source:
North Carolina Regional MLS (NCRMLS)
Property Description
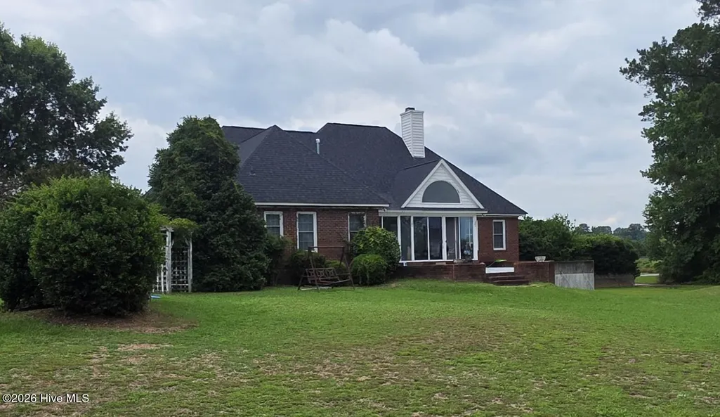
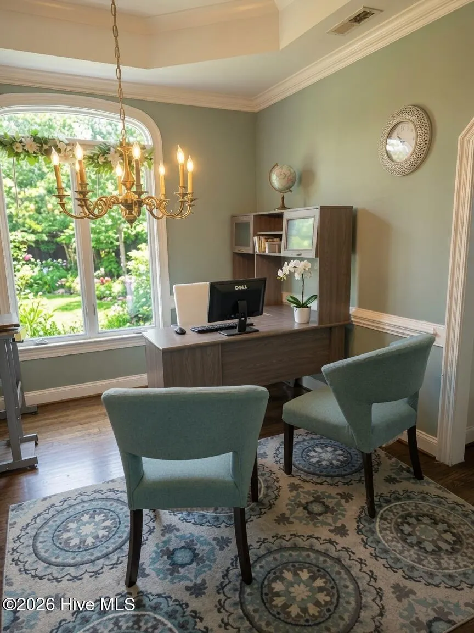
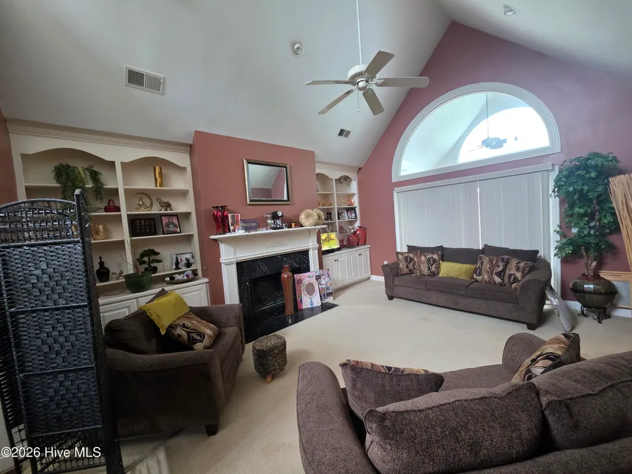
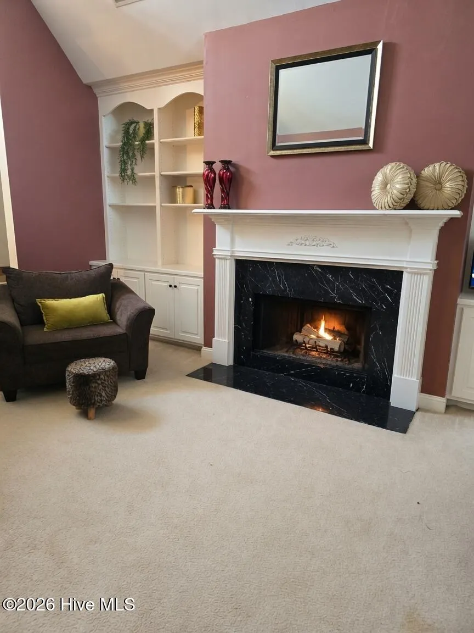
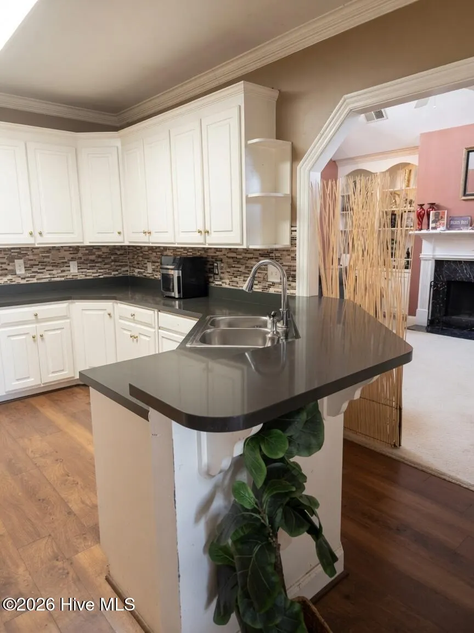
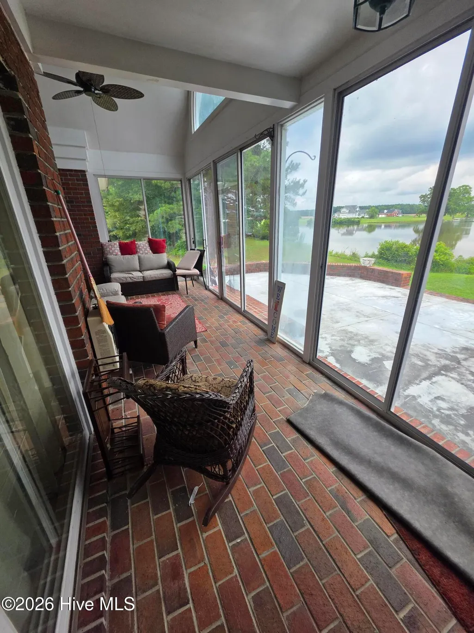
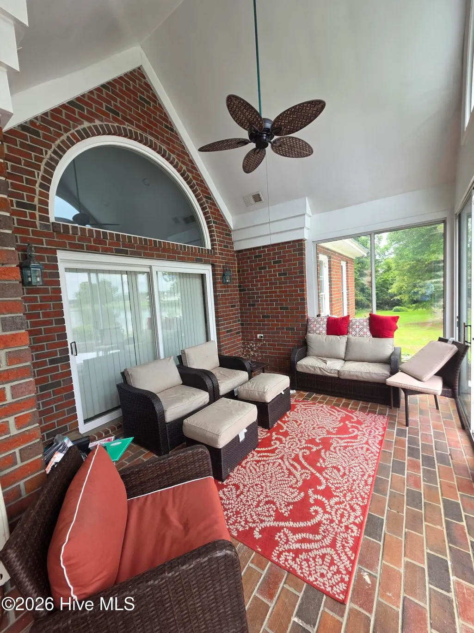
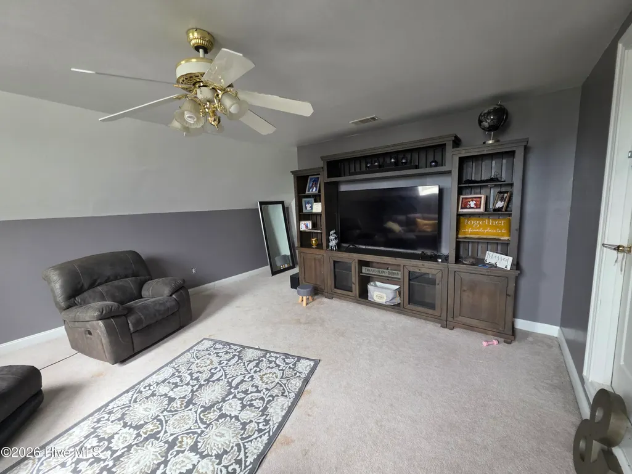
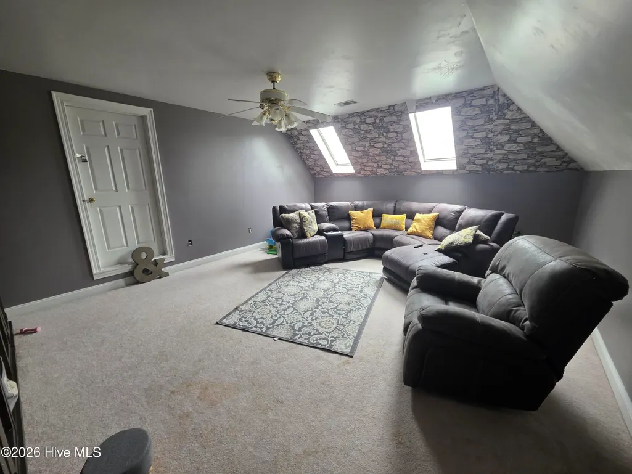
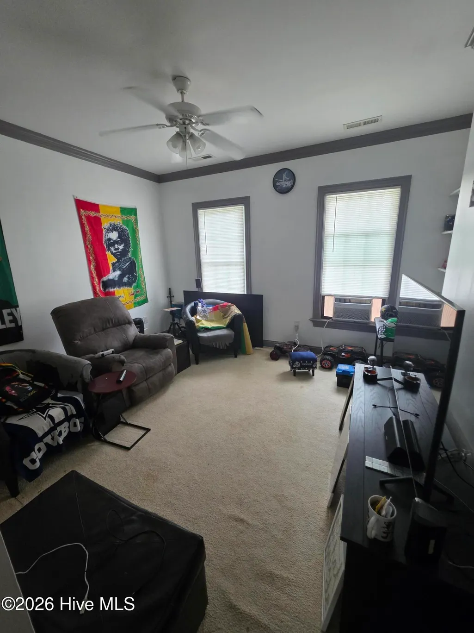
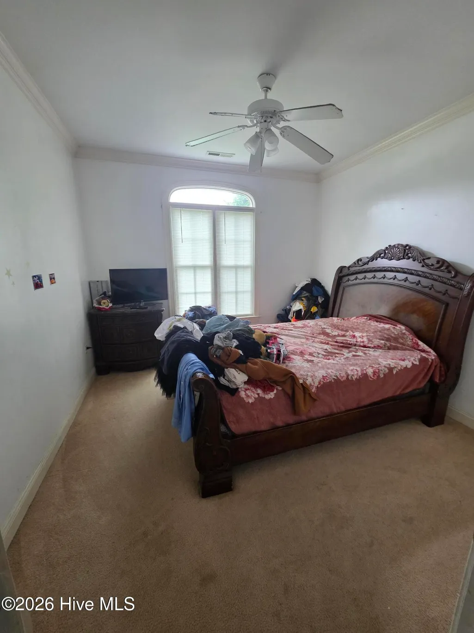
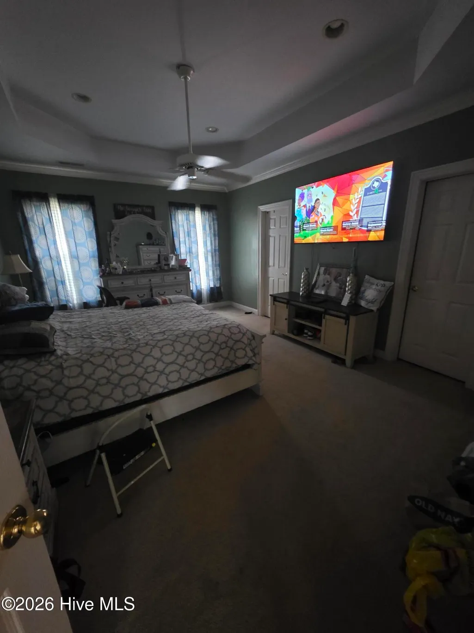
Don't miss this opportunity! This property is listed well below market value, and a perfect opportunity for investors and homebuyers who are willing to do a little TLC to restore the elegance of this charming home! Property currently sits on a 3.18 acres, which includes lake rights and breathtaking views from the enclosed patio overlooking the water views. Spacious floorplan, the living room is equipped with a fireplace and high vaulted ceilings with custom recess lighting. Entering the kitchen, there is ample storage, breakfast bar and eat-in area! Prefer to host those family dinners or parties? This home is equipped with a formal dining room with custom trey ceilings providing a luxury feel and ambience. The primary room is oversized and not only has a large walk-in style closet but also has large and spacious on suite with double vanity. The home boasts an additional 2 bedrooms and 2.5 bathrooms, to include a large bonus FROG space that could be used as a game room, movie theater or allow your imagination take hold! The true value is in the basement, which has been semi-finished. Envision a whole new additional level with private entry for multi-generational living, apartment or simply adding finished space! The basement includes a dedicated storm shelter, and also possesses a dedicated garage door and private entrance! This is a very rare and great opportunity to turn an already amazing property into your dream home!
| Elementary School | Middle School | High School |
|---|---|---|
| Red Oak Elementary School | Red Oak Middle School | NRMPS Early College High School |
| Price History | |
|---|---|
| 7/27/2026 | Listed $480,000 |
General Features
| Living Area | 2534.0 |
|---|---|
| Heating | Propane,Fireplace(s),Heat Pump |
| Cooling | Central Air,Attic Fan,Whole House Fan |
| Utilities | See Remarks |
| Possession | Close Of Escrow,At Closing |
| Roof | Architectural Shingle |
| Appliances | Built-In Microwave,Refrigerator,Disposal,Dishwasher,ENERGY STAR Qualified Appliances,Electric Range |
| Zoning | AGRICULTURAL |
| Garage Spaces | 3.0 |
| Patio/Porch Features | Open,Covered,Patio,Porch,See Remarks |
| Pool Features | None |
| Security Features | Smoke Detector(s) |
| Construction Materials | Block,Concrete,Brick Veneer |
| Year Built | 1996 |
| View | Pond,Water |
| Levels | One |
| Property Subtype | Single Family Residence |
| Parcel Number | 383400814920 |
| Waterfront Features | Water Depth 4+ |
| County | Nash |
| Operating Expense | 0.0 |
| New Construction | No |
| Property Type | Residential |
| In City Limits? (Y/N) | No |
| Association Amenities | None |
| HOA | No |
| Attached Garage | Yes |
| Energy Efficient | Thermostat |
| Subdivision Name | Bynum Pond |
| Garage Y/N | Yes |
| Total Rooms | 6 |
| Full Baths | 2 |
| Status | Active |
| Directions | Take North Halifax to N Browntown Rd and turn Left onto N Browntown Road. Home is located on the corner of Burnette Road and N Browntown. |
| High School | NRMPS Early College |
| City | Battleboro |
| Lot Size Units | Acres |
| Lot Size Square Feet | 138521.0 |
| Carport Spaces | 0.0 |
| Carport Y/N | No |
| Elementary School | Red Oak |
| Property Attached Y/N | No |
| Land Lease Y/N | No |
| Home Warranty Y/N | No |
| Middle/Junior High School | Red Oak |
| Property Condition | Completed,Fixer |
| Lease Considered Y/N | No |
| Structure Type | Stick Built |
| Living Area Units | Square Feet |
| Standard Status | Active |
| Legal Description | 3 18 AC,5 BYNUM POND SPLIT OUT OF 384400031482 AC 1H 5 BYNUM POND |
| IslandOrMainland | Mainland |
Interior Features
| Interior Amenities | Master Downstairs,Walk-in Closet(s),Vaulted Ceiling(s),Tray Ceiling(s),High Ceilings,Entrance Foyer,Ceiling Fan(s),Pantry,Basement,Blinds/Shades,Eat-in Kitchen,Gas Log,Walk-In Closet(s),Whole House F |
|---|---|
| Basement | Exterior Entry,Partially Finished,Unfinished,Interior Entry |
| Flooring | Carpet,Vinyl,Wood |
| Water Heater | Electric |
| Total Fireplaces | 1 |
| Fireplace Features | Gas Log |
| Master Bed Level | Primary Living Area |
| Total Stories | 1 |
| Basement (Y/N) | No |
| Air Conditioning Y/N | Yes |
| Heating Y/N | Yes |
| Fireplace Y/N | Yes |
| Half Baths | 1 |
| Laundry Features | Dryer Hookup,Washer Hookup,Laundry Room |
| Total Bedrooms | 3 |
| Attic Features | Attic Fan,Floored,Storage,Walk-In |
| Entry Level | 1 |
| Room Type | Master Bedroom,Bedroom 2,Bedroom 3,Living Room,Dining Area,Sunroom,Fnshd Room over Garage,Dining Room |
| Unit Type | 3 Bedroom |
| Total Baths | 3 |
| Living Area Range | 2400 - 2599 |
| SmokingYN | No |
Exterior Features
| Exterior Amenities | None |
|---|---|
| Exterior Finish | Brick Veneer |
| Fencing | None |
| Parking Features | Off Street,On Site,Paved |
| Lot Features | Corner Lot,Water Depth 4+ |
| Water Source | Well |
| Total Parking | 3.0 |
| Lot Size Area | 3.18 |
| Foundation Details | Brick/Mortar,See Remarks |
| Spa | No |
| Building Area Total | 2534.0 |
| Lot Dimensions | 447/422 |
| Lot Size Acres | 3.18 |
| Road Surface Type | Paved |
| Frontage Type | Pond Front |
| Waterfront Y/N | Yes |
| Road Frontage Type | Maintained,City Street,State Road,Paved |
| Crops Included Y/N | No |
| Horse Y/N | No |
Amenities
- Foreclosure
- Views
- Short Sale
- New Construction
- Adult 55+
- Lease To Own
- No HOA Fees
- Furnished
- Primary On Main
- Air Conditioning
- Seller Finance
- Green
- Fixer Upper
- Horse
- Golf
- Fireplace
- Deck
- Garage
- Basement
- Pool
Property vs Single Family Average in 27809
Price
Year Built
Visits
 The data relating to real estate on this web site comes in part from the Internet Data Exchange program of Hive MLS LLC, and is updated as of August 26, 2026 12:31 AM UTC All information is deemed reliable but not guaranteed and should be independently verified. All properties are subject to prior sale, change, or withdrawal. Neither listing broker(s) nor SumnerBaird | Sea Glass shall be responsible for any typographical errors, misinformation, or misprints, and shall be held totally harmless from
