
Price Reduction - Primary on Main
Address
6644 Turkey Chase Road, Battleboro, NC
Price
$ 1,396,000
Property Attributes
- MLS#100571142
- TypeSingle Family
- Listing Status Active
- CountyNASH
- CityBattleboro
- AreaBynum Chase
- NeighborhoodBattleboro
- Zip27809
- StyleSingle Family Residence
- Year Built2003
- Taxes$ 5414
- Price$ 1,396,000
- Bedrooms5
- Full Bathrooms4
- Half Bathrooms0
- Sqr Footage4446
- Lot Size8.83 Acres
Data Source:
North Carolina Regional MLS (NCRMLS)
Property Description
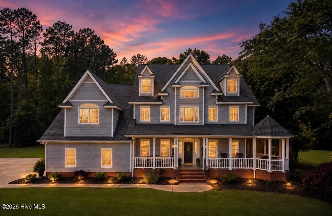
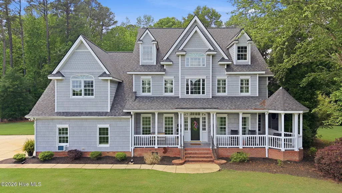
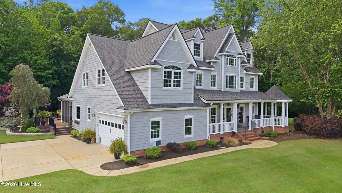
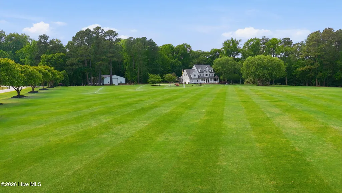
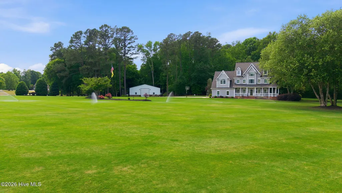
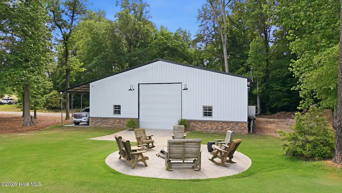
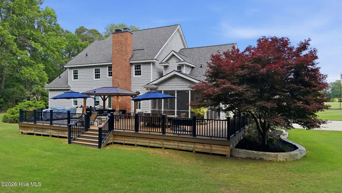
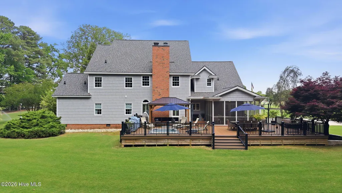
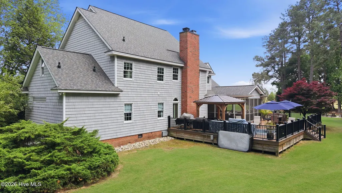
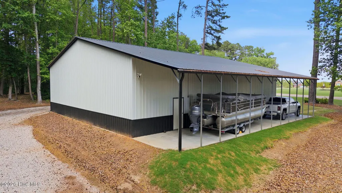
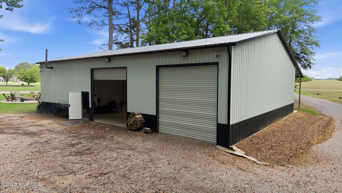
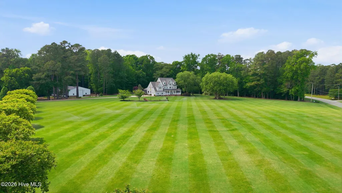
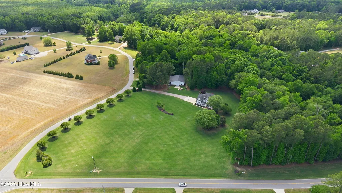
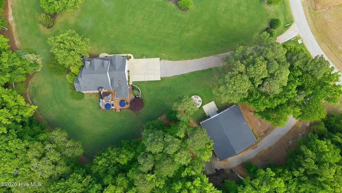
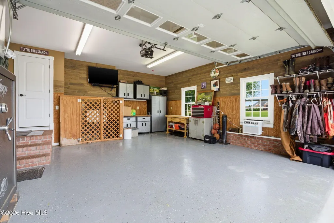
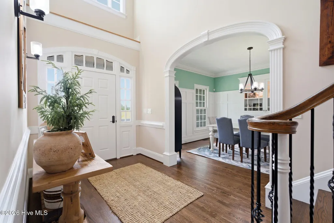
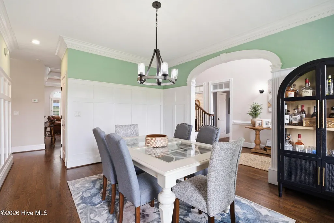
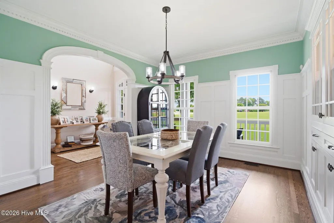
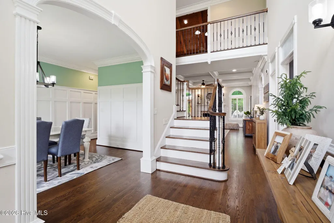
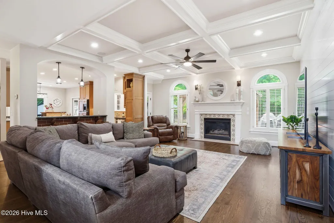
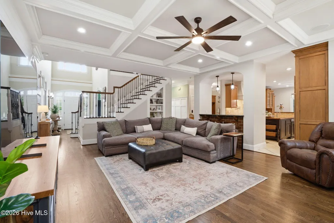
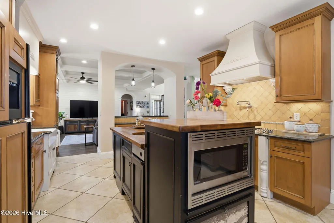
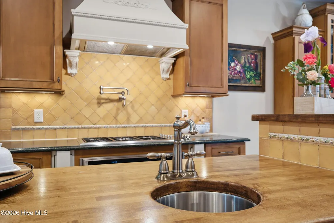
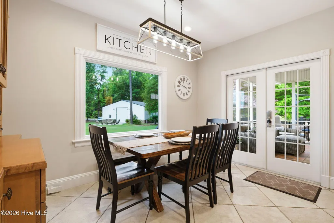
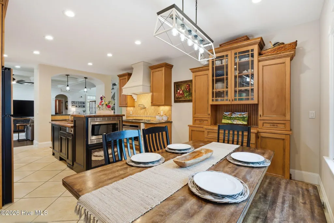
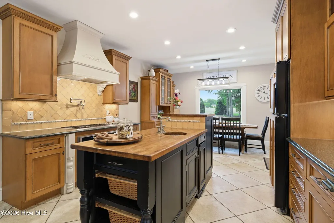
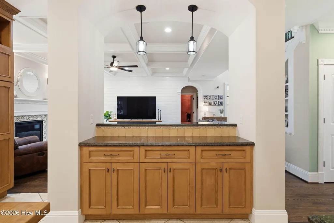
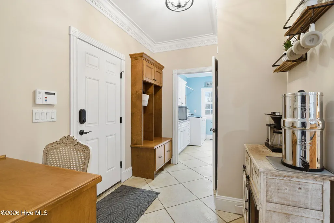
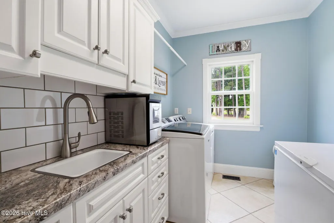
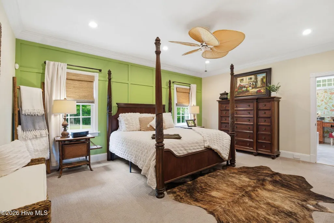
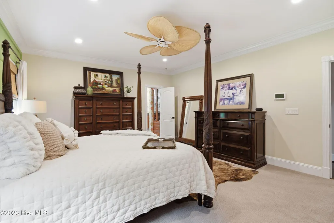
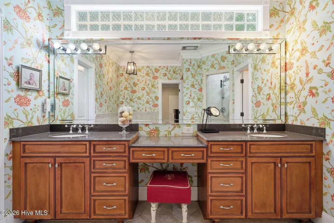
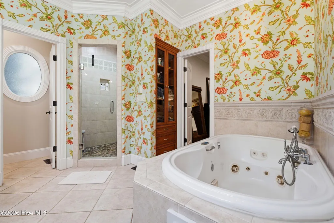
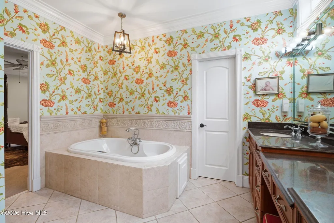
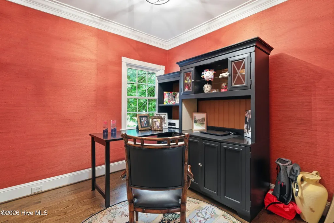
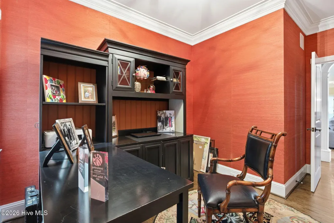
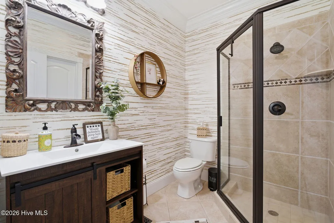
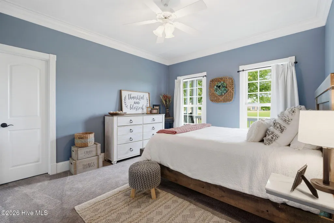
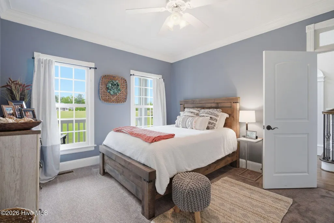
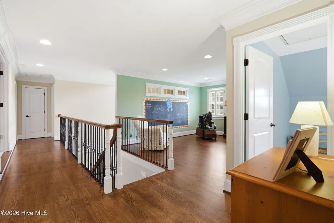
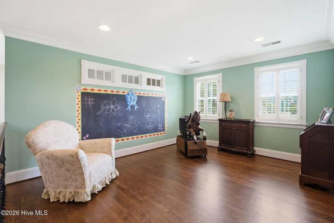
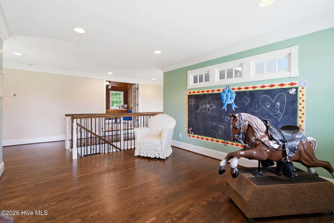
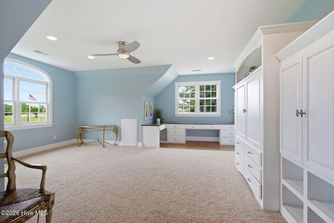
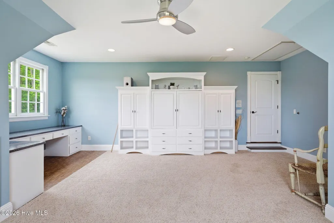
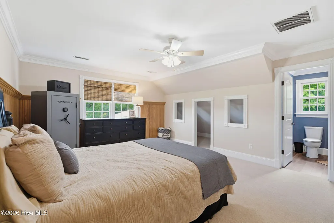
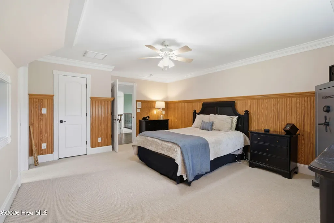
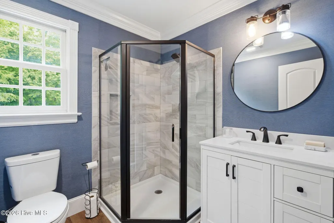
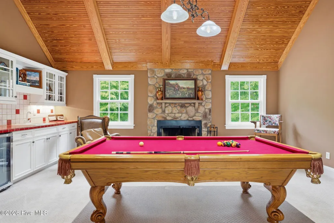
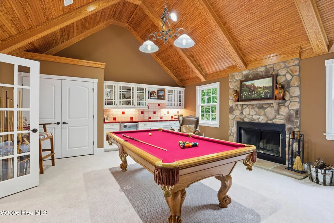
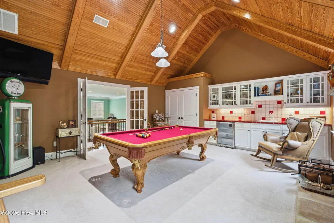
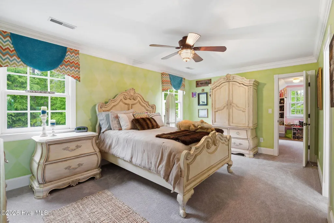
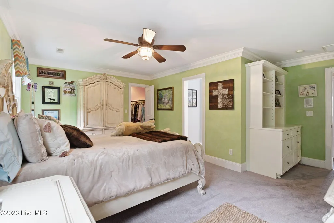
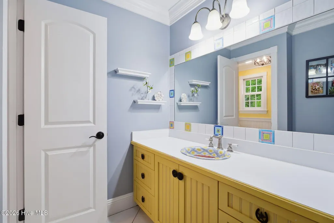
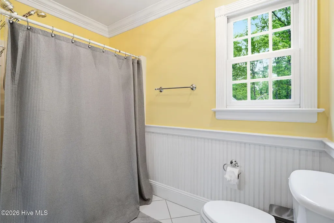
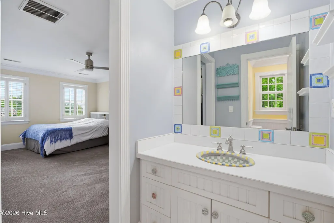
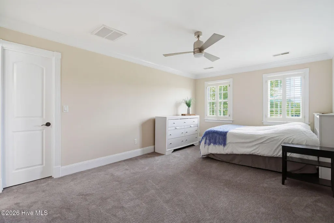
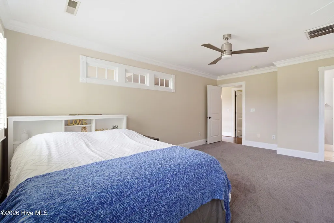
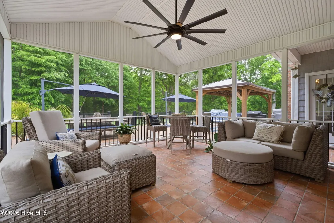
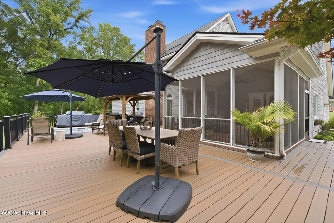
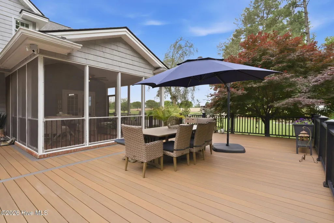
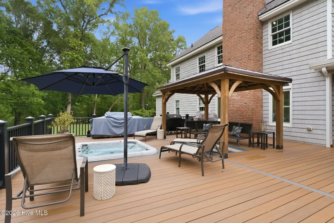
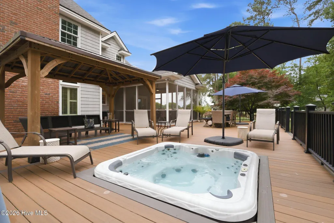
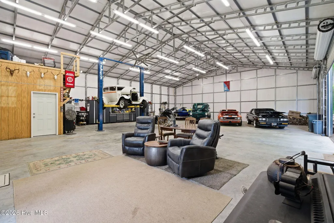
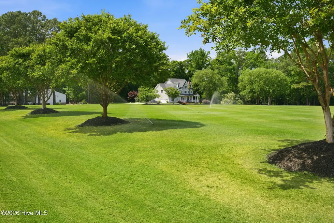
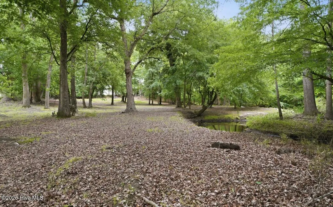
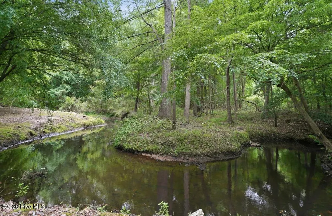
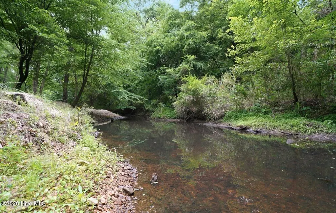
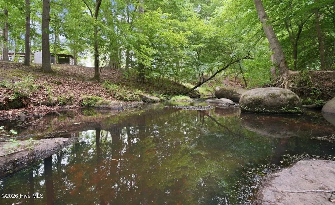
Experience the pinnacle of refined country living in this extraordinary 4,446 sq ft custom-built estate, set on nearly 9 private acres in the highly coveted Red Oak area. Designed with uncompromising attention to detail, this one-of-a-kind property seamlessly blends luxury, craftsmanship, and outdoor freedom, with no HOA restrictions. A breathtaking landscape of well-manicured Bermuda grass, woods, & bordered by the tranquil Flat Rock Creek, creates a setting that is both peaceful and picturesque--ideal for those seeking privacy, space, and endless possibilities. The property is thoughtfully equipped for both lifestyle and functionality, featuring 5 acres of pristine Bermuda grass supported by a full underground irrigation system with 15 zones. A massive 3,000 sq ft custom shop with a 12x60 lean-to includes a finished 720 sq ft flex space, upper storage loft, 12,500-pound vehicle lift, and commercial-grade cabinetry--perfect for hobbyists, entrepreneurs, or collectors. Also, a 25x30 shelter for bigger equipment! Outdoor living reaches new heights with a designer stamped concrete patio centered around a Breeo smokeless fire feature, elegant stone driveway, and meticulously curated landscaping. Premium composite decking spans all porches, highlighted by a show-stopping 1,200 sq ft rear veranda--partially screened and complete with a built-in Jacuzzi--creating the ultimate private retreat for entertaining or relaxation. Recent capital improvements provide peace of mind and modern comfort, including a new architectural roof (2024), HVAC system (2021), fresh designer interior paint, refinished and stained hardwood floors, updated lighting throughout, and plush new carpeting in all bedrooms. Inside, the home showcases sophisticated design and timeless finishes. Custom millwork, rich textures, and architectural details elevate every space. The inviting family room features custom shiplap accents, while the thoughtfully designed layout balances grandeur with everyday comfort. The home offers 5 spacious bedrooms each with huge walk-in closets and 4 full luxury bathrooms, along with an expansive game room and a versatile bonus space ideal for a media room, home gym, or private office. An integrated security system adds an extra layer of convenience and peace of mind. Despite its private, retreat-like setting, the property remains conveniently positioned--within an hour of Raleigh, Greenville, and Lake Gaston, and approximately 20 minutes from Rocky Mount. This exceptional estate offers a rare combination of luxury, land, and lifestyle--perfect for equestrian pursuits, recreational living, or a private retreat--all in a highly desirable location. Opportunities like this are seldom available. Schedule your private tour today.
| Elementary School | Middle School | High School |
|---|---|---|
| Red Oak Elementary School | Red Oak Middle School | Northern Nash High School |
| Price History | |
|---|---|
| 5/2/2026 | Listed $1,498,000 |
| 6/12/2026 | 4$1,448,000 |
| 7/29/2026 | 4$1,396,000 |
General Features
| Living Area | 4446.0 |
|---|---|
| Heating | Propane,Forced Air,Heat Pump |
| Cooling | Central Air,Ceiling Fan(s) |
| Utilities | Fiber Optic |
| Possession | Close Of Escrow,At Closing |
| Roof | Architectural Shingle |
| Appliances | Trash Compactor,Gas Cooktop,Electric Oven,Built-In Microwave,Refrigerator,Dishwasher |
| Zoning | A |
| Garage Spaces | 4.0 |
| Patio/Porch Features | Deck,Porch,Screened,Front Porch |
| Pool Features | Hot Tub |
| Security Features | Security System,Cameras Included |
| Construction Materials | Vinyl Siding,Wood Frame |
| Year Built | 2003 |
| View | None |
| Levels | Two |
| Property Subtype | Single Family Residence |
| Tax Year | 2025 |
| Taxes | 5414.1 |
| Parcel Number | 3834-00-72-6197 |
| County | Nash |
| Operating Expense | 0.0 |
| New Construction | No |
| Property Type | Residential |
| In City Limits? (Y/N) | No |
| HOA | No |
| Attached Garage | Yes |
| Subdivision Name | Bynum Chase |
| Garage Y/N | Yes |
| Other Structures | Shed(s) |
| Total Rooms | 11 |
| Full Baths | 4 |
| Status | Active |
| Directions | I95 North. Exit off at 141mm,right at the top of the ramp. Left at first stoplight(N. Halifax Rd) Left on N. Browntown Rd,Left on Turkey Chase Rd. Property on right. |
| High School | Northern Nash |
| City | Battleboro |
| Lot Size Units | Acres |
| Lot Size Square Feet | 384635.0 |
| Carport Spaces | 0.0 |
| Carport Y/N | No |
| Elementary School | Red Oak |
| Property Attached Y/N | No |
| Land Lease Y/N | No |
| Home Warranty Y/N | No |
| Middle/Junior High School | Red Oak |
| Lease Considered Y/N | No |
| Structure Type | Wood Frame,Stick Built |
| Living Area Units | Square Feet |
| Standard Status | Active |
| Tax Assessed Value | 751300 |
| Legal Description | 8 83 AC,1 BYNUM CHASE SE 1 SPLIT OUT OF 384400031482 AC 1H 1 BYNUM CHASE S1 |
| IslandOrMainland | Mainland |
Interior Features
| Interior Amenities | Master Downstairs,Central Vacuum,Walk-in Closet(s),Vaulted Ceiling(s),Tray Ceiling(s),Whirlpool,Generator Plug,Kitchen Island,Ceiling Fan(s),Blinds/Shades,Built-in Features,Eat-in Kitchen,Walk-In Clo |
|---|---|
| Flooring | Carpet,Tile,Hardwood |
| Water Heater | Electric |
| Total Fireplaces | 1 |
| Master Bed Level | Primary Living Area |
| Total Stories | 2 |
| Basement (Y/N) | No |
| Air Conditioning Y/N | Yes |
| Heating Y/N | Yes |
| Fireplace Y/N | Yes |
| Total Bedrooms | 5 |
| Attic Features | Pull-Down Stairs,Walk-In |
| Entry Level | 1 |
| Room Type | Dining Area,Dining Room,Master Bedroom,Bedroom 1,Bedroom 2,Bedroom 3,Family Room,Bedroom 4,Office,Bonus Room,Other |
| Total Baths | 4 |
| Living Area Range | 4000 - 4499 |
| SmokingYN | No |
Exterior Features
| Exterior Amenities | Irrigation System |
|---|---|
| Exterior Finish | Vinyl Siding |
| Fencing | None |
| Parking Features | Garage Faces Side,Attached,Additional Parking,Garage Door Opener,On Site |
| Lot Features | Corner Lot,Wooded,Cleared,Landscaped,Sprinklers in Front,Sprinklers in Rear |
| Water Source | Well |
| Total Parking | 4.0 |
| Lot Size Area | 8.83 |
| Foundation Details | Brick/Mortar,Crawl Space |
| Spa | No |
| Building Area Total | 4446.0 |
| Lot Dimensions | 8.83 |
| Lot Size Acres | 8.83 |
| Road Surface Type | Paved |
| Frontage Type | See Remarks |
| Waterfront Y/N | No |
| Road Frontage Type | Private Road,Not Maintained,Paved |
| Crops Included Y/N | No |
| Horse Y/N | Yes |
Amenities
- Foreclosure
- Views
- Short Sale
- New Construction
- Adult 55+
- Lease To Own
- No HOA Fees
- Furnished
- Primary On Main
- Air Conditioning
- Seller Finance
- Green
- Fixer Upper
- Horse
- Golf
- Fireplace
- Deck
- Garage
- Basement
- Pool
Property vs Single Family Average in 27809
Price
Taxes
Year Built
Visits
 The data relating to real estate on this web site comes in part from the Internet Data Exchange program of Hive MLS LLC, and is updated as of August 26, 2026 12:31 AM UTC All information is deemed reliable but not guaranteed and should be independently verified. All properties are subject to prior sale, change, or withdrawal. Neither listing broker(s) nor SumnerBaird | Sea Glass shall be responsible for any typographical errors, misinformation, or misprints, and shall be held totally harmless from
