
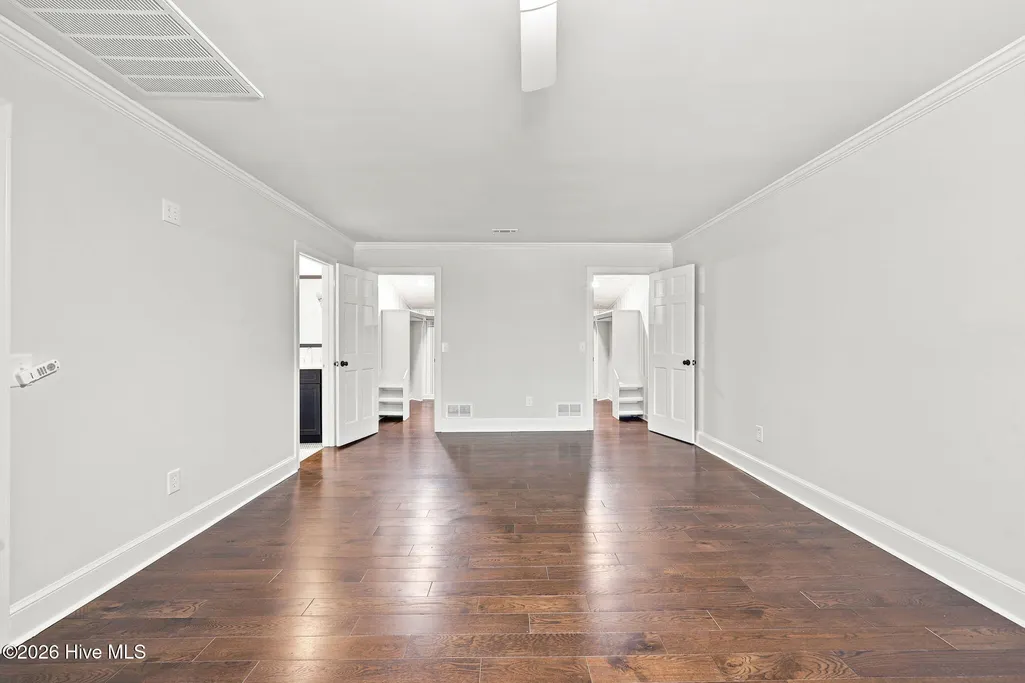
Price Reduction - Primary on Main
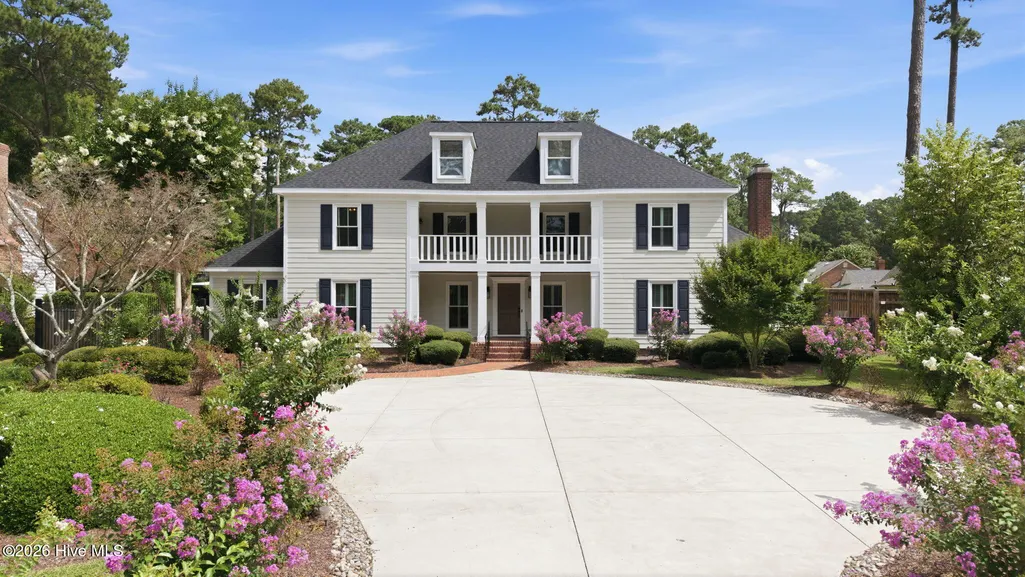
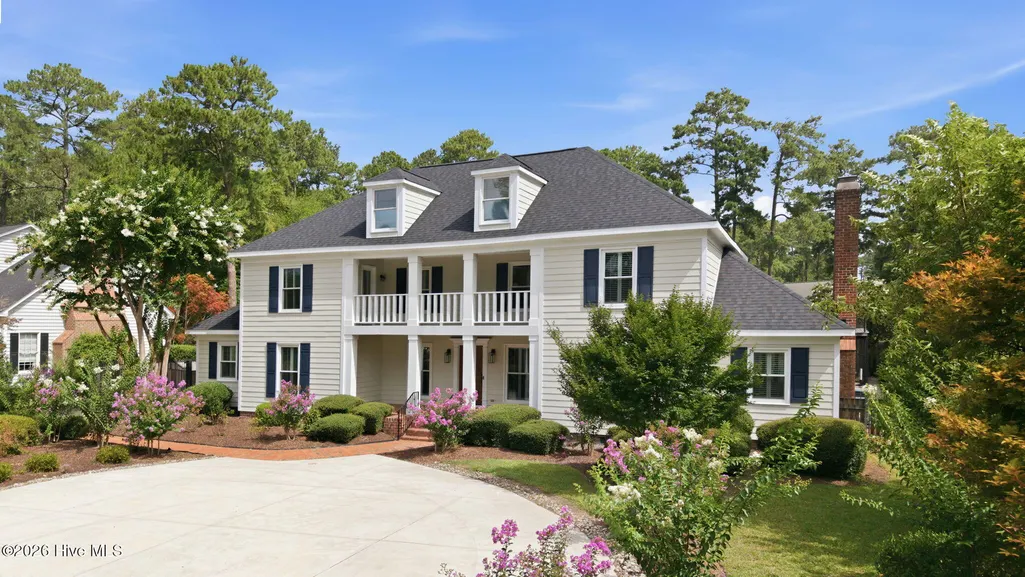
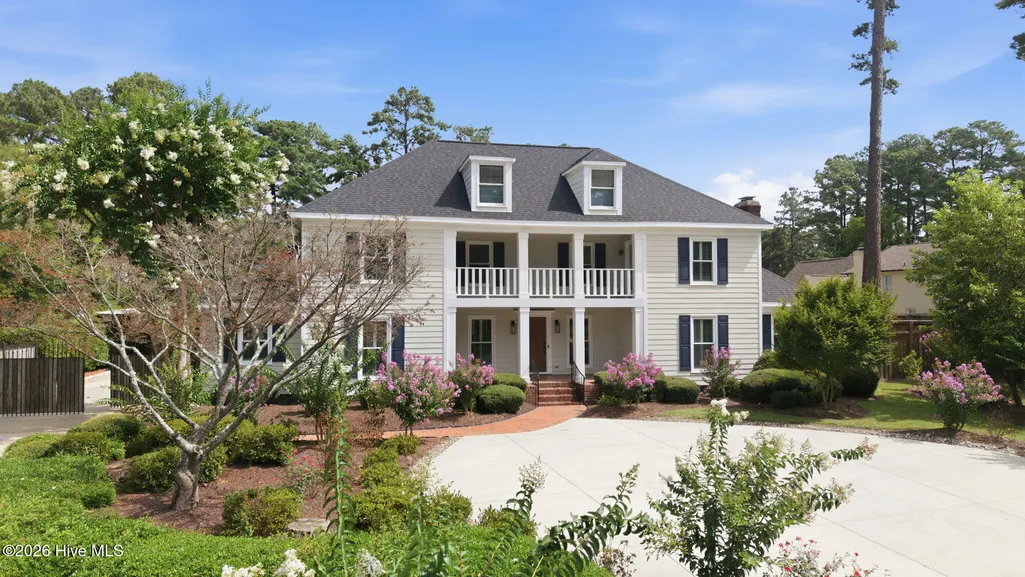
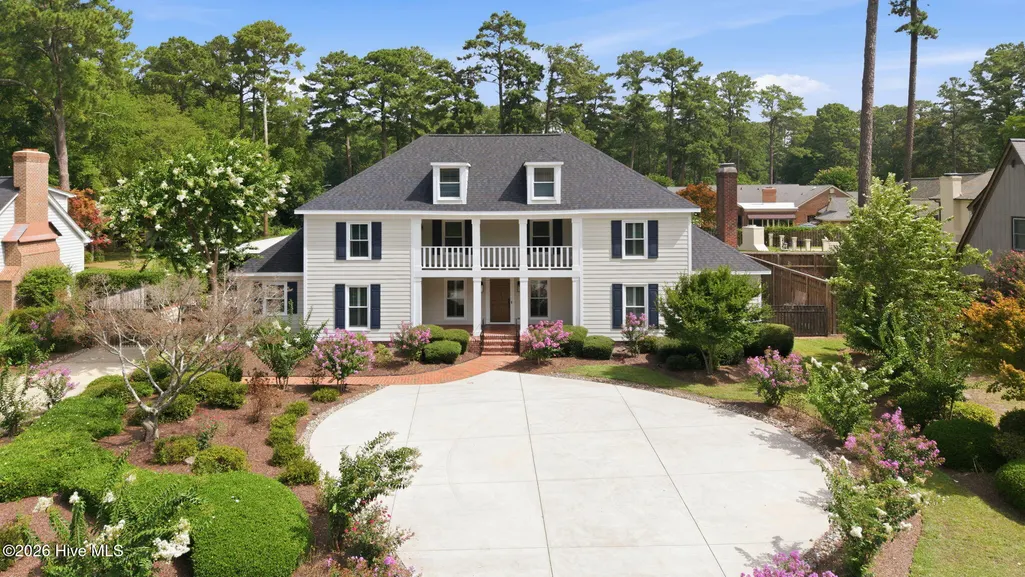
Address
402 Wesley Road, Greenville, NC
Price
$ 1,195,000
Property Attributes
- MLS#100591095
- TypeSingle Family
- Listing Status Active
- CountyPITT
- CityGreenville
- AreaLynndale
- NeighborhoodGreenville
- Zip27858
- StyleSingle Family Residence
- Year Built1979
- Taxes$ 4988
- Price$ 1,195,000
- Bedrooms5
- Full Bathrooms3
- Half Bathrooms1
- Sqr Footage4968
- Lot Size0.69 Acres
Data Source:
North Carolina Regional MLS (NCRMLS)
Property Description
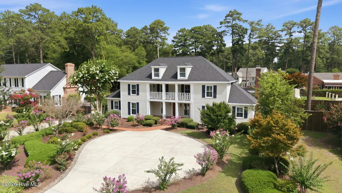
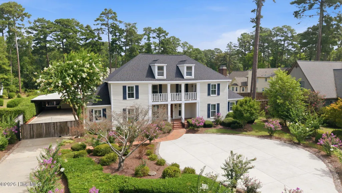
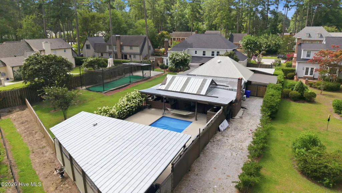
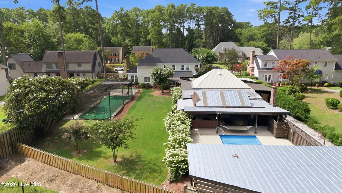
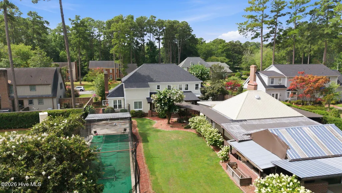
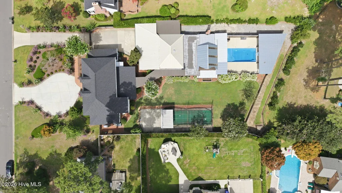
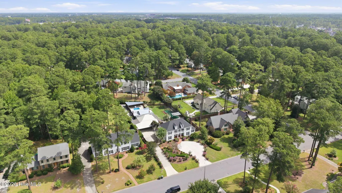
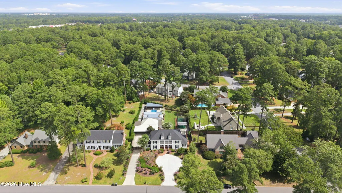
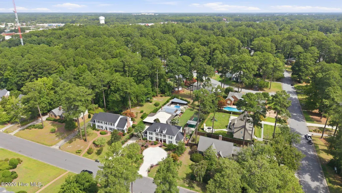
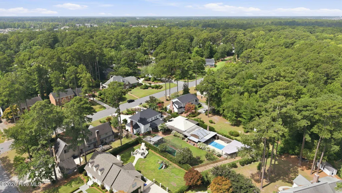
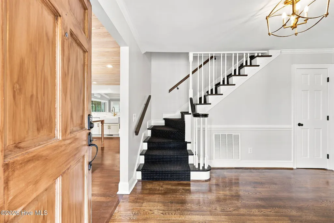
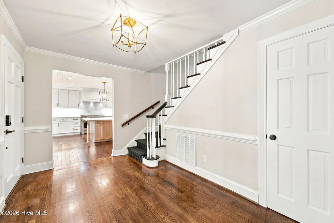
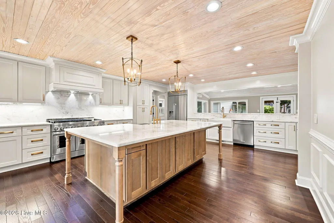
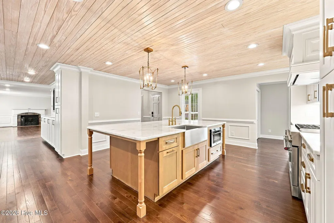
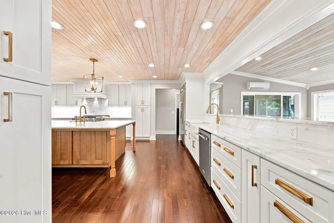
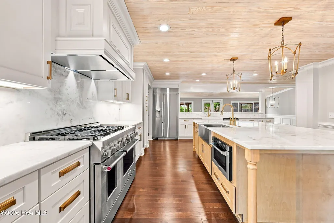
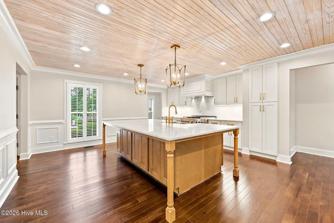
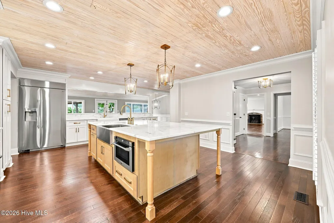
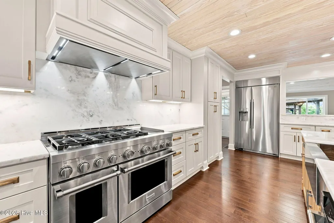
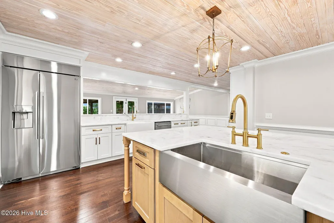
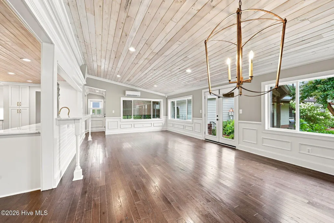
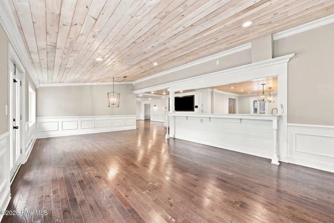
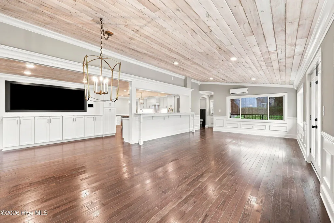
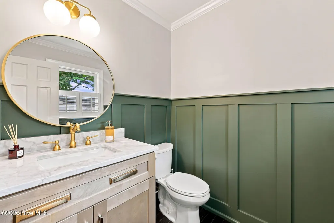
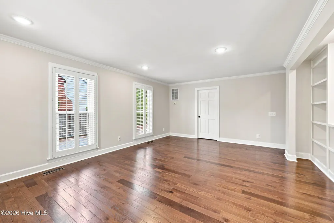
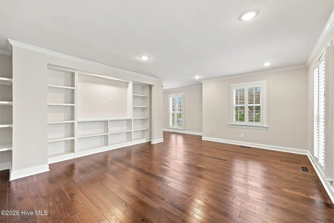
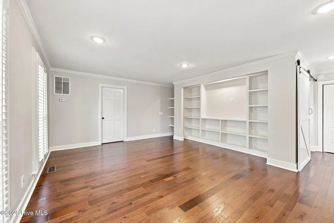
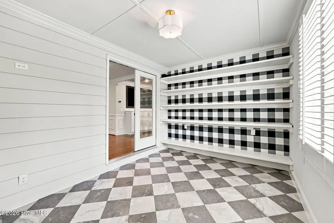
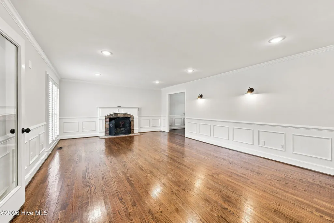
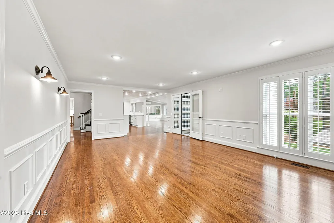
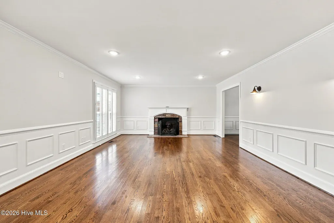
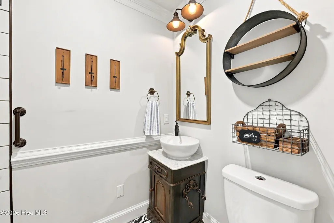
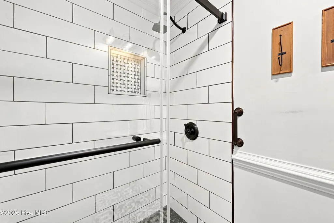
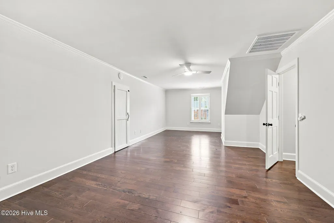
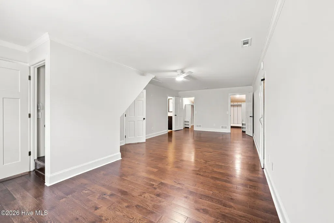
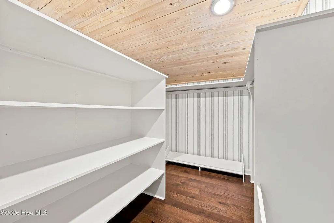
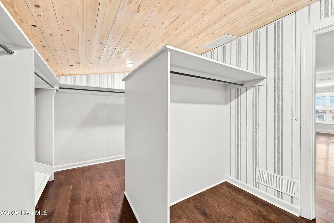
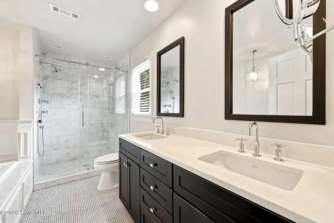
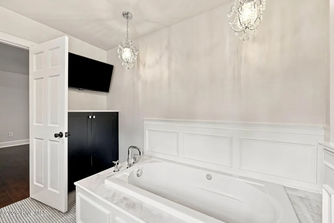
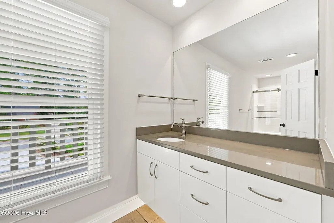
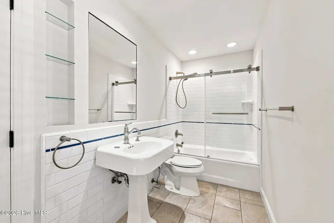
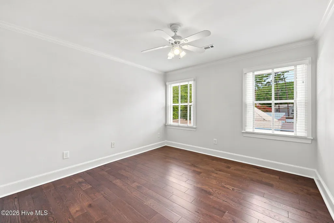
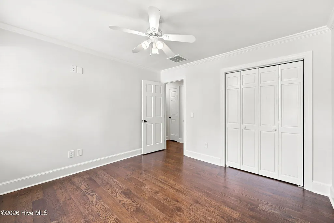
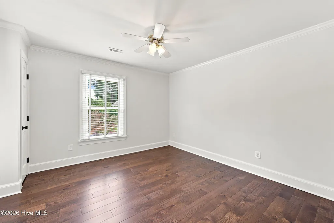
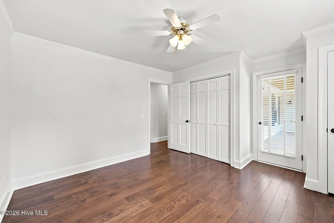
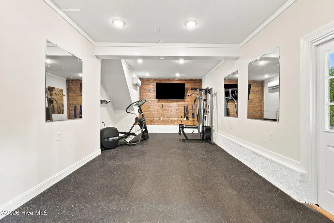
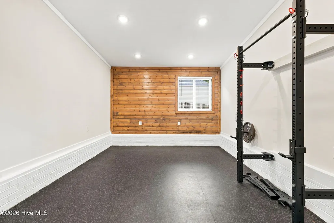
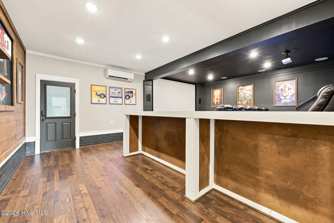
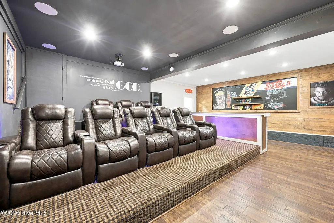
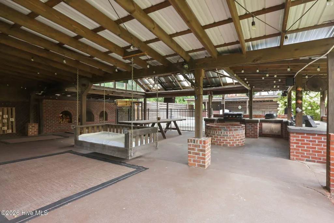
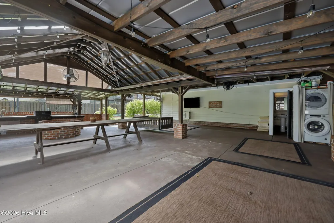
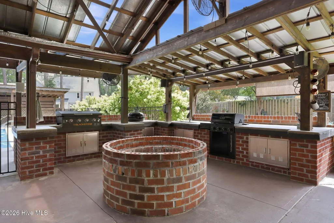
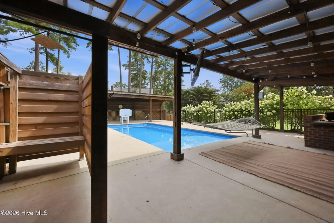
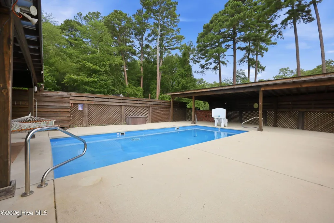
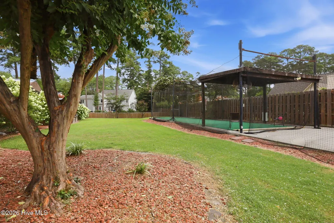
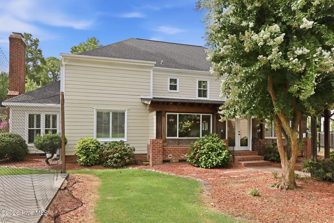
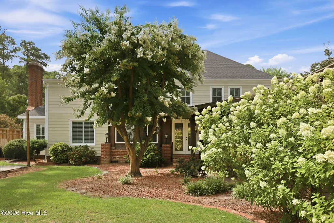
Step into a lifestyle of unparalleled luxury and entertainment in this fully updated masterpiece in highly desired Lynndale. Designed for active living and grand-scale hosting, the main residence seamlessly blends sophisticated, modern finishes with resort-style amenities. At the heart of the residence is a spectacular, open-concept entertaining space that unites the living areas with an elite chef's kitchen. Equipped with premium appliances, expansive prep surfaces, and a massive walk-in pantry, this culinary center makes hosting effortless. Unwind or entertain in your private, state-of-the-art home theater, or crush your fitness goals in the professional-grade home gym. Outdoors, your personal paradise awaits with a rare spacious lot, pristine heated swimming pool, outdoor kitchen including a Blackstone, gas and charcoal grills. Why stop there...enjoy a private batting cage--a dream feature for athletes or active families. Every corner of this home has been meticulously updated, offering a turnkey sanctuary where luxury meets peak recreation. New roof-May 2026 Partially finished temperature-controlled walk up attic with an additional 454 sq feet All televisions, grills and equipment included Brand new appliances in kitchen
| Elementary School | Middle School | High School |
|---|---|---|
| South Greenville Elementary School | E.B. Aycock Middle School | J.H. Rose High School |
| Price History | |
|---|---|
| 7/23/2026 | Listed $1,250,000 |
| 8/19/2026 | 5$1,195,000 |
General Features
| Living Area | 4968.0 |
|---|---|
| Heating | Electric,Forced Air,Heat Pump,Natural Gas |
| Cooling | Central Air,Ceiling Fan(s),Multi Units |
| Utilities | Cable Available,Water Connected,High Speed Internet |
| Possession | Close Of Escrow,At Closing |
| Roof | Shingle |
| Appliances | Gas Cooktop,Built-In Microwave,Built-In Gas Oven,Washer,Refrigerator,Ice Maker,Dryer,Disposal,Dishwasher,Cooktop |
| Zoning | R15S |
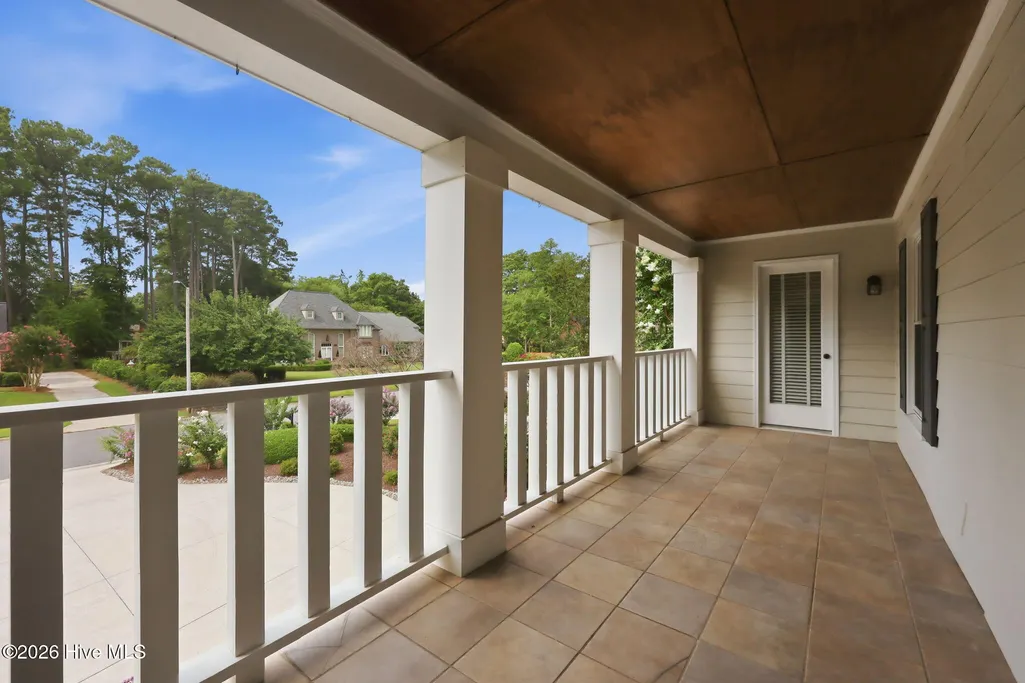
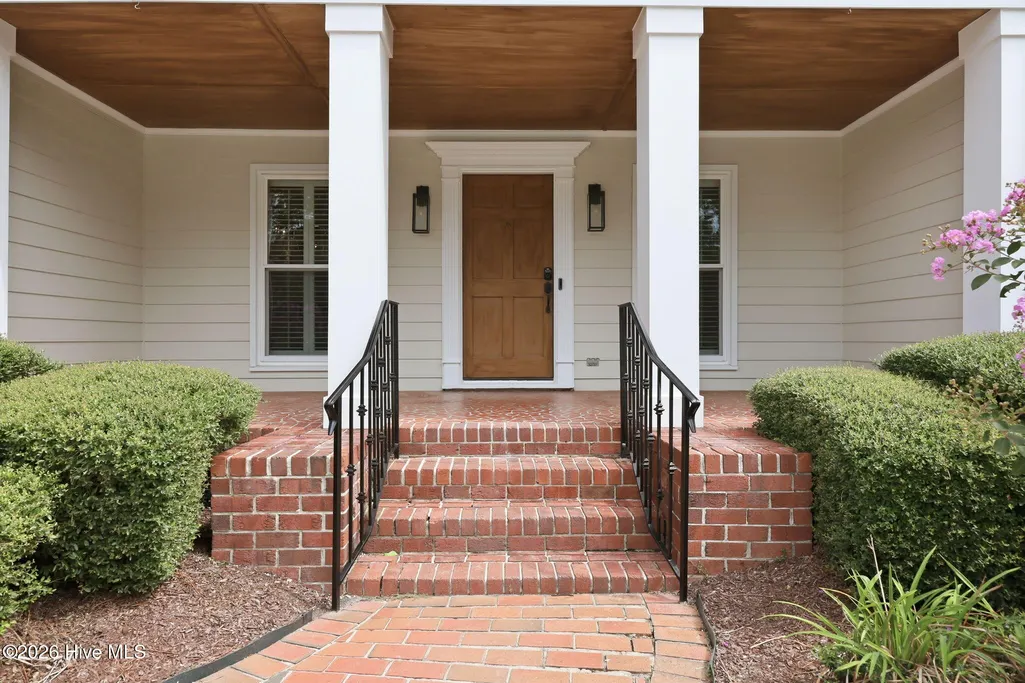
| Patio/Porch Features | Covered,Balcony,Front Porch |
| Pool Features | In Ground |
| Construction Materials | Composition,Brick Veneer,Wood Frame |
| Year Built | 1979 |
| View | See Remarks |
| Levels | Two |
| Supplement | New roof-May 2026 Partially finished temperature-controlled walk up attic with an additional 454 sq feet All televisions,grills and equipment included Brand new appliances in kitchen |
| Property Subtype | Single Family Residence |
| Tax Year | 2025 |
| Taxes | 4988.09 |
| Parcel Number | 034211 |
| County | Pitt |
| Operating Expense | 0.0 |
| New Construction | No |
| Property Type | Residential |
| In City Limits? (Y/N) | Yes |
| HOA | No |
| Attached Garage | No |
| Subdivision Name | Lynndale |
| Garage Y/N | No |
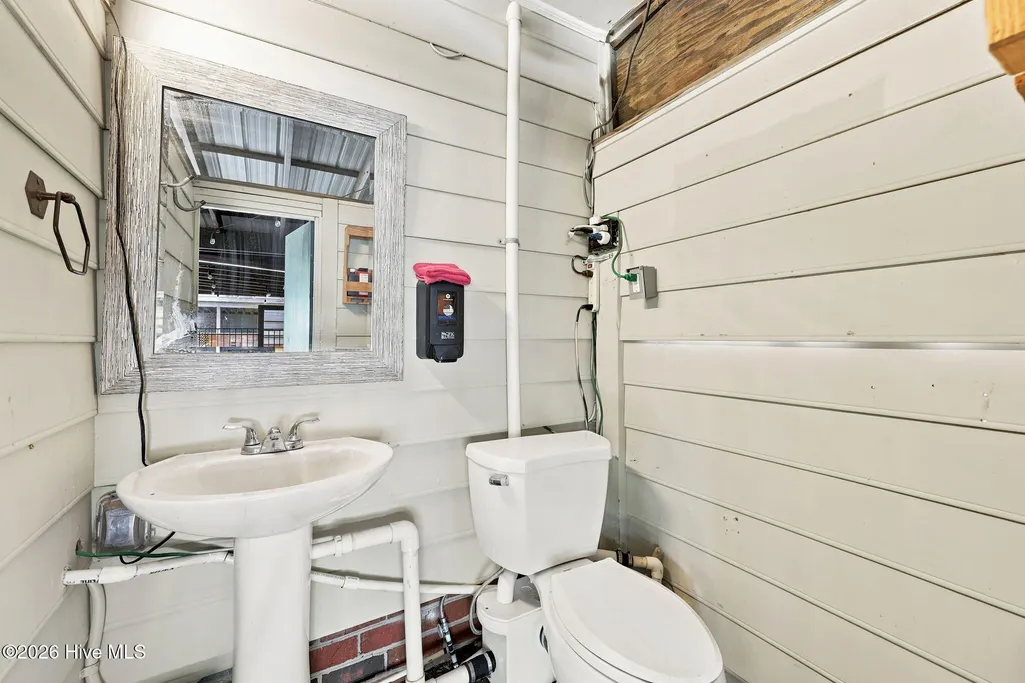
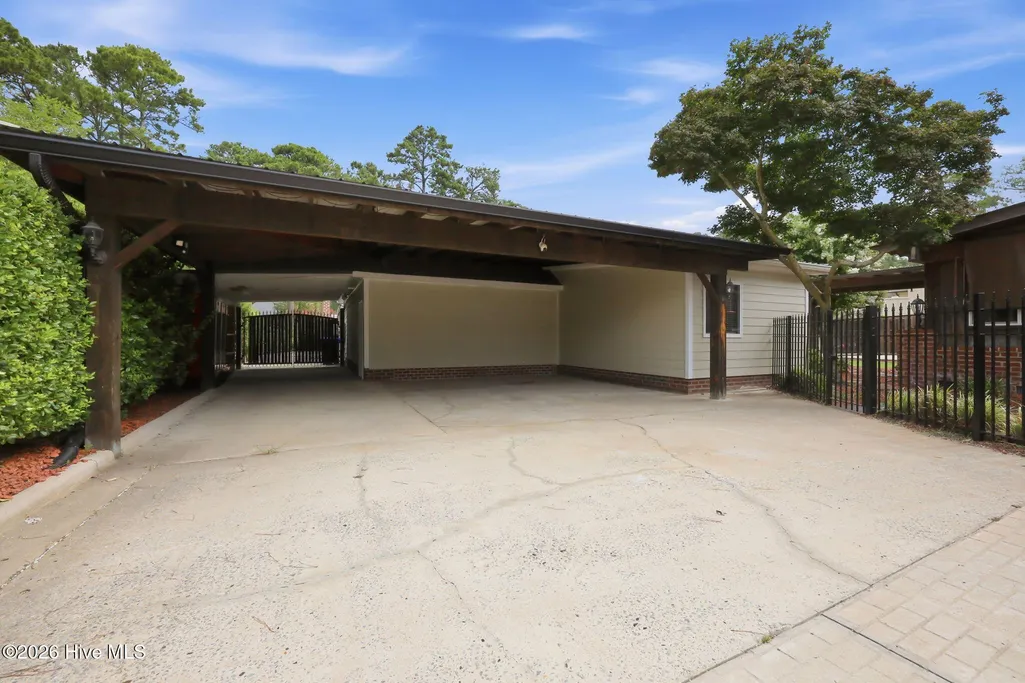
| Other Structures | Covered Area,Storage,Outdoor Kitchen |
| Total Rooms | 10 |
| Full Baths | 3 |
| Status | Active |
| Directions | From Evans street,turn left on Pinewood,left on Willoughby,right on Wesley. Property is on the left. |
| High School | J.H. Rose High School |
| City | Greenville |
| High School District | Pitt County Schools |
| Lot Size Units | Acres |
| Lot Size Square Feet | 30056.0 |
| Carport Spaces | 2.0 |
| Carport Y/N | No |
| Elementary School | South Greenville Elementary School |
| Property Attached Y/N | No |
| Land Lease Y/N | No |
| Home Warranty Y/N | No |
| Middle/Junior High School | E.B. Aycock Middle School |
| Property Condition | Completed |
| Lease Considered Y/N | No |
| Virtual Tour | https://listings.lighthousevisuals.com/sites/ezqlqwpp/unbranded |
| Structure Type | Wood Frame,Stick Built |
| Living Area Units | Square Feet |
| Standard Status | Active |
| Tax Assessed Value | 503701 |
| Tax Lot | P11 |
| Legal Description | Parcel 34211 Block/Lot P11 |
| IslandOrMainland | Mainland |
Interior Features
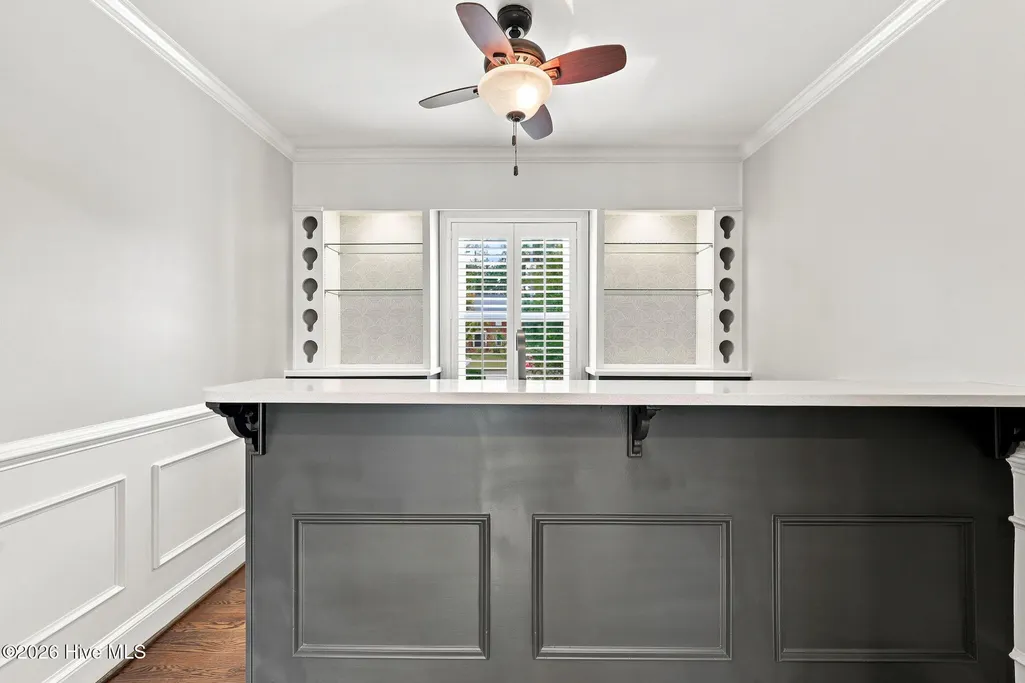
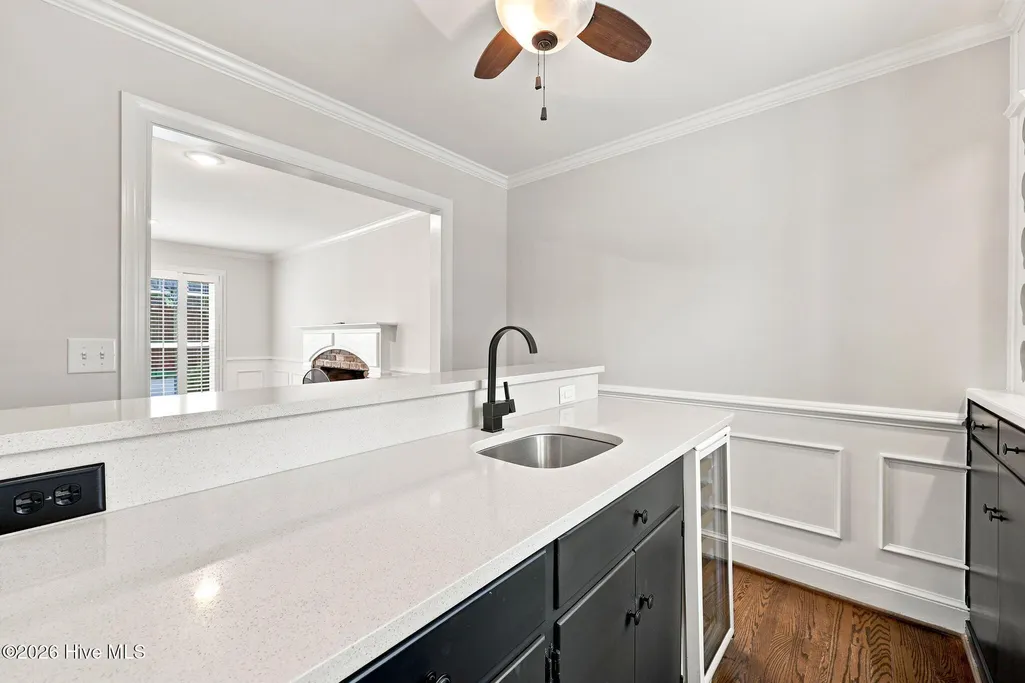
| Interior Amenities | Walk-in Closet(s),Bookcases,Kitchen Island,Pantry,Walk-in Shower,Wet Bar,Blinds/Shades,Eat-in Kitchen,Walk-In Closet(s) |
|---|---|
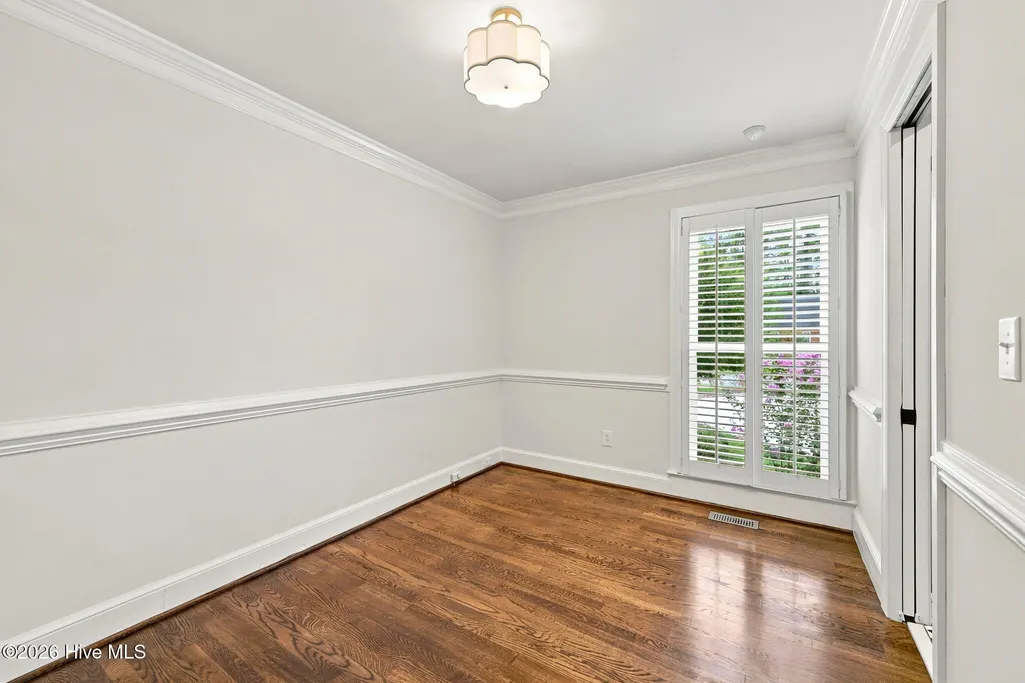
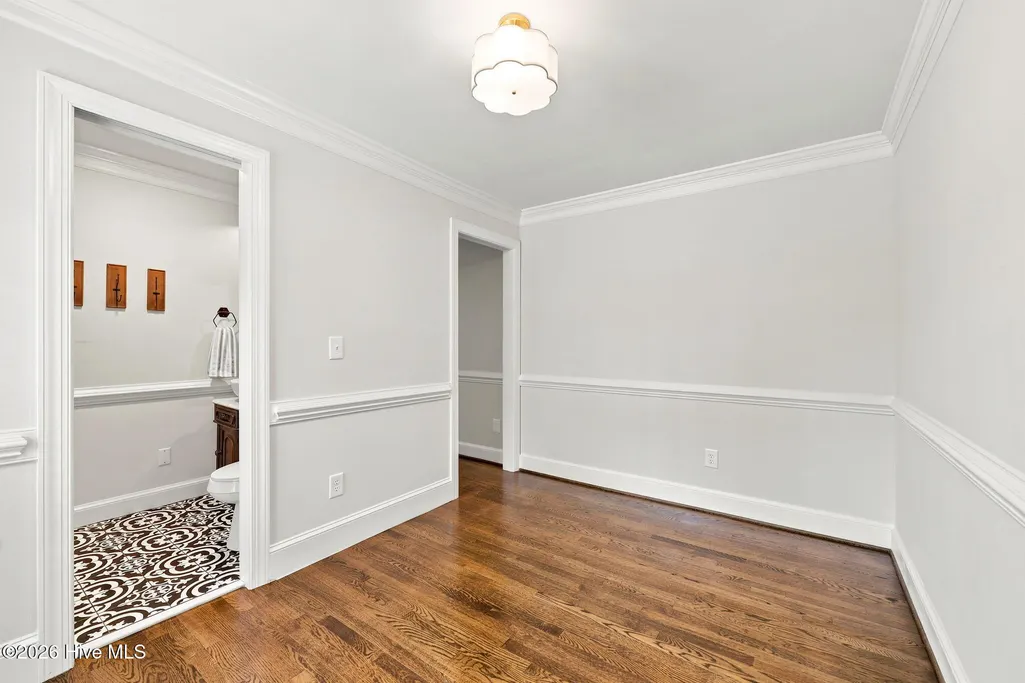
| Flooring | Carpet,Tile,Hardwood |
| Furnished Y/N | Unfurnished |
| Total Fireplaces | 1 |
| Master Bed Level | Non Primary Living Area |
| Total Stories | 2 |
| Basement (Y/N) | No |
| Air Conditioning Y/N | Yes |
| Heating Y/N | Yes |
| Fireplace Y/N | Yes |
| Half Baths | 1 |
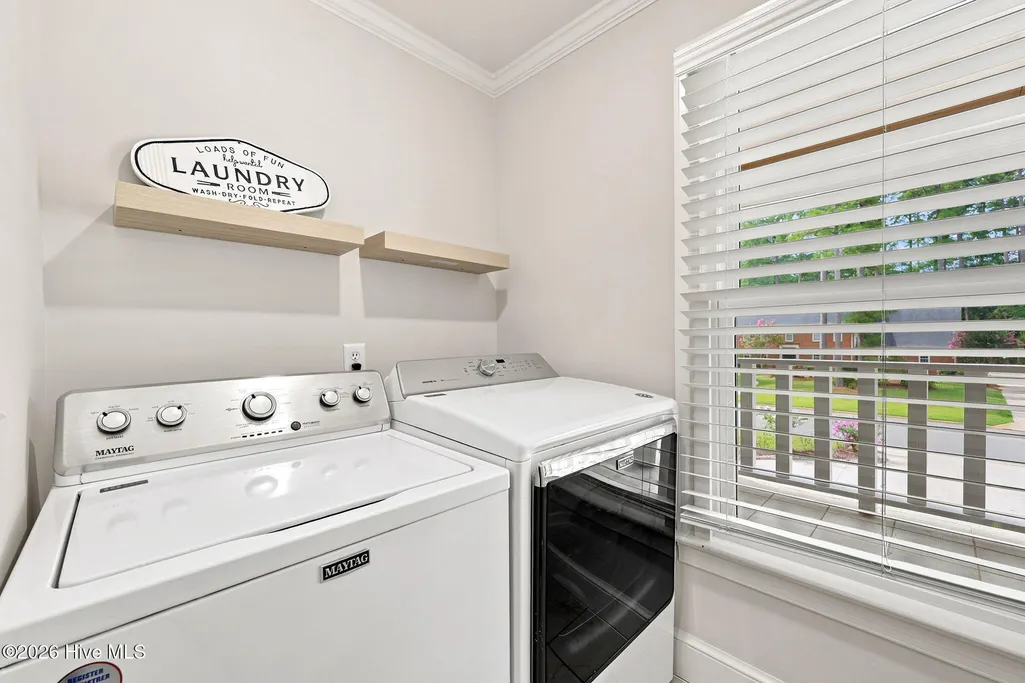
| Laundry Features | Laundry Room |
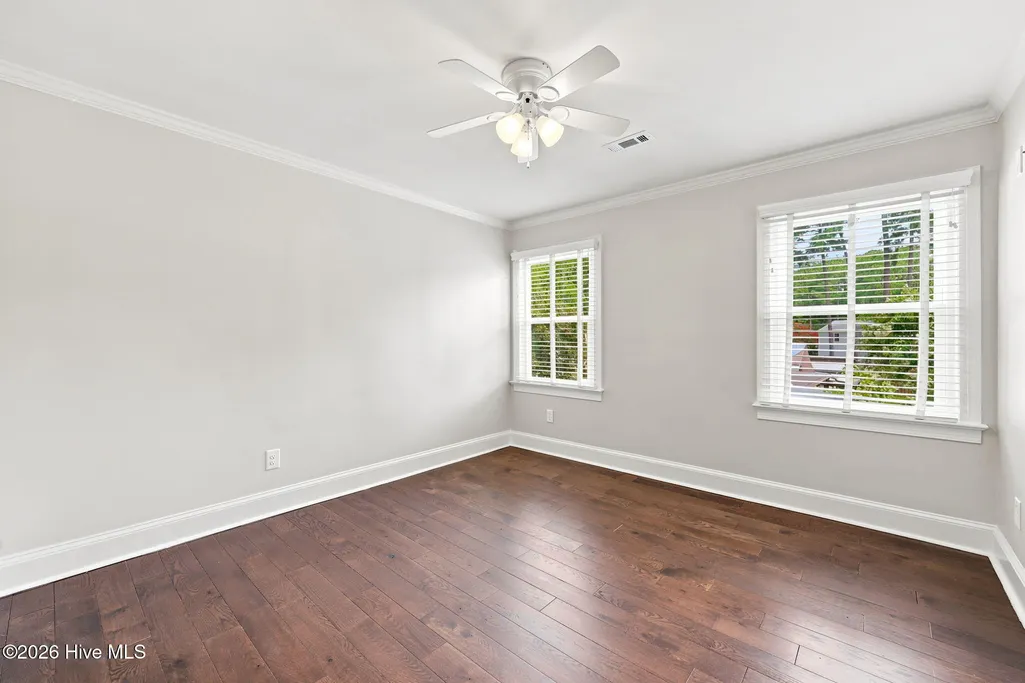
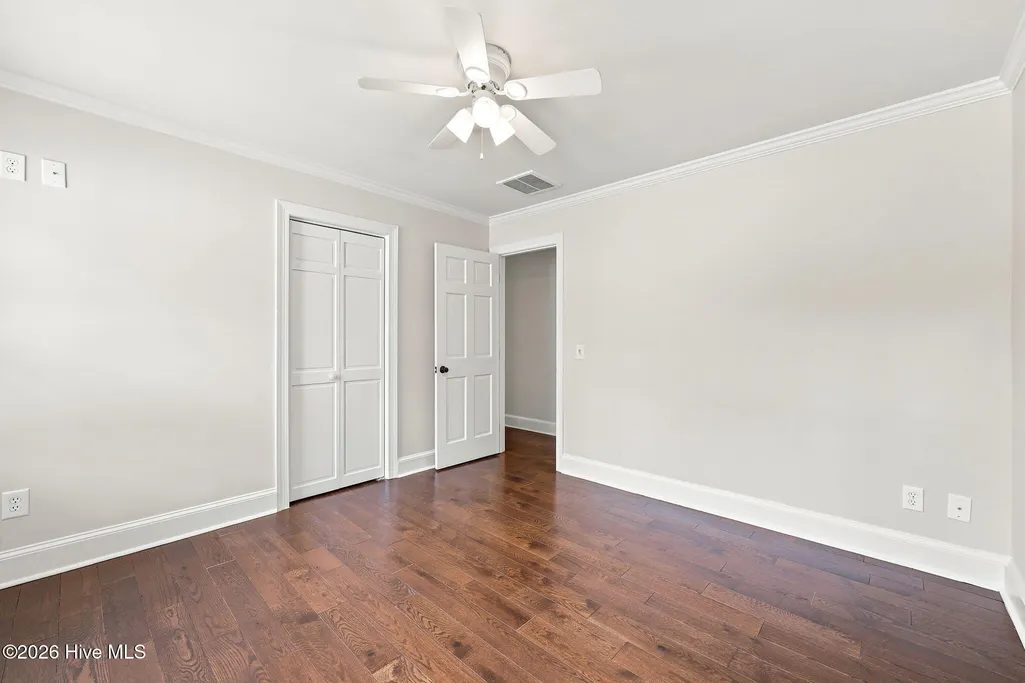
| Total Bedrooms | 5 |
| Attic Features | Partially Finished,Permanent Stairs,See Remarks |
| Entry Level | 1 |
| Room Type | Dining Area,Living Room,Media Room,Bedroom 1,Bedroom 2,Bedroom 3,Bedroom 4,Bedroom 5,Den,Laundry |
| Total Baths | 4 |
| Living Area Range | 3500 - 3999 |
| SmokingYN | No |
Exterior Features
| Exterior Amenities | Outdoor Shower,Gas Grill,Outdoor Kitchen,Outdoor Grill |
|---|---|
| Exterior Finish | Brick Veneer,Composition |
| Fencing | Metal/Ornamental,Privacy,Wood,Fenced |
| Parking Features | Detached,Detached Carport |
| Lot Features | Landscaped |
| Water Source | Community Water |
| Total Parking | 0.0 |
| Lot Size Area | 0.69 |
| Foundation Details | Crawl Space |
| Spa | No |
| Building Area Total | 3882.0 |
| Lot Dimensions | 106 x 245 x 118 x 293 |
| Lot Size Acres | 0.69 |
| Frontage Type | See Remarks |
| Waterfront Y/N | No |
| Road Frontage Type | City Street,State Road |
| Crops Included Y/N | No |
| Horse Y/N | No |
Amenities
- Foreclosure
- Views
- Short Sale
- New Construction
- Adult 55+
- Lease To Own
- No HOA Fees
- Furnished
- Primary On Main
- Air Conditioning
- Seller Finance
- Green
- Fixer Upper
- Horse
- Golf
- Fireplace
- Deck
- Garage
- Basement
- Pool
Property vs Single Family Average in 27858
Price
Taxes
Year Built
Visits
 The data relating to real estate on this web site comes in part from the Internet Data Exchange program of Hive MLS LLC, and is updated as of August 26, 2026 12:31 AM UTC All information is deemed reliable but not guaranteed and should be independently verified. All properties are subject to prior sale, change, or withdrawal. Neither listing broker(s) nor SumnerBaird | Sea Glass shall be responsible for any typographical errors, misinformation, or misprints, and shall be held totally harmless from
