
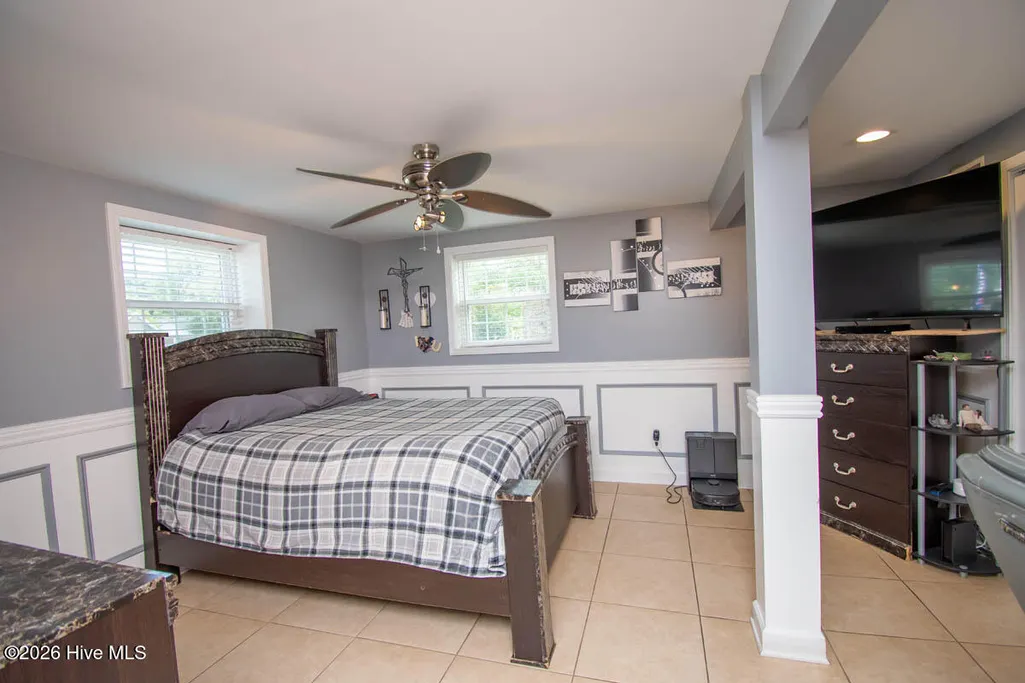
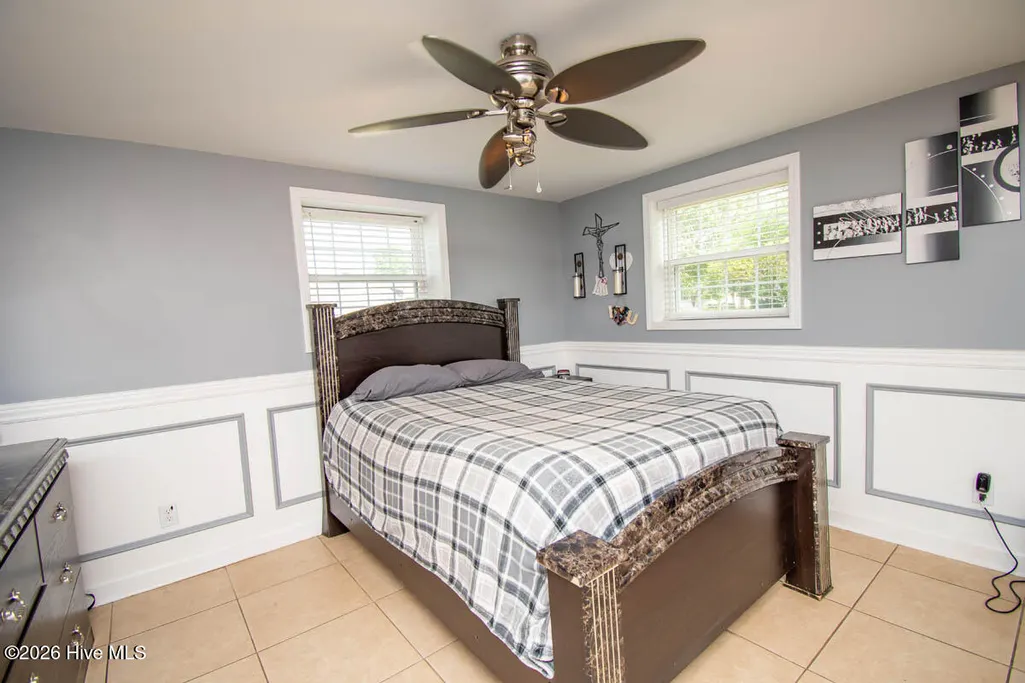
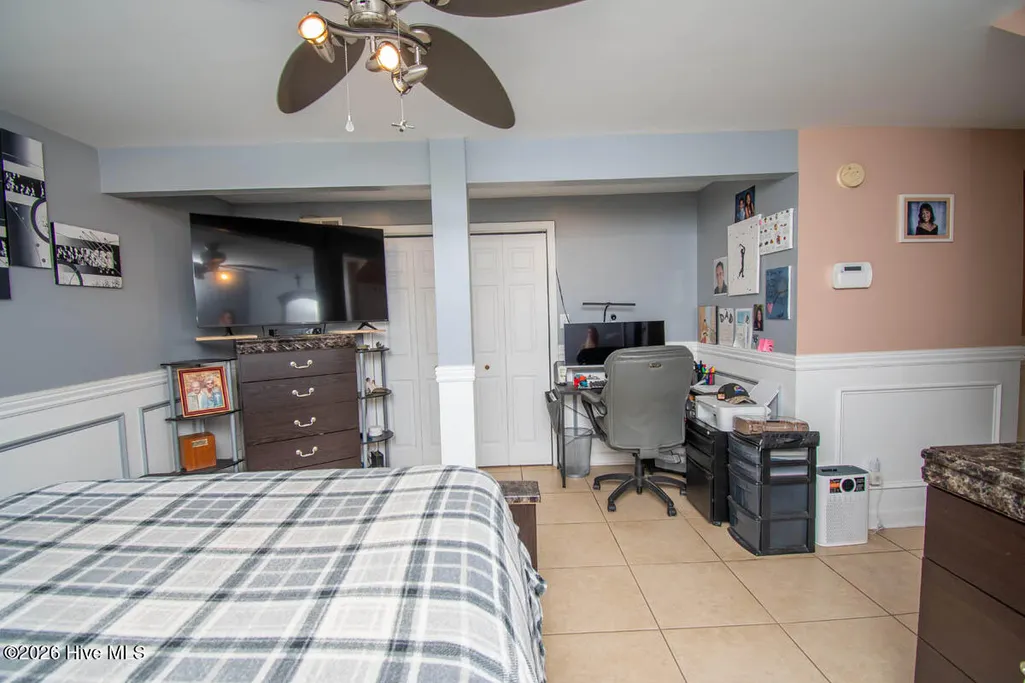
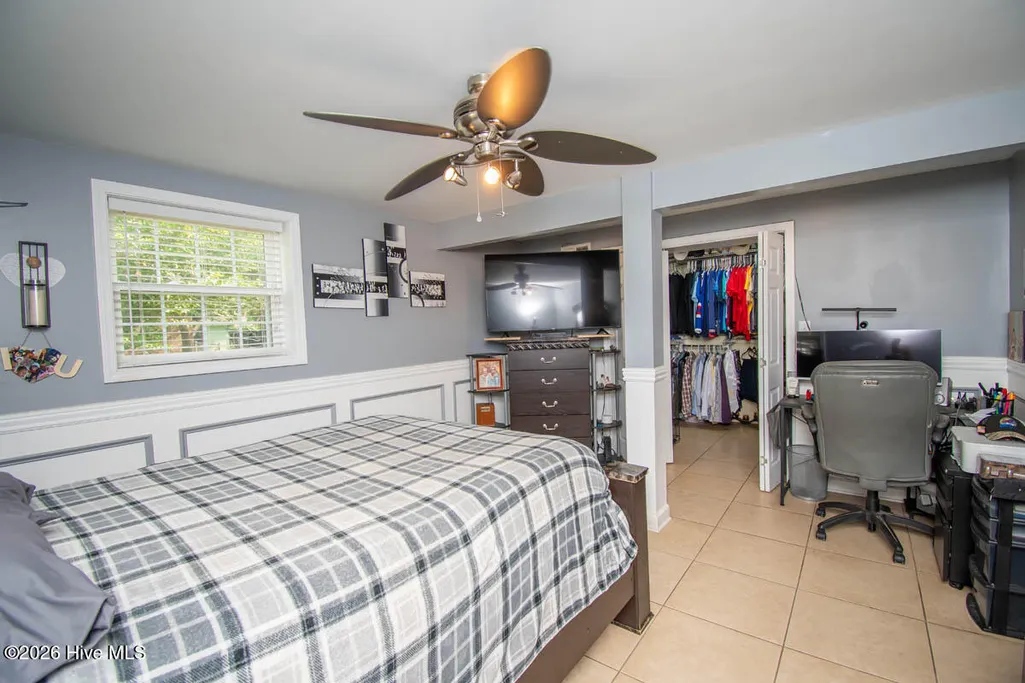
Primary on Main
Address
310 Holly Lane, Cape Carteret, NC
Price
$ 499,000
Property Attributes
- MLS#100590004
- TypeSingle Family
- Listing Status Active
- CountyCARTERET
- CityCape Carteret
- AreaNot In Subdivision
- NeighborhoodCape Carteret
- Zip28584
- StyleSingle Family Residence
- Year Built1962
- Taxes$ 1844
- Price$ 499,000
- Bedrooms3
- Full Bathrooms2
- Half Bathrooms0
- Sqr Footage1728
- Lot Size0.46 Acres
Data Source:
North Carolina Regional MLS (NCRMLS)
Property Description
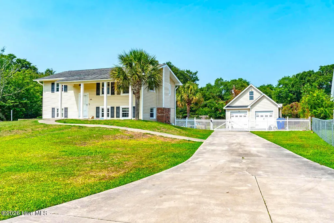
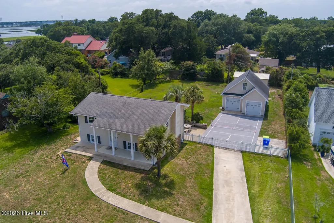
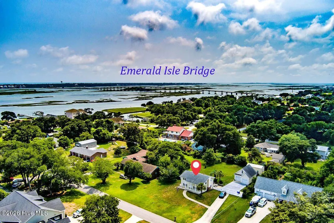
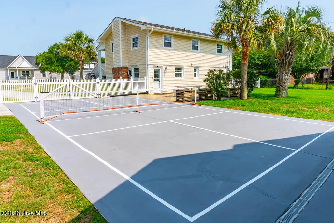
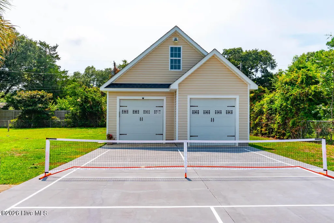
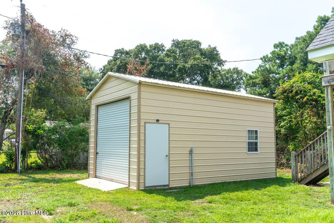
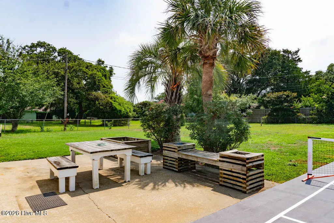
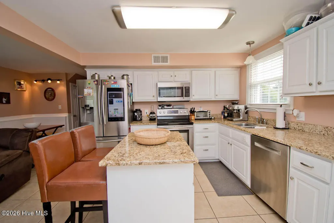
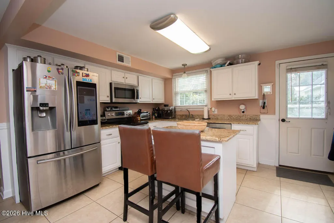
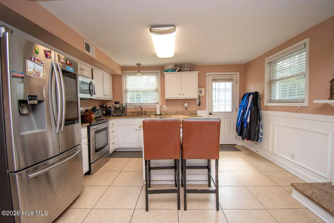
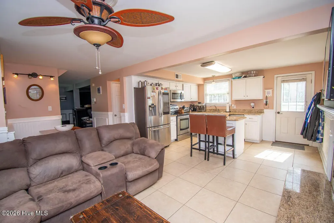
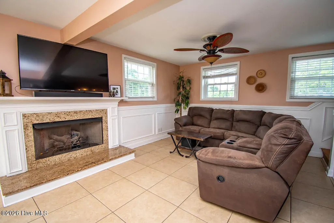
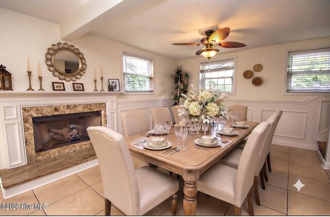
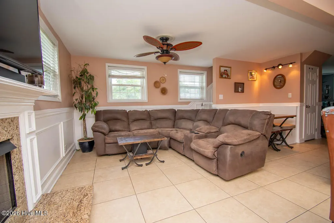
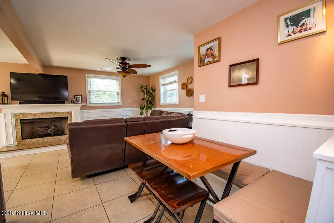
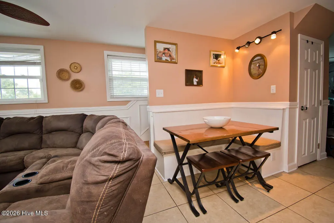
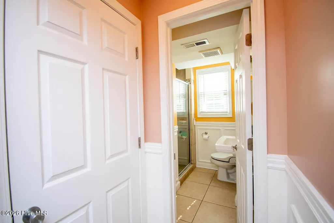
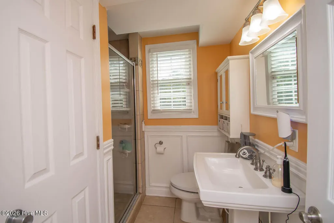
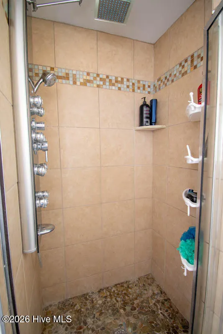
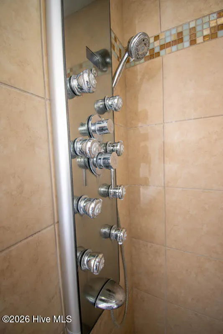
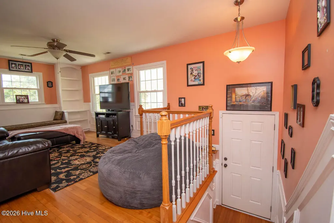
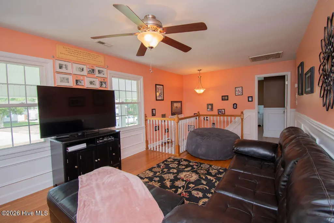
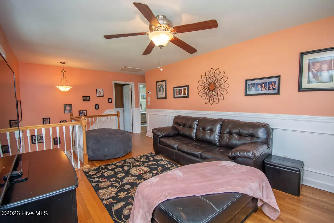
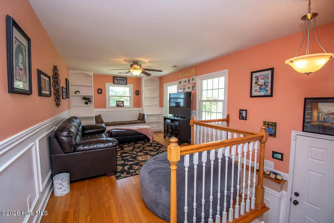
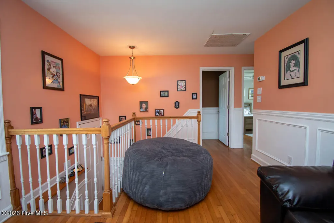
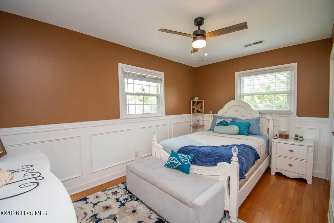
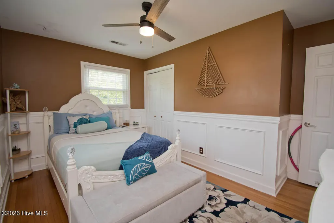
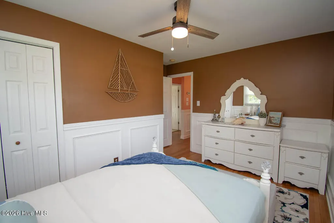
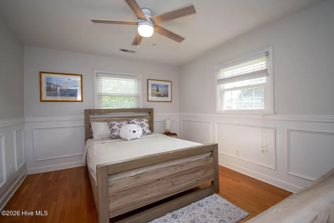
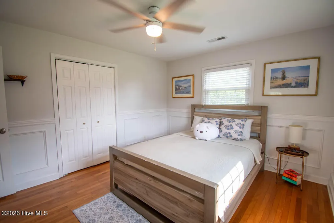
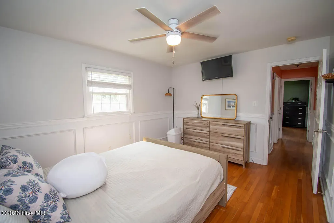
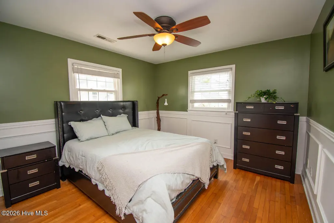
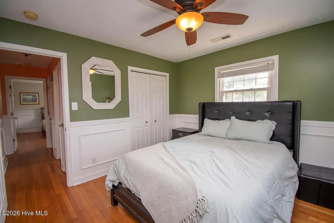
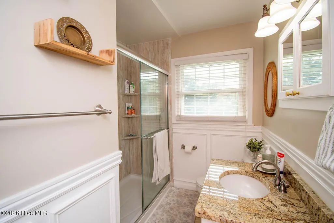
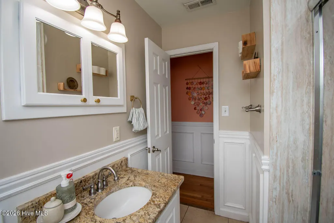
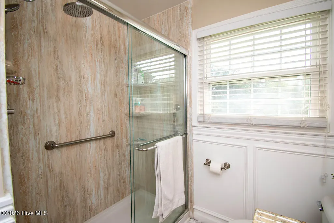
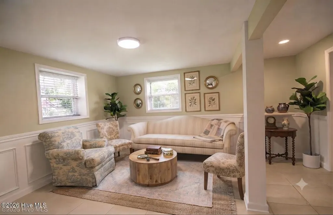
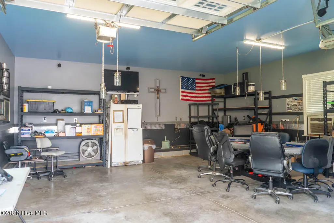
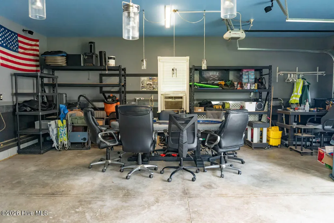
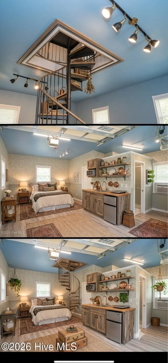
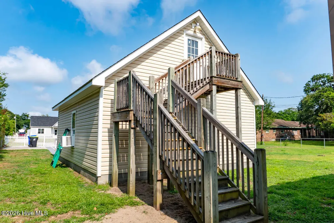
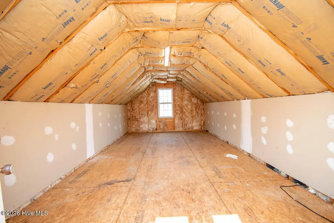
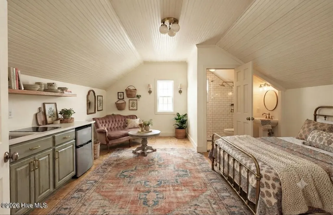
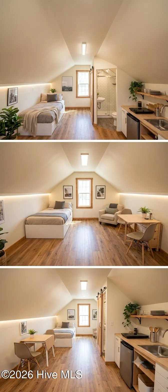
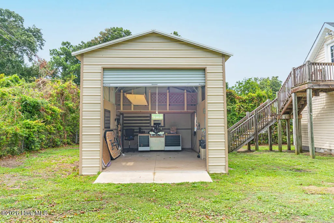
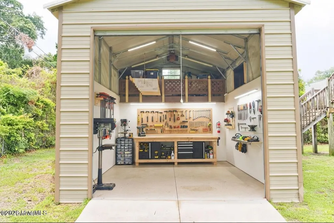
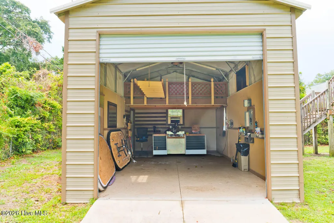
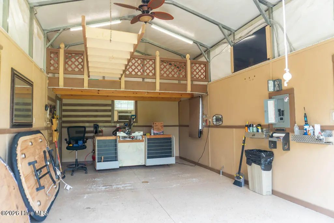
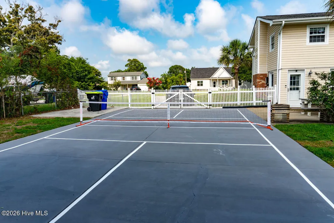
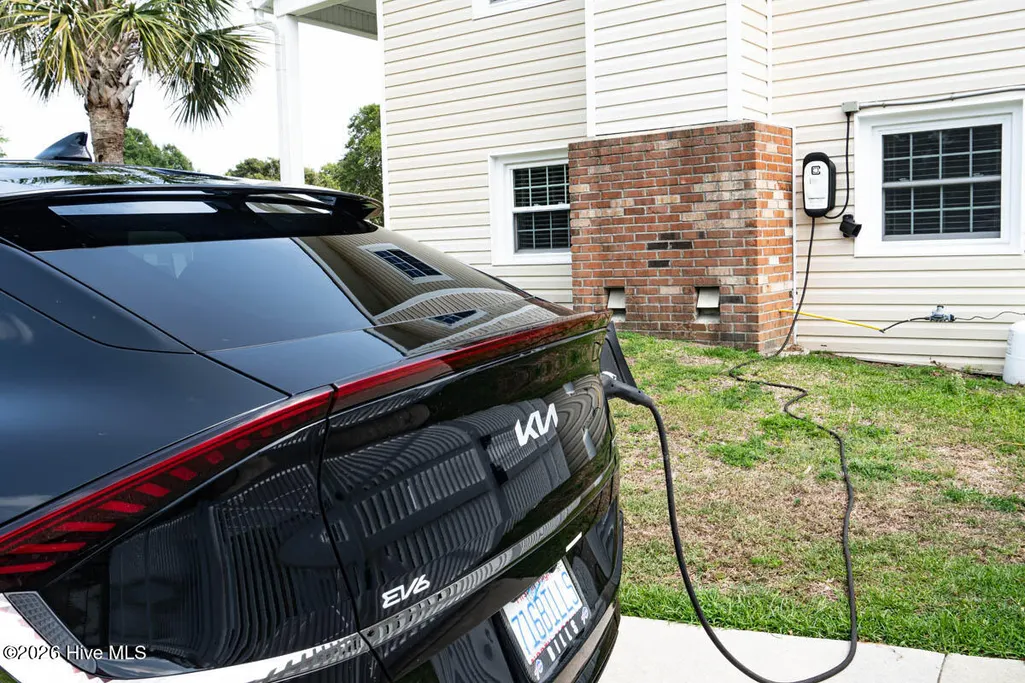
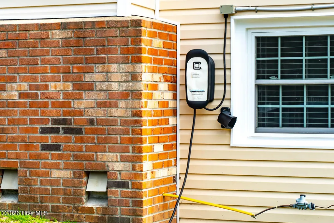
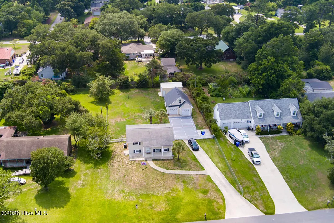
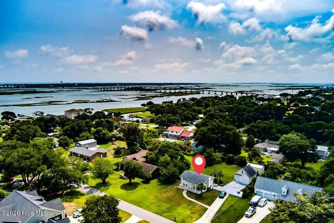
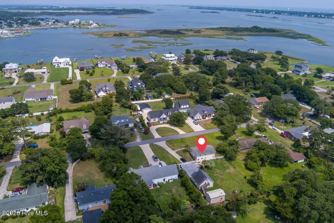
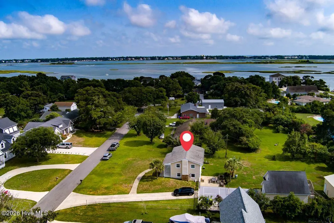
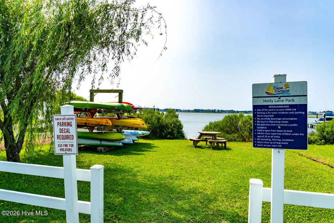
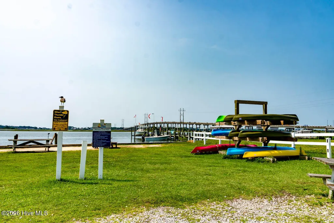
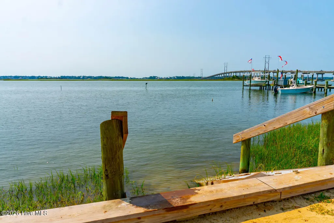
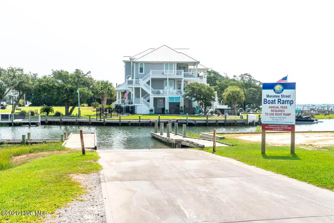
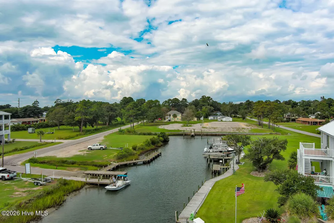
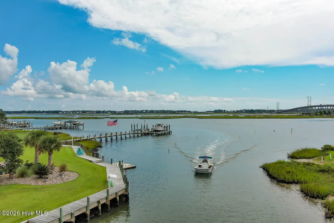
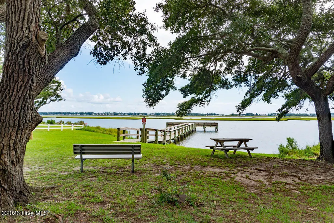
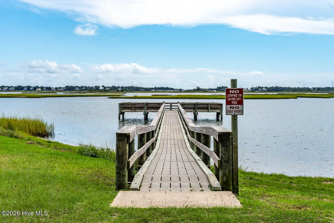
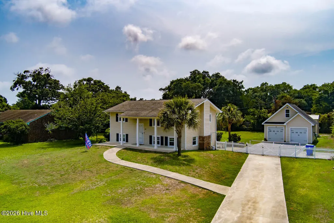
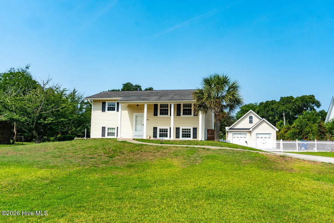
There is a unique presence of grandeur from this special coastal retreat. It is a one of a kind sound side property that boasts 3 distinct structures. 1.The Main Residence: a split level floor plan that offers 3 bedrooms and two full (remodeled) baths, two separate living areas, a large main level bonus room (currently being used a 4th/master bedroom) and an open concept kitchen/dining entertaining area. Many interior upgrades include: granite surround gas fireplace, custom trim and woodwork through out the entire house, including built-ins. Bosch dishwasher, Samsung SMART refrigerator, rain shower with 8 pulsating jets and smooth pebble flooring the list goes on. The exterior boasts an electric vehicle charting station, a grand two story front porch, a large rear patio perfect for al fresco dining, and the crown jewel...... your very own private pickle ball court! 2. The double bay oversized detached garage with a second level that has its own exterior entrance. No more sweating on hot summer days while your in your garage because this fully insulated garage is also cooled. A bonus second level that is insulated and partially sheet rocked is ready for you make it yours! i.e. studio apartment, mother-in law suite, home gym, your imagination is the limit. 3. The standalone finished workshop: also fully insulted and cooled like the detached garage. It is the perfect space for a craftsmen, a woodworker, or a home business. In addition there is a drop down ladder leading to a large loft area. If all of this isn't enough to put your offer in now... you have access to a kayak launch at the end of Holly Lane, a picnic area and fishing pier around the corner, and a boat ramp leading right out to the ICW a couple streets down from your home. There is no HOA to worry about; only 6 lots from the Bogue Sound this property seamlessly offers work, play, recreation, and coastal living at it's best!
| Elementary School | Middle School | High School |
|---|---|---|
| White Oak Elementary | Broad Creek Middle School | Croatan High School |
| Price History | |
|---|---|
| 7/18/2026 | Listed $499,000 |
General Features
| Living Area | 1728.0 |
|---|---|
| Heating | Electric,Heat Pump |
| Cooling | Central Air,Ceiling Fan(s) |
| Utilities | Water Connected |
| Possession | Close Of Escrow,At Closing |
| Roof | Architectural Shingle |
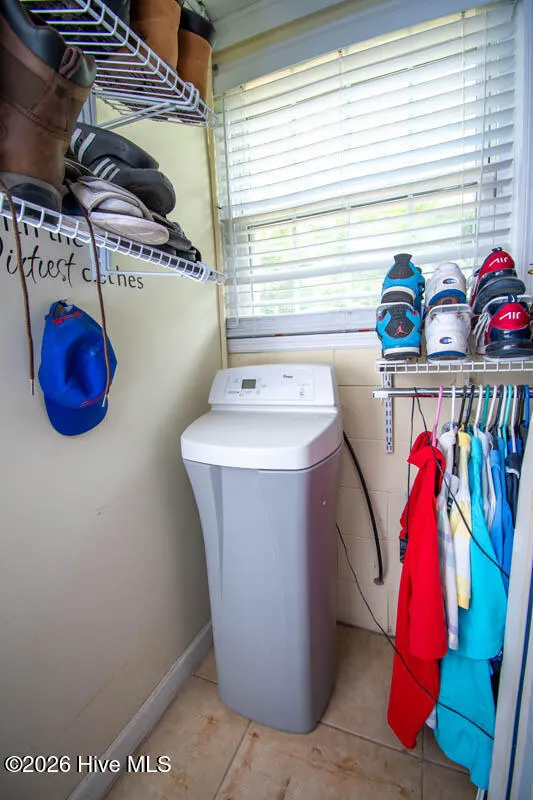
| Appliances | Built-In Microwave,See Remarks,Water Softener,Washer,Self Cleaning Oven,Refrigerator,Dryer,Disposal,Dishwasher,Electric Range |
| Zoning | residential |
| Garage Spaces | 2.0 |
| Patio/Porch Features | Covered,Patio,Front Porch |
| Construction Materials | Vinyl Siding,Wood Frame |
| Year Built | 1962 |
| View | None |
| Levels | Two |
| Property Subtype | Single Family Residence |
| Tax Year | 2025 |
| Taxes | 1844.83 |
| Parcel Number | 538410354235000 |
| Waterfront Features | Sound Side,Water Access Comm |
| County | Carteret |
| Operating Expense | 0.0 |
| New Construction | No |
| Property Type | Residential |
| In City Limits? (Y/N) | Yes |
| HOA | No |
| Attached Garage | No |
| Subdivision Name | Not In Subdivision |
| Garage Y/N | Yes |
| Other Structures | See Remarks,Storage,Workshop,Tennis Court(s) |
| Total Rooms | 9 |
| Full Baths | 2 |
| Status | Active |
| Directions | Hwy 24 to (R) onto Yaupon Dr. then (L) onto Neptune Dr. then (R) onto Holly lane home is down the street on the right. |
| High School | Croatan |
| City | Cape Carteret |
| Lot Size Units | Acres |
| Lot Size Square Feet | 19994.0 |
| Carport Spaces | 0.0 |
| Carport Y/N | No |
| Elementary School | White Oak Elementary |
| Property Attached Y/N | No |
| Land Lease Y/N | No |
| Home Warranty Y/N | No |
| Middle/Junior High School | Broad Creek |
| Lease Considered Y/N | No |
| Structure Type | Wood Frame,Stick Built |
| Living Area Units | Square Feet |
| Standard Status | Active |
| Tax Assessed Value | 375663 |
| Tax Lot | 8 |
| Legal Description | L8 S4 BT Cape Carteret |
| IslandOrMainland | Mainland |
Interior Features
| Interior Amenities | Walk-in Closet(s),Solid Surface,Kitchen Island,Ceiling Fan(s),Blinds/Shades,Built-in Features,Gas Log,Walk-In Closet(s) |
|---|---|
| Flooring | Tile,Hardwood |
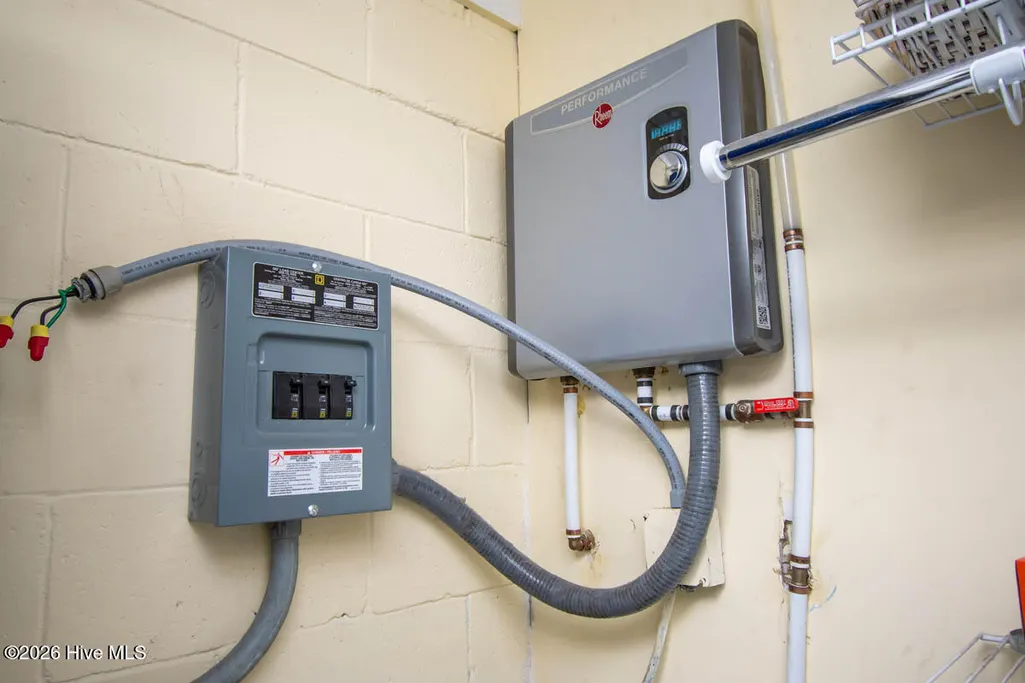
| Water Heater | Tankless |
| Total Fireplaces | 1 |
| Fireplace Features | Gas Log |
| Master Bed Level | Primary Living Area |
| Total Stories | 2 |
| Basement (Y/N) | No |
| Air Conditioning Y/N | Yes |
| Heating Y/N | Yes |
| Fireplace Y/N | Yes |
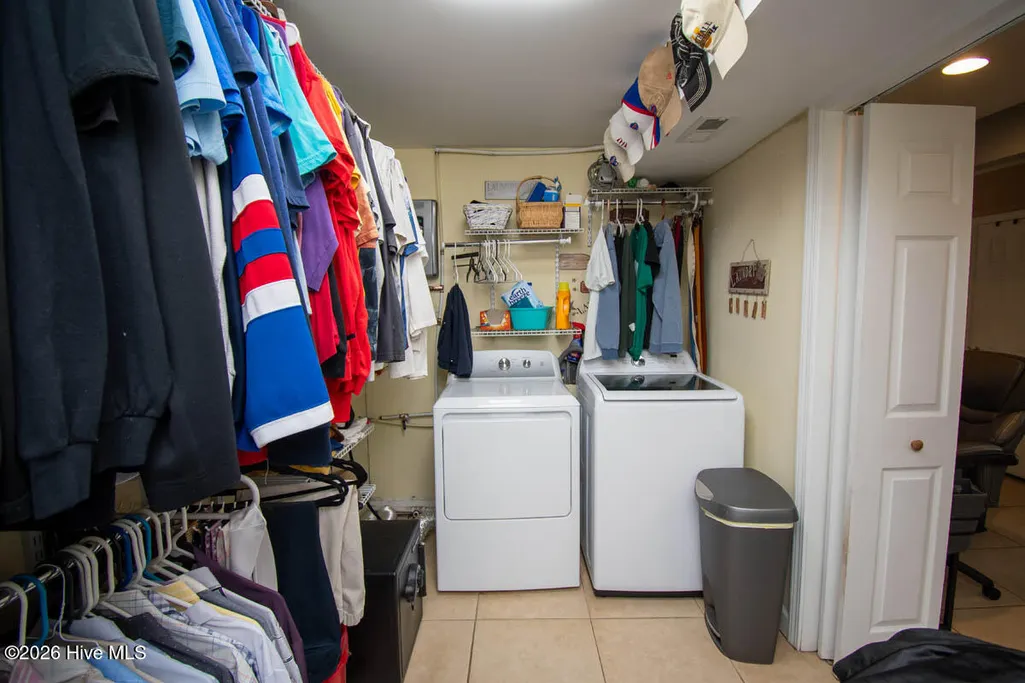
| Laundry Features | Laundry Room |
| Total Bedrooms | 3 |
| Entry Level | 1 |
| Room Type | Bedroom 1,Bedroom 2,Bedroom 3,Living Room,Family Room,Bonus Room,Dining Area,Dining Room,Laundry |
| Total Baths | 2 |
| Living Area Range | 1600 - 1799 |
| SmokingYN | No |
Exterior Features
| Exterior Finish | Vinyl Siding |
|---|---|
| Fencing | Full,Back Yard |
| Parking Features | Workshop in Garage,Garage Faces Front,Electric Vehicle Charging Station(s),Concrete,Garage Door Opener,See Remarks,Lighted,Parking Pad,Storage |
| Lot Features | Sound Side,Water Access Comm |
| Water Source | Public |
| Total Parking | 2.0 |
| Lot Size Area | 0.46 |
| Foundation Details | Slab |
| Spa | No |
| Building Area Total | 1728.0 |
| Lot Dimensions | 100x200x100x200 |
| Lot Size Acres | 0.46 |
| Road Surface Type | Paved |
| Frontage Type | See Remarks |
| Waterfront Y/N | No |
| Road Frontage Type | Maintained,City Street,State Road,Paved |
| Crops Included Y/N | No |
| Horse Y/N | No |
Amenities
- Foreclosure
- Views
- Short Sale
- New Construction
- Adult 55+
- Lease To Own
- No HOA Fees
- Furnished
- Primary On Main
- Air Conditioning
- Seller Finance
- Green
- Fixer Upper
- Horse
- Golf
- Fireplace
- Deck
- Garage
- Basement
- Pool
Property vs Single Family Average in 28584
Price
Taxes
Year Built
Visits
 The data relating to real estate on this web site comes in part from the Internet Data Exchange program of Hive MLS LLC, and is updated as of August 26, 2026 12:31 AM UTC All information is deemed reliable but not guaranteed and should be independently verified. All properties are subject to prior sale, change, or withdrawal. Neither listing broker(s) nor SumnerBaird | Sea Glass shall be responsible for any typographical errors, misinformation, or misprints, and shall be held totally harmless from
