
Golf Course - Primary on Main
Address
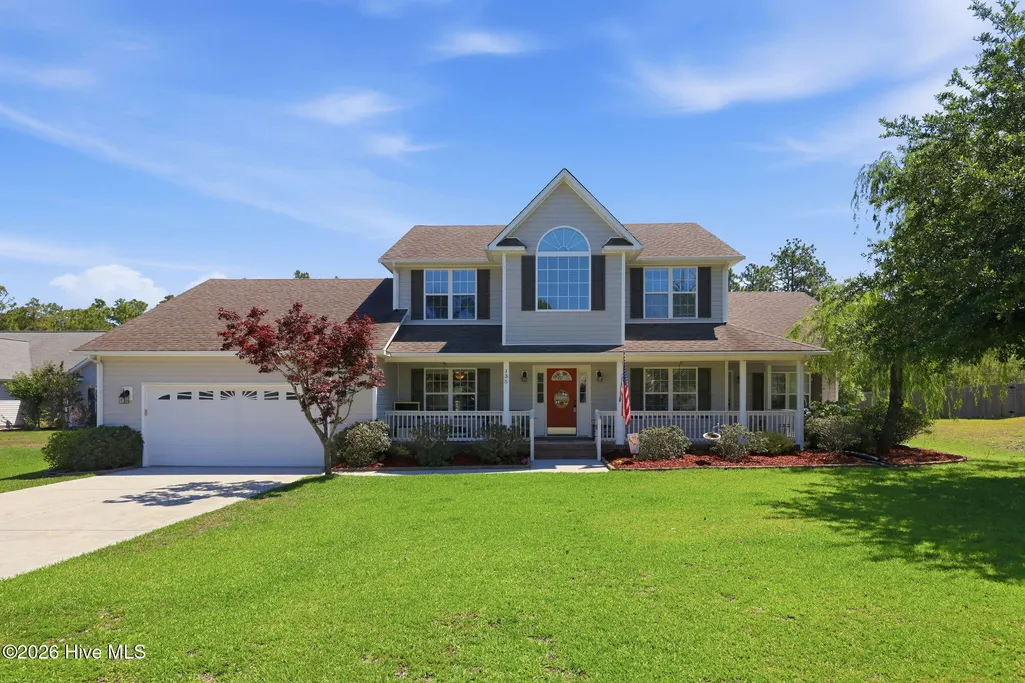
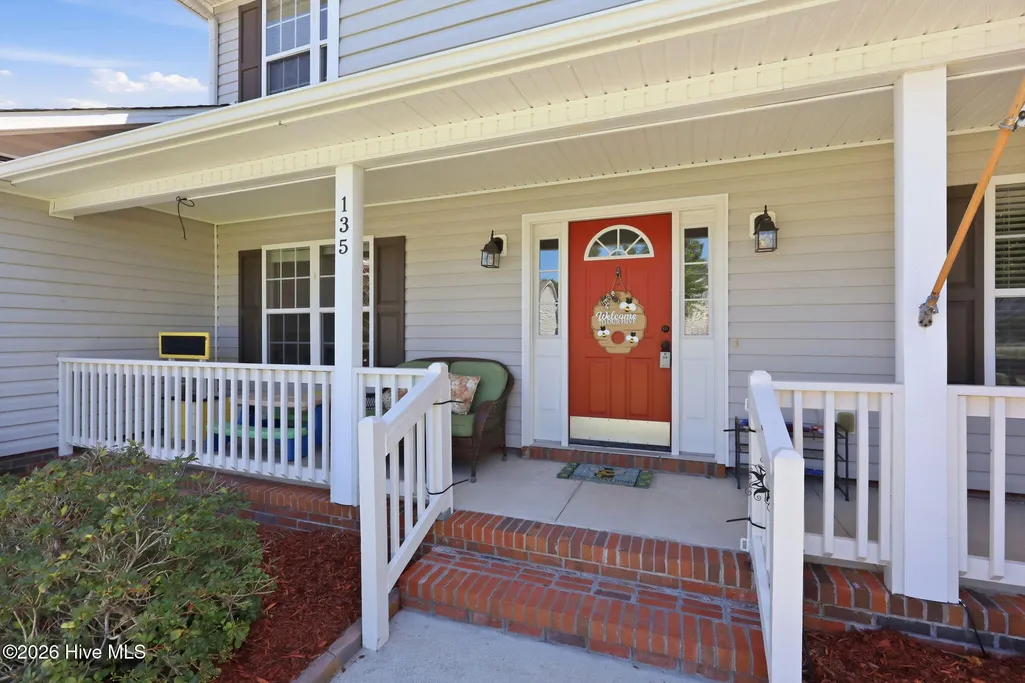
135 Tifton Circle, Cape Carteret, NC
Price
$ 599,000
Property Attributes
- MLS#100584368
- TypeSingle Family
- Listing Status Active
- CountyCARTERET
- CityCape Carteret
- AreaStar Hill Golf & Country Club
- NeighborhoodCape Carteret
- Zip28584
- StyleSingle Family Residence
- Year Built2007
- Taxes$ 2365
- Price$ 599,000
- Bedrooms4
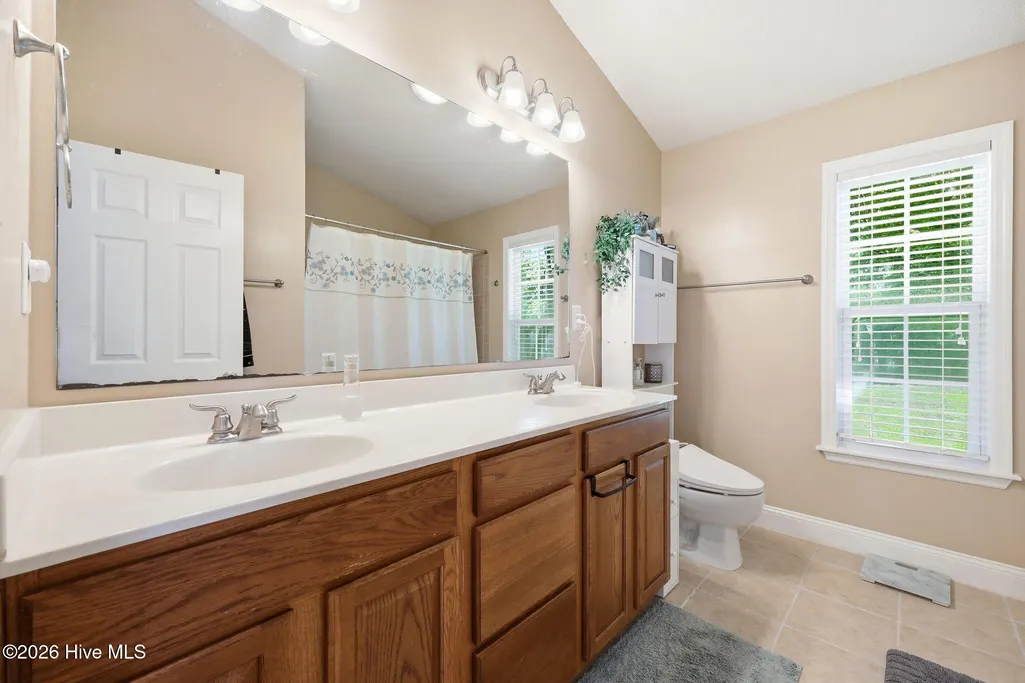
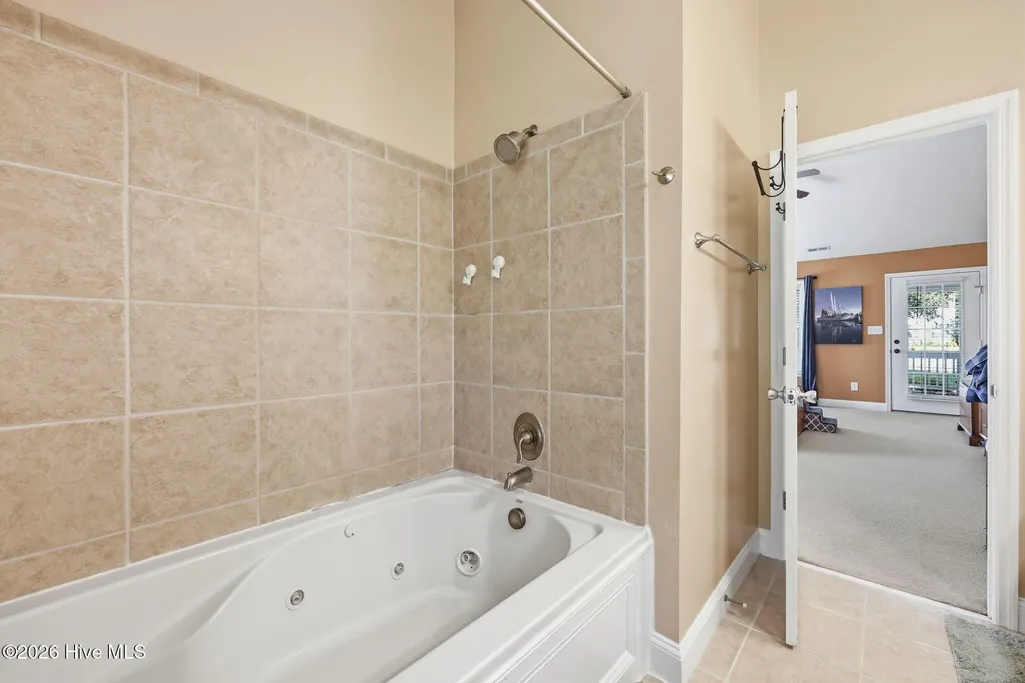
- Full Bathrooms2
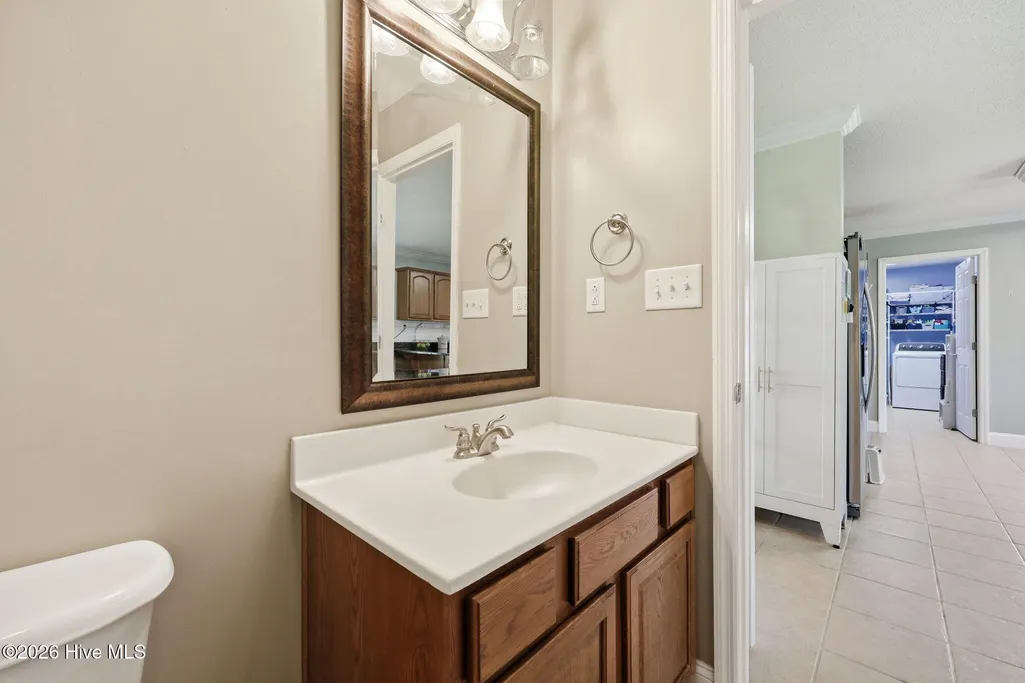
- Half Bathrooms1
- Sqr Footage2820
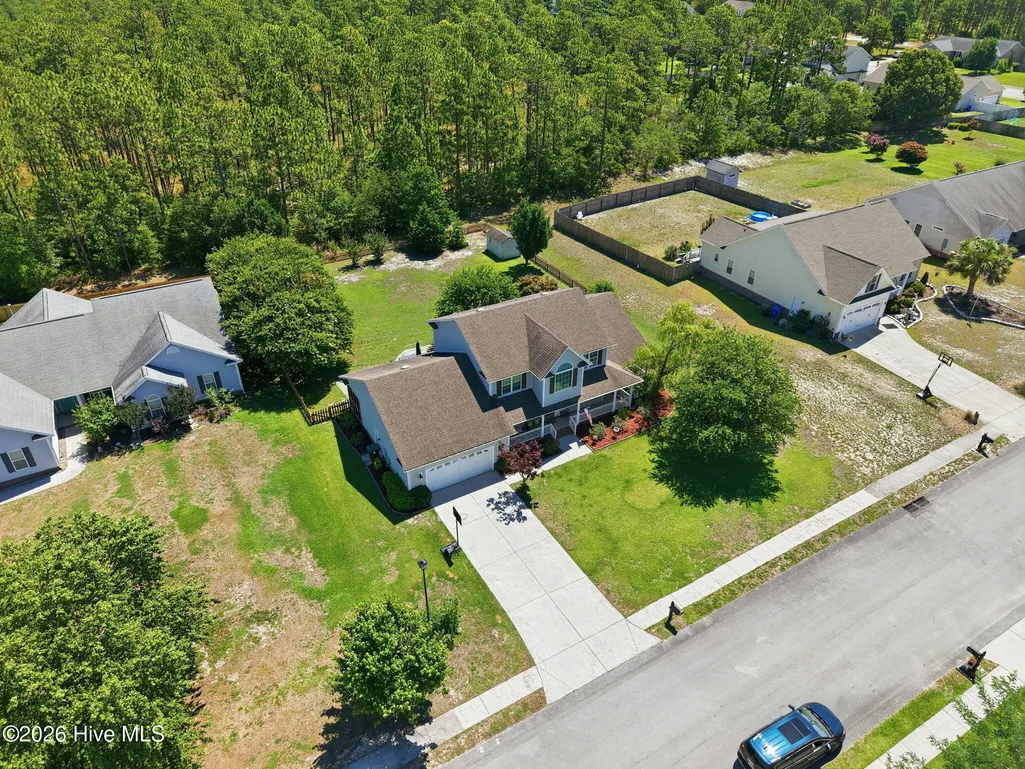
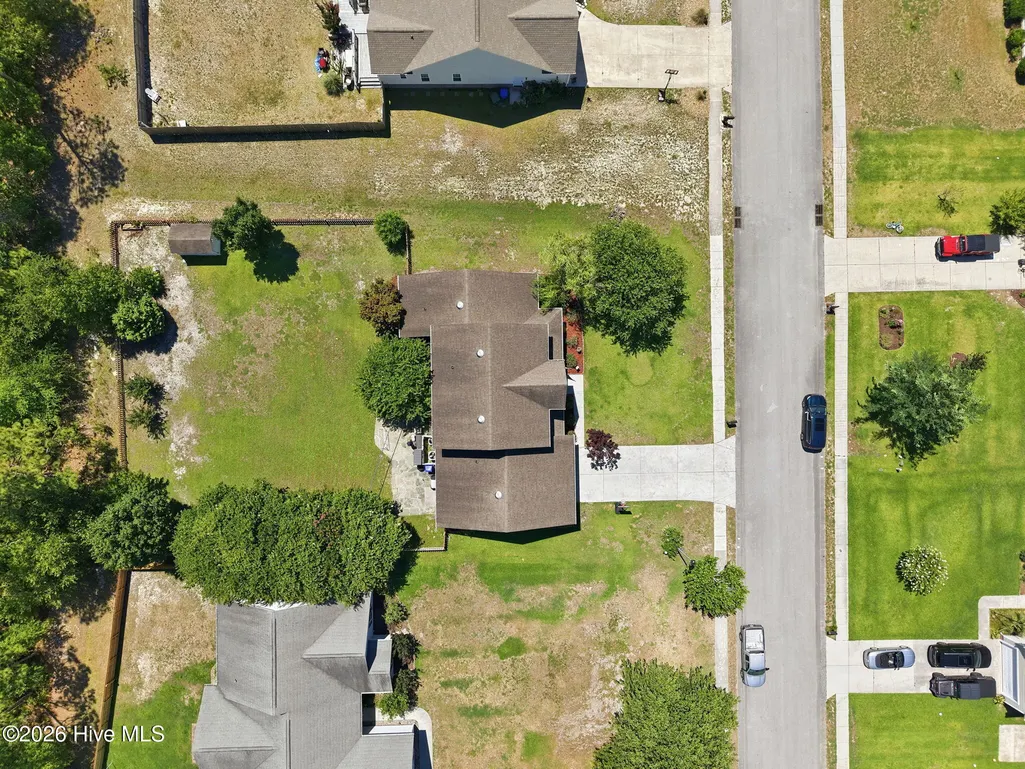
- Lot Size0.46 Acres
Data Source:
North Carolina Regional MLS (NCRMLS)
Property Description
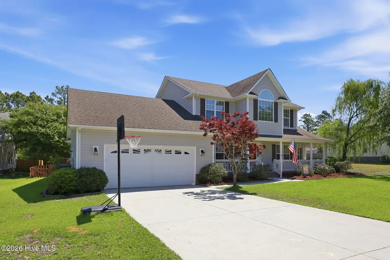
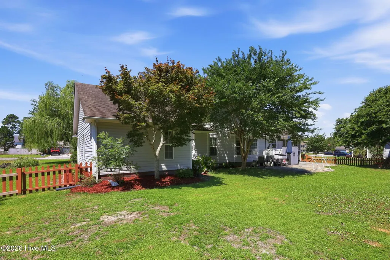
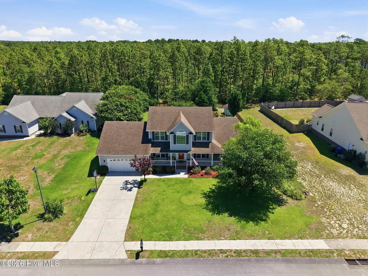
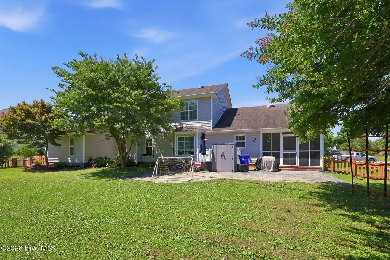
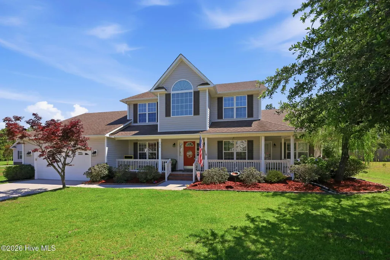
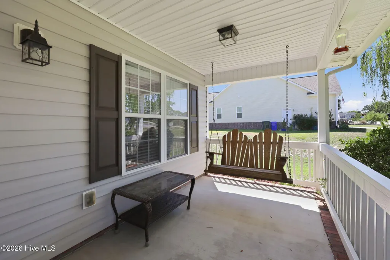
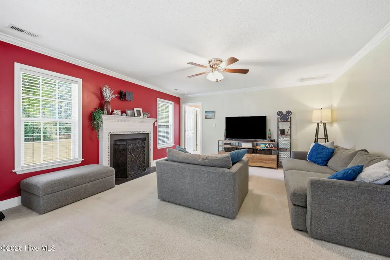
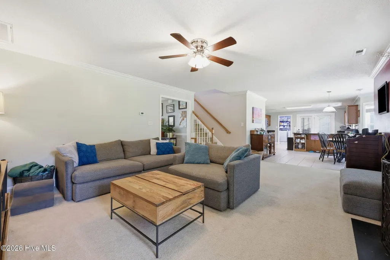
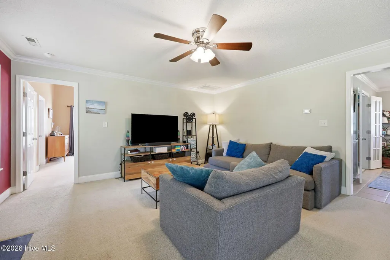
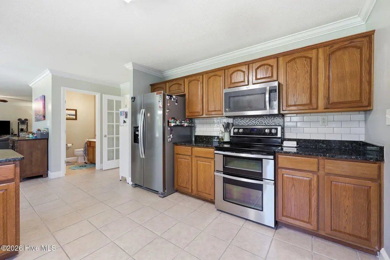
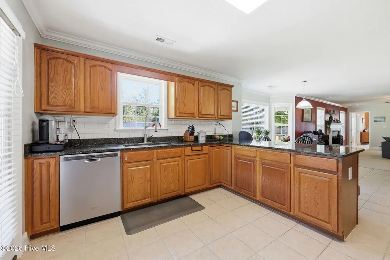
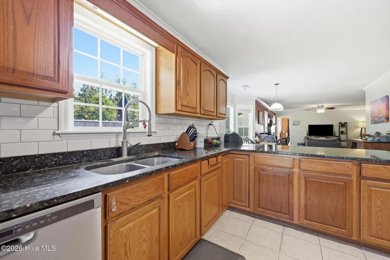
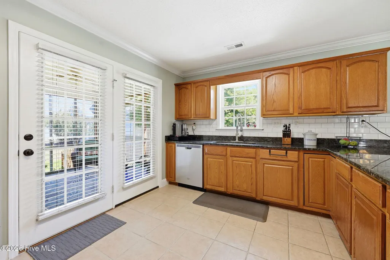
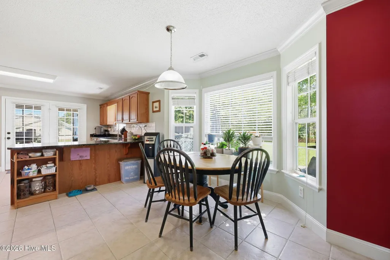
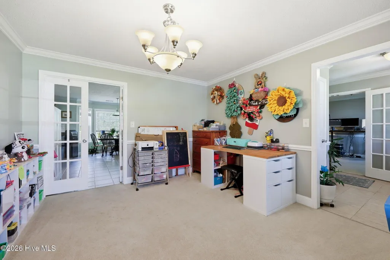
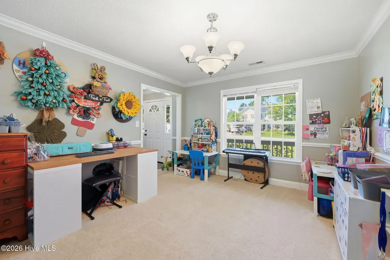
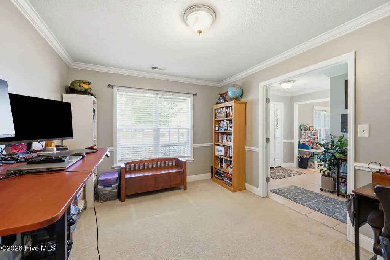
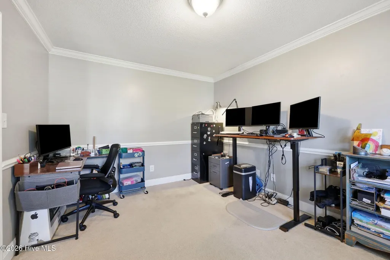
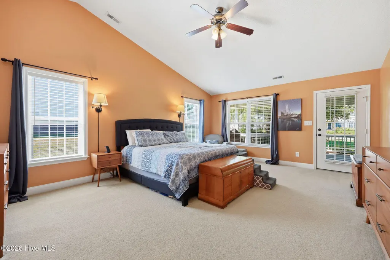
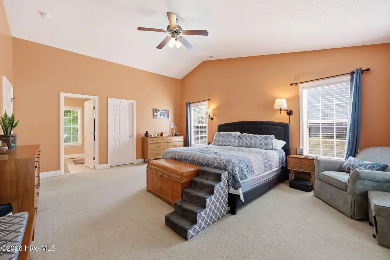
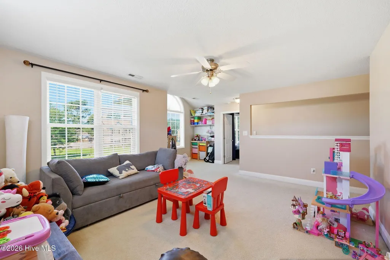
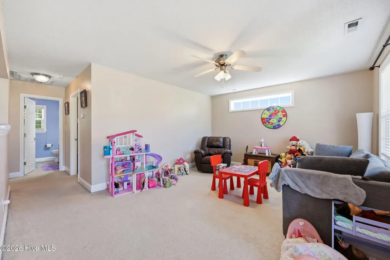
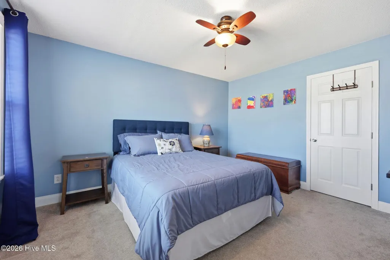

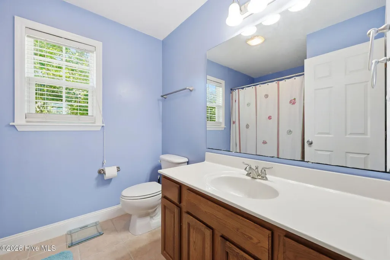
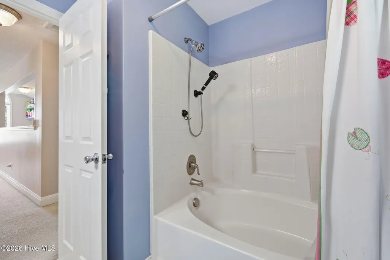
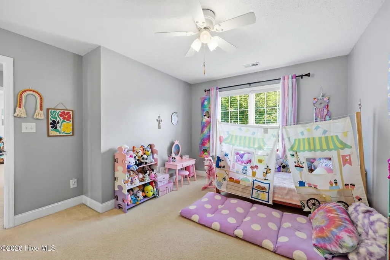
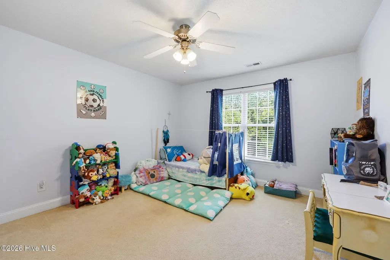
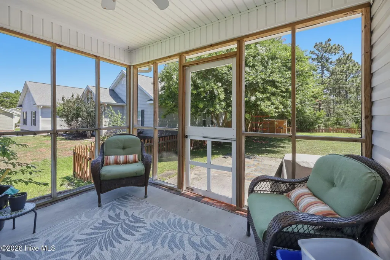
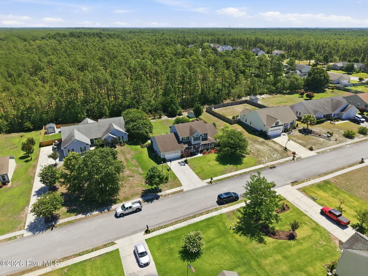
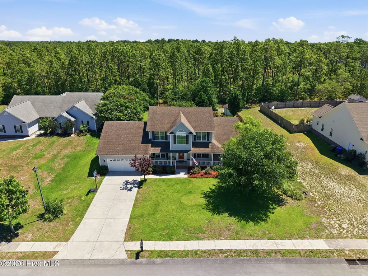
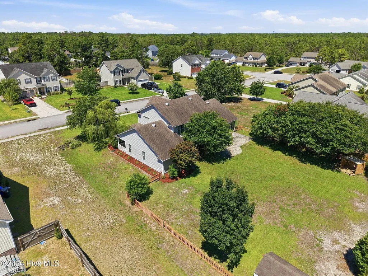
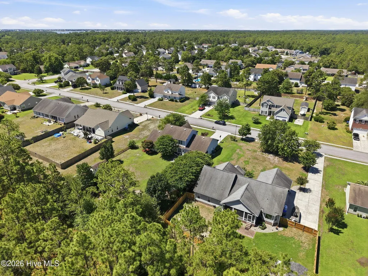
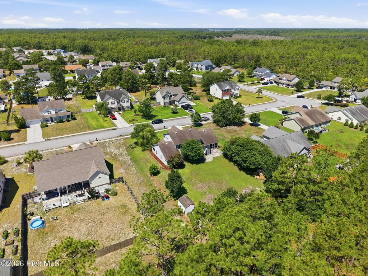
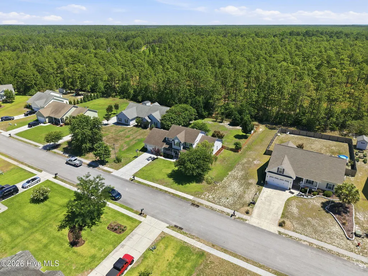
Come discover this beautiful home in the heart of Star Hill! Conveniently located near the Emerald Isle Bridge, shopping, dining, mini golf, fishing, and the Crystal Coast's stunning beaches, you'll love being close to everything this coastal community has to offer. Designed with family living in mind, this spacious home features an ideal floor plan with 4 generously sized bedrooms, including a main-level primary suite, plus an office/ flex space downstairs. Enjoy both formal living and dining rooms, along with a bright eat-in kitchen that opens seamlessly to the family room, creating the perfect space for gathering and entertaining. Upstairs, you'll find a large recreation room, three additional bedrooms, and abundant storage space. Step outside to enjoy the fenced backyard, complete with a well-fed irrigation system to help keep the landscape looking its best year-round. Notable features include: Home is not in a flood zone and doesn't require flood insurance. Backs up to the Croatan National Forest for added privacy and natural beauty. Rain Bird-controlled irrigation system supplied by a private well. New carpet in a guest bedroom. Current termite bond with Modern Exterminators. Star Hill North offers an exceptional location just minutes from the beaches of Emerald Isle and provides an easy commute to Marine Corps Base Camp Lejeune or Marine Corps Air Station Cherry Point. Residents also enjoy access to a nearby 27-hole championship golf course with membership opportunities, as well as optional pool memberships. This is a fantastic opportunity to enjoy coastal living with space, convenience, and community amenities. Schedule your showing today before it's gone!
| Elementary School | Middle School | High School |
|---|---|---|
| White Oak Elementary | Broad Creek Middle School | Croatan High School |
| Price History | |
|---|---|
| 6/25/2026 | Listed $615,000 |
| 7/13/2026 | 3$599,000 |
General Features
| Living Area | 2820.0 |
|---|---|
| Heating | Electric,Heat Pump |
| Cooling | Central Air |
| Utilities | Water Connected |
| Possession | Close Of Escrow,At Closing |
| Roof | Shingle,Composition |
| Appliances | Electric Oven,Built-In Microwave,Refrigerator,Dishwasher |
| Zoning | Residential |
| HOA Fee | 67.0 |
| Garage Spaces | 2.0 |
| Patio/Porch Features | Patio,Porch,Screened |
| Security Features | Smoke Detector(s) |
| Construction Materials | Vinyl Siding,Wood Frame |
| Year Built | 2007 |
| View | None |
| Levels | Two |
| Property Subtype | Single Family Residence |
| Tax Year | 2025 |
| Taxes | 2365.27 |
| Parcel Number | 538500852912000 |
| Assoc Fee Paid Per | Annually |
| County | Carteret |
| Operating Expense | 0.0 |
| New Construction | No |
| Property Type | Residential |
| In City Limits? (Y/N) | Yes |
| Association Amenities | Maintenance Grounds,Sidewalks |
| HOA | Yes |
| Attached Garage | Yes |
| Subdivision Name | Star Hill Golf & Country Club |
| Garage Y/N | Yes |
| Total Rooms | 9 |
| Full Baths | 2 |
| Status | Active |
| Directions | HWY 24 to Taylor Notion Rd. R on Star Hill,R on St Augustine,L on Quail Wood,R on Bahia L on Tifton Circle. See sign |
| High School | Croatan |
| City | Cape Carteret |
| Association Name | Star Hill HOA |
| Lot Size Units | Acres |
| Lot Size Square Feet | 20038.0 |
| Carport Spaces | 0.0 |
| Carport Y/N | No |
| Elementary School | White Oak Elementary |
| Property Attached Y/N | No |
| Land Lease Y/N | No |
| Home Warranty Y/N | No |
| Middle/Junior High School | Broad Creek |
| Lease Considered Y/N | No |
| Structure Type | Wood Frame,Stick Built |
| Living Area Units | Square Feet |
| Standard Status | Active |
| Tax Assessed Value | 272316 |
| Tax Lot | 59 |
| Legal Description | L 59 STAR HILL NORTH SEC 2B |
| IslandOrMainland | Mainland |
Interior Features
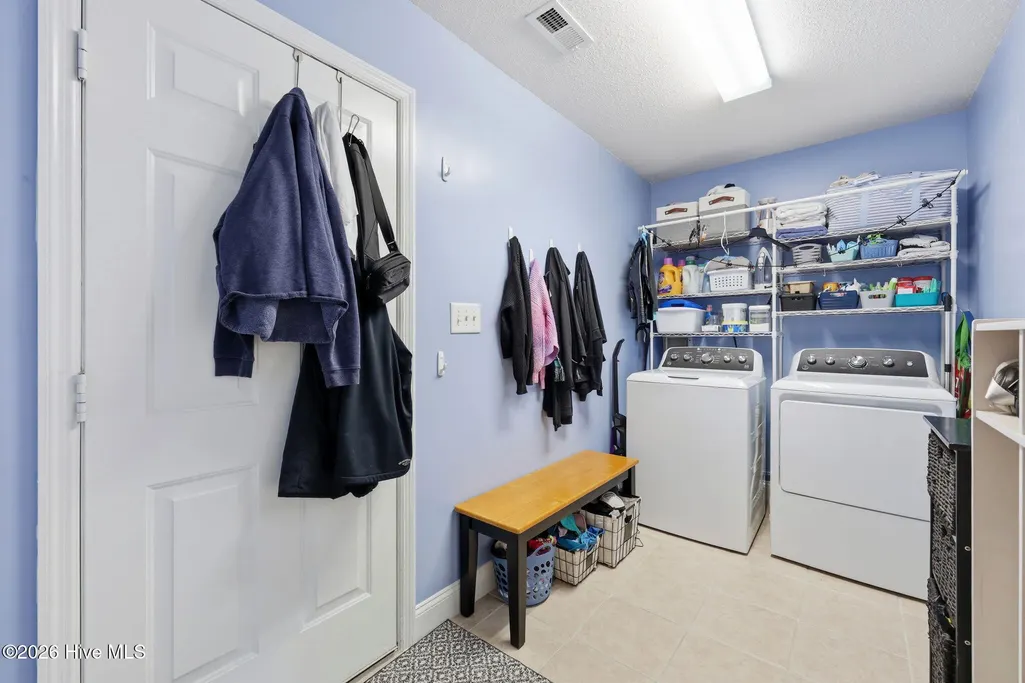
| Interior Amenities | Master Downstairs,Walk-in Closet(s),Mud Room,Ceiling Fan(s),Blinds/Shades,Walk-In Closet(s) |
|---|---|
| Basement | None |
| Flooring | Carpet,Tile |
| Water Heater | Electric |
| Total Fireplaces | 1 |
| Master Bed Level | Primary Living Area |
| Total Stories | 2 |
| Basement (Y/N) | No |
| Air Conditioning Y/N | Yes |
| Heating Y/N | Yes |
| Fireplace Y/N | Yes |
| Half Baths | 1 |
| Laundry Features | Laundry Room |
| Total Bedrooms | 4 |
| Attic Features | Floored - Partial |
| Entry Level | 2 |
| Room Type | Master Bedroom,Bedroom 2,Bedroom 3,Bedroom 4,Office,Dining Room,Great Room,Dining Area,Bonus Room |
| Total Baths | 3 |
| Living Area Range | 2800 - 2999 |
| SmokingYN | No |
Exterior Features
| Exterior Amenities | Irrigation System |
|---|---|
| Exterior Finish | Vinyl Siding |
| Fencing | Back Yard,Wood |
| Parking Features | Paved |
| Lot Features | Sprinklers in Front,Sprinklers in Rear |
| Water Source | Public,Well |
| Total Parking | 2.0 |
| Lot Size Area | 0.46 |
| Foundation Details | Slab |
| Spa | No |
| Building Area Total | 2820.0 |
| Lot Dimensions | 102X181X100X182 |
| Lot Size Acres | 0.46 |
| Road Surface Type | Paved |
| Frontage Type | See Remarks |
| Waterfront Y/N | No |
| Road Frontage Type | City Street,State Road,Paved |
| Crops Included Y/N | No |
| Horse Y/N | No |
Amenities
- Foreclosure
- Views
- Short Sale
- New Construction
- Adult 55+
- Lease To Own
- No HOA Fees
- Furnished
- Primary On Main
- Air Conditioning
- Seller Finance
- Green
- Fixer Upper
- Horse
- Golf
- Fireplace
- Deck
- Garage
- Basement
- Pool
Property vs Single Family Average in 28584
Price
Taxes
Year Built
Visits
 The data relating to real estate on this web site comes in part from the Internet Data Exchange program of Hive MLS LLC, and is updated as of August 26, 2026 12:31 AM UTC All information is deemed reliable but not guaranteed and should be independently verified. All properties are subject to prior sale, change, or withdrawal. Neither listing broker(s) nor SumnerBaird | Sea Glass shall be responsible for any typographical errors, misinformation, or misprints, and shall be held totally harmless from
