
Price Reduction - Waterfront - Primary on Main
Address
16 Port Side Lane, Belhaven, NC
Price
$ 500,000
Property Attributes
- MLS#100589646
- TypeSingle Family
- Listing Status Active
- CountyBEAUFORT
- CityBelhaven
- AreaNot In Subdivision
- NeighborhoodBelhaven
- Zip27810
- StyleSingle Family Residence
- Year Built1971
- Taxes$ 2432
- Price$ 500,000
- Bedrooms4
- Full Bathrooms3
- Half Bathrooms1
- Sqr Footage2839
- Lot Size0.65 Acres
Data Source:
North Carolina Regional MLS (NCRMLS)
Property Description
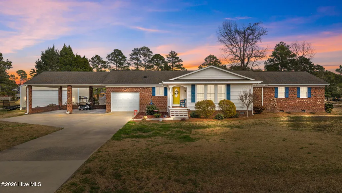
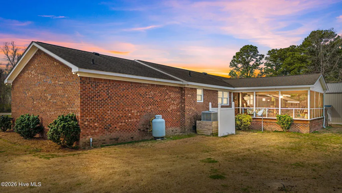
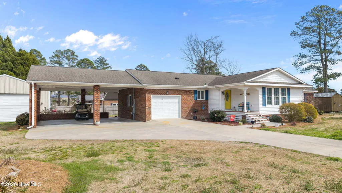
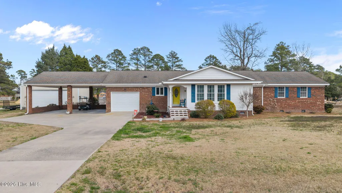
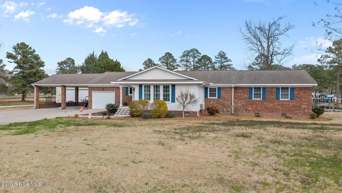
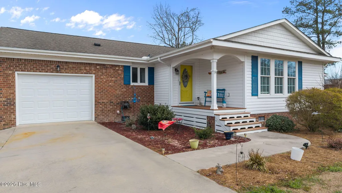
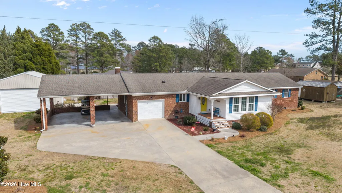
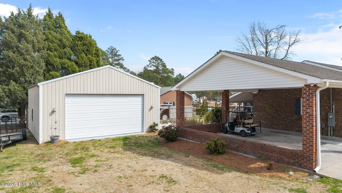
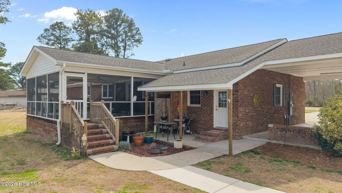
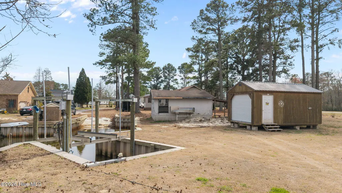
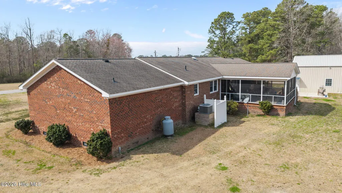
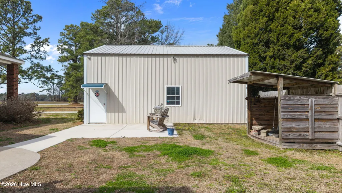
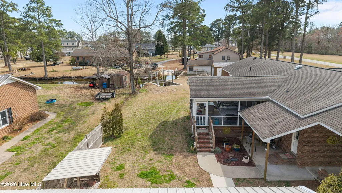
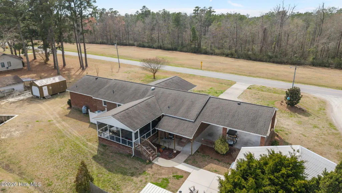
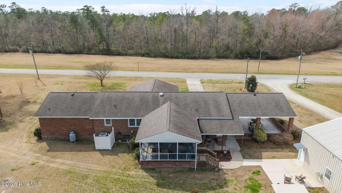
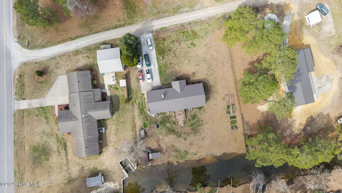
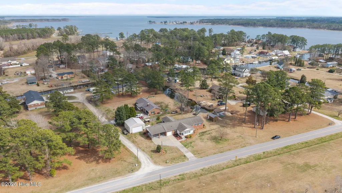
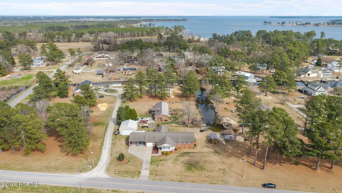
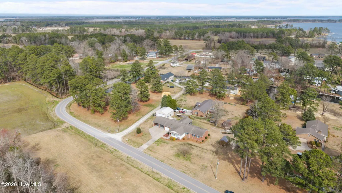
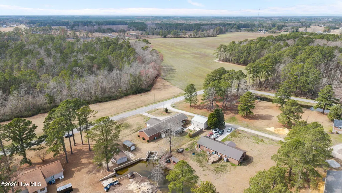
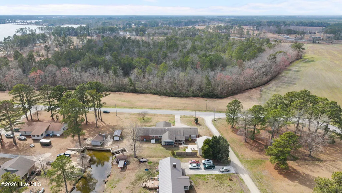
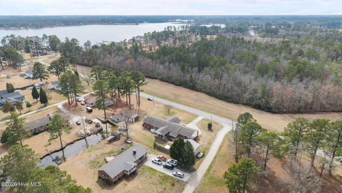
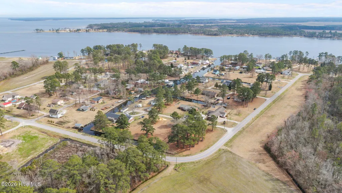
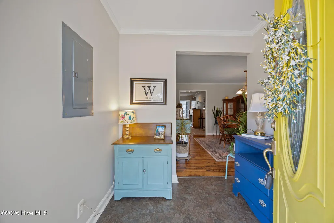
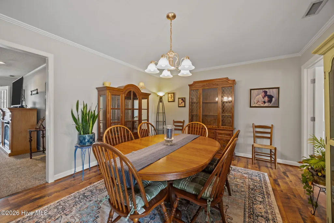
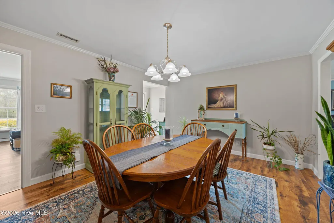
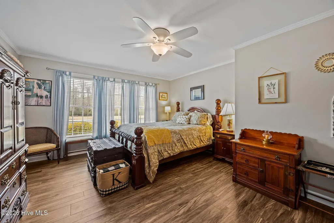
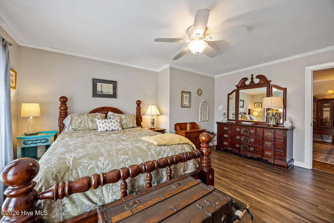
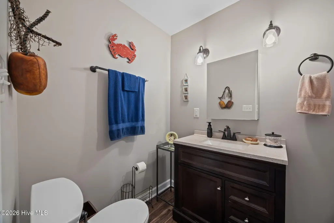
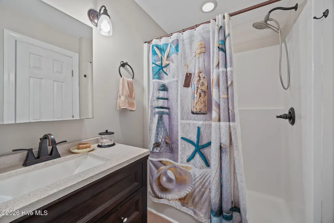
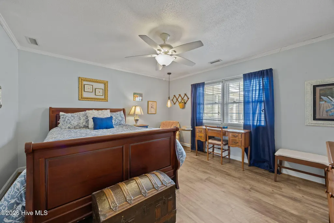
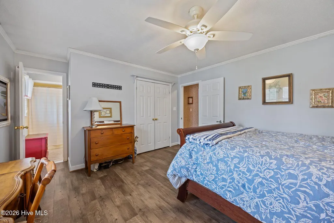
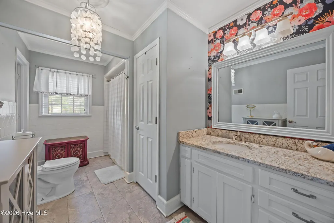
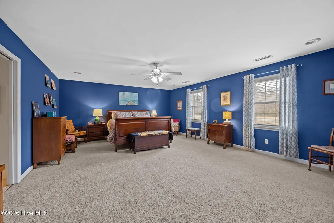
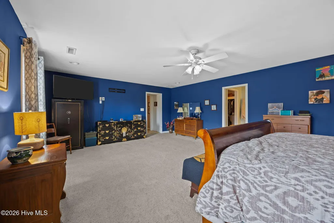
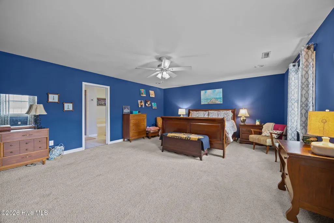
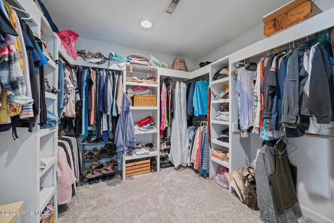
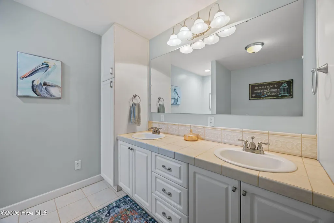
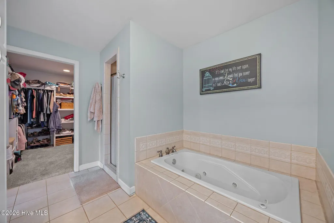
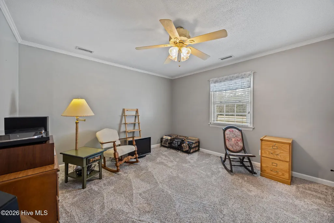
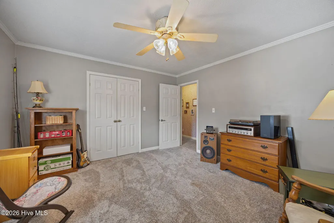
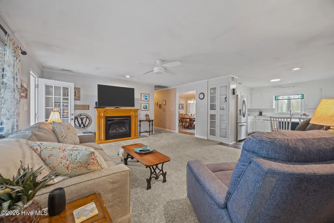
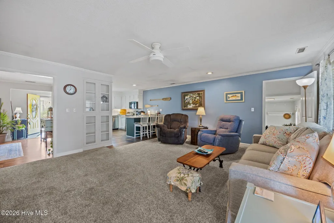
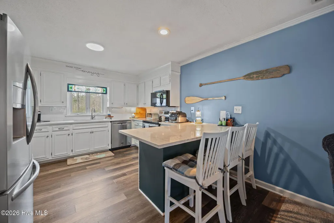
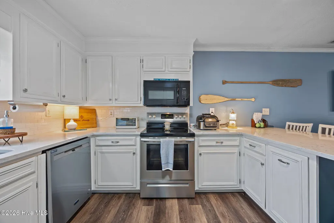
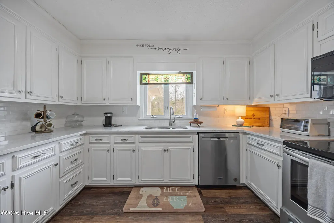
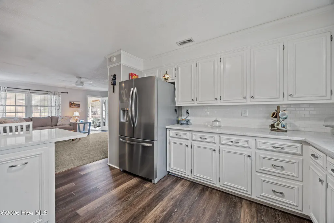
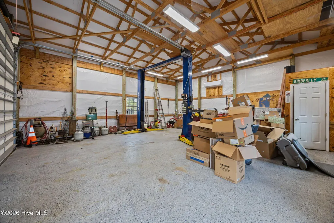
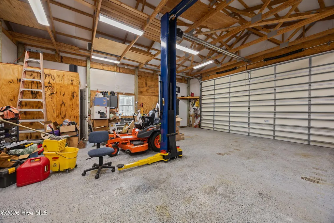
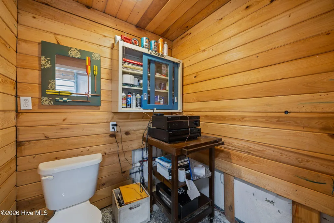
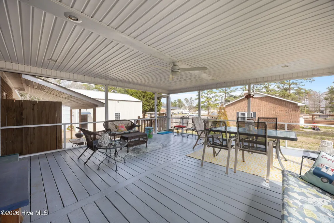
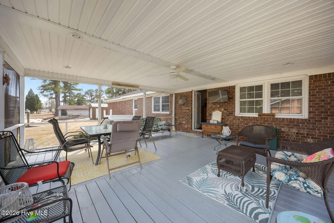
Stunning 4 bedroom, 3 full bath, single-story home in a charming family neighborhood with NO HOA fees. Relax on your boat in the Pungo River, perfect for fishing and then dock it on your own 7,000 lbs boat lift in your backyard. The insulated climate controled 30' x 30' pole barn is perfect for working on your cars with a 10,000 lbs. car lift or for entertaining. The shop has a sink with counter top, a half bath, and plenty of room for storage. After working or playing you can use the outdoor shower to clean off and then go relax on your spacious screened in porch. Inside, enjoy the open concept living space with a combined living room and kitchen. The master bedroom features a luxurious jacuzzi and walk-in shower, as well as a walk-in closet. The guest suite has its own bathroom and walk-in closet, while the other two bedrooms share a full bathroom. Just a short drive away is the quaint town of Belhaven, offering all the amenities for a carefree lifestyle.
| Elementary School | Middle School | High School |
|---|---|---|
| Northeast Elementary School | Northeast Elementary | Northside High School |
| Price History | |
|---|---|
| 7/17/2026 | Listed $510,000 |
| 8/4/2026 | 2$500,000 |
General Features
| Living Area | 2839.0 |
|---|---|
| Heating | Propane,Wall Furnace,Fireplace Insert,Electric,Heat Pump |
| Cooling | Central Air,Wall/Window Unit(s),Ceiling Fan(s) |
| Utilities | Cable Available,Water Connected,Fiber Optic,High Speed Internet |
| Possession | Close Of Escrow,At Closing |
| Roof | Shingle |
| Appliances | Built-In Microwave,Water Softener,Refrigerator,Dishwasher,Electric Range |
| Zoning | Residential |
| Garage Spaces | 3.0 |
| Patio/Porch Features | Screened,Front Porch,Rear Porch |
| Pool Features | None |
| Security Features | Smoke Detector(s) |
| Construction Materials | Brick,Vinyl Siding,Wood Frame |
| Year Built | 1971 |
| View | Canal,Water |
| Levels | One |
| Property Subtype | Single Family Residence |
| Tax Year | 2025 |
| Taxes | 2432.73 |
| Parcel Number | 30861 |
| Waterfront Features | Boat Lift,Bulkhead,Canal Front,Deeded Water Access,Deeded Water Rights,Deeded Waterfront,Water Access Comm |
| Accessibility | None |
| County | Beaufort |
| Operating Expense | 0.0 |
| New Construction | No |
| Property Type | Residential |
| In City Limits? (Y/N) | No |
| Association Amenities | None |
| HOA | No |
| Attached Garage | Yes |
| Subdivision Name | Not In Subdivision |
| Garage Y/N | Yes |
| Other Structures | Shed(s),Workshop |
| Total Rooms | 11 |
| Full Baths | 3 |
| Status | Active |
| Directions | Take HWY 264 E from Washington. Turn right onto Seed Tic Neck Rd. Turn left onto HWY 99 N. Turn right onto Hubs Rec Road,turn right onto Smith Shore Road,house will be on left side after sharp curve |
| High School | Northside High School |
| City | Belhaven |
| High School District | Beaufort |
| Lot Size Units | Acres |
| Lot Size Square Feet | 28314.0 |
| Carport Spaces | 3.0 |
| Carport Y/N | No |
| Green Building Verification Type | None |
| Elementary School | Northeast Elementary School |
| Property Attached Y/N | No |
| Land Lease Y/N | No |
| Home Warranty Y/N | No |
| Middle/Junior High School | Northeast Elementary |
| Property Condition | Completed |
| Lease Considered Y/N | No |
| Virtual Tour | https://www.zillow.com/view-imx/cbb53451-90fa-456b-8fc7-076c9aabef1c?initialViewType=pano |
| Structure Type | Wood Frame,Stick Built |
| Living Area Units | Square Feet |
| Standard Status | Active |
| Tax Assessed Value | 445554 |
| Legal Description | 1 LOT F SEC II RAVENWOOD |
| IslandOrMainland | Mainland |
Interior Features
| Interior Amenities | Master Downstairs,Walk-in Closet(s),Entrance Foyer,Mud Room,Ceiling Fan(s),Walk-in Shower,Blinds/Shades,Gas Log,Walk-In Closet(s) |
|---|---|
| Basement | None |
| Flooring | LVT/LVP,Carpet,Tile |
| Furnished Y/N | Unfurnished |
| Water Heater | Electric |
| Total Fireplaces | 1 |
| Fireplace Features | Gas Log |
| Master Bed Level | Primary Living Area |
| Total Stories | 1 |
| Basement (Y/N) | No |
| Air Conditioning Y/N | Yes |
| Heating Y/N | Yes |
| Window Features | Thermal Windows |
| Fireplace Y/N | Yes |
| Half Baths | 1 |
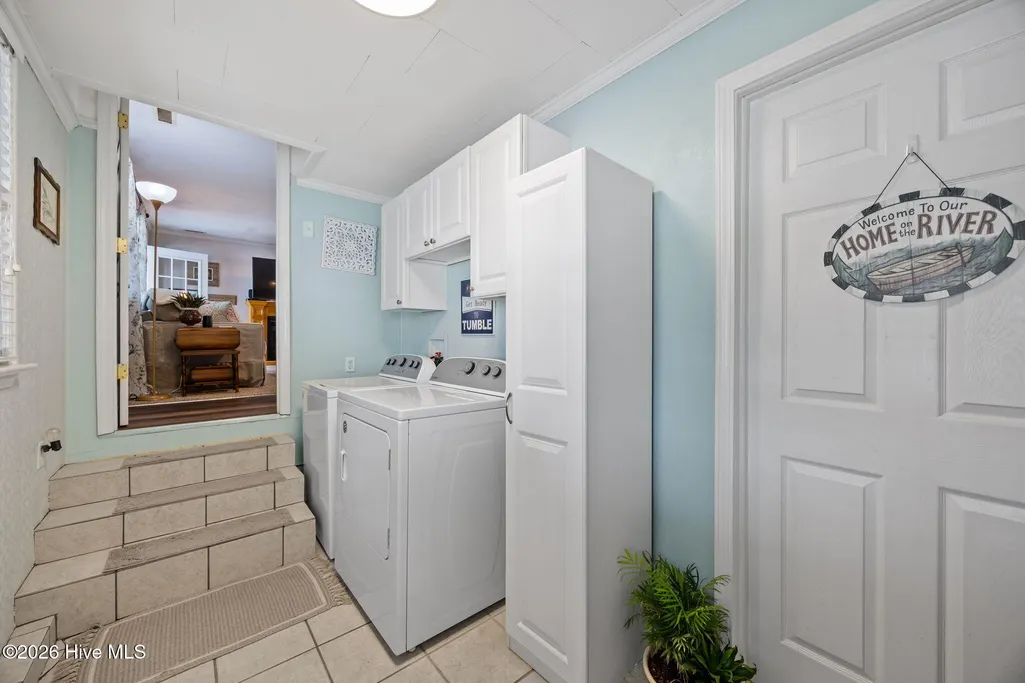
| Laundry Features | Dryer Hookup,Washer Hookup,Laundry Room |
| Total Bedrooms | 4 |
| Attic Features | Floored - Partial,Pull-Down Stairs |
| Entry Level | 1 |
| Room Type | Master Bedroom,Bedroom 1,Bedroom 2,Bedroom 3,Living Room,Dining Room,Dining Area,Laundry,Bathroom 1,Bathroom 2,Bathroom 3 |
| Total Baths | 4 |
| Living Area Range | 2800 - 2999 |
| SmokingYN | No |
Exterior Features
| Exterior Amenities | Outdoor Shower,Storm Doors |
|---|---|
| Exterior Finish | Brick,Vinyl Siding |
| Fencing | None |
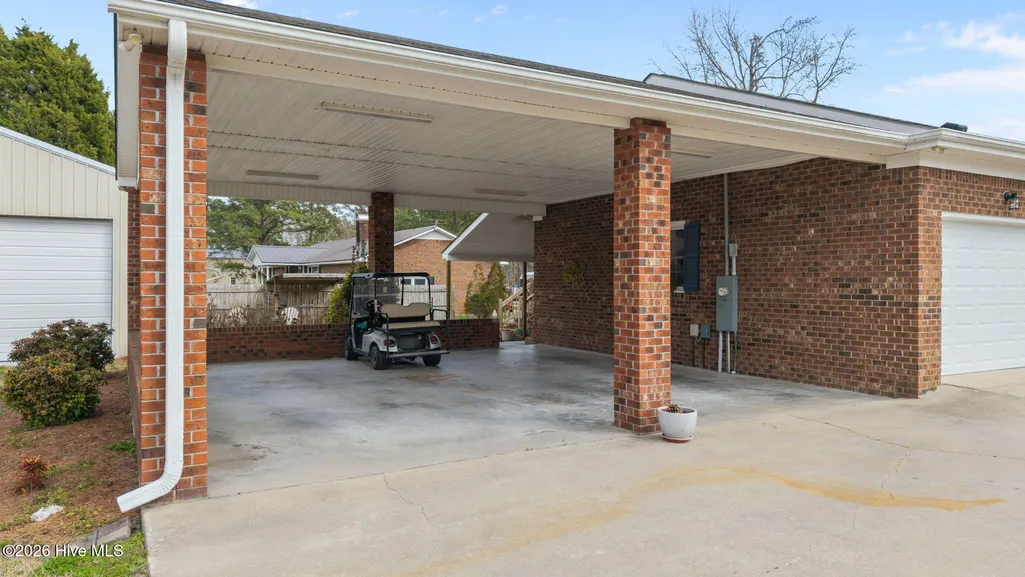
| Parking Features | Garage Faces Front,Golf Cart Parking,Covered,Concrete,Garage Door Opener,Lighted,Off Street,Attached Carport,Garage |
| Lot Features | Level,Corner Lot,Boat Slip,Boat Lift,Bulkhead,Deeded Water Access,Deeded Water Rights,Deeded Waterfront,Water Access Comm,Cleared,Landscaped,Shopping Nearby |
| Water Source | County Water |
| Total Parking | 4.0 |
| Lot Size Area | 0.65 |
| Foundation Details | Brick/Mortar |
| Spa | No |
| Building Area Total | 2839.0 |
| Lot Dimensions | 145'x179'x13'x23'x135'x190' |
| Lot Size Acres | 0.65 |
| Frontage Type | Canal Front |
| Waterfront Y/N | Yes |
| Door Features | Storm Door(s) |
| Road Frontage Type | Private Road,Maintained,Asphalt,Unpaved |
| Crops Included Y/N | No |
| Horse Y/N | No |
Amenities
- Foreclosure
- Views
- Short Sale
- New Construction
- Adult 55+
- Lease To Own
- No HOA Fees
- Furnished
- Primary On Main
- Air Conditioning
- Seller Finance
- Green
- Fixer Upper
- Horse
- Golf
- Fireplace
- Deck
- Garage
- Basement
- Pool
Property vs Single Family Average in 27810
Price
Taxes
Year Built
Visits
 The data relating to real estate on this web site comes in part from the Internet Data Exchange program of Hive MLS LLC, and is updated as of August 26, 2026 12:31 AM UTC All information is deemed reliable but not guaranteed and should be independently verified. All properties are subject to prior sale, change, or withdrawal. Neither listing broker(s) nor SumnerBaird | Sea Glass shall be responsible for any typographical errors, misinformation, or misprints, and shall be held totally harmless from
