
Price Reduction - Water Views - Primary on Main
Address
158 Boss Hog Avenue, Belhaven, NC
Price
$ 270,000
Property Attributes
- MLS#100570007
- TypeSingle Family
- Listing Status Active
- CountyBEAUFORT
- CityBelhaven
- AreaNot In Subdivision
- NeighborhoodBelhaven
- Zip27810
- StyleSingle Family Residence
- Year Built1965
- Taxes$ 792
- Price$ 270,000
- Bedrooms2
- Full Bathrooms1
- Half Bathrooms0
- Sqr Footage1031
- Lot Size0.11 Acres
Data Source:
North Carolina Regional MLS (NCRMLS)
Property Description
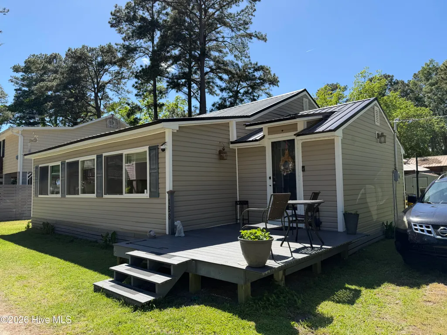
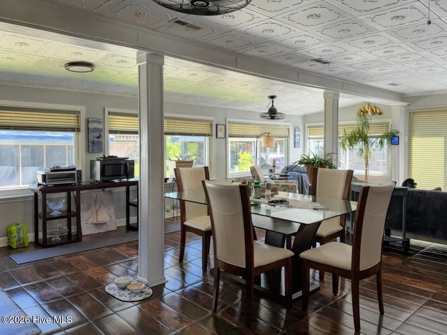
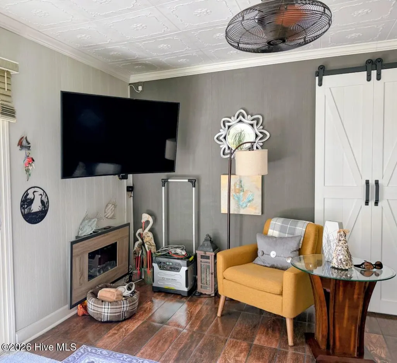
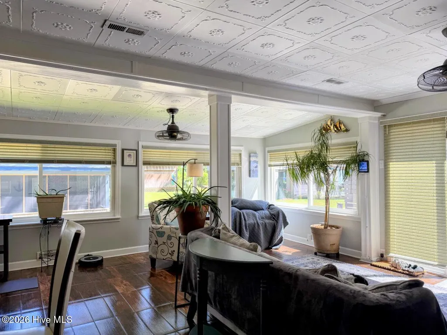
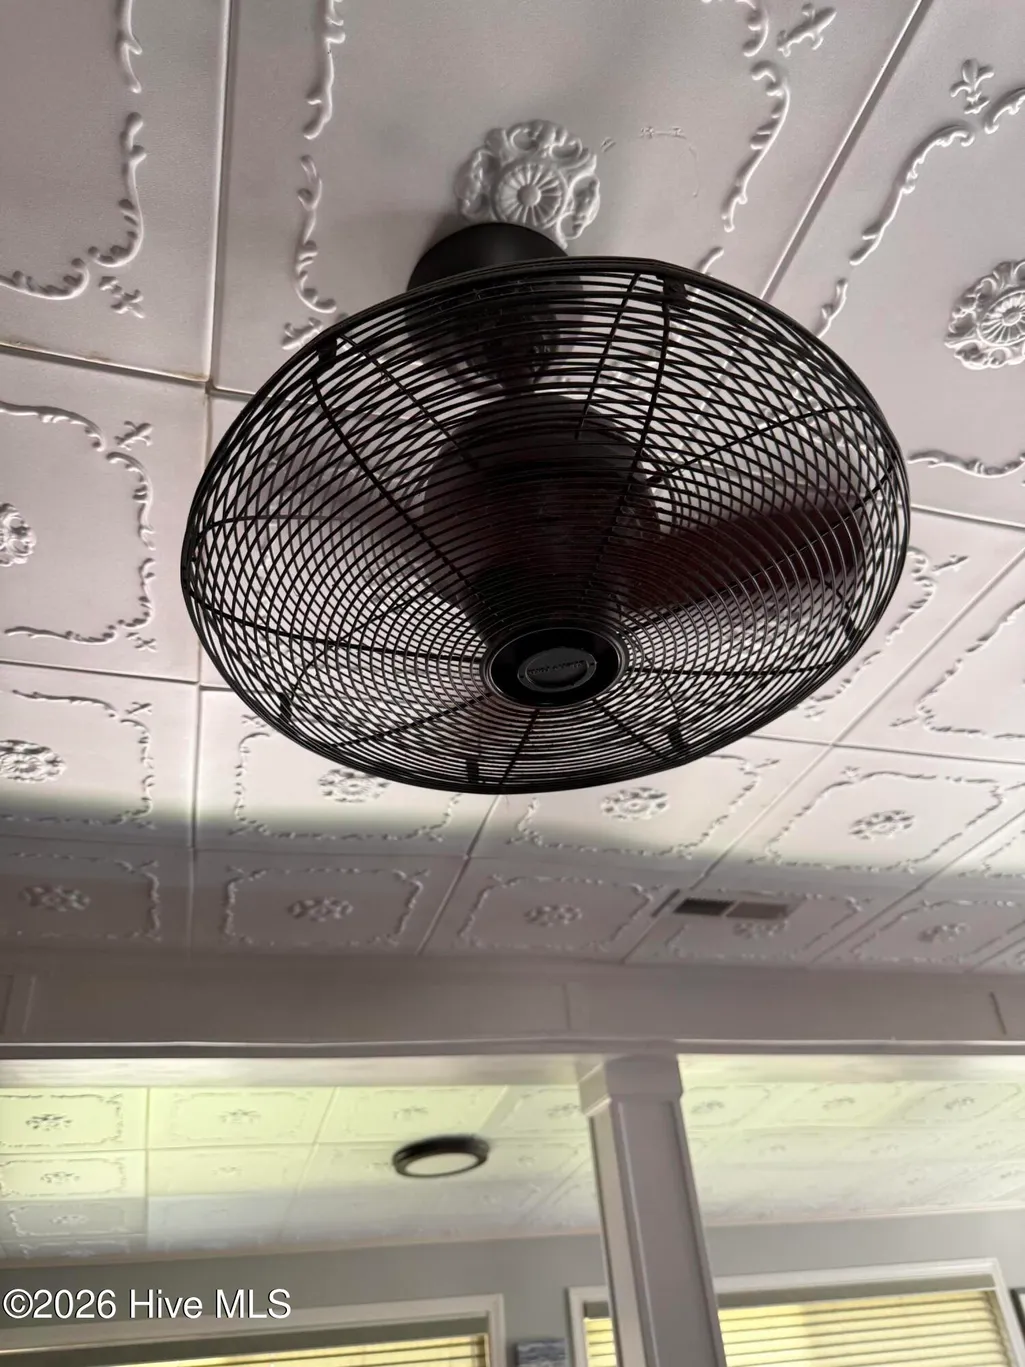
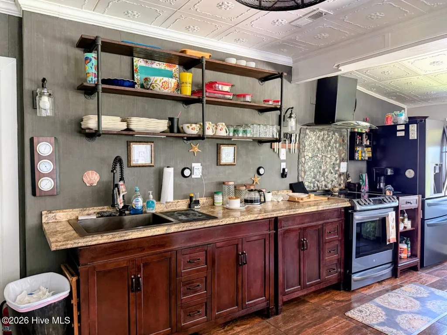
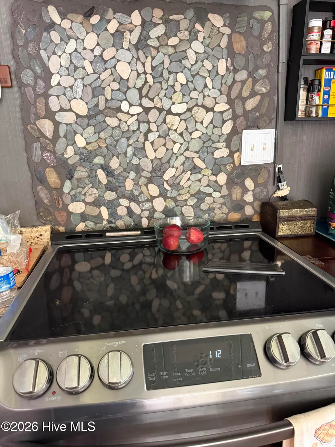
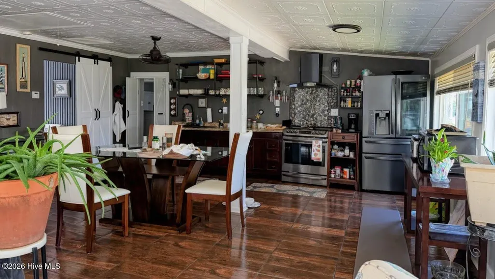
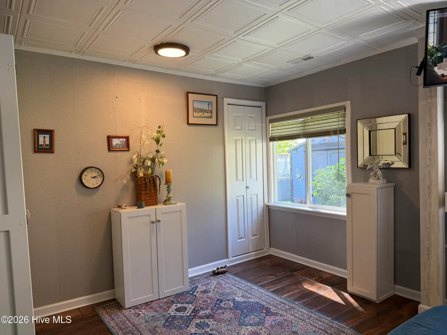
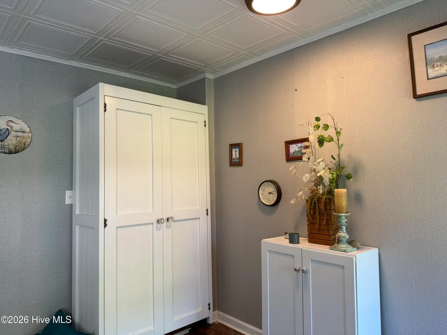
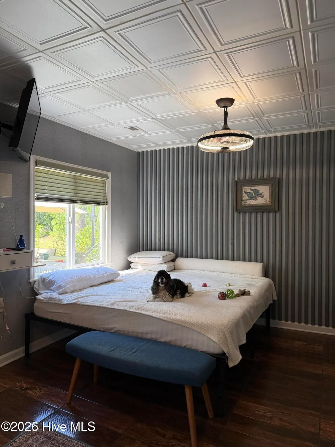
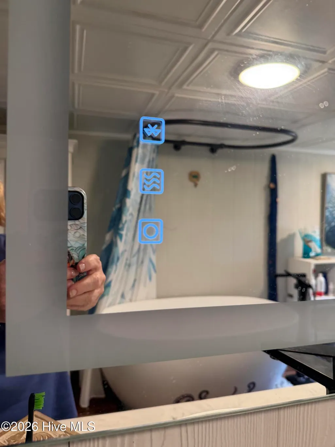
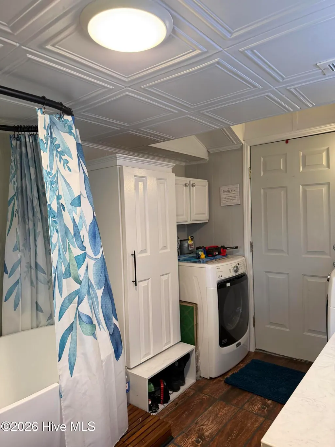
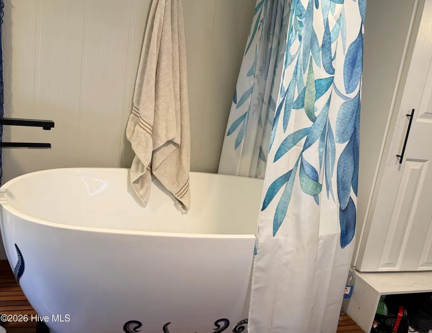
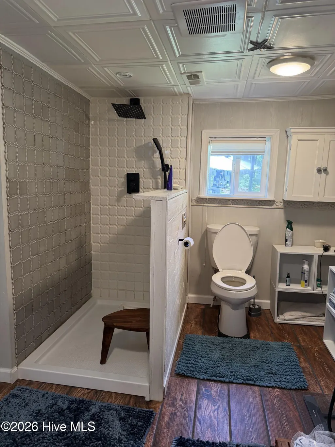
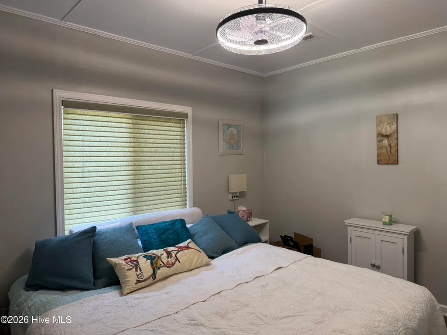
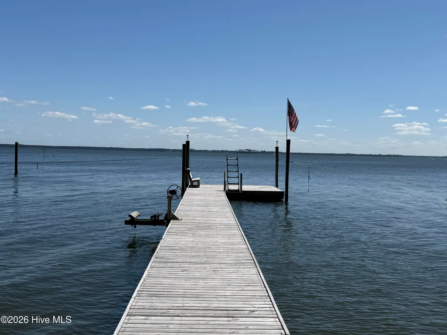
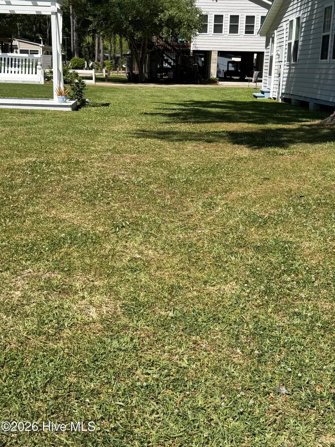
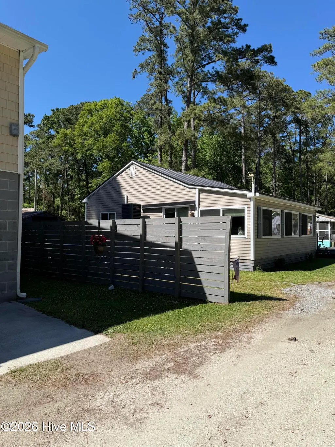
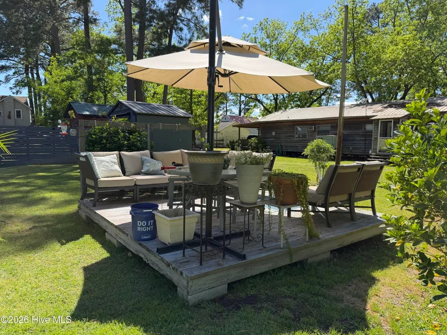
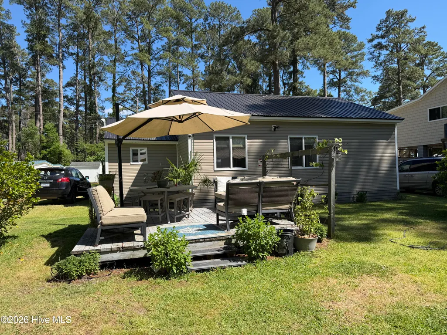
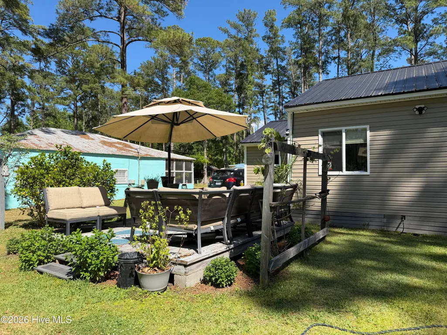
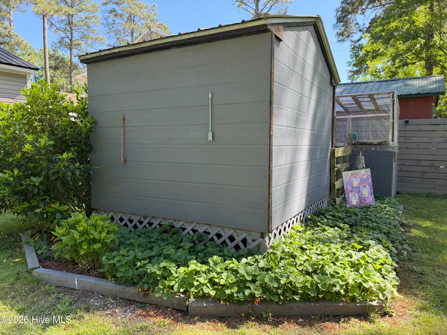
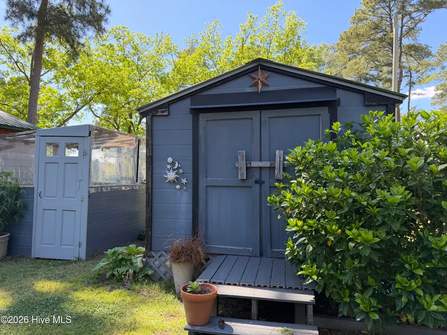
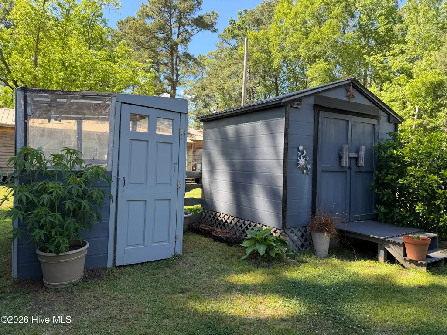
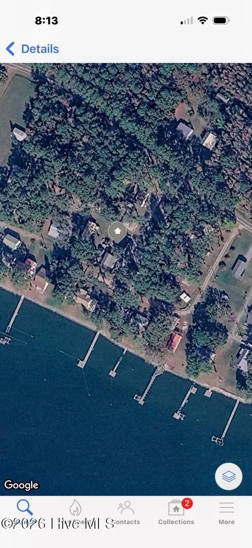
Welcome to your dream River Cottage--where charm meets modern luxury just steps from the beautiful Pamlico River. This completely remodeled retreat offers the perfect blend of stylish updates and relaxed coastal living. Inside, you'll find stunning porcelain tile flooring throughout, creating a seamless and elegant flow from room to room. Thoughtful design touches like sliding barn doors, custom ceiling fans, and a spa-inspired bathroom featuring a walk-in tile shower and a freestanding soaking tub make this home truly special. The kitchen is both functional and beautiful, complete with a granite sink and sleek LG Electronics appliances. Recent upgrades include a durable new metal roof installed in 2019, giving peace of mind for years to come. Step outside to enjoy the spacious 14x14 deck--perfect for entertaining, grilling, or simply unwinding after a day on the water. The outdoor amenities are just as impressive, featuring a tool shed, greenhouse, and productive berry gardens that promise loads of blueberries and strawberries each summer. French drains have been added for enhanced drainage, and with five dedicated parking spaces, there's plenty of room for your boat, jet skis, kayaks, and all your water toys. Best of all, deeded access to the community pier on the Pamlico River is just yards away, offering endless opportunities for boating, fishing, and breathtaking sunsets. This River Cottage is more than a home--it's a lifestyle. Coastal comfort, modern upgrades, and river access all in one irresistible package.
| Elementary School | Middle School | High School |
|---|---|---|
| Northeast Elementary School | Northeast Elementary | Northside High School |
| Price History | |
|---|---|
| 4/28/2026 | Listed $290,000 |
| 7/8/2026 | 4$280,000 |
| 8/11/2026 | 4$270,000 |
General Features
| Living Area | 1031.0 |
|---|---|
| Heating | Electric,Heat Pump |
| Cooling | Central Air |
| Utilities | Water Connected |
| Possession | Close Of Escrow,At Closing |
| Roof | Metal |
| Appliances | Vented Exhaust Fan,Electric Oven,Washer,Refrigerator,Dryer |
| Zoning | R |
| Patio/Porch Features | Open,Deck |
| Construction Materials | Block,Vinyl Siding,Wood Frame |
| Year Built | 1965 |
| View | River |
| Levels | One |
| Property Subtype | Single Family Residence |
| Tax Year | 2025 |
| Taxes | 792.88 |
| Parcel Number | 34726 |
| Waterfront Features | Pier,Deeded Water Access |
| County | Beaufort |
| Operating Expense | 0.0 |
| New Construction | No |
| Property Type | Residential |
| In City Limits? (Y/N) | No |
| HOA | No |
| Attached Garage | No |
| Subdivision Name | Not In Subdivision |
| Garage Y/N | No |
| Other Structures | Greenhouse,Storage |
| Total Rooms | 3 |
| Full Baths | 1 |
| Status | Active |
| Directions | Follow Pamlico Beach Rd to Boss Hogg Rd. Turn left at the green State Road Sign. House is on the right with a sign in the yard. |
| High School | Northside High School |
| City | Belhaven |
| High School District | Beaufort |
| Lot Size Units | Acres |
| Lot Size Square Feet | 4792.0 |
| Carport Spaces | 0.0 |
| Carport Y/N | No |
| Elementary School | Northeast Elementary School |
| Property Attached Y/N | No |
| Land Lease Y/N | No |
| Home Warranty Y/N | No |
| Middle/Junior High School | Northeast Elementary |
| Lease Considered Y/N | No |
| Structure Type | Wood Frame,Stick Built |
| Living Area Units | Square Feet |
| Standard Status | Active |
| Tax Assessed Value | 159853 |
| Legal Description | 1/8 Acre William H Gray |
| IslandOrMainland | Mainland |
Interior Features
| Interior Amenities | Master Downstairs,Ceiling Fan(s),Walk-in Shower,Blinds/Shades |
|---|---|
| Flooring | Tile |
| Furnished Y/N | Unfurnished |
| Total Fireplaces | 1 |
| Master Bed Level | Primary Living Area |
| Total Stories | 1 |
| Basement (Y/N) | No |
| Air Conditioning Y/N | Yes |
| Heating Y/N | Yes |
| Fireplace Y/N | Yes |
| Laundry Features | Dryer Hookup,Washer Hookup |
| Total Bedrooms | 2 |
| Attic Features | Floored,Pull-Down Stairs |
| Entry Level | 1 |
| Room Type | Great Room,Master Bedroom,Bedroom 2,Dining Area |
| Total Baths | 1 |
| Living Area Range | 1000 - 1199 |
| SmokingYN | No |
Exterior Features
| Exterior Finish | Vinyl Siding |
|---|---|
| Fencing | Partial,Wood |
| Parking Features | Gravel |
| Lot Features | Deeded Water Access,Pier |
| Water Source | County Water |
| Total Parking | 0.0 |
| Lot Size Area | 0.11 |
| Foundation Details | Block,Crawl Space |
| Spa | No |
| Building Area Total | 1031.0 |
| Lot Dimensions | 63x75x68x75 |
| Lot Size Acres | 0.11 |
| Frontage Type | See Remarks |
| Waterfront Y/N | No |
| Road Frontage Type | Not Maintained,Unpaved |
| Crops Included Y/N | No |
| Horse Y/N | No |
Amenities
- Foreclosure
- Views
- Short Sale
- New Construction
- Adult 55+
- Lease To Own
- No HOA Fees
- Furnished
- Primary On Main
- Air Conditioning
- Seller Finance
- Green
- Fixer Upper
- Horse
- Golf
- Fireplace
- Deck
- Garage
- Basement
- Pool
Property vs Single Family Average in 27810
Price
Taxes
Year Built
Visits
 The data relating to real estate on this web site comes in part from the Internet Data Exchange program of Hive MLS LLC, and is updated as of August 26, 2026 12:31 AM UTC All information is deemed reliable but not guaranteed and should be independently verified. All properties are subject to prior sale, change, or withdrawal. Neither listing broker(s) nor SumnerBaird | Sea Glass shall be responsible for any typographical errors, misinformation, or misprints, and shall be held totally harmless from
