
Price Reduction - Primary on Main
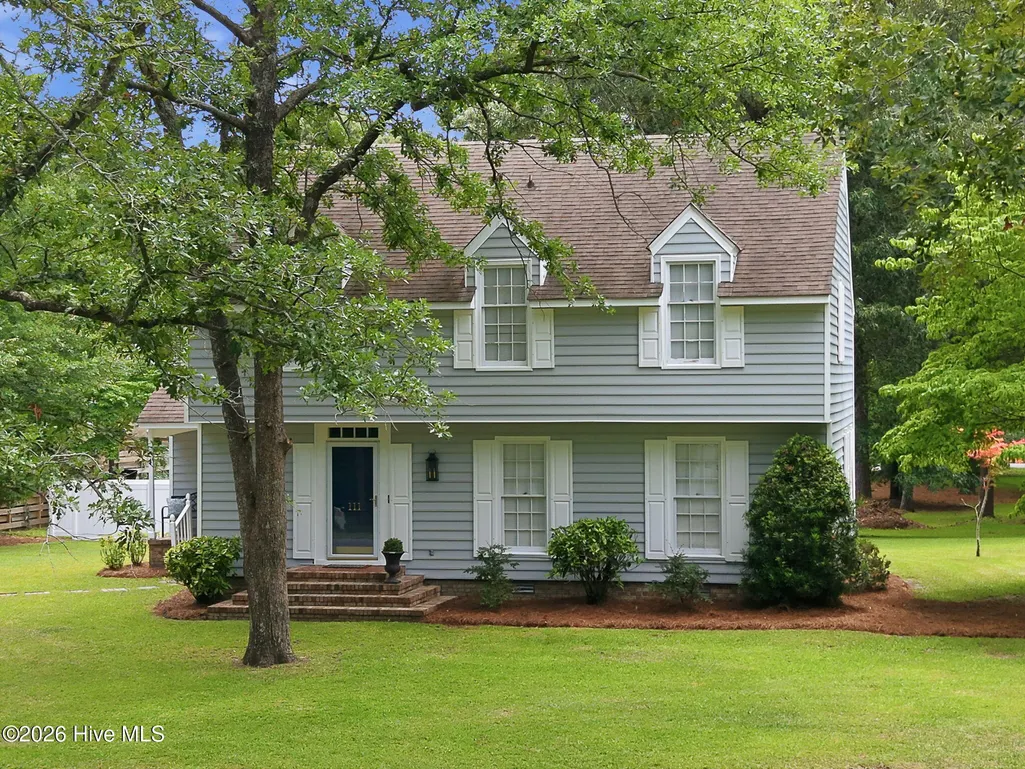
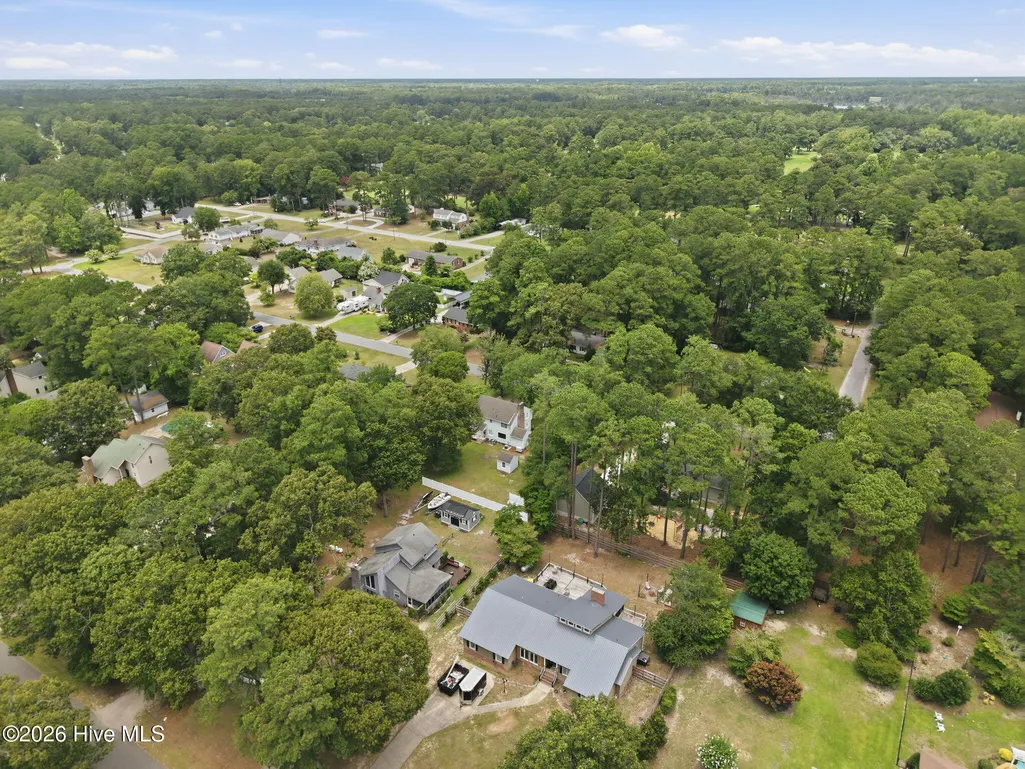
Address
111 N Wedgewood Drive, Washington, NC
Price
$ 309,000
Property Attributes
- MLS#100587356
- TypeSingle Family
- Listing Status Active
- CountyBEAUFORT
- CityWashington
- AreaYacht Club
- NeighborhoodWashington
- Zip27889
- StyleSingle Family Residence
- Year Built1973
- Price$ 309,000
- Bedrooms3
- Full Bathrooms2
- Half Bathrooms1
- Sqr Footage2021
- Lot Size0.47 Acres
Data Source:
North Carolina Regional MLS (NCRMLS)
Property Description
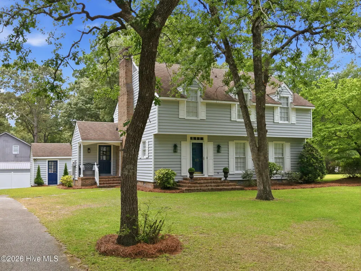
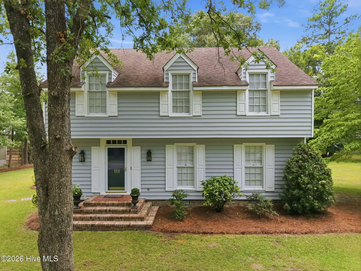
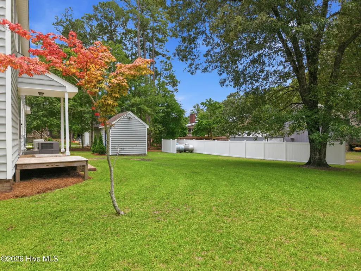
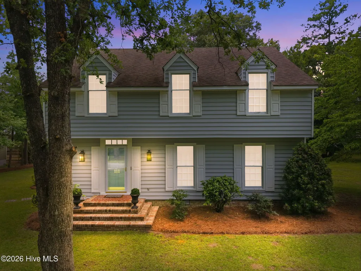
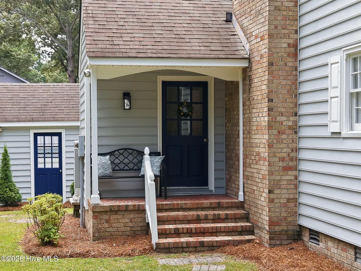
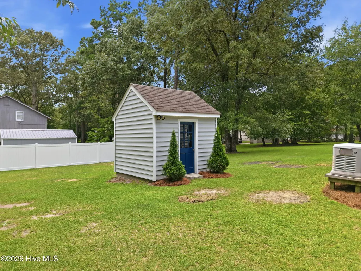
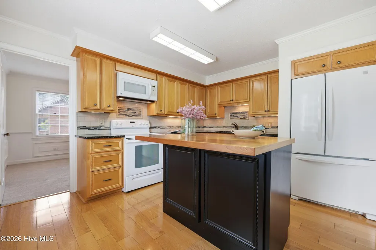
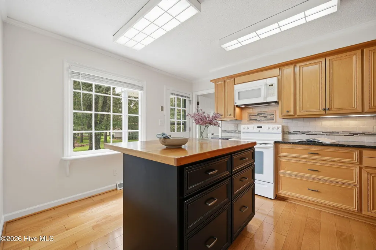
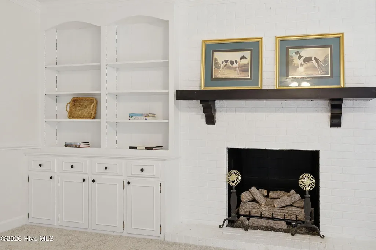
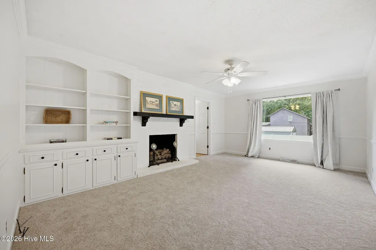
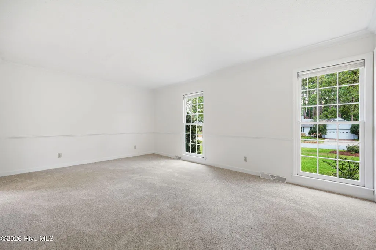
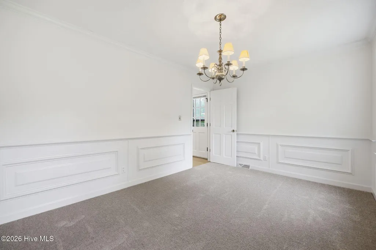
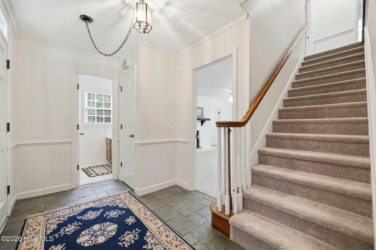
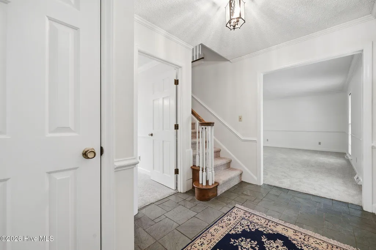
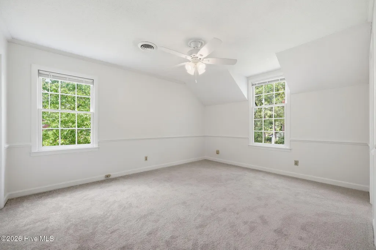
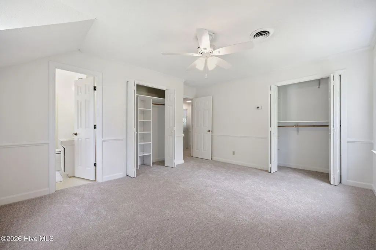
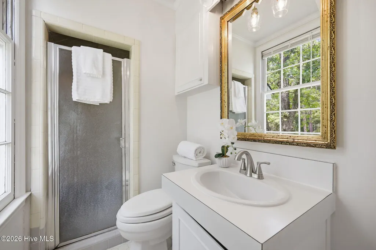
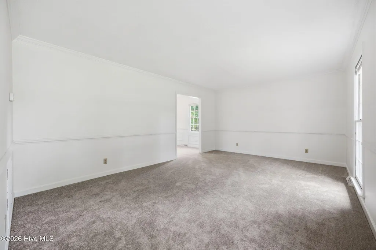
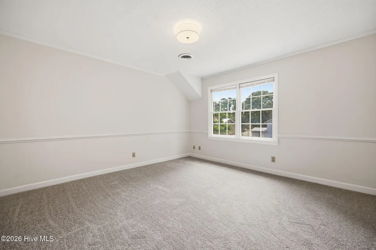
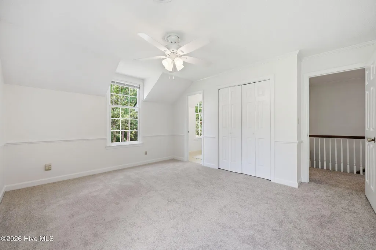
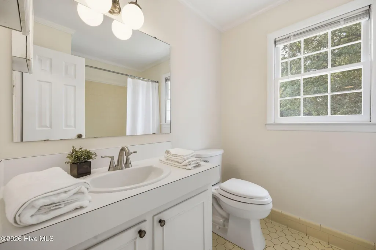
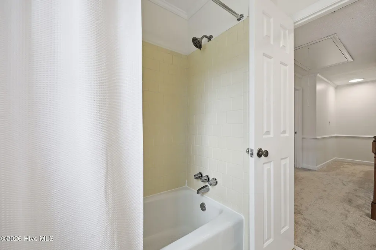
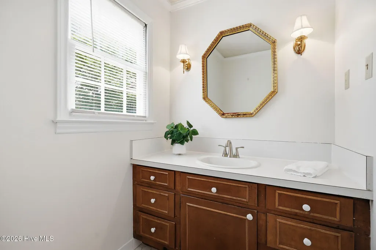
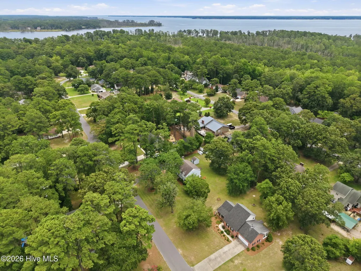
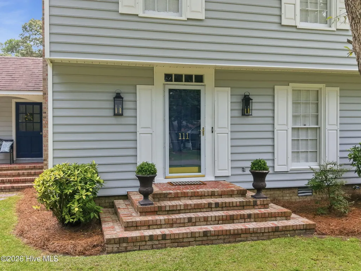
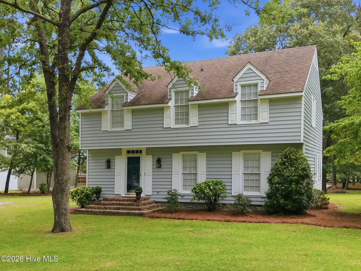
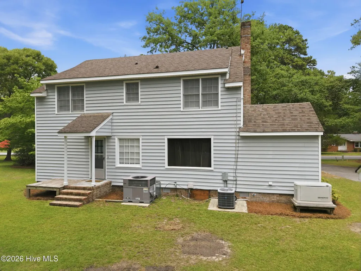
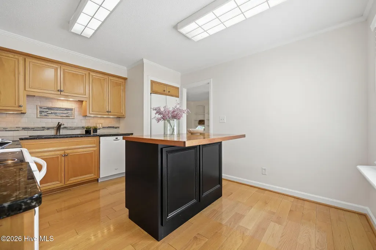
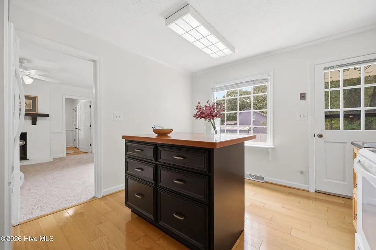
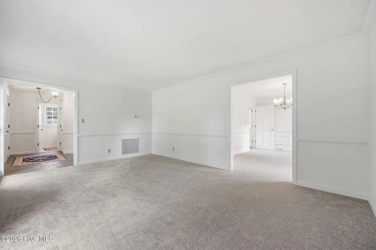
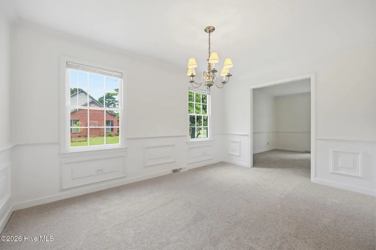
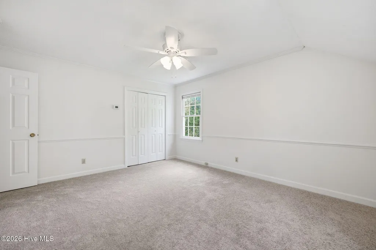
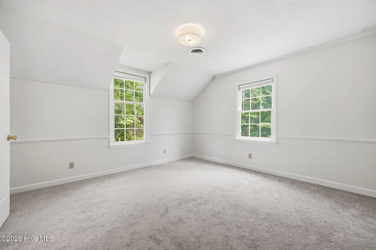
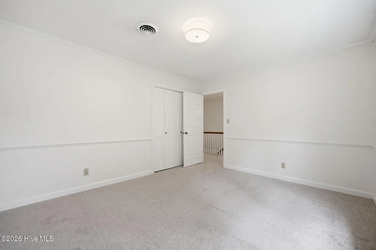
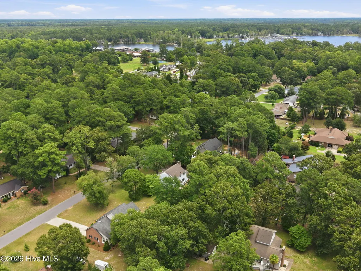
No city taxes. No flood insurance required. No HOA dues. Move-in Ready. All four... in the same house! At $309,000 in Yacht Club Cove. That's not a small thing. That's real money staying in your pocket every single month, and it's a big part of why people who land in this neighborhood tend to stay put. Nearly half an acre comes with it. And the Washington Yacht & Country Club is less than five minutes down the road. Start with the side porch, because it's the first thing you'll see. Covered, with room for two chairs or a bench, facing the front yard... it gives the whole front of this house its face from the street. Some porches are built for parties. This one is built for coming home. Inside, the work is already done for you. Fresh paint throughout and brand new carpet. Bring your furniture and nothing else! Light pours into the living room and the formal dining room. The den has built-in shelving and a gas log fireplace, and by golly that's the room everybody will pile into come January. The kitchen: granite countertops, hardwood floors, and an island on wheels. Roll it toward the sink while you're prepping... roll it out of the way when eight people turn up. Upstairs there's the primary suite, two more bedrooms, a full bath, and a flexible extra room. Office, playroom, or wherever the Christmas decorations end up living! There's a pull-down attic too. Then the backyard, and that's where you'll actually spend your evenings. Room to put in a garden. Room to run around. Room for a table, some chairs, and a grill going on a Saturday once the heat lets up. The storage shed out there matches the house... same siding, same trim. Sounds like nothing until you've owned a place where the shed looks like it wandered in from another neighborhood! Mower, kayaks, whatever needs a roof over it. Neighbors walk here in the evenings. Your boat is five minutes down the road. And you're not writing a check to the city, an HOA, or a flood insurance company for any of it.
| Elementary School | Middle School | High School |
|---|---|---|
| Eastern Elementary School | P.S. Jones Middle School | Washington High School |
| Price History | |
|---|---|
| 7/8/2026 | Listed $335,000 |
| 7/18/2026 | 3$325,000 |
| 8/4/2026 | 5$309,000 |
General Features
| Living Area | 2021.0 |
|---|---|
| Heating | Propane,Forced Air |
| Cooling | Central Air |
| Utilities | Sewer Connected,Water Connected |
| Possession | Close Of Escrow,At Closing |
| Roof | Composition |
| Appliances | Dishwasher |
| Zoning | res |
| Patio/Porch Features | Open,Porch,Side Porch |
| Construction Materials | Vinyl Siding,Wood Frame |
| Year Built | 1973 |
| View | See Remarks |
| Levels | Two |
| Property Subtype | Single Family Residence |
| Tax Year | 2025 |
| Parcel Number | 38210 |
| Waterfront Features | None |
| County | Beaufort |
| Operating Expense | 0.0 |
| New Construction | No |
| Property Type | Residential |
| In City Limits? (Y/N) | No |
| HOA | No |
| Attached Garage | No |
| Subdivision Name | Yacht Club |
| Garage Y/N | No |
| Other Structures | Shed(s) |
| Total Rooms | 7 |
| Full Baths | 2 |
| Status | Active |
| Directions | E from Washington on River Rd. R onto Driver Rd. L onto Wedgewood Dr. Home is on the R. |
| High School | Washington High School |
| City | Washington |
| High School District | Beaufort |
| Lot Size Units | Acres |
| Lot Size Square Feet | 20473.0 |
| Carport Spaces | 0.0 |
| Carport Y/N | No |
| Elementary School | Eastern Elementary School |
| Property Attached Y/N | No |
| Land Lease Y/N | No |
| Home Warranty Y/N | No |
| Middle/Junior High School | P.S. Jones Middle School |
| Lease Considered Y/N | No |
| Structure Type | Wood Frame,Stick Built |
| Living Area Units | Square Feet |
| Standard Status | Active |
| Tax Assessed Value | 276637 |
| Legal Description | 1 L 68 AND PT 69 JEFFERSON |
| IslandOrMainland | Mainland |
Interior Features
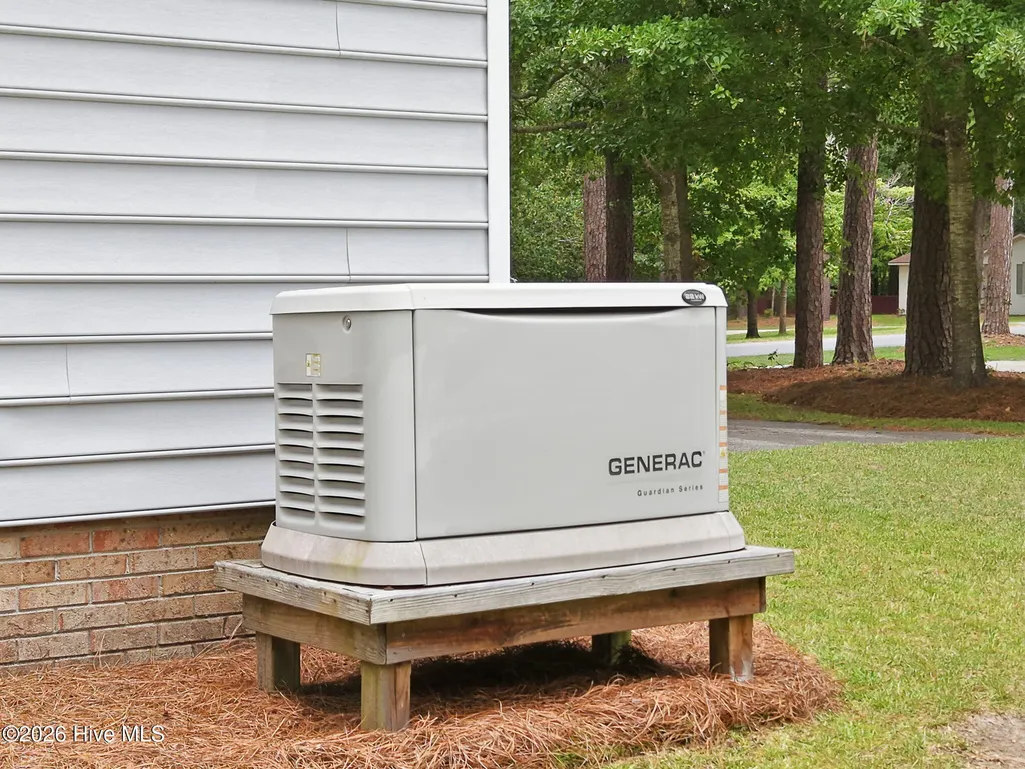
| Interior Amenities | Entrance Foyer,Mud Room,Whole-Home Generator,Bookcases,Kitchen Island,Walk-in Shower,Blinds/Shades,Eat-in Kitchen,Gas Log |
|---|---|
| Flooring | Carpet,Slate,Ceramic Tile |
| Total Fireplaces | 1 |
| Fireplace Features | Gas Log |
| Master Bed Level | Non Primary Living Area |
| Total Stories | 2 |
| Basement (Y/N) | No |
| Air Conditioning Y/N | Yes |
| Heating Y/N | Yes |
| Fireplace Y/N | Yes |
| Half Baths | 1 |
| Laundry Features | Laundry Closet |
| Total Bedrooms | 3 |
| Entry Level | 1 |
| Room Type | Master Bedroom,Bedroom 1,Bedroom 2,Den,Office,Living Room,Dining Room |
| Total Baths | 3 |
| Living Area Range | 2000 - 2199 |
| SmokingYN | No |
Exterior Features
| Exterior Amenities | Gas Log |
|---|---|
| Exterior Finish | Vinyl Siding |
| Fencing | Privacy |
| Parking Features | Off Street,Paved |
| Water Source | County Water |
| Total Parking | 0.0 |
| Lot Size Area | 0.47 |
| Foundation Details | Brick/Mortar |
| Spa | No |
| Building Area Total | 2021.0 |
| Lot Dimensions | 133x150x133x150 |
| Lot Size Acres | 0.47 |
| Frontage Type | See Remarks |
| Waterfront Y/N | No |
| Road Frontage Type | Maintained,City Street,State Road |
| Crops Included Y/N | No |
| Horse Y/N | No |
Amenities
- Foreclosure
- Views
- Short Sale
- New Construction
- Adult 55+
- Lease To Own
- No HOA Fees
- Furnished
- Primary On Main
- Air Conditioning
- Seller Finance
- Green
- Fixer Upper
- Horse
- Golf
- Fireplace
- Deck
- Garage
- Basement
- Pool
Property vs Single Family Average in 27889
Price
Year Built
Visits
 The data relating to real estate on this web site comes in part from the Internet Data Exchange program of Hive MLS LLC, and is updated as of August 26, 2026 12:31 AM UTC All information is deemed reliable but not guaranteed and should be independently verified. All properties are subject to prior sale, change, or withdrawal. Neither listing broker(s) nor SumnerBaird | Sea Glass shall be responsible for any typographical errors, misinformation, or misprints, and shall be held totally harmless from
