
Waterfront - Primary on Main
Address
220 River Road, Washington, NC
Price
$ 285,000
Property Attributes
- MLS#100597505
- TypeSingle Family
- Listing Status Active
- CountyBEAUFORT
- CityWashington
- AreaWashington Park
- NeighborhoodWashington
- Zip27889
- StyleSingle Family Residence
- Year Built1950
- Taxes$ 1914
- Price$ 285,000
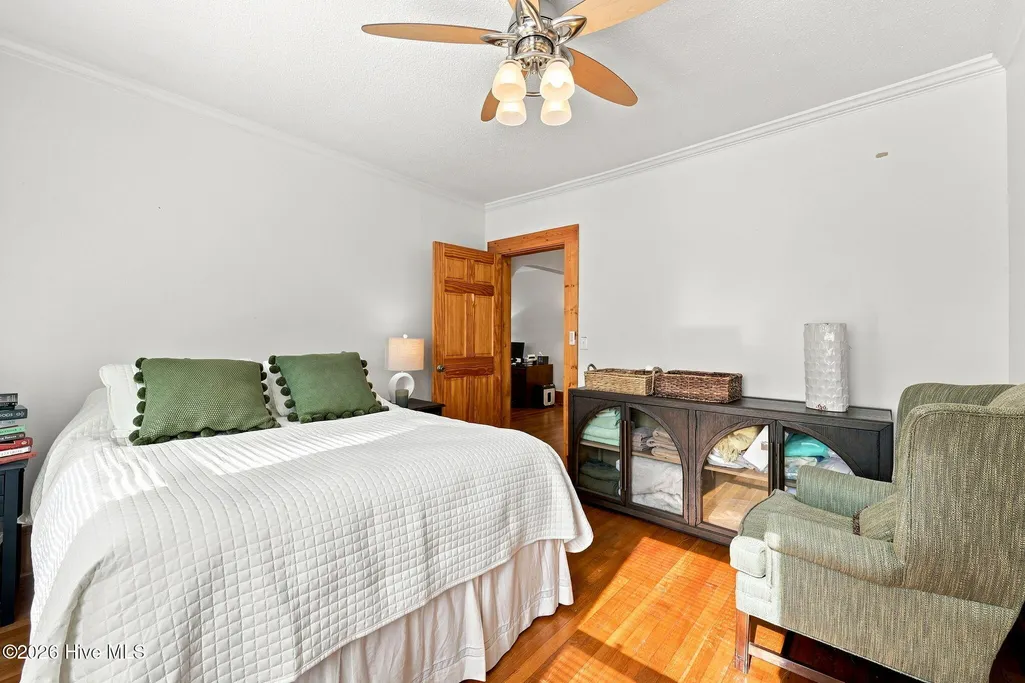
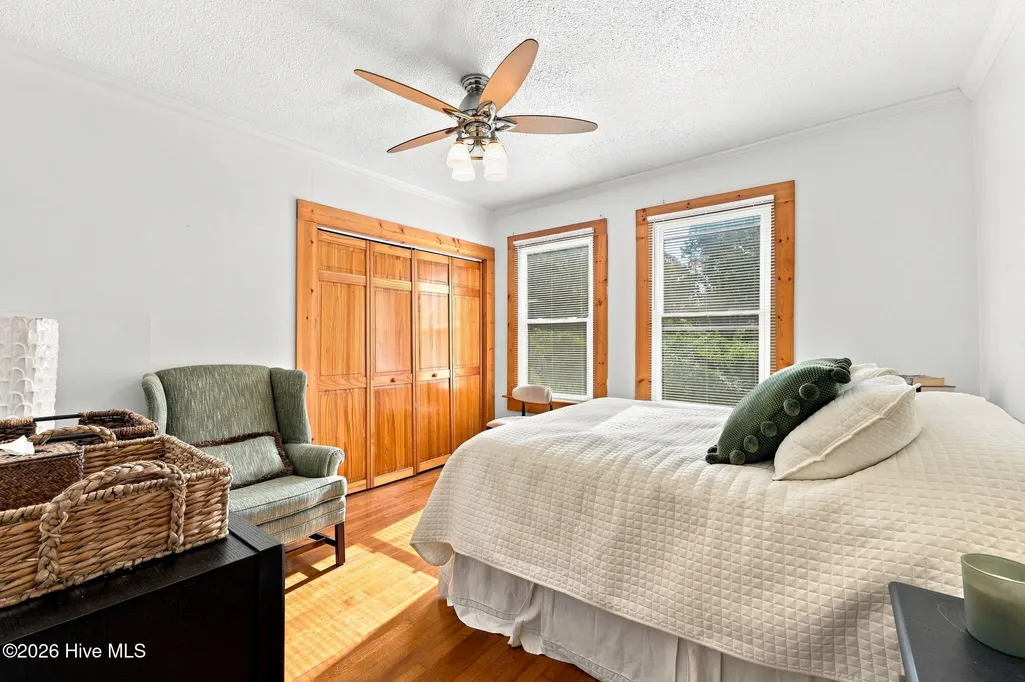
- Bedrooms3
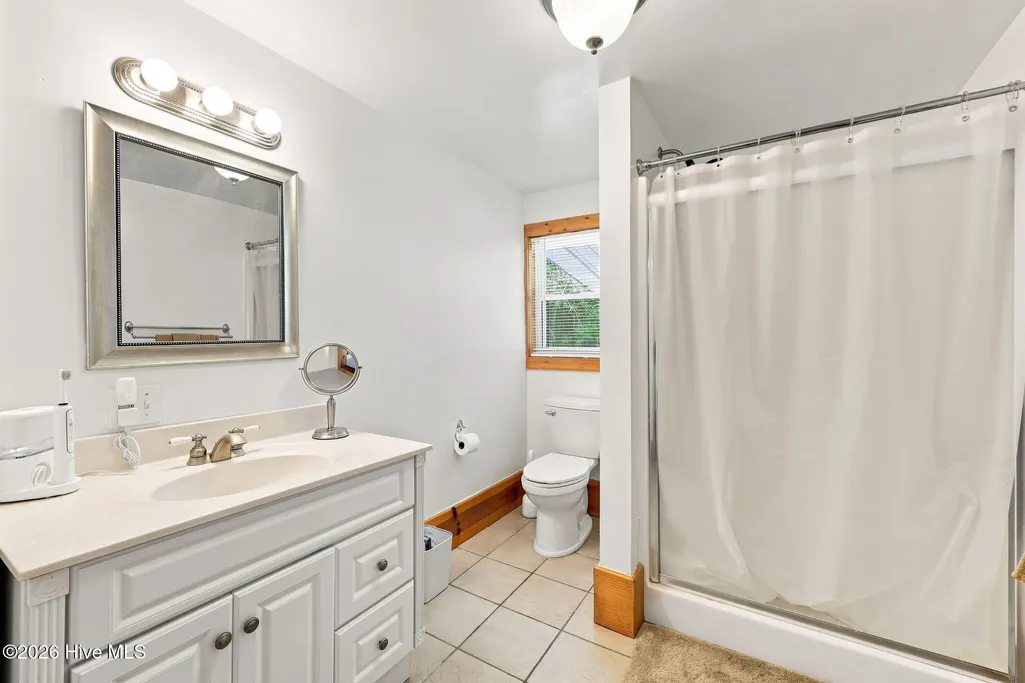
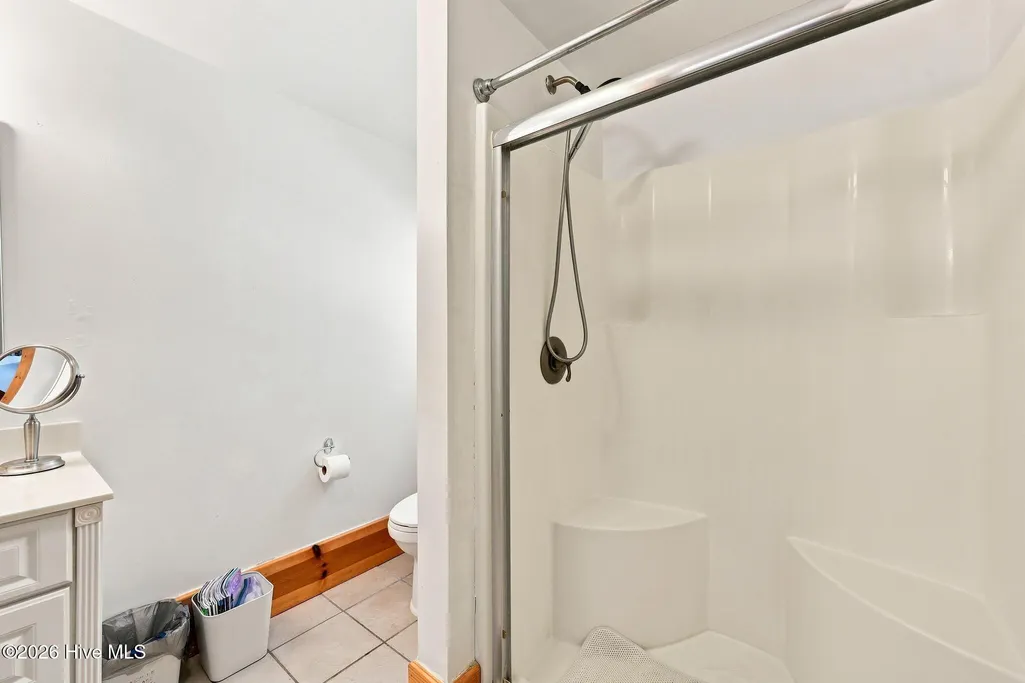
- Full Bathrooms2
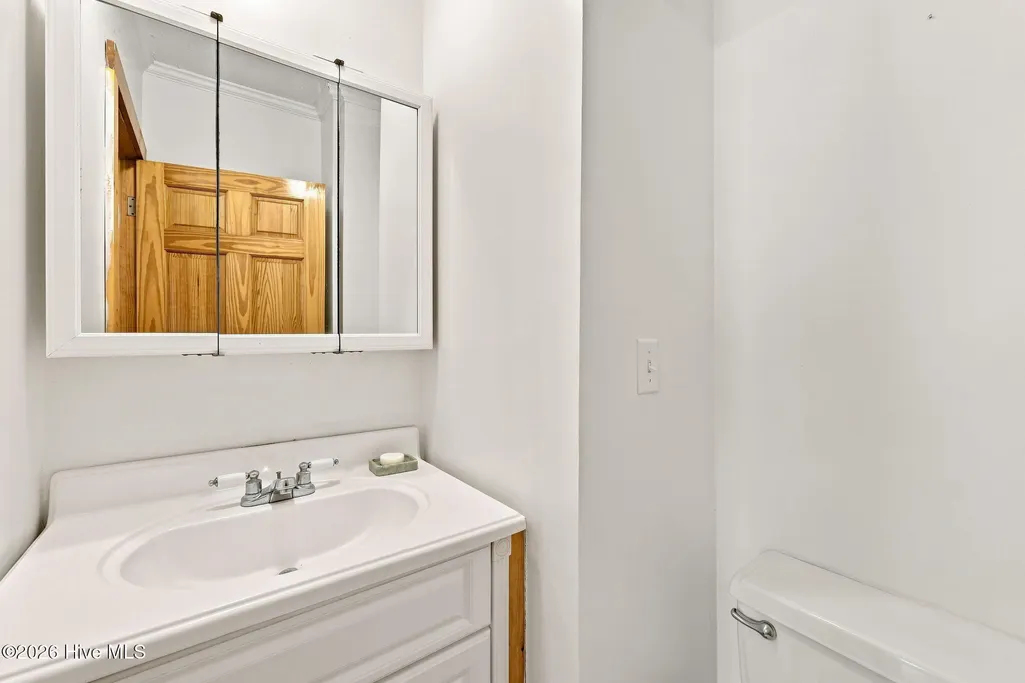
- Half Bathrooms1
- Sqr Footage1576
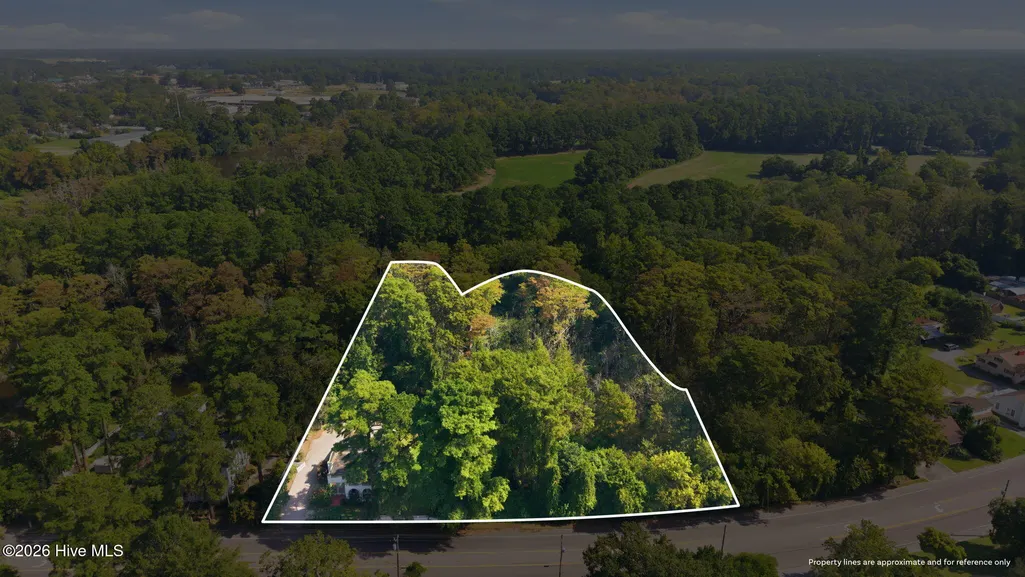
- Lot Size1.16 Acres
Data Source:
North Carolina Regional MLS (NCRMLS)
Property Description
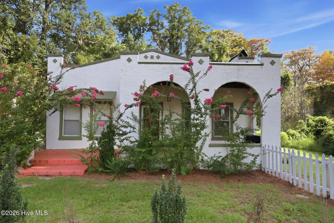
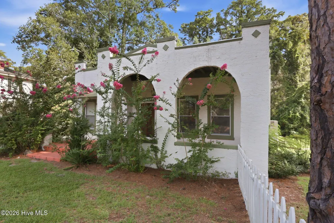
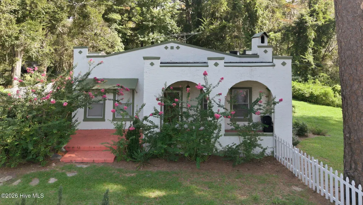
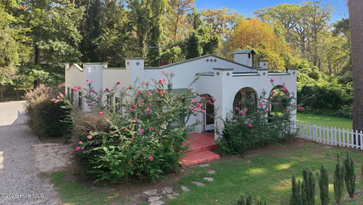
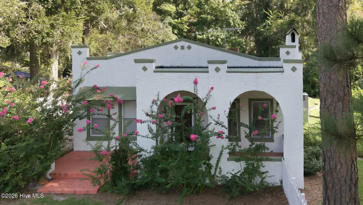
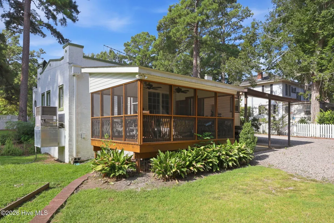
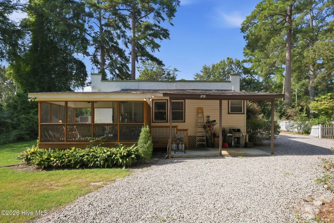
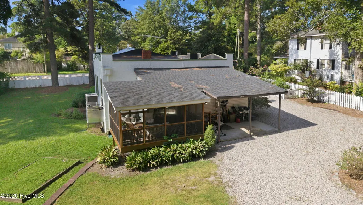
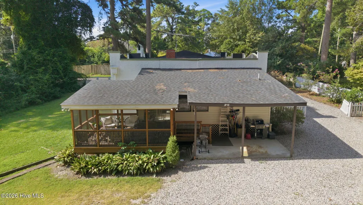
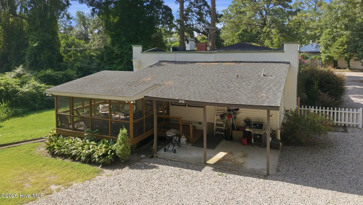
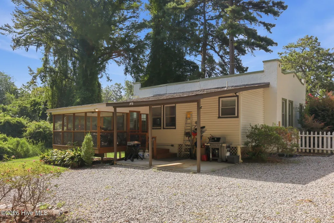
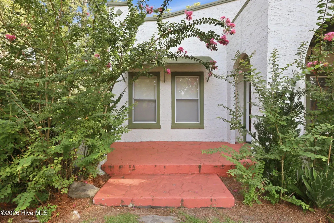
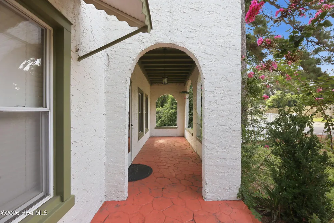
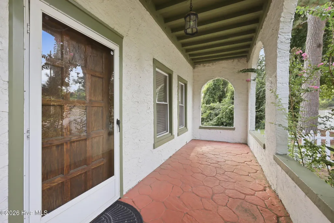
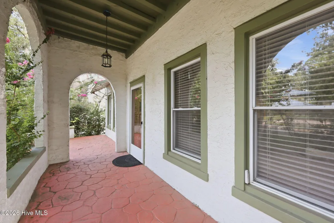
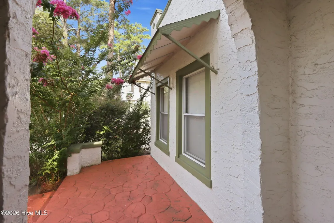
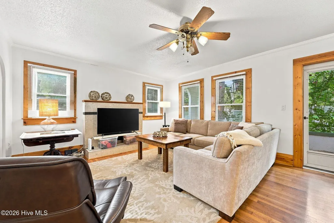
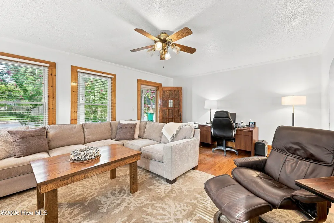
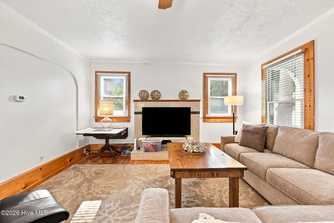
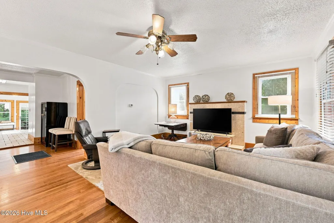
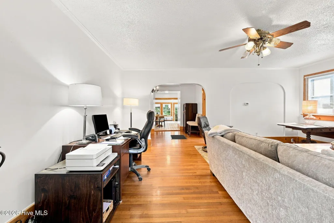
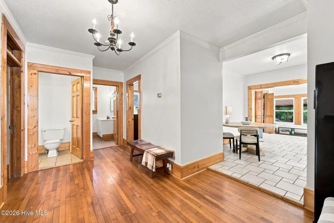
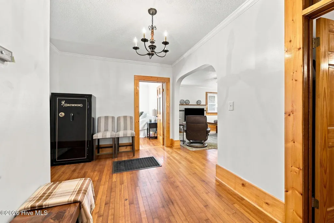
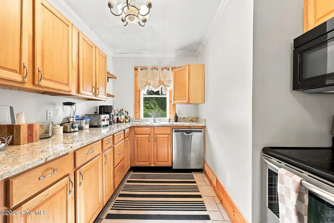
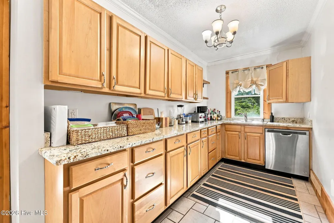
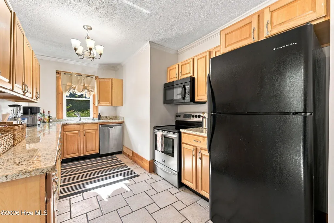
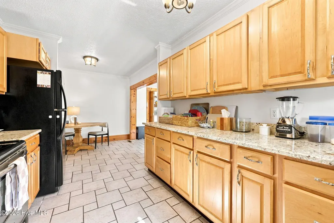
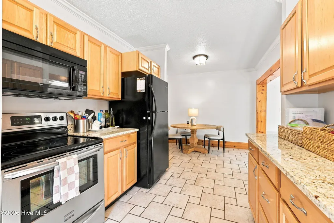
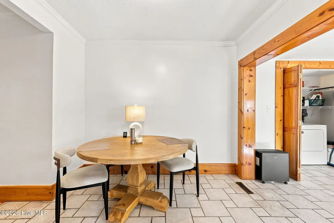
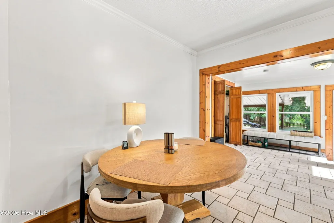
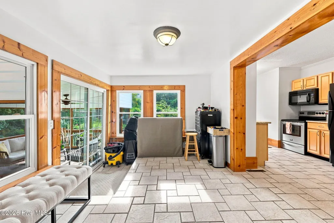
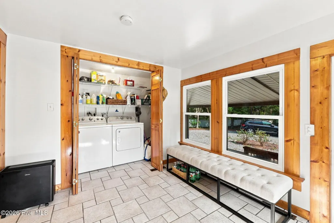
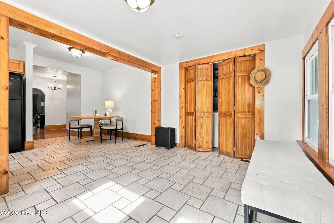
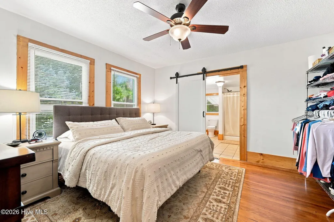
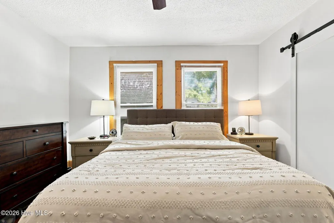
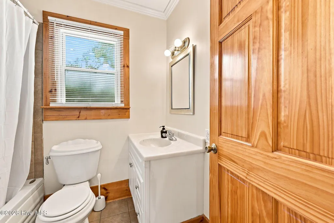
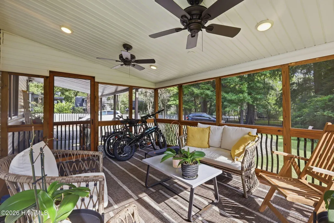
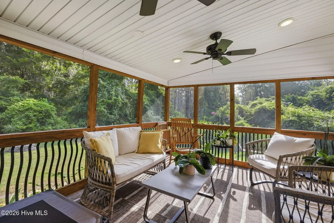
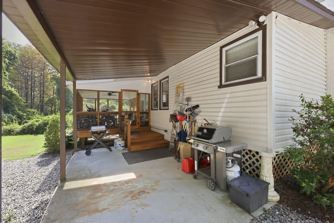
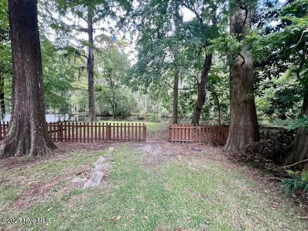
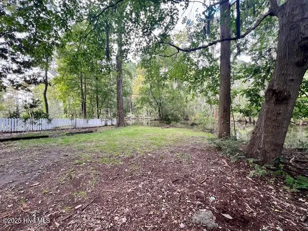
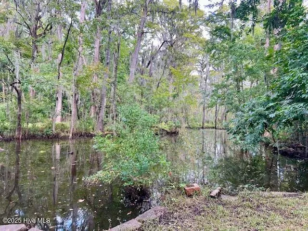
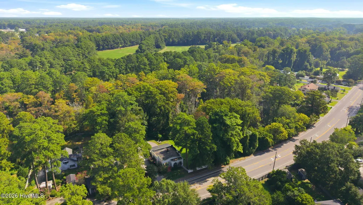
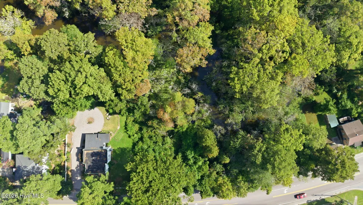
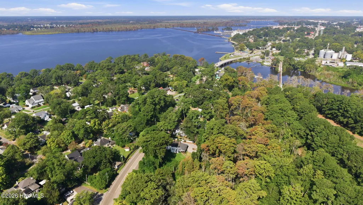
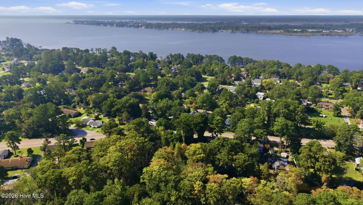
Ideally located in Washington Park, this one of a kind Mediterranean-style home welcomes you with a private entryway framed by beautiful flowering crepe myrtles. Set on a spacious 1.16-acre creek side lot, this timeless one story residence offers 1,576 square feet of living space, 3 bedrooms, 2 full bathrooms, and 1 half bath, all surrounded by natural beauty and a peaceful, private setting. Inside, warm hardwood and tile flooring complement the home's distinctive architectural character, including graceful archway accents throughout. Designed to embrace both indoor and outdoor living, the inviting great room features a cozy fireplace and large, thoughtfully positioned windows that fill the space with abundant natural light. The spacious kitchen is both beautiful and functional, offering a surplus of gleaming granite countertops and extensive cabinetry. A window above the kitchen sink provides a picturesque view of the lush, meticulously maintained side yard. Step outside to the screened-in porch, the perfect place to relax and take in the tranquil rear setting, where mature trees draped in Spanish moss create a distinctly Southern atmosphere. Beyond the yard, the creek offers a private outdoor retreat--ideal for fishing, kayaking, or simply enjoying the peaceful surroundings. A generous circular gravel driveway provides ample parking for residents and guests. Don't forget the useful basement for additional storage! As a Washington Park resident, you'll also have access to the community's wonderful amenities, including riverfront access, swimming, boating, tennis, and a playground. A rare combination of Mediterranean-inspired character, spacious grounds, creek side privacy, and the exceptional lifestyle that comes with Washington Park--this is a home you'll want to experience in person.
| Elementary School | Middle School | High School |
|---|---|---|
| Eastern Elementary School | P.S. Jones Middle School | Washington High School |
| Price History | |
|---|---|
| 8/21/2026 | Listed $285,000 |
General Features
| Living Area | 1576.0 |
|---|---|
| Heating | Gas Pack,Fireplace(s),Forced Air,Heat Pump,Natural Gas |
| Cooling | Central Air,Ceiling Fan(s) |
| Utilities | Natural Gas Connected,Sewer Connected,Water Connected |
| Possession | Close Of Escrow,At Closing |
| Roof | Membrane |
| Appliances | Electric Oven,Built-In Microwave,Washer,Refrigerator,Dryer,Dishwasher,Electric Range |
| Zoning | Residential |
| Patio/Porch Features | Covered,Porch,Screened,Front Porch,Rear Porch |
| Pool Features | None |
| Construction Materials | Block,Stucco,Wood Frame |
| Year Built | 1950 |
| View | Creek,Creek/Stream |
| Levels | One |
| Property Subtype | Single Family Residence |
| Tax Year | 2025 |
| Taxes | 1914.31 |
| Parcel Number | 10291 |
| Waterfront Features | Deeded Water Rights,Deeded Waterfront,Water Access Comm |
| Accessibility | None |
| County | Beaufort |
| Operating Expense | 0.0 |
| New Construction | No |
| Property Type | Residential |
| In City Limits? (Y/N) | Yes |
| Association Amenities | Waterfront Community,Park,Pickleball,Picnic Area,Playground,Tennis Court(s),Trash |
| HOA | No |
| Attached Garage | No |
| Subdivision Name | Washington Park |
| Garage Y/N | No |
| Total Rooms | 6 |
| Full Baths | 2 |
| Status | Active |
| Directions | From Bridge st take west 3rd st. Follow 1 mile cross over the bridge at Washington Park past havens gardens and see house on the left. |
| High School | Washington High School |
| City | Washington |
| High School District | Beaufort |
| Lot Size Units | Acres |
| Lot Size Square Feet | 50530.0 |
| Carport Spaces | 0.0 |
| Carport Y/N | No |
| Elementary School | Eastern Elementary School |
| Property Attached Y/N | No |
| Land Lease Y/N | No |
| Home Warranty Y/N | No |
| Middle/Junior High School | P.S. Jones Middle School |
| Ok to Lease | Month To Month |
| Lease Considered Y/N | No |
| Structure Type | Wood Frame,Stick Built |
| Living Area Units | Square Feet |
| Standard Status | Active |
| Tax Assessed Value | 321733 |
| Legal Description | 1.18 AC NICHOLAS D'UVA ETUX |
| IslandOrMainland | Mainland |
Interior Features
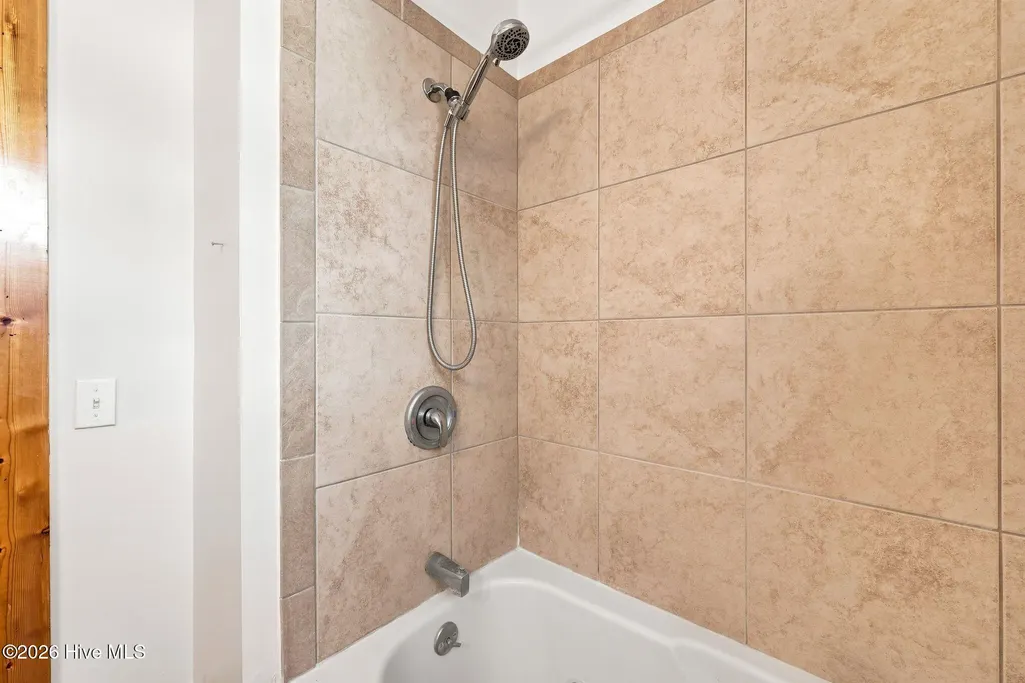
| Interior Amenities | Master Downstairs,Ceiling Fan(s),Walk-in Shower,Blinds/Shades |
|---|---|
| Basement | Dirt Floor |
| Flooring | Tile,Hardwood |
| Furnished Y/N | Unfurnished |
| Water Heater | Electric |
| Master Bed Level | Primary Living Area |
| Total Stories | 1 |
| Basement (Y/N) | No |
| Air Conditioning Y/N | Yes |
| Heating Y/N | Yes |
| Window Features | Thermal Windows |
| Fireplace Y/N | Yes |
| Half Baths | 1 |
| Laundry Features | Dryer Hookup,Washer Hookup,Laundry Closet |
| Total Bedrooms | 3 |
| Attic Features | None |
| Entry Level | 1 |
| Room Type | Living Room,Dining Room,Dining Area,Master Bedroom,Bedroom 2,Bedroom 3 |
| Unit Type | 3 Bedroom |
| Total Baths | 3 |
| Living Area Range | 1400 - 1599 |
| SmokingYN | No |
Exterior Features
| Exterior Finish | Stucco |
|---|---|
| Fencing | Partial,Wood |
| Parking Features | Circular Driveway,Gravel,Off Street,On Site,Unpaved |
| Lot Features | Level,Wooded,Deeded Water Rights,Deeded Waterfront,Water Access Comm,Creek,Irregular Lot,Landscaped |
| Water Source | Public |
| Total Parking | 0.0 |
| Lot Size Area | 1.16 |
| Foundation Details | Block,Permanent |
| Spa | No |
| Building Area Total | 1576.0 |
| Lot Dimensions | Irregular |
| Lot Size Acres | 1.16 |
| Road Surface Type | Paved |
| Frontage Type | Creek |
| Waterfront Y/N | Yes |
| Road Frontage Type | Maintained,City Street,State Road,Paved |
| Crops Included Y/N | No |
| Horse Y/N | No |
Amenities
- Foreclosure
- Views
- Short Sale
- New Construction
- Adult 55+
- Lease To Own
- No HOA Fees
- Furnished
- Primary On Main
- Air Conditioning
- Seller Finance
- Green
- Fixer Upper
- Horse
- Golf
- Fireplace
- Deck
- Garage
- Basement
- Pool
Property vs Single Family Average in 27889
Price
Taxes
Year Built
Visits
 The data relating to real estate on this web site comes in part from the Internet Data Exchange program of Hive MLS LLC, and is updated as of August 26, 2026 12:31 AM UTC All information is deemed reliable but not guaranteed and should be independently verified. All properties are subject to prior sale, change, or withdrawal. Neither listing broker(s) nor SumnerBaird | Sea Glass shall be responsible for any typographical errors, misinformation, or misprints, and shall be held totally harmless from
