
Primary on Main - Eco Friendly
Address
105 Tanglewood Drive, Greenville, NC
Price
$ 225,000
Property Attributes
- MLS#100583503
- TypeSingle Family
- Listing Status Active
- CountyPITT
- CityGreenville
- AreaRiver Hills
- NeighborhoodGreenville
- Zip27858
- StyleSingle Family Residence
- Year Built1978
- Taxes$ 2152
- Price$ 225,000
- Bedrooms3
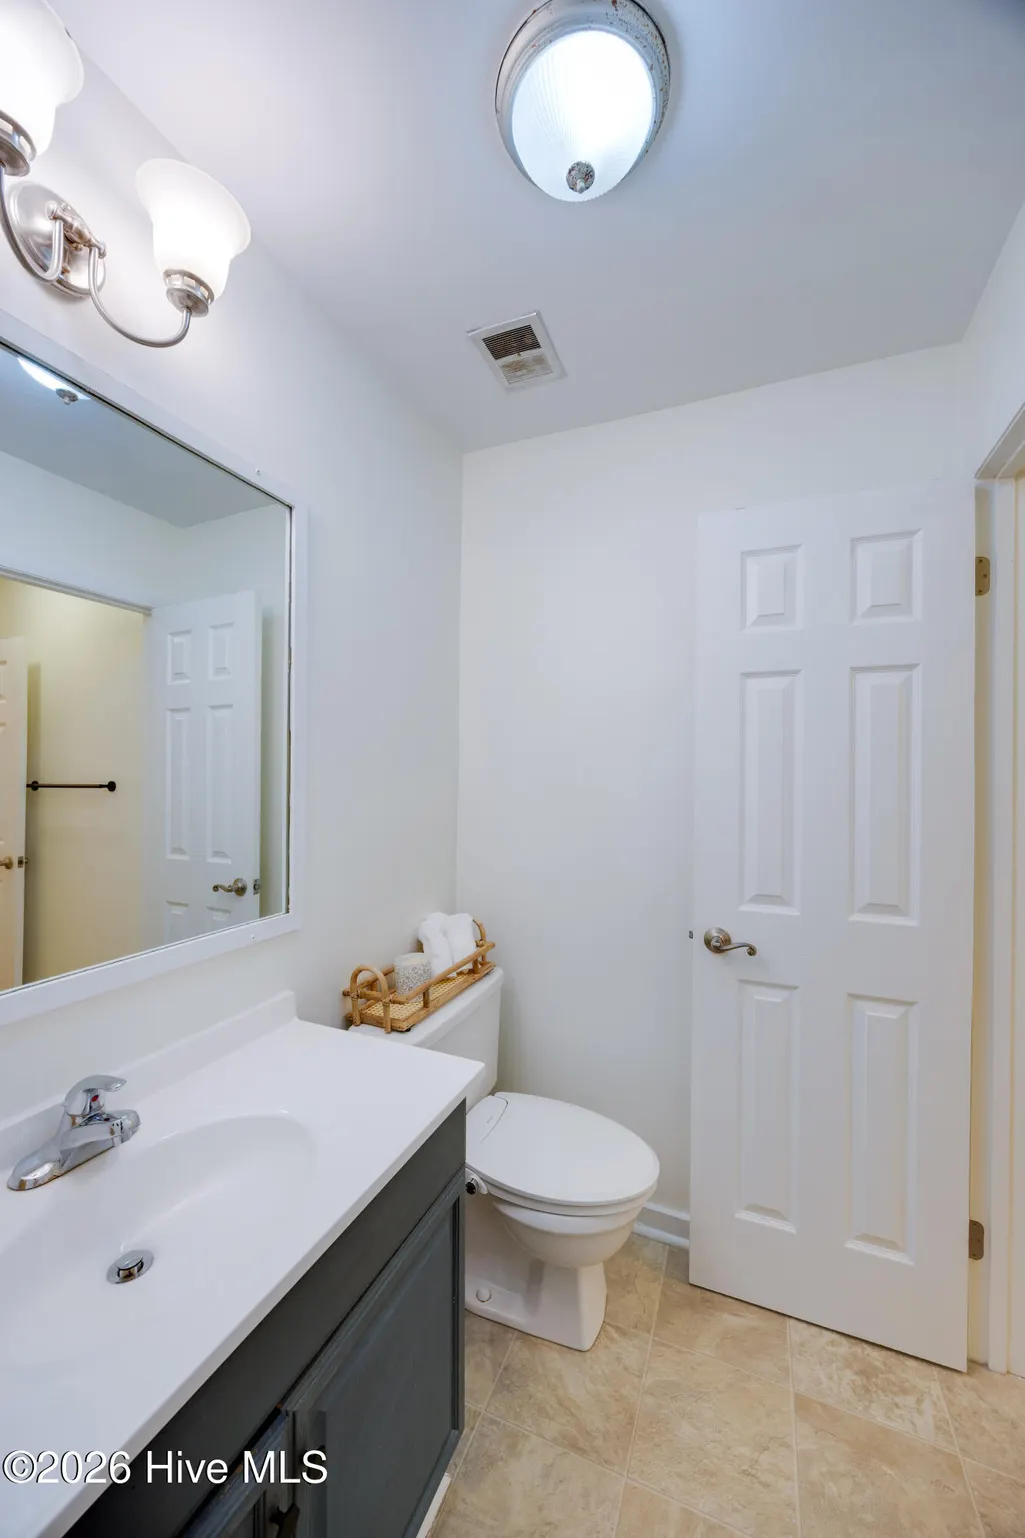
- Full Bathrooms1
- Half Bathrooms0
- Sqr Footage1387
- Lot Size0.34 Acres
Data Source:
North Carolina Regional MLS (NCRMLS)
Property Description
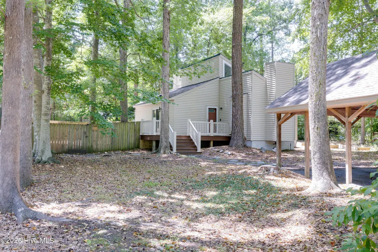
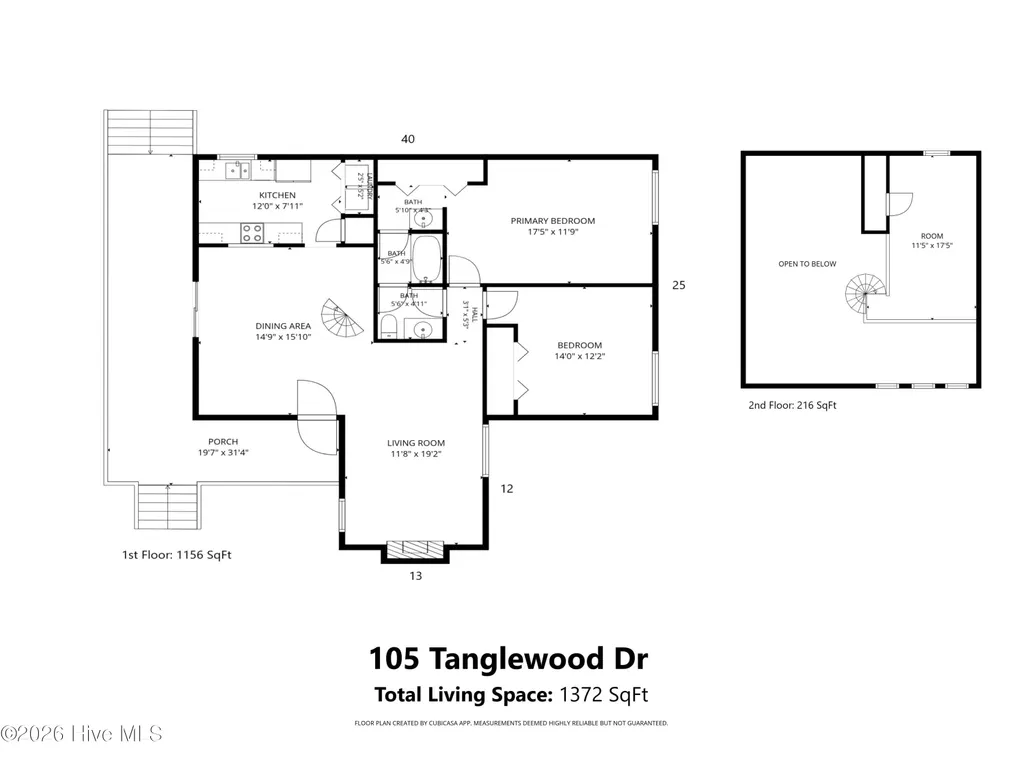
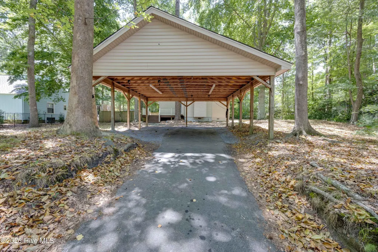
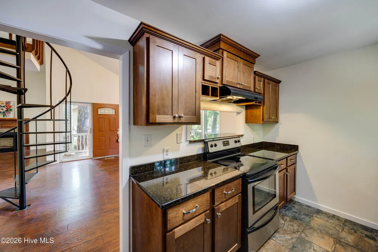
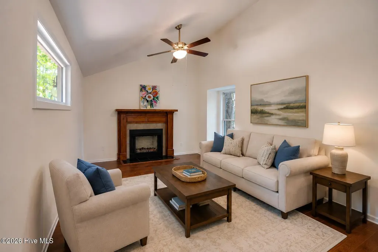
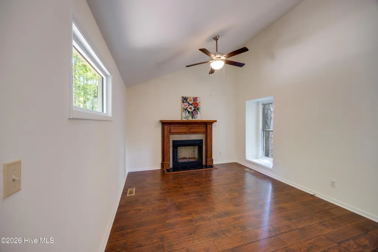
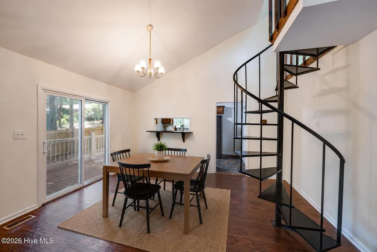
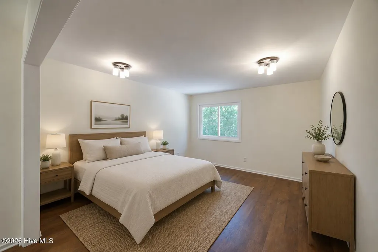
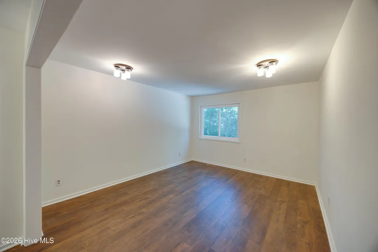
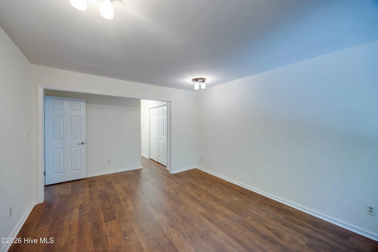
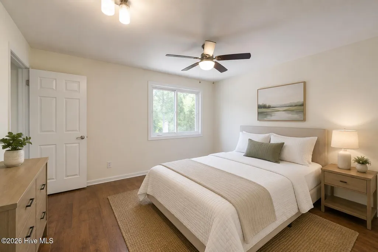
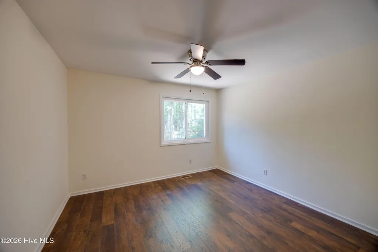
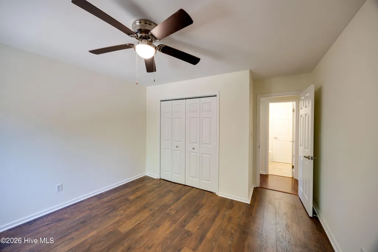
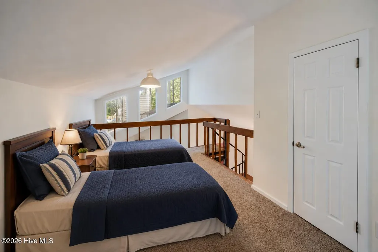
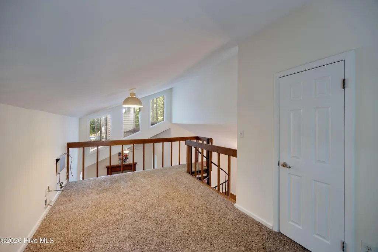
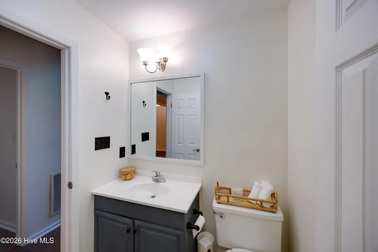
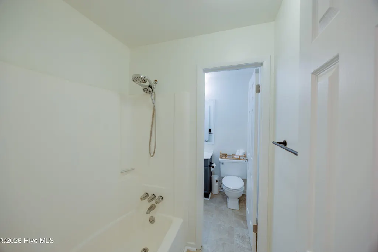
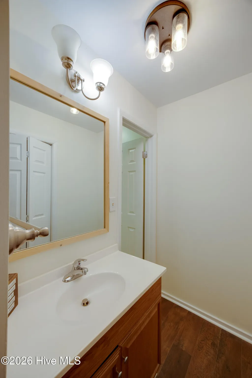
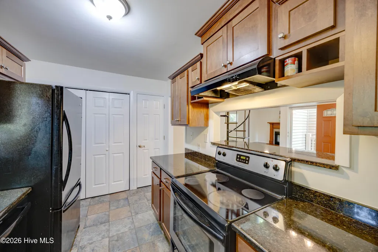
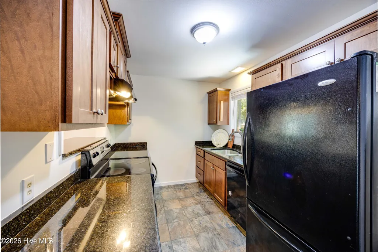
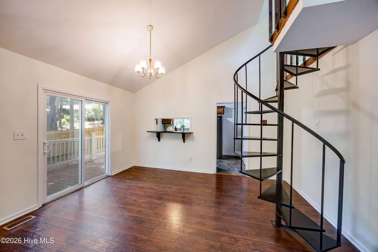
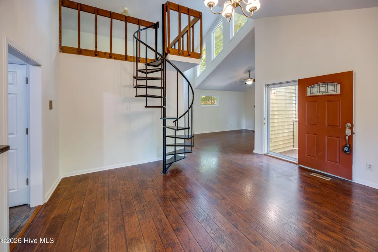
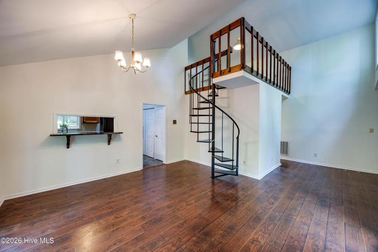
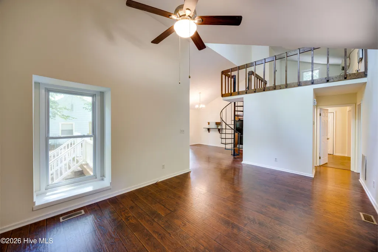
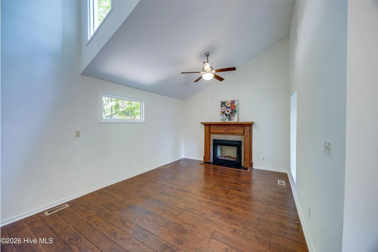
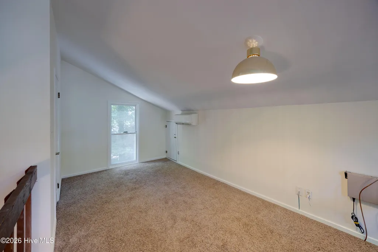
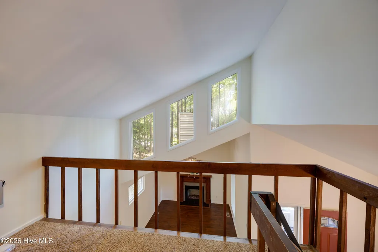
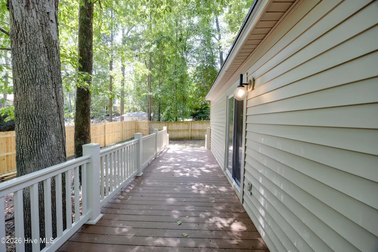
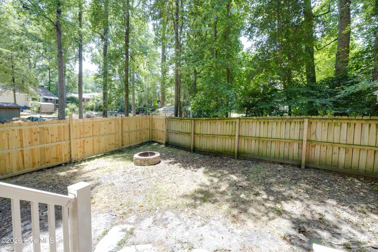
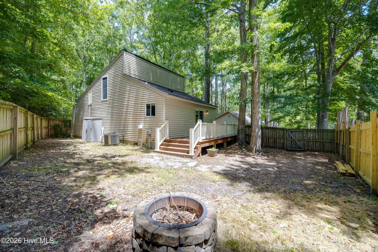
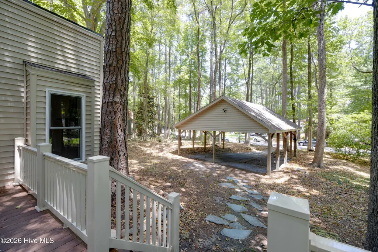
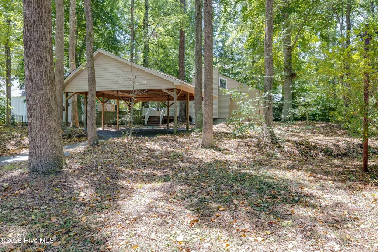
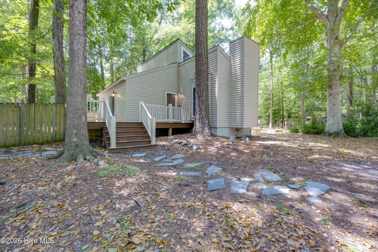
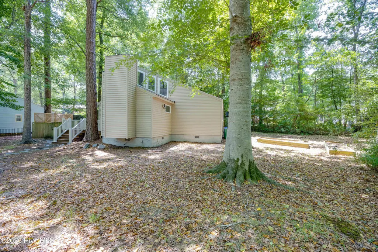
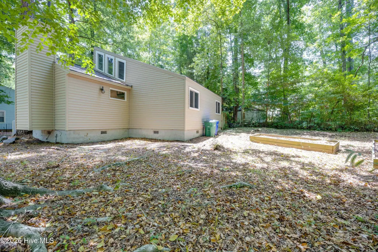
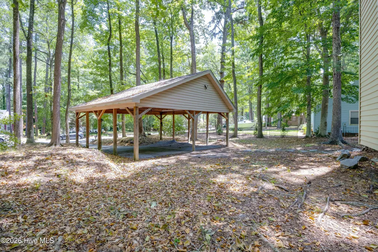
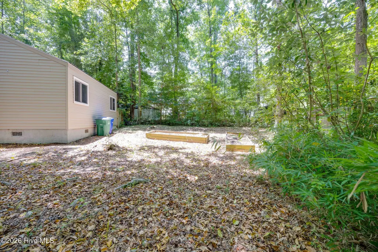
Nestled among mature trees in one of the area's most established neighborhoods, this charming home feels as though it was plucked straight from the mountains and placed in Eastern North Carolina. From the moment you arrive, you'll appreciate the peaceful setting and inviting curb appeal, enhanced by new composite wraparound decking along the front and side of the home which is perfect for enjoying your morning coffee while taking in the natural surroundings. Inside, you'll discover a warm and welcoming interior featuring beautiful wood flooring and new luxury vinyl plank flooring throughout, complemented by fresh paint in today's sought-after neutral tones. The spacious living area is anchored by a custom fireplace mantle with a marble hearth, creating the perfect gathering space for cozy evenings at home. Continuing on, the kitchen offers granite countertops and functional workspace for everyday living. Downstairs, a convenient Jack-and-Jill bathroom provides thoughtful access and versatility. Spiral stairs lead straight to a fabulous loft that can be used as the three bedroom, an office or whatever your heart desires. Major updates provide peace of mind, including a new roof in 2025, Trane HVAC system and additional wall-mounted ductless system upstairs for enhanced comfort and energy efficiency. Step outside to the privacy-fenced backyard, offering plenty of room for pets, gardening, outdoor entertaining, or simply relaxing in your own secluded retreat. A double carport completes this wonderful property. If you've been searching for a move-in-ready home with character, modern updates, mature landscaping, and a setting that feels like a mountain getaway, this River Hills gem is one you won't want to miss.
| Elementary School | Middle School | High School |
|---|---|---|
| Eastern Elementary | C.M. Eppes Middle School | J.H. Rose High School |
| Price History | |
|---|---|
| 6/22/2026 | Listed $225,000 |
General Features
| Living Area | 1387.0 |
|---|---|
| Heating | Fireplace(s),Electric,Heat Pump |
| Cooling | Central Air,Wall/Window Unit(s),Ceiling Fan(s) |
| Utilities | Sewer Connected |
| Possession | Close Of Escrow,At Closing |
| Roof | Architectural Shingle |
| Appliances | Built-In Microwave,Refrigerator,Dishwasher,Electric Range |
| Zoning | R6S |
| Patio/Porch Features | Deck,Wrap Around |
| Construction Materials | Vinyl Siding,Wood Frame |
| Year Built | 1978 |
| View | None |
| Levels | One and One Half |
| Property Subtype | Single Family Residence |
| Tax Year | 2025 |
| Taxes | 2152.93 |
| Parcel Number | 029166 |
| County | Pitt |
| Operating Expense | 0.0 |
| New Construction | No |
| Property Type | Residential |
| In City Limits? (Y/N) | Yes |
| Association Amenities | See Remarks |
| HOA | No |
| Attached Garage | No |
| Subdivision Name | River Hills |
| Garage Y/N | No |
| Other Structures | Shed(s) |
| Total Rooms | 6 |
| Full Baths | 1 |
| Status | Active |
| Directions | Going east on 10th Street,turn left on Rver Hills Dr. Take a left on Tanglewood. Home will be on your left |
| High School | J.H. Rose High School |
| City | Greenville |
| High School District | Pitt County Schools |
| Lot Size Units | Acres |
| Lot Size Square Feet | 14810.0 |
| Carport Spaces | 0.0 |
| Carport Y/N | No |
| Elementary School | Eastern Elementary |
| Property Attached Y/N | No |
| Land Lease Y/N | No |
| Home Warranty Y/N | No |
| Middle/Junior High School | C.M. Eppes Middle School |
| Lease Considered Y/N | No |
| Virtual Tour | https://www.propertypanorama.com/instaview/hive/100583503 |
| Structure Type | Wood Frame,Stick Built |
| Living Area Units | Square Feet |
| Standard Status | Active |
| Tax Assessed Value | 208894 |
| Tax Lot | D-5 |
| Legal Description | RIVERHILLS1 |
| IslandOrMainland | Mainland |
Interior Features
| Interior Amenities | Master Downstairs,Vaulted Ceiling(s),Ceiling Fan(s),Blinds/Shades |
|---|---|
| Basement | Crawl Space |
| Flooring | LVT/LVP |
| Water Heater | Electric |
| Total Fireplaces | 1 |
| Master Bed Level | Primary Living Area |
| Total Stories | 2 |
| Basement (Y/N) | No |
| Air Conditioning Y/N | Yes |
| Heating Y/N | Yes |
| Window Features | Thermal Windows |
| Fireplace Y/N | Yes |
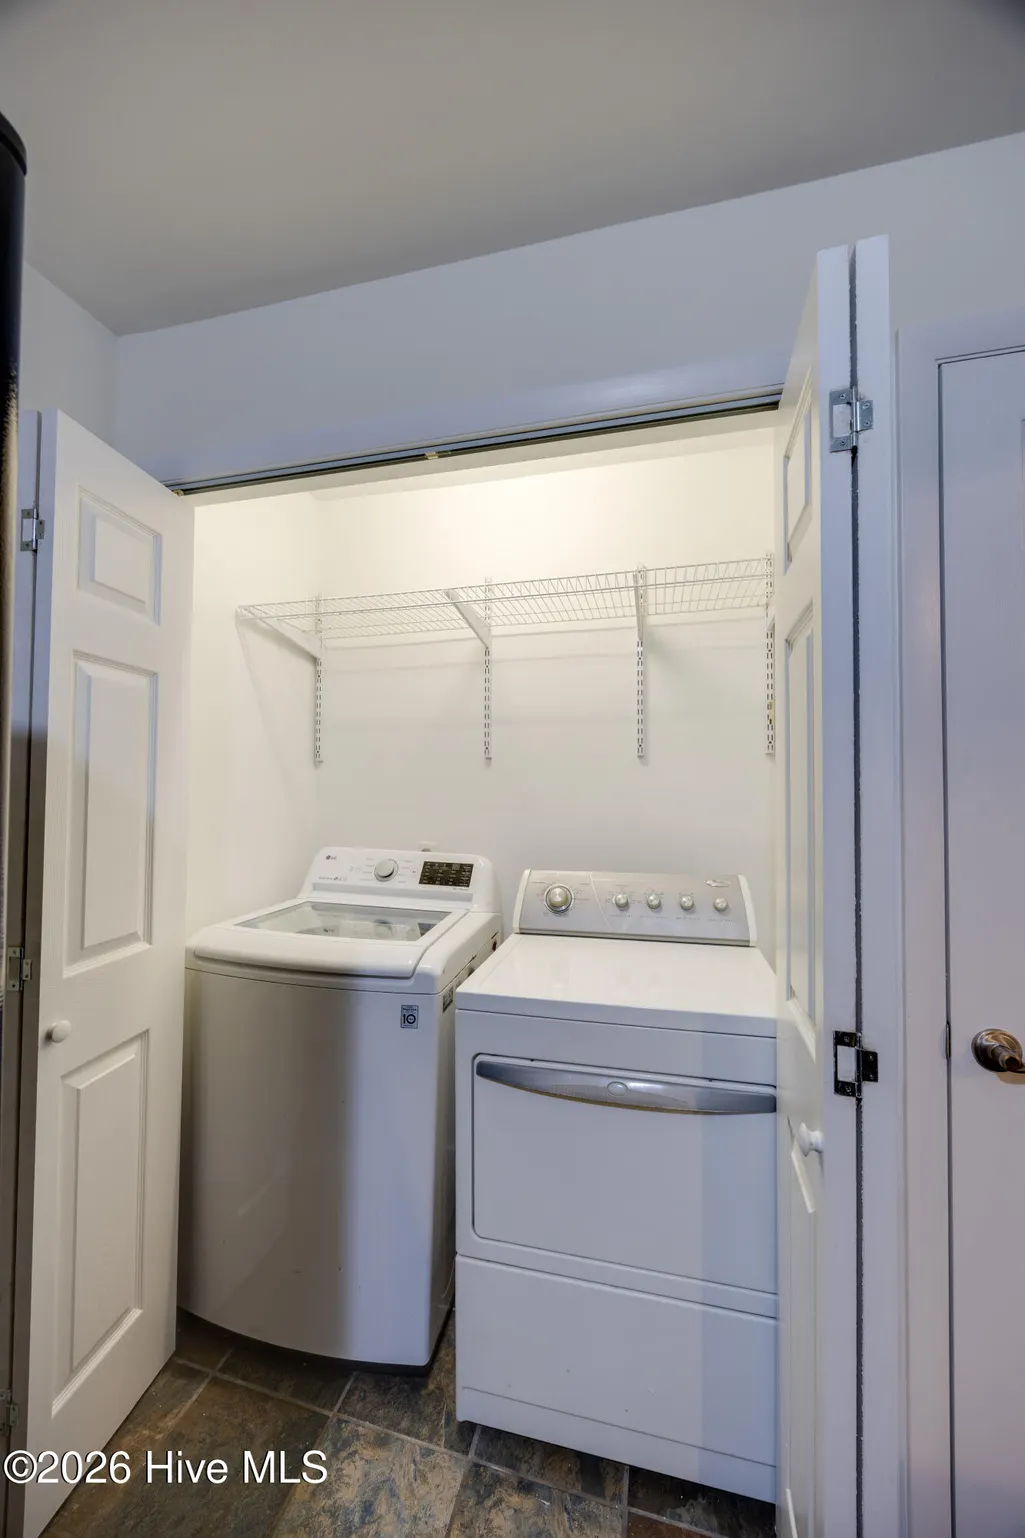
| Laundry Features | Laundry Closet |
| Total Bedrooms | 3 |
| Entry Level | 1 |
| Room Type | Master Bedroom,Bedroom 2,Living Room,Dining Room,Dining Area,Loft |
| Total Baths | 1 |
| Living Area Range | 1200 - 1399 |
| SmokingYN | No |
Exterior Features
| Exterior Amenities | Thermal Doors |
|---|---|
| Exterior Finish | Vinyl Siding |
| Fencing | Privacy,Back Yard,Wood |
| Parking Features | Covered,Detached |
| Lot Features | Wooded |
| Water Source | Community Water |
| Total Parking | 0.0 |
| Lot Size Area | 0.34 |
| Foundation Details | Crawl Space |
| Spa | No |
| Building Area Total | 1387.0 |
| Lot Dimensions | 78.02x166.7x112.21x149.58 |
| Lot Size Acres | 0.34 |
| Road Surface Type | Paved |
| Frontage Type | See Remarks |
| Waterfront Y/N | No |
| Door Features | Thermal Doors |
| Road Frontage Type | Maintained,City Street,State Road,Paved |
| Crops Included Y/N | No |
| Horse Y/N | No |
Amenities
- Foreclosure
- Views
- Short Sale
- New Construction
- Adult 55+
- Lease To Own
- No HOA Fees
- Furnished
- Primary On Main
- Air Conditioning
- Seller Finance
- Green
- Fixer Upper
- Horse
- Golf
- Fireplace
- Deck
- Garage
- Basement
- Pool
Property vs Single Family Average in 27858
Price
Taxes
Year Built
Visits
 The data relating to real estate on this web site comes in part from the Internet Data Exchange program of Hive MLS LLC, and is updated as of August 26, 2026 12:31 AM UTC All information is deemed reliable but not guaranteed and should be independently verified. All properties are subject to prior sale, change, or withdrawal. Neither listing broker(s) nor SumnerBaird | Sea Glass shall be responsible for any typographical errors, misinformation, or misprints, and shall be held totally harmless from
