
Price Reduction - Waterfront - Primary on Main
Address
211 Channel Run, Washington, NC
Price
$ 649,900
Property Attributes
- MLS#100583431
- TypeSingle Family
- Listing Status Active
- CountyBEAUFORT
- CityWashington
- AreaPamlico Plantation
- NeighborhoodWashington
- Zip27889
- StyleSingle Family Residence
- Year Built2008
- Taxes$ 2521
- Price$ 649,900
- Bedrooms3
- Full Bathrooms3
- Half Bathrooms0
- Sqr Footage3175
- Lot Size1.48 Acres
Data Source:
North Carolina Regional MLS (NCRMLS)
Property Description
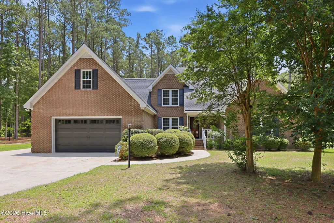
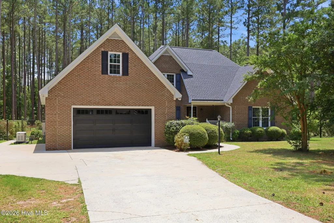
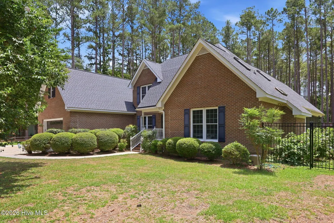
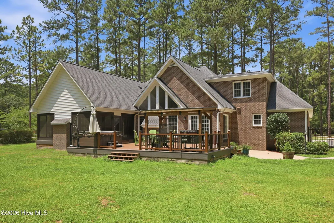
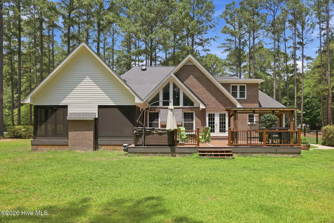
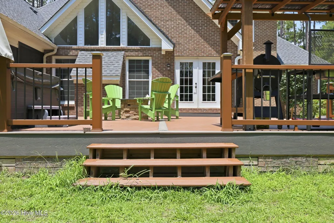
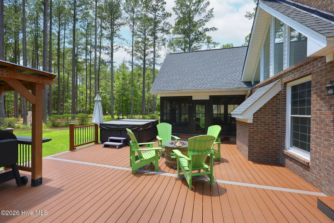
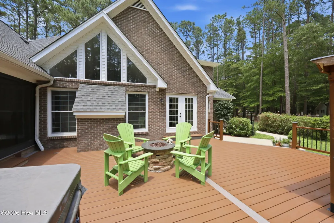
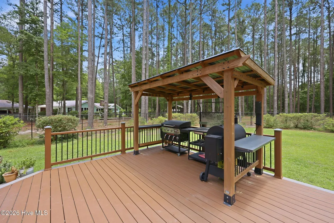
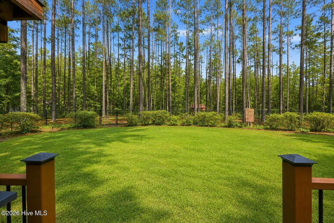
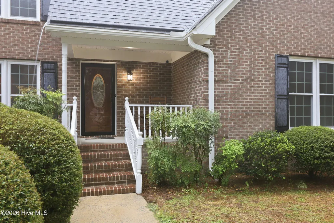
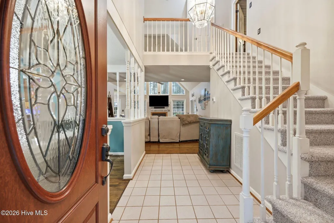
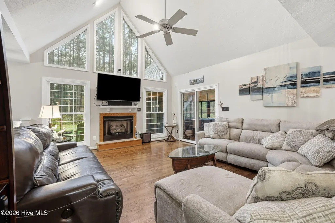
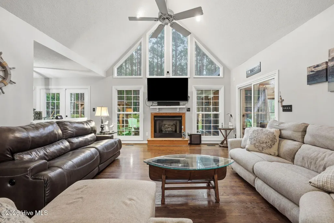
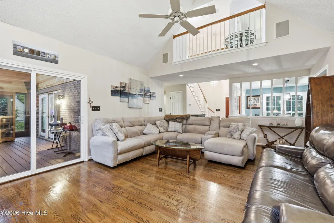
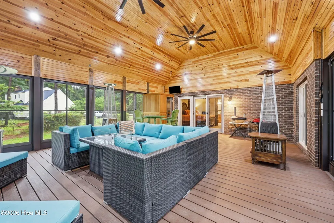
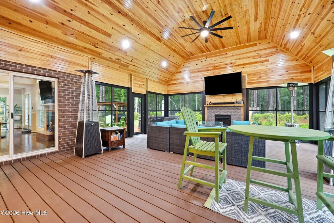
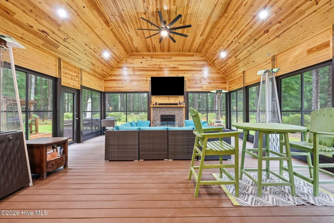
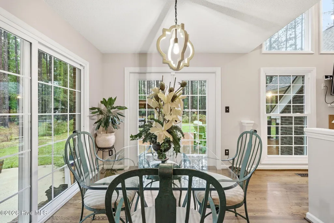
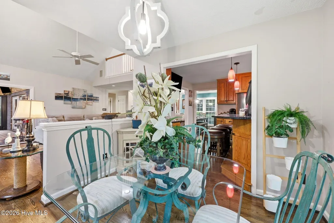
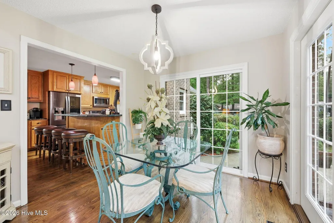
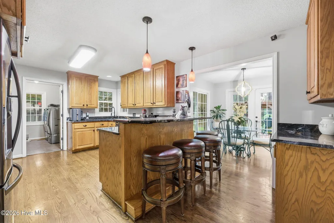
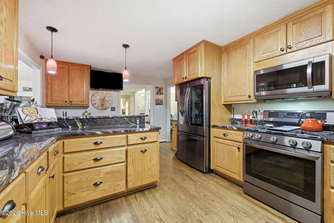
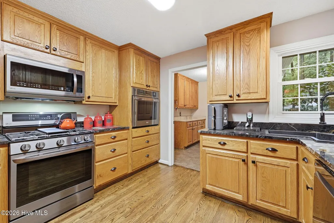
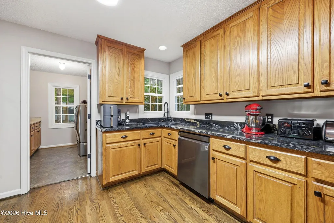
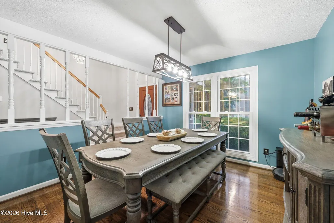
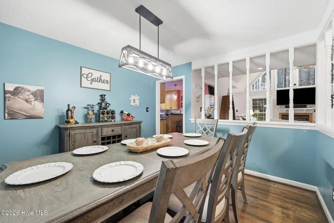
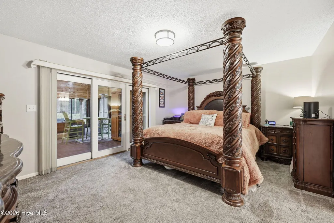
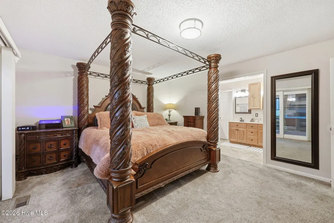
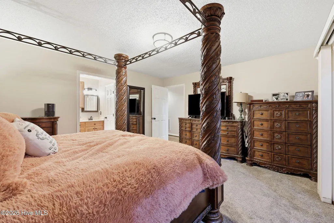
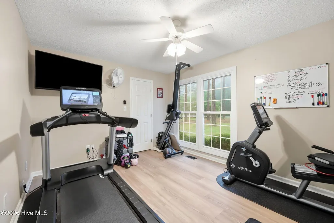
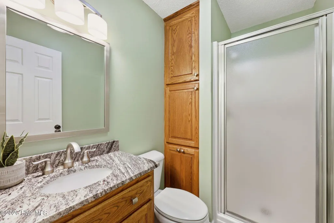
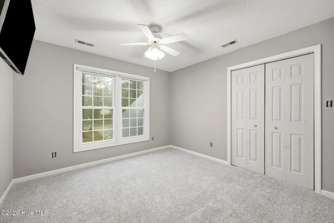
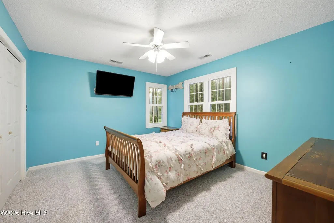
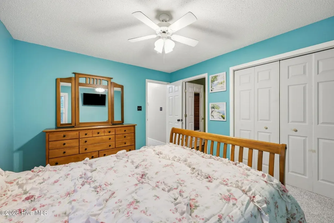
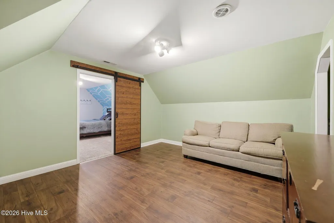
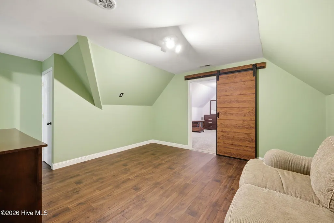
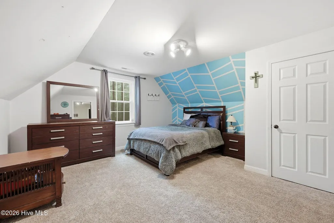
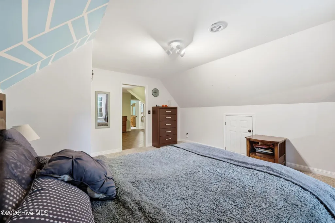
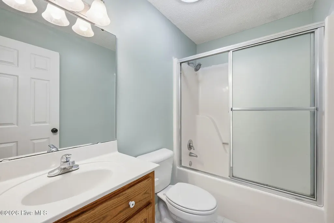
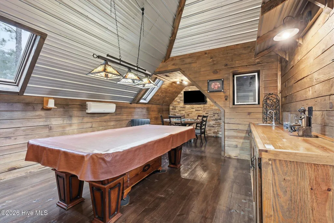
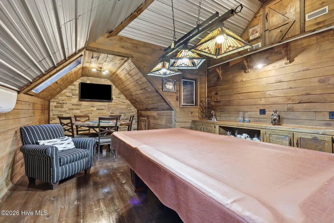
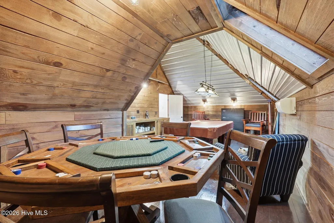
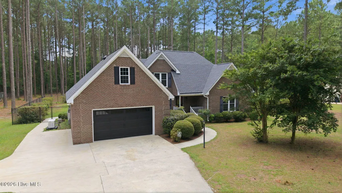
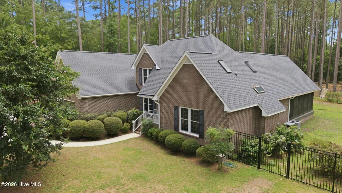
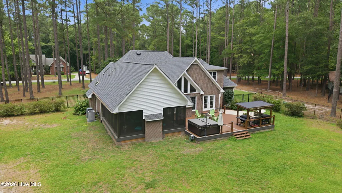
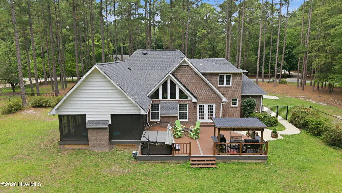
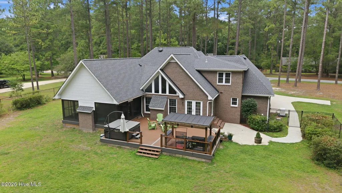
Welcome to your private retreat in the sought-after gated community of Pamlico Plantation. Situated on a beautifully wooded 1.48-acre lot, this spacious brick home offers the perfect blend of privacy, flexibility, and exceptional indoor and outdoor living spaces. With 3 bedrooms, 3 full bathrooms, and 3 additional flex/bonus spaces, this home lives much larger than its advertised bedroom count. In addition to the 3 primary bedrooms, you'll find two bonus rooms and an additional flex space that can serve as bedrooms, home offices, hobby rooms, fitness spaces, playrooms, or guest accommodations. Whether you're accommodating a large family, hosting guests, or simply looking for room to spread out, this versatile floor plan provides endless possibilities. The well-appointed kitchen is designed for both everyday living and entertaining, featuring granite countertops, stainless steel appliances, and the convenience of double ovens. Designed with gathering and entertaining in mind, this home offers multiple spaces where family and friends can come together. The impressive 562-square-foot enclosed porch (not included in the advertised total square footage) serves as an extension of the home's living space and is sure to become a favorite gathering spot. Complete with a fireplace, composite decking, and a beautiful tongue-and-groove ceiling, it's the perfect place to relax with a morning coffee, host game day gatherings, or unwind after a day on the water. There's also a spectacular billiards room located on the second floor that is perfect for entertaining. This spectacular home's outdoor living is equally impressive. A spacious open deck features an outdoor kitchen, firepit, and hot tub, creating an ideal setting for entertaining or enjoying peaceful evenings overlooking the beautifully landscaped, fully fenced backyard. The wooded backdrop provides exceptional privacy and a serene natural setting rarely found in neighborhood living. Recent updates including a new roof (2026), HVAC, new carpet upstairs (2026), tankless water heater, new windows and doors and a whole-home generator to provide peace of mind for years to come. Pamlico Plantation residents enjoy an outstanding array of amenities including a marina, boat ramp, assigned boat slip, community pool, clubhouse, playground, pickleball courts, and an active calendar of neighborhood events and activities. Bring your golf cart as private owned golf carts are allowed in the neighborhood. If you've been searching for a home that offers abundant living space, incredible flexibility, outstanding entertaining areas, and the lifestyle of one of Washington's most desirable waterfront communities, this exceptional property is one your don't want to miss.
| Elementary School | Middle School | High School |
|---|---|---|
| Bath Elementary | Bath Elementary | Northside High School |
| Price History | |
|---|---|
| 6/22/2026 | Listed $674,900 |
| 7/27/2026 | 1$669,900 |
| 8/13/2026 | 3$649,900 |
General Features
| Living Area | 3175.0 |
|---|---|
| Heating | Heat Pump,Electric,Forced Air |
| Cooling | Central Air,Wall/Window Unit(s),Ceiling Fan(s),Heat Pump |
| Utilities | Water Connected |
| Possession | Close Of Escrow,At Closing |
| Roof | Architectural Shingle |
| Appliances | Mini Refrigerator,Gas Oven,Built-In Microwave,Built-In Electric Oven,Washer,Refrigerator,Ice Maker,Dryer,Dishwasher,Convection Oven,Gas Range,Generator |
| Zoning | Residential |
| HOA Fee | 1850.0 |
| Garage Spaces | 2.0 |
| Patio/Porch Features | Covered,Deck,Enclosed,Screened,Front Porch,Rear Porch |
| Construction Materials | Brick Veneer,Wood Frame |
| Year Built | 2008 |
| View | See Remarks |
| Levels | One and One Half |
| Property Subtype | Single Family Residence |
| Tax Year | 2025 |
| Taxes | 2521.02 |
| Parcel Number | 36388 |
| Assoc Fee Paid Per | Annually |
| County | Beaufort |
| Operating Expense | 0.0 |
| New Construction | No |
| Property Type | Residential |
| In City Limits? (Y/N) | No |
| Association Amenities | Waterfront Community,Basketball Court,Boat Dock,Boat Slip - Assigned,Clubhouse,Community Pool,Gated,Maintenance Common Areas,Management,Marina,Pickleball,Picnic Area,Playground,Ramp,RV/Boat Storage,P |
| HOA | Yes |
| Attached Garage | Yes |
| Subdivision Name | Pamlico Plantation |
| Garage Y/N | Yes |
| Other Structures | Shed(s) |
| Total Rooms | 10 |
| Full Baths | 3 |
| Status | Active |
| Directions | Take River Rd to Broad Creek Rd. Take fork to the left onto Broad Creek Rd. Turn right onto Harvey Rd. Turn right onto Plantation Drive. Pass through watchman gate and take the first right onto B |
| High School | Northside High School |
| City | Washington |
| Association Name | Pamlico Plantation Property Owners Assoc |
| High School District | Beaufort |
| Lot Size Units | Acres |
| Lot Size Square Feet | 64469.0 |
| Carport Spaces | 0.0 |
| Carport Y/N | No |
| Elementary School | Bath Elementary |
| Property Attached Y/N | No |
| Land Lease Y/N | No |
| Home Warranty Y/N | No |
| Middle/Junior High School | Bath Elementary |
| Lease Considered Y/N | No |
| Virtual Tour | https://www.propertypanorama.com/instaview/hive/100583431 |
| Structure Type | Wood Frame,Stick Built |
| Living Area Units | Square Feet |
| Standard Status | Active |
| Tax Assessed Value | 472544 |
| Legal Description | 1 LOT #72 PAMLICO PLANTATION PHASE 1 |
| IslandOrMainland | Mainland |
Interior Features
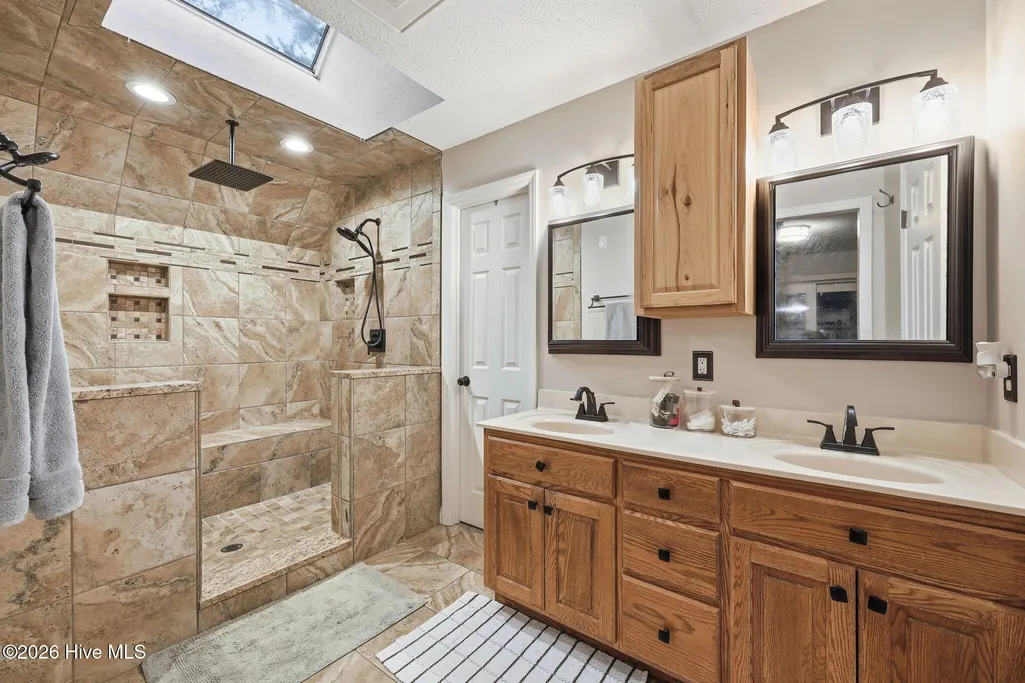
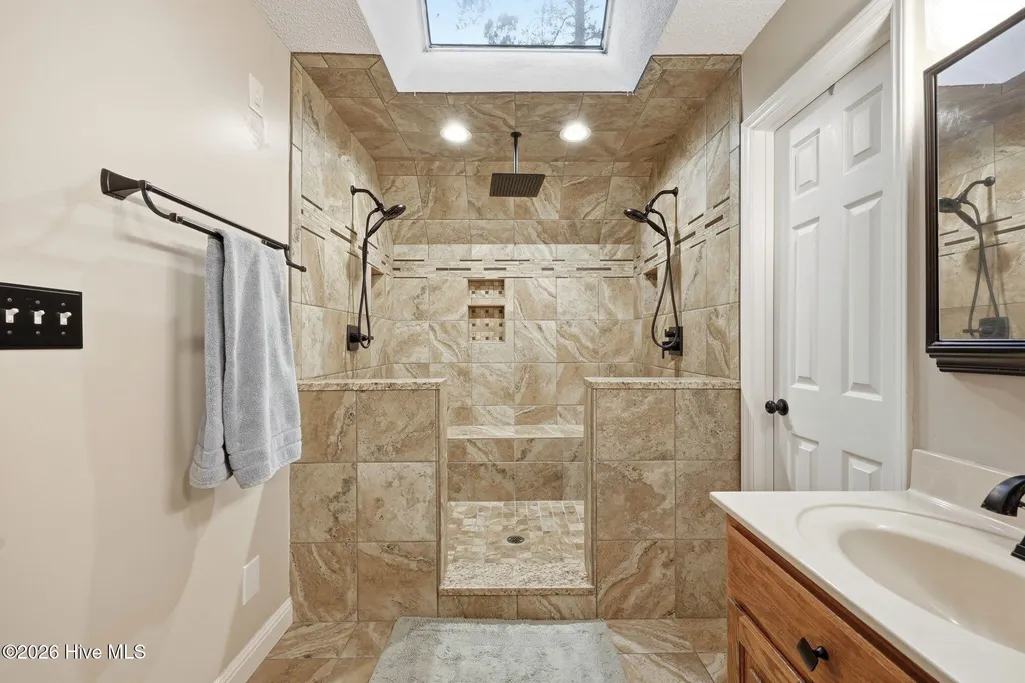
| Interior Amenities | Master Downstairs,Walk-in Closet(s),Vaulted Ceiling(s),High Ceilings,Entrance Foyer,Whole-Home Generator,Ceiling Fan(s),Walk-in Shower,Gas Log,Walk-In Closet(s) |
|---|---|
| Flooring | LVT/LVP,Carpet,Tile,Hardwood |
| Water Heater | Propane,Tankless |
| Total Fireplaces | 2 |
| Fireplace Features | Gas Log |
| Master Bed Level | Primary Living Area |
| Total Stories | 2 |
| Basement (Y/N) | No |
| Air Conditioning Y/N | Yes |
| Heating Y/N | Yes |
| Fireplace Y/N | Yes |
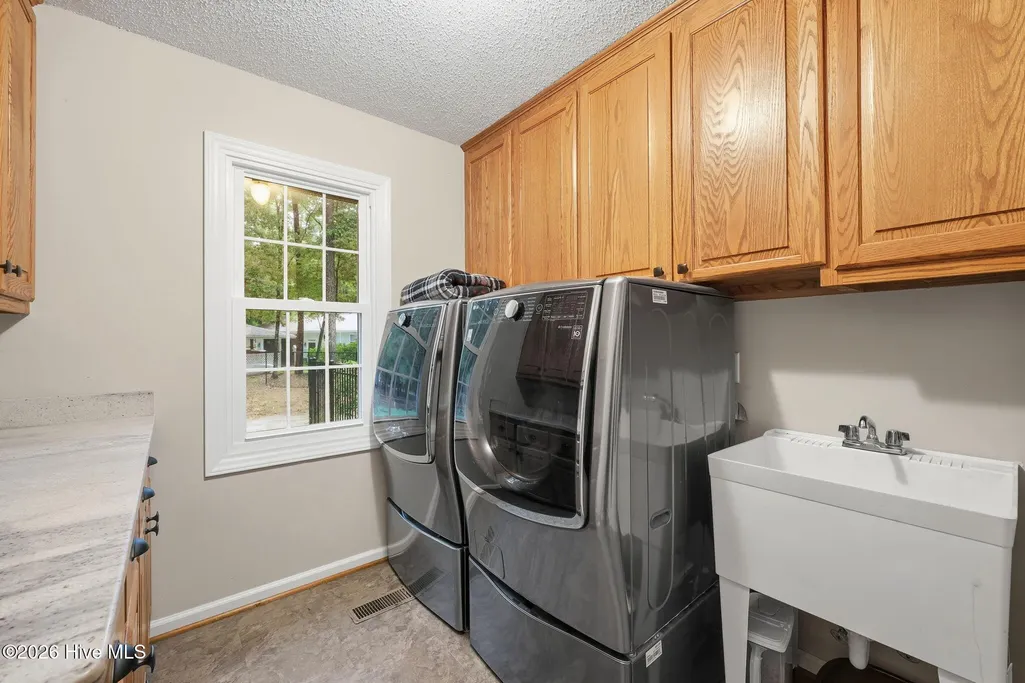
| Laundry Features | Laundry Room,Utility Sink |
| Total Bedrooms | 3 |
| Entry Level | 1 |
| Room Type | Dining Room,Living Room,Dining Area,Laundry,Master Bedroom,Bedroom 2,Bedroom 3,Bonus Room |
| Total Baths | 3 |
| Living Area Range | 3000 - 3499 |
| SmokingYN | No |
Exterior Features
| Exterior Amenities | Thermal Doors |
|---|---|
| Exterior Finish | Brick Veneer |
| Fencing | Metal/Ornamental,Back Yard |
| Parking Features | Garage Faces Front,Concrete,Garage |
| Lot Features | Wooded |
| Total Parking | 2.0 |
| Lot Size Area | 1.48 |
| Foundation Details | Crawl Space |
| Spa | No |
| Building Area Total | 3175.0 |
| Lot Dimensions | 1.48 acres |
| Lot Size Acres | 1.48 |
| Road Surface Type | Paved |
| Frontage Type | See Remarks |
| Waterfront Y/N | No |
| Door Features | Thermal Doors |
| Road Frontage Type | Paved |
| Other Equipment | Generator |
| Crops Included Y/N | No |
| Horse Y/N | No |
Amenities
- Foreclosure
- Views
- Short Sale
- New Construction
- Adult 55+
- Lease To Own
- No HOA Fees
- Furnished
- Primary On Main
- Air Conditioning
- Seller Finance
- Green
- Fixer Upper
- Horse
- Golf
- Fireplace
- Deck
- Garage
- Basement
- Pool
Property vs Single Family Average in 27889
Price
Taxes
Year Built
Visits
 The data relating to real estate on this web site comes in part from the Internet Data Exchange program of Hive MLS LLC, and is updated as of August 26, 2026 12:31 AM UTC All information is deemed reliable but not guaranteed and should be independently verified. All properties are subject to prior sale, change, or withdrawal. Neither listing broker(s) nor SumnerBaird | Sea Glass shall be responsible for any typographical errors, misinformation, or misprints, and shall be held totally harmless from
