
Price Reduction - Waterfront - Primary on Main
Address
116 Mccoy Avenue, Cove City, NC
Price
$ 180,000
Property Attributes
- MLS#100581862
- TypeSingle Family
- Listing Status Active
- CountyCRAVEN
- CityCove City
- AreaNot In Subdivision
- NeighborhoodCove City
- Zip28523
- StyleSingle Family Residence
- Year Built1954
- Price$ 180,000
- Bedrooms2
- Full Bathrooms1
- Half Bathrooms0
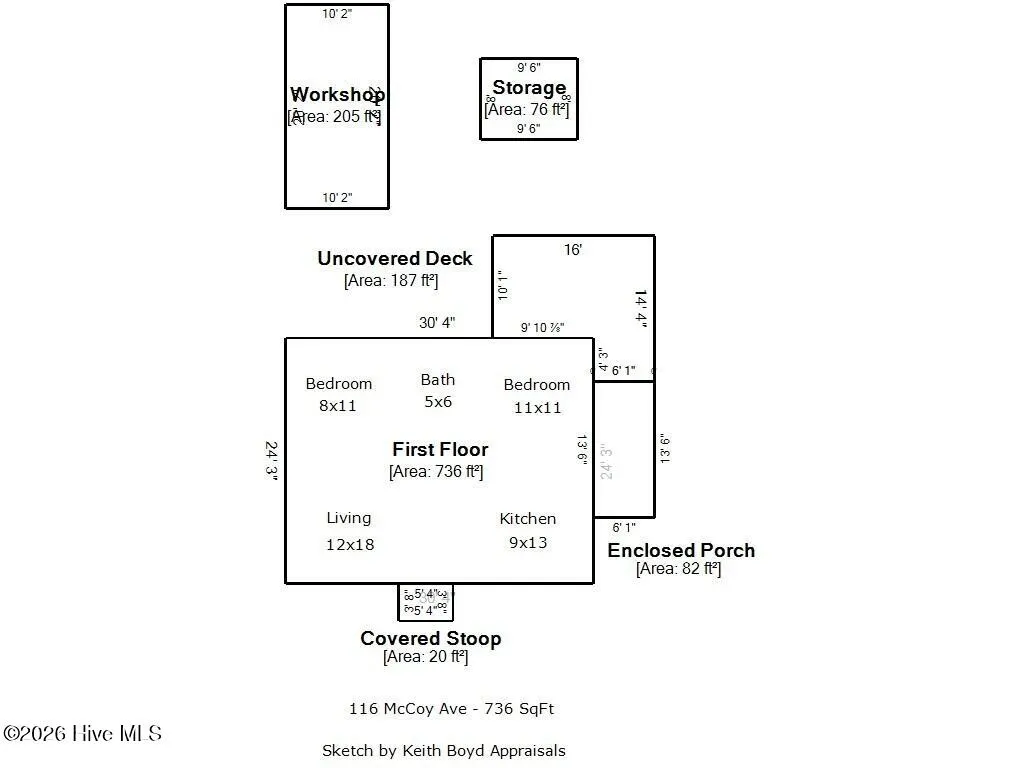
- Sqr Footage736
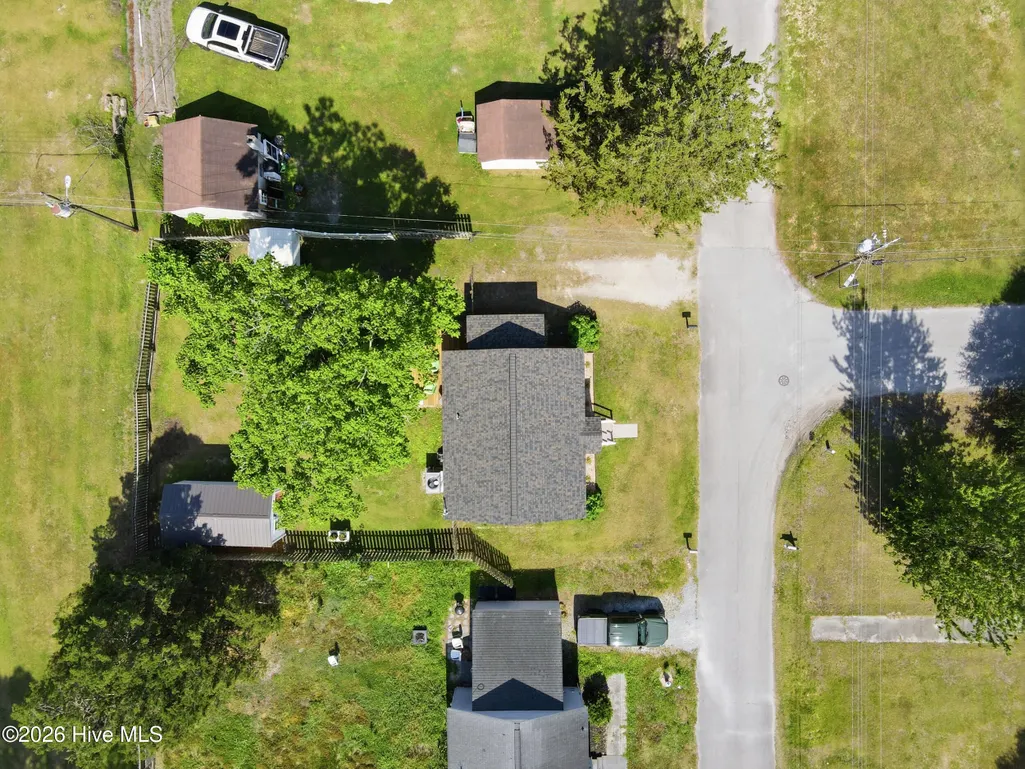
- Lot Size0.15 Acres
Data Source:
North Carolina Regional MLS (NCRMLS)
Property Description
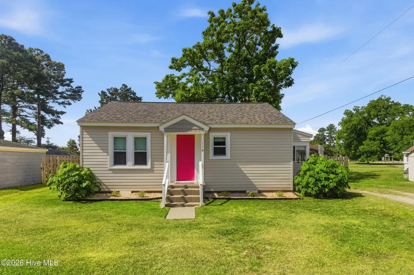
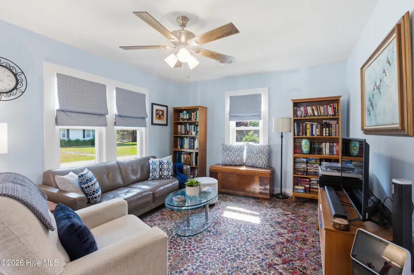
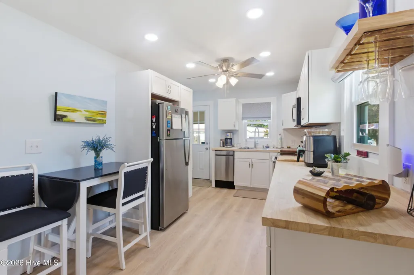
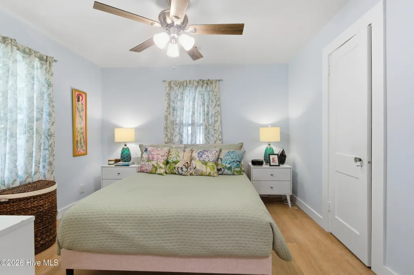
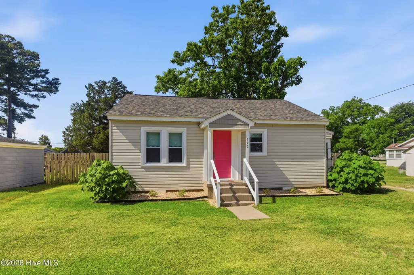
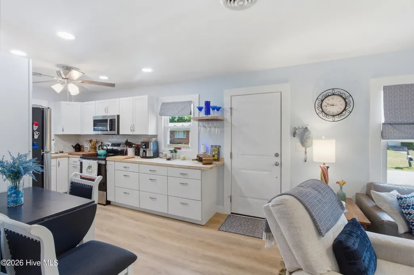
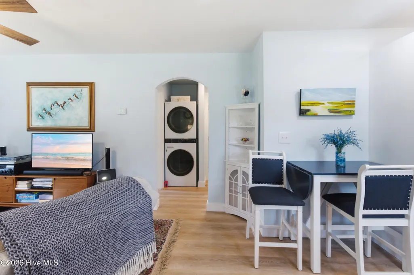
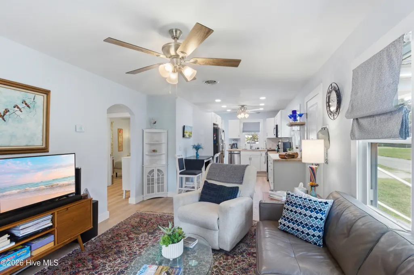
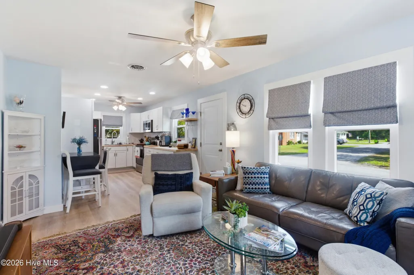
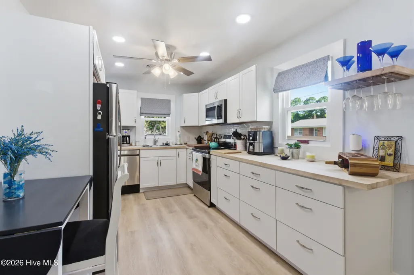
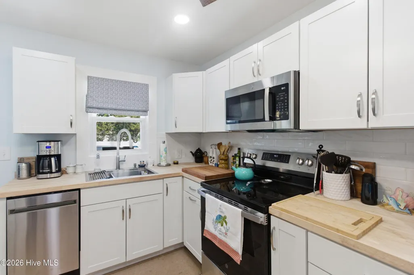
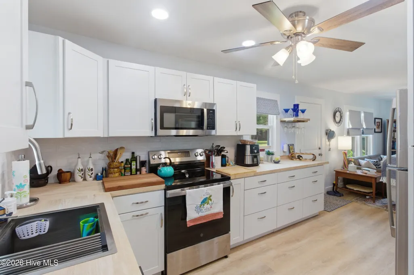
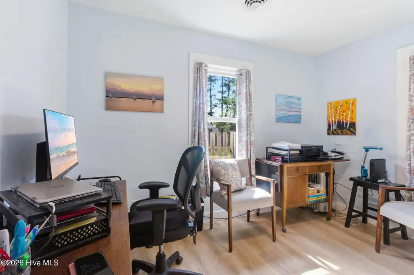
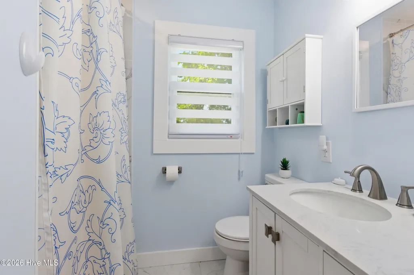
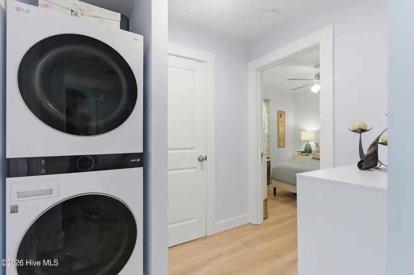
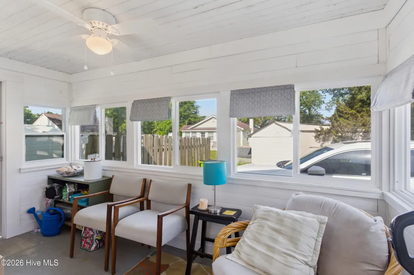
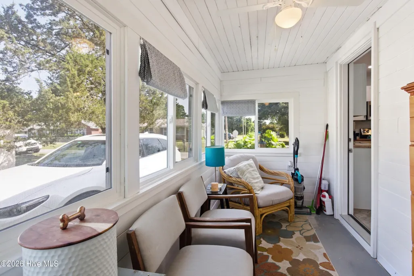
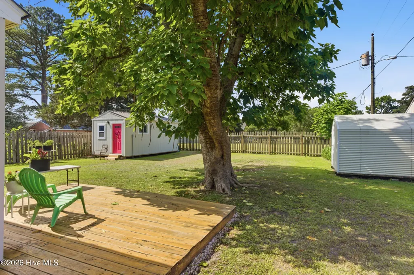
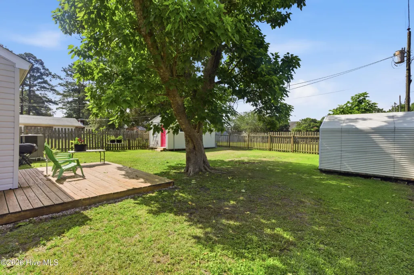
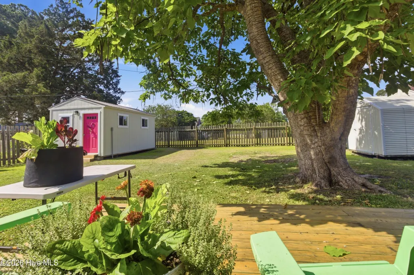
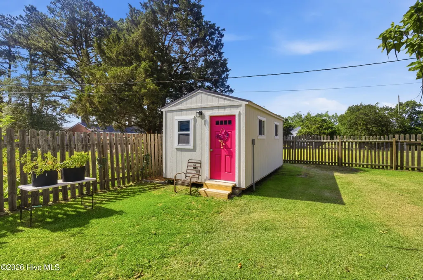
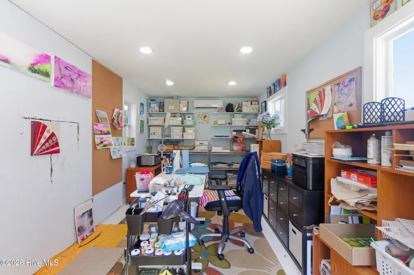
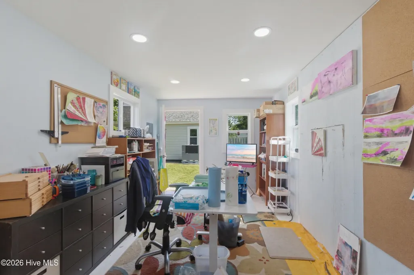
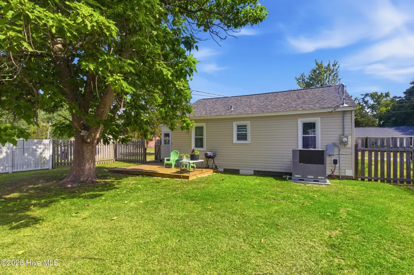
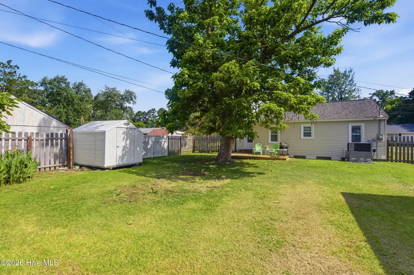
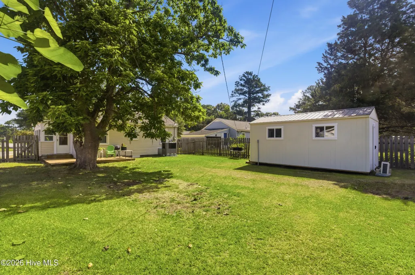
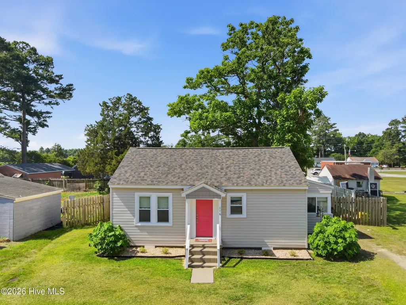
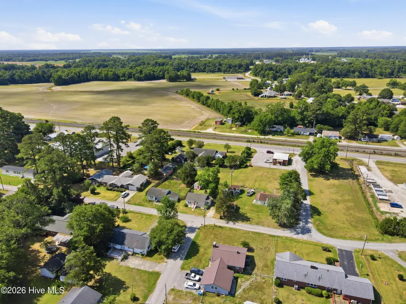
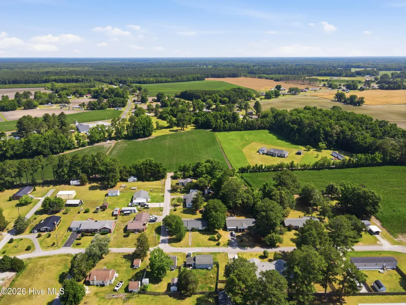
Cozy living and two spacious detached buildings define this country cottage, nestled in a peaceful Cove City setting. A classic covered front porch introduces the residence, leading into a light-filled open-concept living room and dining area that exudes warmth and comfort. Polished flooring stretches across this inviting central space, flowing seamlessly into a streamlined kitchen equipped with white cabinetry, stainless steel appliances, and an efficient layout designed for effortless culinary preparation. Situated at the rear of the home, two well-appointed bedrooms offer privacy and convenience with a full bathroom between them. Maximizing the home's appeal, a bright, enclosed porch leads directly to a substantial uncovered back deck, creating the ideal private setting for entertaining or simply relaxing overlooking the fenced, lush yard. Beyond the main residence, the property stands out with its incredible detached structures. A large, dedicated workshop offers an ideal space for specialized projects, while a separate attached shed provides abundant organization for equipment and outdoor gear. This charming countryside retreat offers the perfect balance of quiet, open-space living while maintaining easy local access. Enjoy a tranquil lifestyle that remains just a short commute from the historic, vibrant lifestyle of downtown New Bern, local riverfront dining, boutique shopping, and regional military facilities.
| Elementary School | Middle School | High School |
|---|---|---|
| James W. Smith Elementary School | West Craven Middle School | West Craven High School |
| Price History | |
|---|---|
| 6/15/2026 | Listed $189,000 |
| 8/8/2026 | 5$180,000 |
General Features
| Living Area | 736.0 |
|---|---|
| Heating | Propane,Gas Pack,Heat Pump |
| Cooling | Heat Pump |
| Utilities | Other |
| Possession | Close Of Escrow,At Closing |
| Roof | Architectural Shingle |
| Appliances | Electric Oven,Built-In Microwave,Washer,Refrigerator,Dryer,Dishwasher |
| Zoning | RESIDENTIAL |
| Patio/Porch Features | Deck,Porch |
| Pool Features | None |
| Construction Materials | Vinyl Siding,Wood Frame |
| Year Built | 1954 |
| View | None |
| Levels | One |
| Property Subtype | Single Family Residence |
| Tax Year | 2025 |
| Parcel Number | 3-C-03 -017 |
| Accessibility | None |
| County | Craven |
| Operating Expense | 0.0 |
| New Construction | No |
| Property Type | Residential |
| In City Limits? (Y/N) | Yes |
| Association Amenities | None |
| HOA | No |
| Attached Garage | No |
| Subdivision Name | Not In Subdivision |
| Garage Y/N | No |
| Other Structures | Shed(s) |
| Total Rooms | 4 |
| Full Baths | 1 |
| Status | Active |
| Directions | Follow US-70 W to Tuscarora Rhems Rd. Take the SR-1224 exit from US-70 W,Take Old US Hwy 70 W to McCoy Ave in Cove City. |
| High School | West Craven |
| City | Cove City |
| Lot Size Units | Acres |
| Lot Size Square Feet | 6534.0 |
| Carport Spaces | 0.0 |
| Carport Y/N | No |
| Elementary School | James W. Smith |
| Property Attached Y/N | No |
| Land Lease Y/N | No |
| Home Warranty Y/N | No |
| Middle/Junior High School | West Craven |
| Lease Considered Y/N | No |
| Structure Type | Wood Frame,Stick Built |
| Living Area Units | Square Feet |
| Standard Status | Active |
| Tax Assessed Value | 80330 |
| Legal Description | LOT 1 SURVEY FOR DONNA L POTTER |
| IslandOrMainland | Mainland |
Interior Features
| Interior Amenities | Master Downstairs,Ceiling Fan(s),Blinds/Shades |
|---|---|
| Flooring | LVT/LVP |
| Master Bed Level | Primary Living Area |
| Total Stories | 1 |
| Basement (Y/N) | No |
| Air Conditioning Y/N | No |
| Heating Y/N | Yes |
| Fireplace Y/N | No |
| Laundry Features | Laundry Room |
| Total Bedrooms | 2 |
| Entry Level | 1 |
| Room Type | Dining Area,Living Room,Bedroom 1,Bedroom 2 |
| Total Baths | 1 |
| Living Area Range | 600 - 799 |
| SmokingYN | No |
Exterior Features
| Exterior Finish | Vinyl Siding |
|---|---|
| Fencing | Back Yard |
| Parking Features | On Site,Unpaved |
| Water Source | Community Water |
| Total Parking | 0.0 |
| Lot Size Area | 0.15 |
| Foundation Details | Crawl Space |
| Spa | No |
| Building Area Total | 736.0 |
| Lot Dimensions | Irregular |
| Lot Size Acres | 0.15 |
| Road Surface Type | Paved |
| Frontage Type | See Remarks |
| Waterfront Y/N | No |
| Road Frontage Type | Maintained,Paved |
| Crops Included Y/N | No |
| Horse Y/N | No |
Amenities
- Foreclosure
- Views
- Short Sale
- New Construction
- Adult 55+
- Lease To Own
- No HOA Fees
- Furnished
- Primary On Main
- Air Conditioning
- Seller Finance
- Green
- Fixer Upper
- Horse
- Golf
- Fireplace
- Deck
- Garage
- Basement
- Pool
Property vs Single Family Average in 28523
Price
Year Built
Visits
 The data relating to real estate on this web site comes in part from the Internet Data Exchange program of Hive MLS LLC, and is updated as of August 26, 2026 12:31 AM UTC All information is deemed reliable but not guaranteed and should be independently verified. All properties are subject to prior sale, change, or withdrawal. Neither listing broker(s) nor SumnerBaird | Sea Glass shall be responsible for any typographical errors, misinformation, or misprints, and shall be held totally harmless from
