
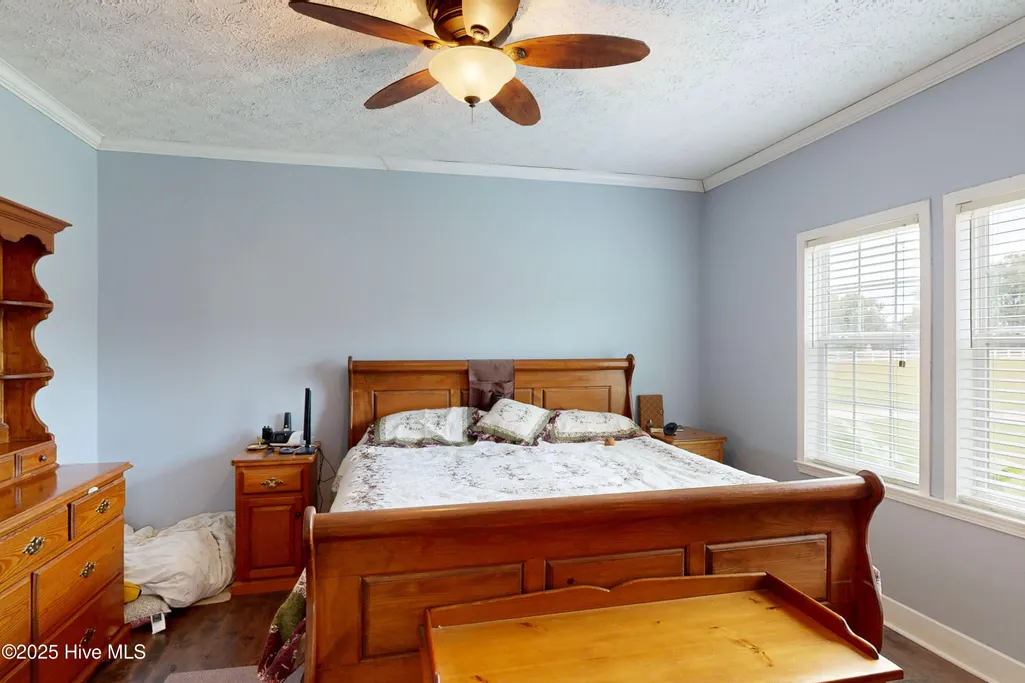
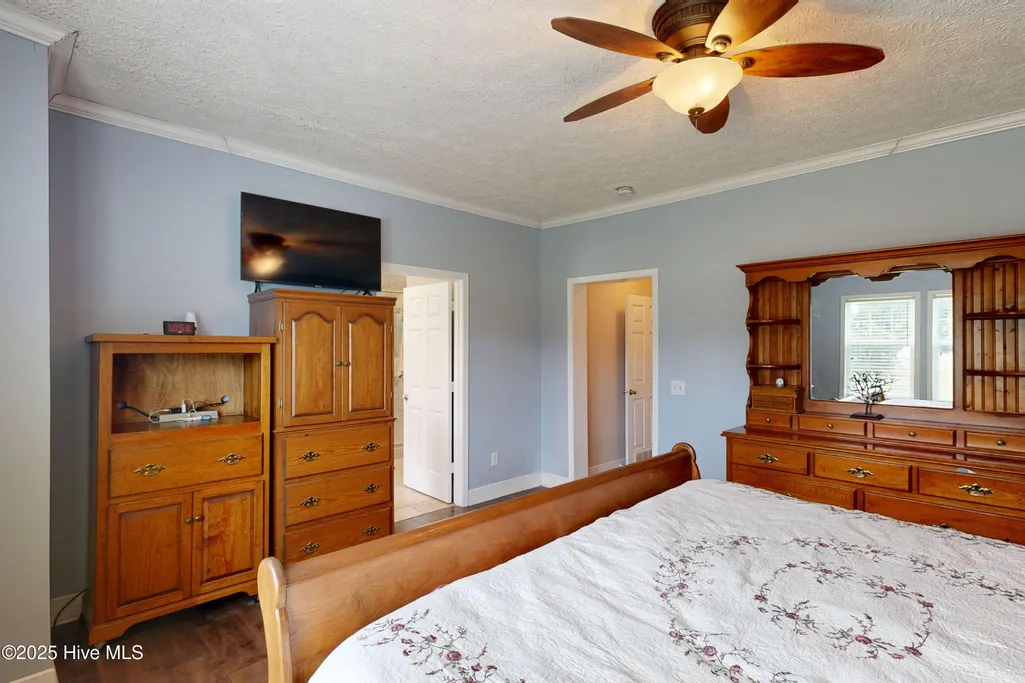
Primary on Main
Address
330 Boyd Lane, Cove City, NC
Price
$ 569,900
Property Attributes
- MLS#100571168
- TypeSingle Family
- Listing Status Active
- CountyCRAVEN
- CityCove City
- AreaNot In Subdivision
- NeighborhoodCove City
- Zip28523
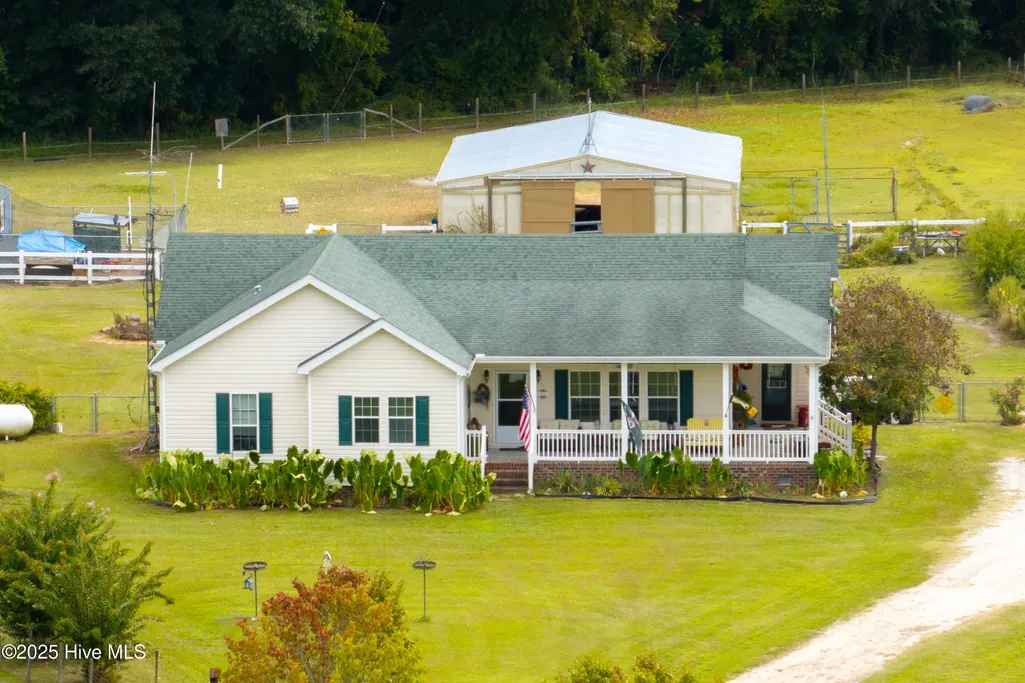
- StyleSingle Family Residence
- Year Built2007
- Price$ 569,900
- Bedrooms3
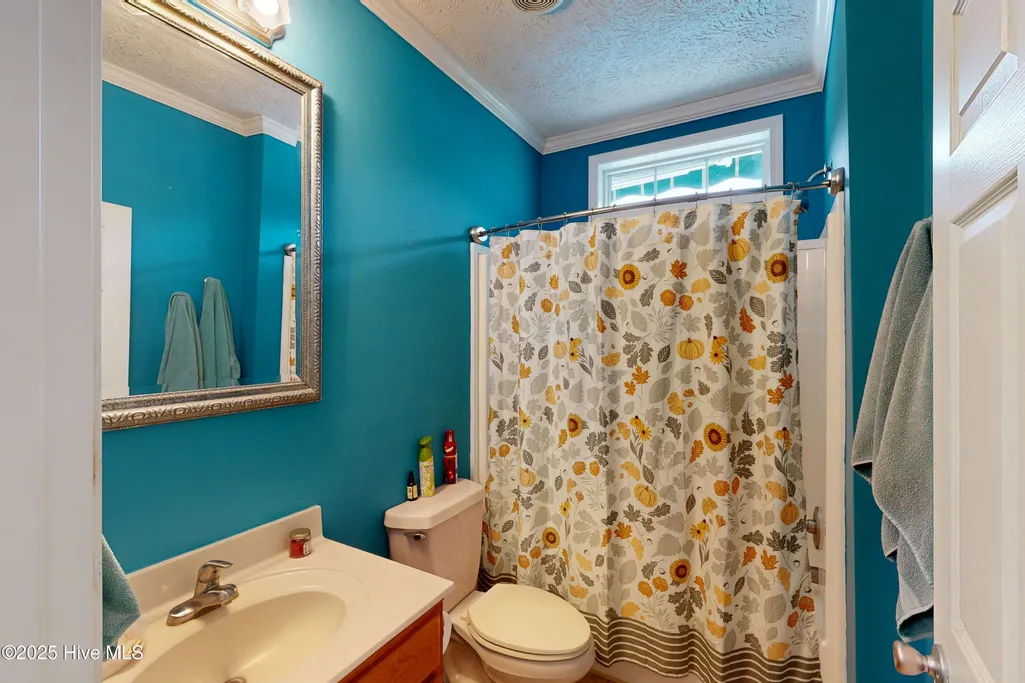
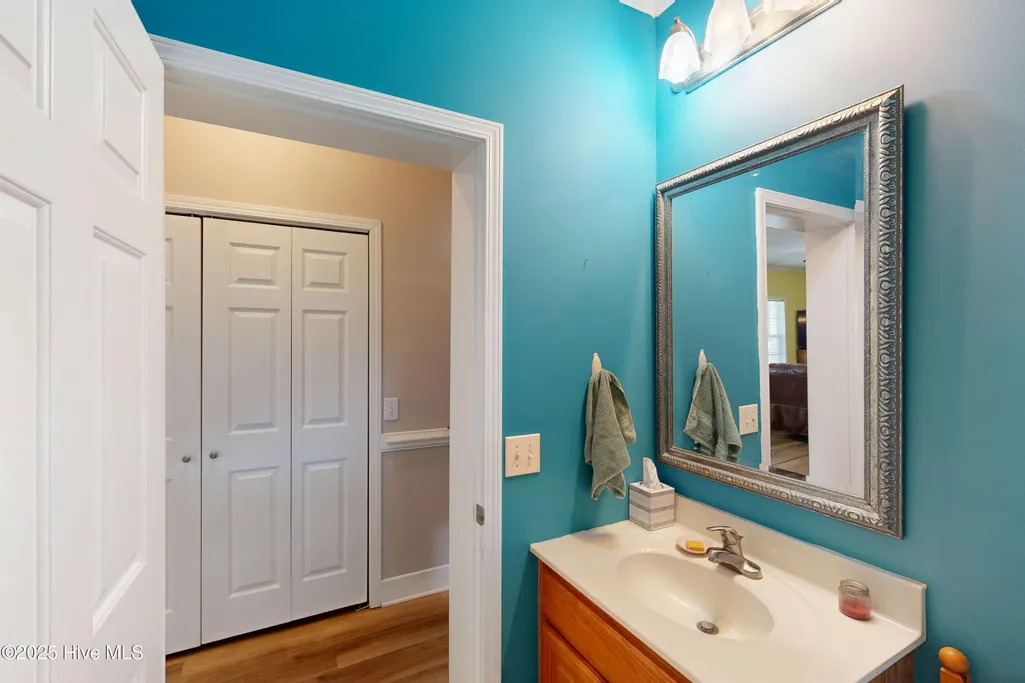
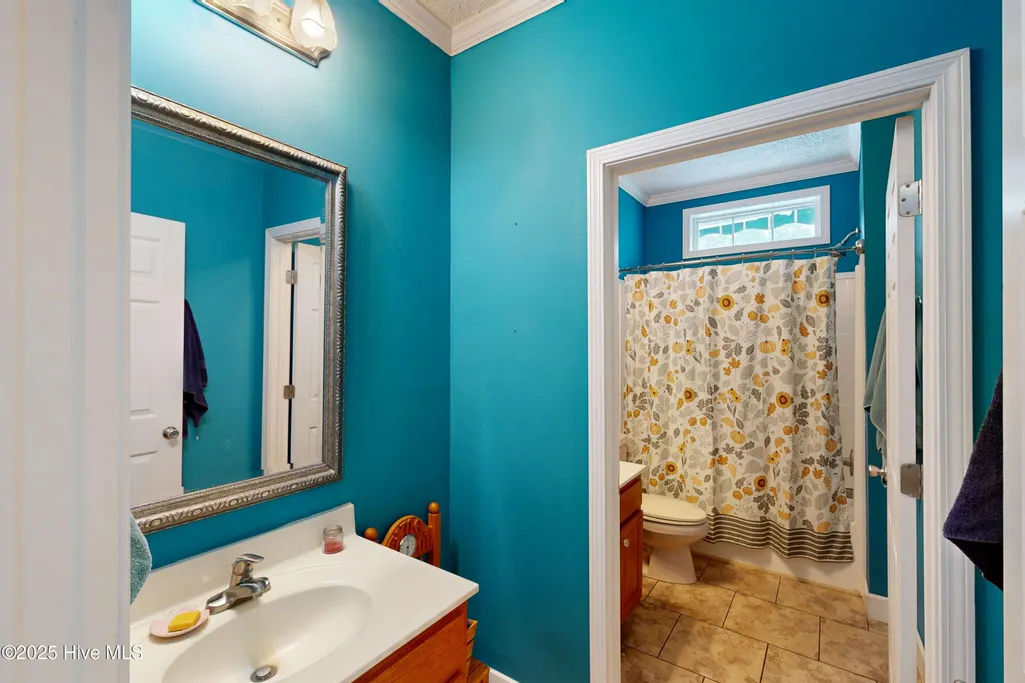
- Full Bathrooms2
- Half Bathrooms0
- Sqr Footage1922
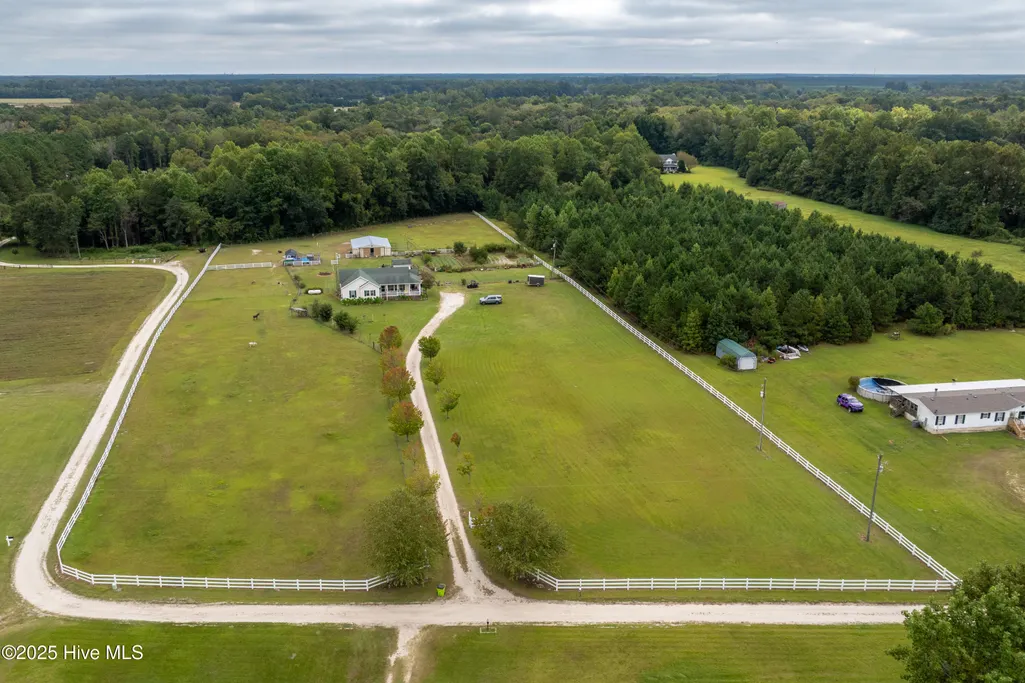
- Lot Size15.21 Acres
Data Source:
North Carolina Regional MLS (NCRMLS)
Property Description
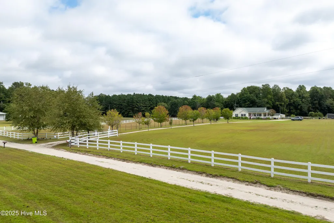
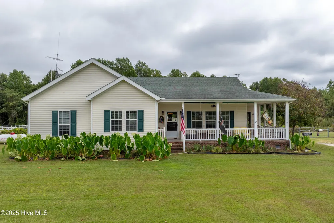
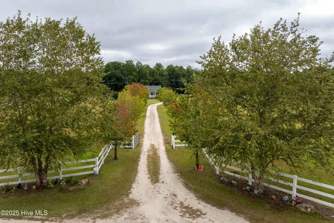
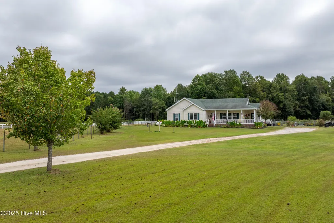
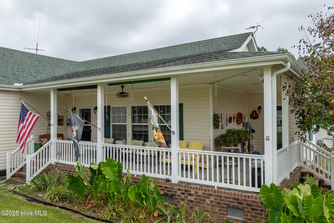
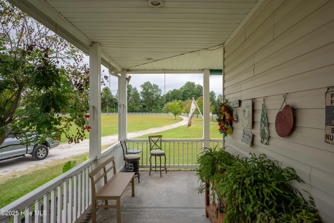
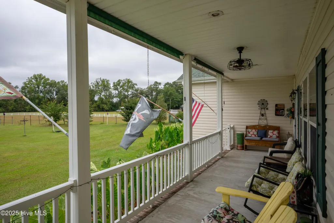
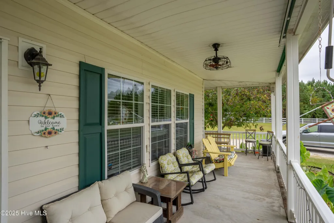
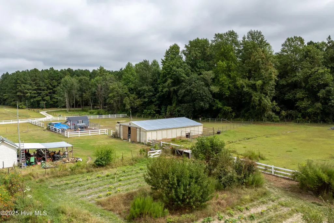
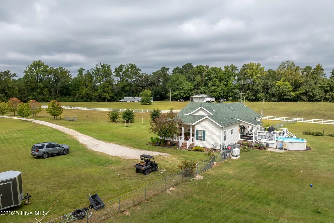
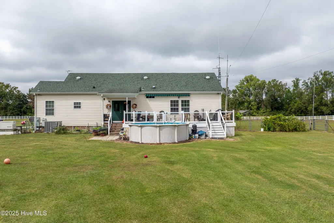
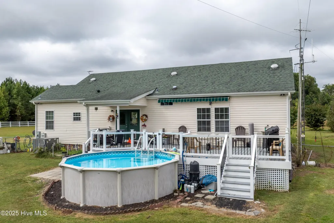
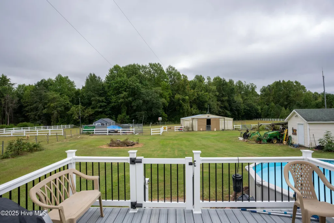
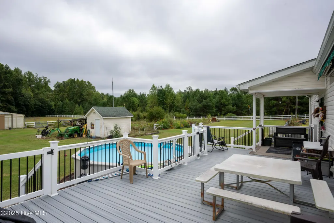
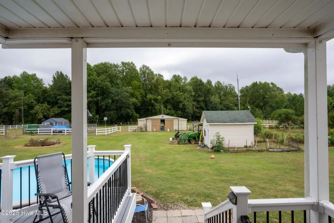
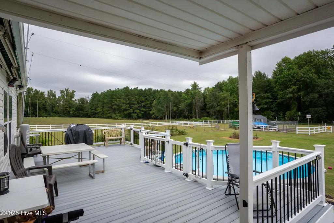
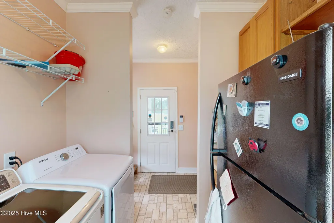
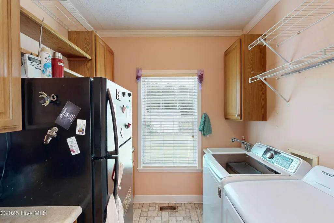
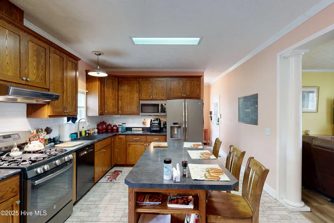
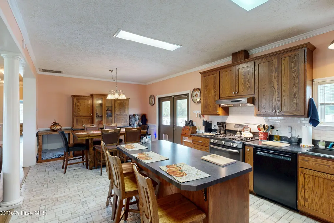
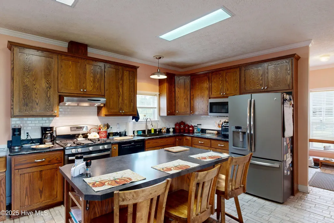
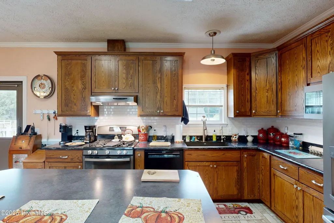
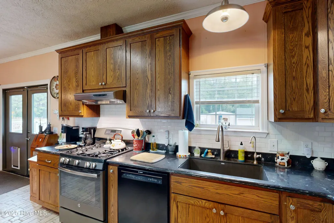
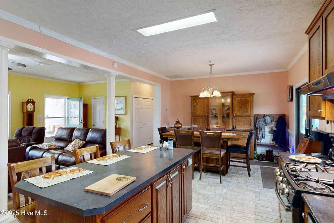
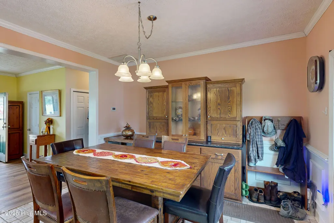
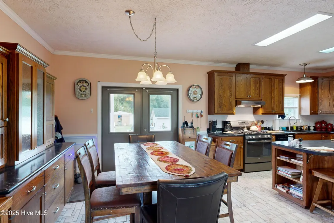
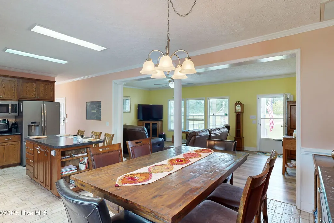
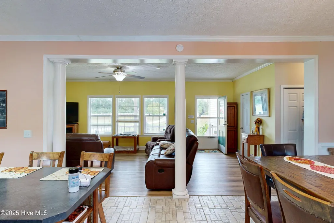
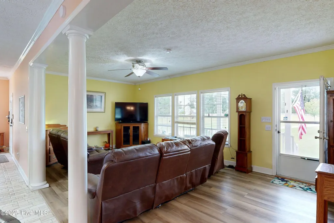
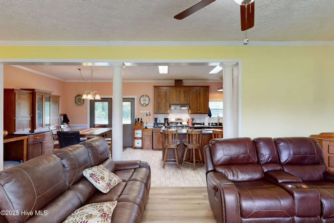
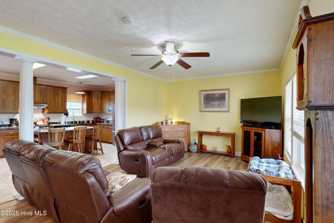
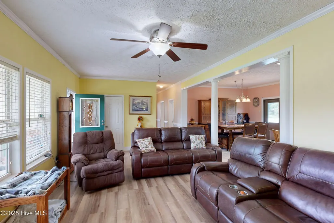
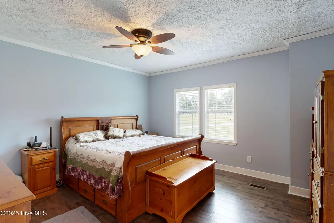
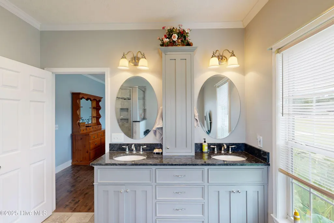

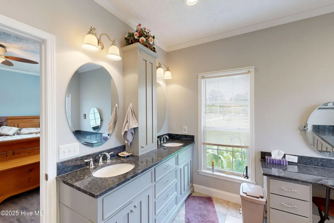
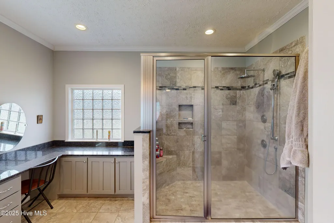
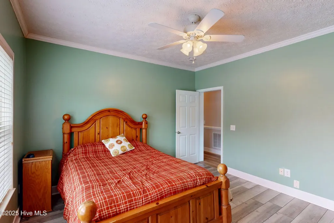
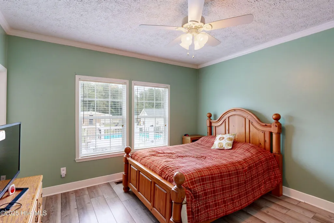
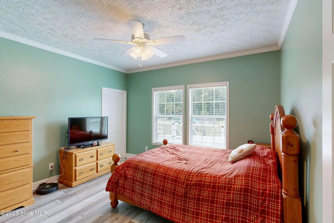
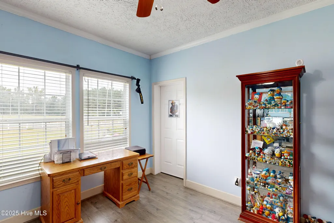
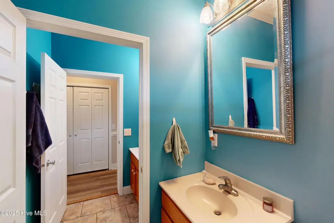
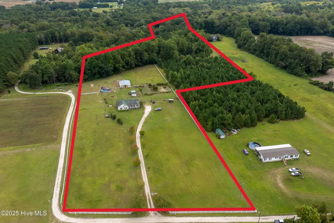
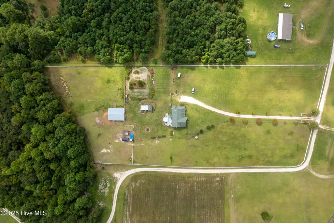
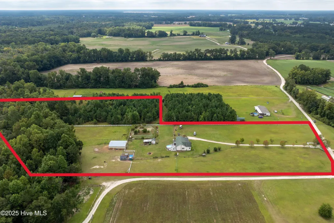
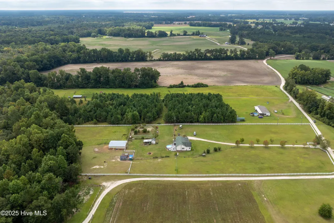
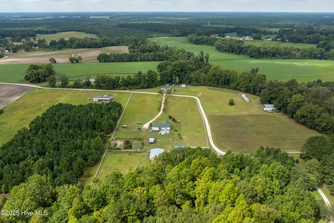
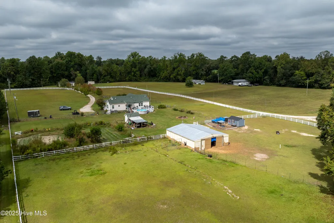
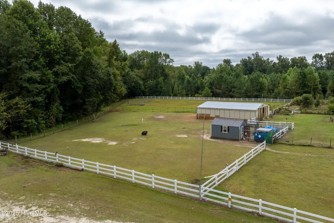
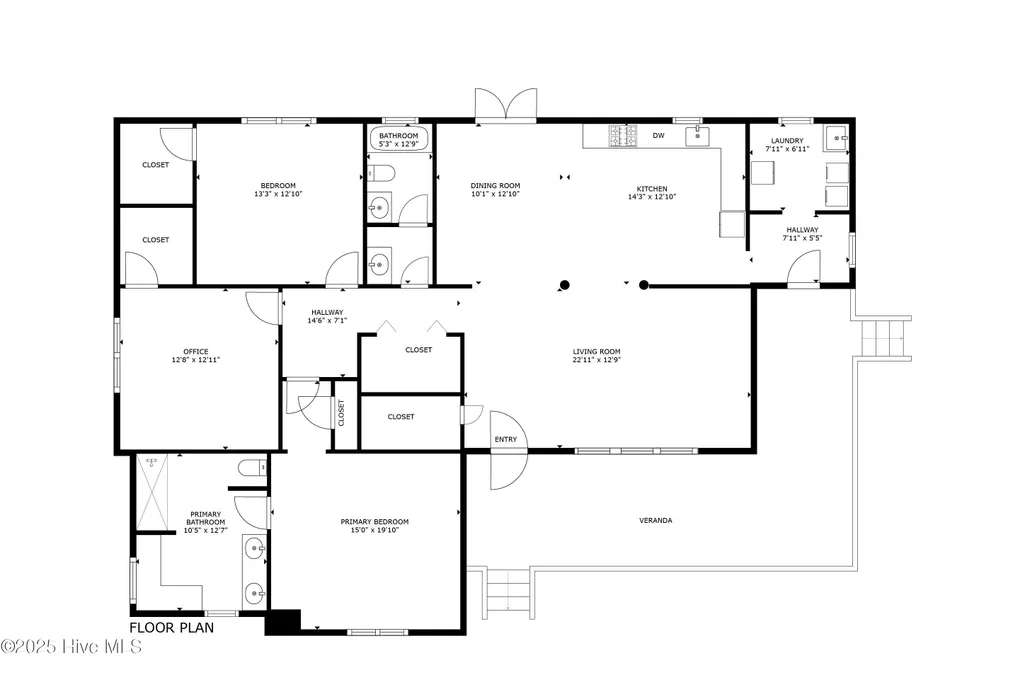
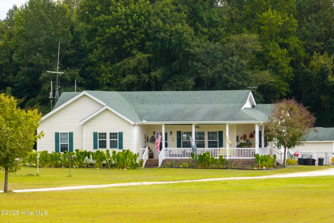
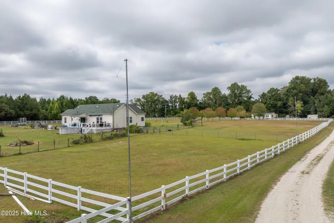
Escape the hustle and embrace country living on this beautiful 15.21-acre property offering the perfect blend of comfort, functionality, and space to grow. This unique opportunity features a well-maintained 3-bedroom, 2-bath home designed for everyday ease, complete with generous storage, walk-in closets, low-maintenance flooring, and a spacious kitchen ideal for gathering and entertaining. The land has been thoughtfully surveyed and combined to maximize its potential, offering a mix of wooded areas for privacy and cleared acreage suited for farming, recreation, or livestock. Equestrian enthusiasts will appreciate the well-equipped horse barn, featuring six stalls, a tack room, wash area, workspace, and a fenced section nearby. A fully functional chicken coop includes both enclosed and open-air fenced areas, brooding boxes, temporary shelters, and storage--accommodating approximately 18-24 chickens. Fencing is already in place throughout the property, with select sections electrified. Just steps from the home, a dedicated garden area provides an ideal setting for cultivating fruits and vegetables, with existing plantings including apple, peach, pear, plum, and blackberry. There's ample room to expand for those looking to further develop their homestead. Additional features include a well pumphouse with extra storage and an attached lean-to for equipment. A propane system supports the home's furnace, gas range, water heater, and a whole-property Generac generator for added peace of mind. All outbuildings--including the barn, coop, and pumphouse--are fully equipped with electricity and water, ensuring convenience and efficiency across the property. This is more than just a home--it's an opportunity to enjoy wide-open spaces, privacy, and a lifestyle rooted in nature.
| Elementary School | Middle School | High School |
|---|---|---|
| James W. Smith Elementary School | West Craven Middle School | West Craven High School |
| Price History | |
|---|---|
| 5/2/2026 | Listed $585,000 |
| 6/12/2026 | 1$579,900 |
| 6/27/2026 | 2$569,900 |
General Features
| Living Area | 1922.0 |
|---|---|
| Heating | Propane,Other,Forced Air |
| Cooling | Central Air |
| Utilities | Other |
| Possession | Close Of Escrow,At Closing |
| Roof | Architectural Shingle |
| Appliances | Vented Exhaust Fan,Gas Oven,Gas Cooktop,Built-In Microwave,Washer,Refrigerator,Dryer,Dishwasher,Generator |
| Zoning | R |
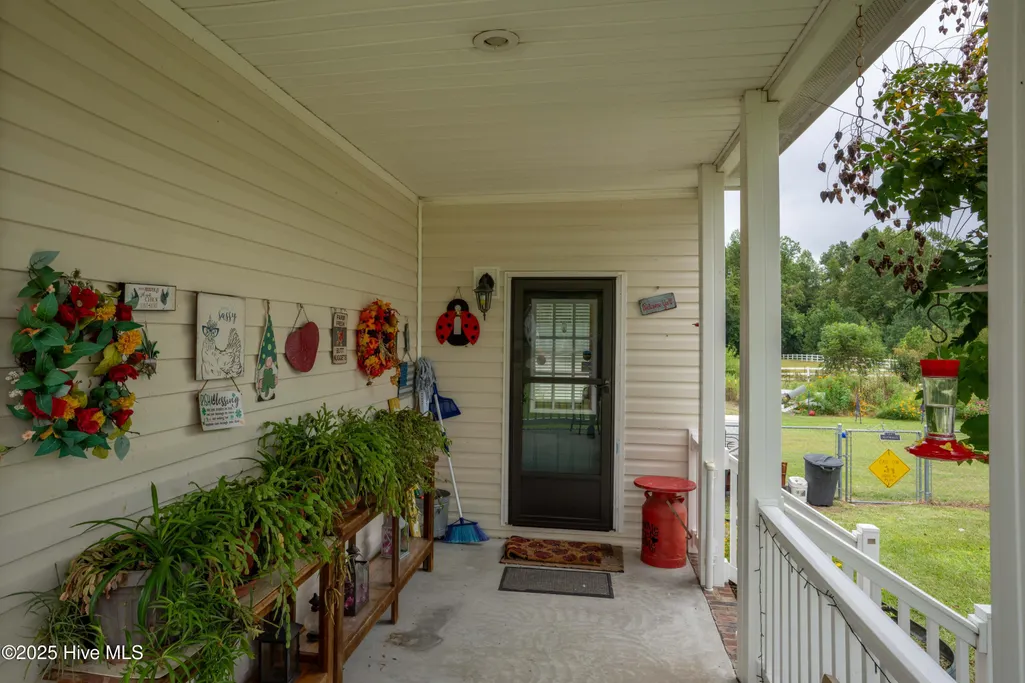
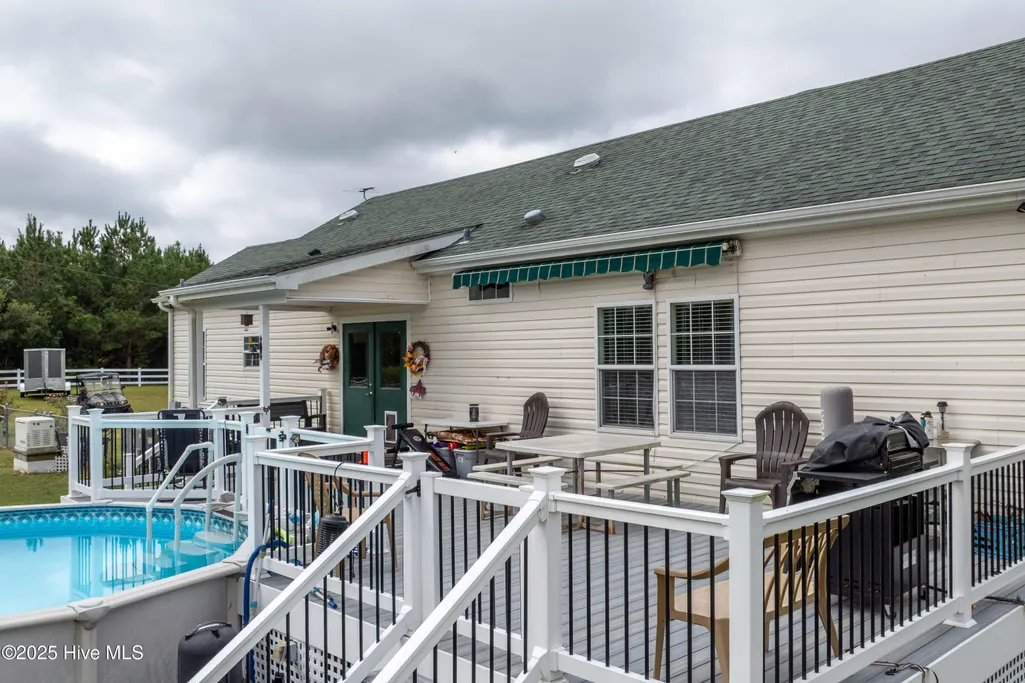
| Patio/Porch Features | Covered,Deck,Patio,Porch |
| Pool Features | Above Ground |
| Security Features | Smoke Detector(s) |
| Construction Materials | Vinyl Siding,Wood Frame |
| Year Built | 2007 |
| View | None |
| Levels | One |
| Property Subtype | Single Family Residence |
| Tax Year | 2025 |
| Parcel Number | 3-025 -018 |
| County | Craven |
| Operating Expense | 0.0 |
| New Construction | No |
| Property Type | Residential |
| In City Limits? (Y/N) | No |
| HOA | No |
| Attached Garage | No |
| Subdivision Name | Not In Subdivision |
| Garage Y/N | No |
| Other Structures | Shed(s),Barn(s),Storage,Workshop |
| Total Rooms | 7 |
| Full Baths | 2 |
| Status | Active |
| Directions | Take Hwy 70 toward Cove City,take Cove City exit. Continue straight over RR tracks onto Winter Green Rd. Boyd Lane is a dirt road on the right,follow Boyd Road to the house on the right. |
| High School | West Craven |
| City | Cove City |
| Lot Size Units | Acres |
| Lot Size Square Feet | 662548.0 |
| Carport Spaces | 0.0 |
| Carport Y/N | No |
| Elementary School | James W. Smith |
| Property Attached Y/N | No |
| Land Lease Y/N | No |
| Home Warranty Y/N | No |
| Middle/Junior High School | West Craven |
| Lease Considered Y/N | No |
| Structure Type | Wood Frame,Modular |
| Living Area Units | Square Feet |
| Standard Status | Active |
| Tax Assessed Value | 262380 |
| Legal Description | 15.21AC RECOMB SURVEY FOR ROBERT A JR & RHONDA J NICHOLS |
| IslandOrMainland | Mainland |
Interior Features
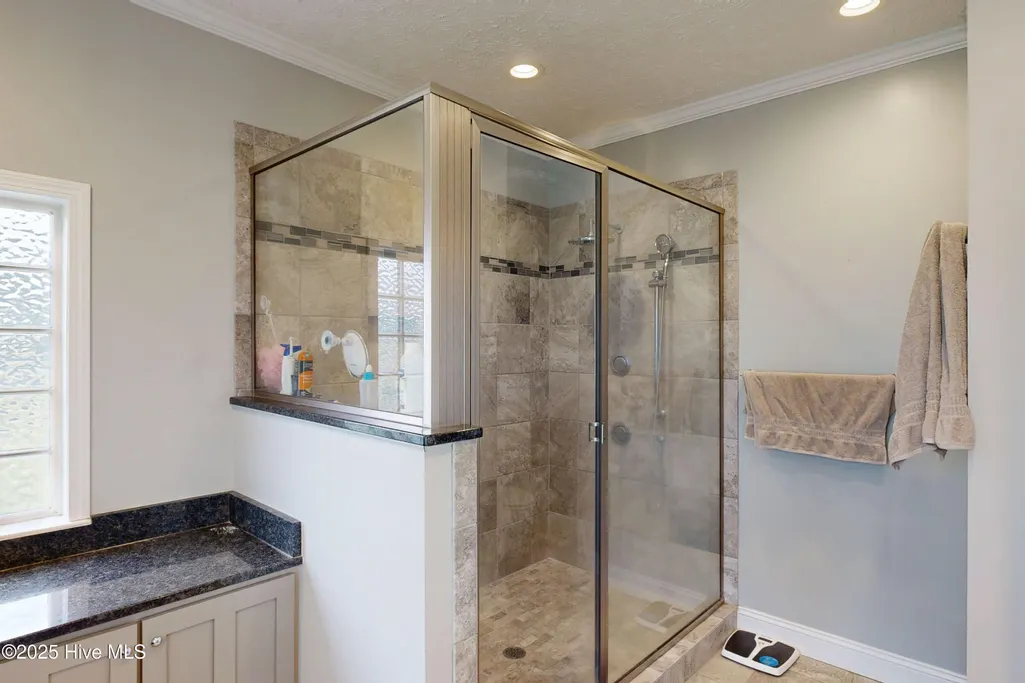
| Interior Amenities | Master Downstairs,Walk-in Closet(s),Mud Room,Solid Surface,Whole-Home Generator,Kitchen Island,Ceiling Fan(s),Walk-in Shower,Blinds/Shades,Walk-In Closet(s) |
|---|---|
| Flooring | Laminate,Tile |
| Water Heater | Propane |
| Master Bed Level | Primary Living Area |
| Total Stories | 1 |
| Basement (Y/N) | No |
| Air Conditioning Y/N | Yes |
| Heating Y/N | Yes |
| Fireplace Y/N | No |
| Laundry Features | Laundry Room |
| Total Bedrooms | 3 |
| Entry Level | 1 |
| Room Type | Master Bedroom,Bedroom 2,Bedroom 3,Living Room,Dining Room,Dining Area,Laundry |
| Total Baths | 2 |
| Living Area Range | 1800 - 1999 |
| SmokingYN | No |
Exterior Features
| Exterior Finish | Vinyl Siding |
|---|---|
| Fencing | Chain Link,Electric,Back Yard,Split Rail,Vinyl,Front Yard |
| Parking Features | Unpaved,On Site |
| Lot Features | Front Yard,Farm,Pasture,Wooded |
| Water Source | Well |
| Total Parking | 0.0 |
| Lot Size Area | 15.21 |
| Foundation Details | Brick/Mortar,Crawl Space |
| Spa | No |
| Building Area Total | 1922.0 |
| Lot Dimensions | IRR |
| Lot Size Acres | 15.21 |
| Frontage Type | See Remarks |
| Waterfront Y/N | No |
| Road Frontage Type | Private Road,Maintained,Dirt,Unpaved |
| Other Equipment | Generator |
| Crops Included Y/N | No |
| Horse Y/N | Yes |
| Horse Amenities | Stable(s),Hay Storage,Paddocks,Pasture,Tack Room,Wash Rack,Barn |
Amenities
- Foreclosure
- Views
- Short Sale
- New Construction
- Adult 55+
- Lease To Own
- No HOA Fees
- Furnished
- Primary On Main
- Air Conditioning
- Seller Finance
- Green
- Fixer Upper
- Horse
- Golf
- Fireplace
- Deck
- Garage
- Basement
- Pool
Property vs Single Family Average in 28523
Price
Year Built
Visits
 The data relating to real estate on this web site comes in part from the Internet Data Exchange program of Hive MLS LLC, and is updated as of August 26, 2026 12:31 AM UTC All information is deemed reliable but not guaranteed and should be independently verified. All properties are subject to prior sale, change, or withdrawal. Neither listing broker(s) nor SumnerBaird | Sea Glass shall be responsible for any typographical errors, misinformation, or misprints, and shall be held totally harmless from
