
Price Reduction - Primary on Main
Address
208 Dupont Circle, Greenville, NC
Price
$ 450,000
Property Attributes
- MLS#100581735
- TypeSingle Family
- Listing Status Active
- CountyPITT
- CityGreenville
- AreaGrayleigh
- NeighborhoodGreenville
- Zip27858
- StyleSingle Family Residence
- Year Built1985
- Price$ 450,000
- Bedrooms4
- Full Bathrooms3
- Half Bathrooms0
- Sqr Footage2812
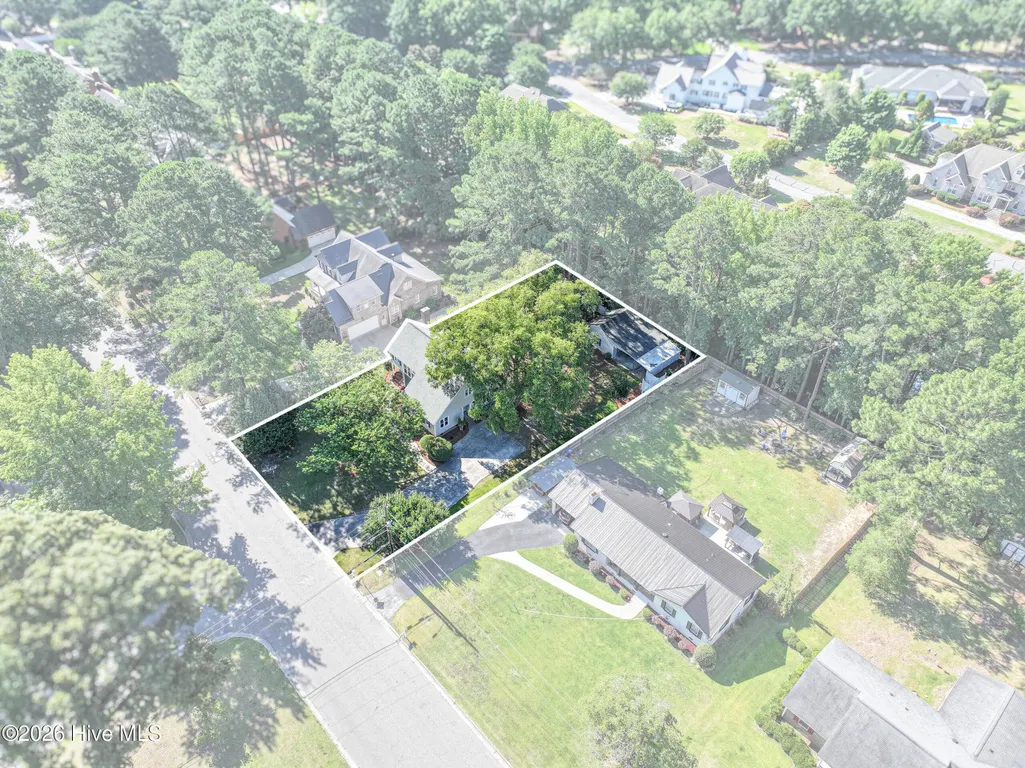
- Lot Size0.46 Acres
Data Source:
North Carolina Regional MLS (NCRMLS)
Property Description
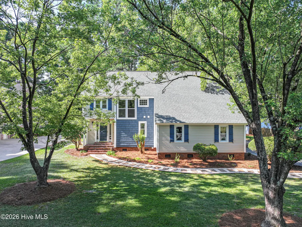
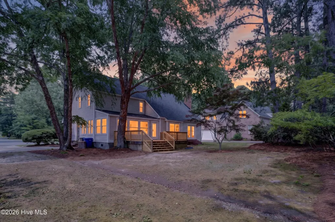
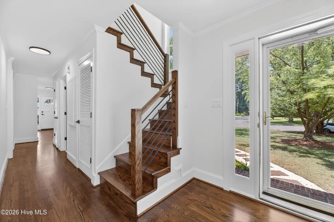
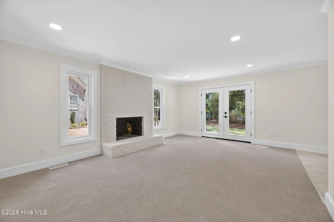
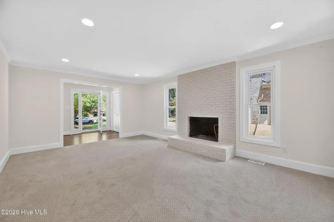
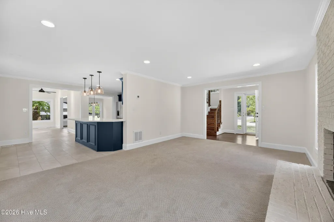
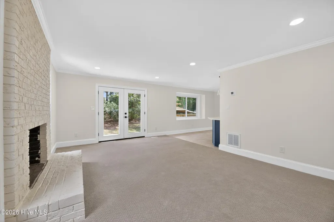
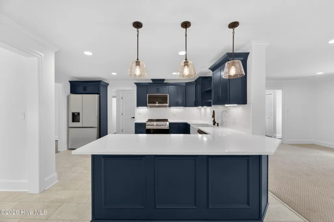
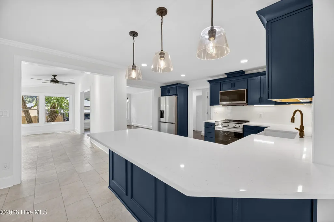
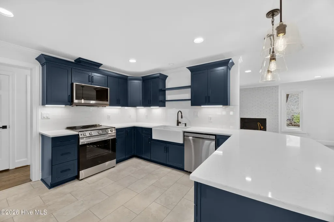
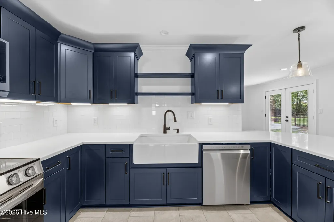
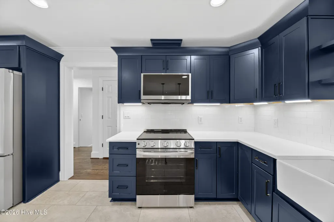
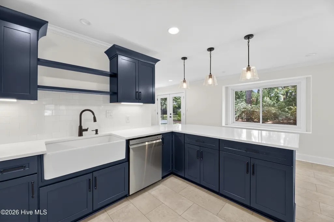
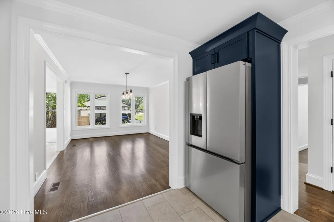
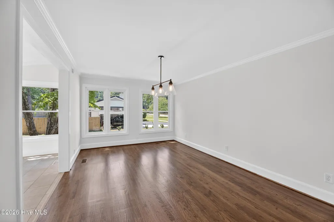
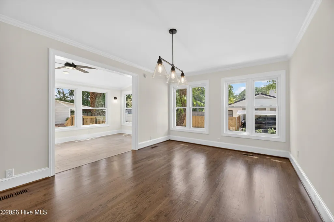
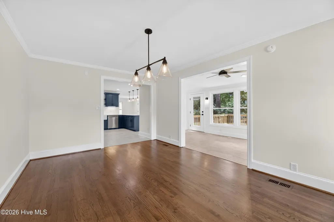
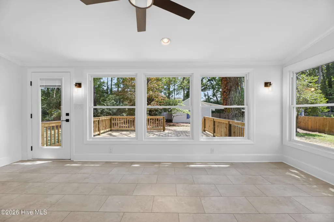
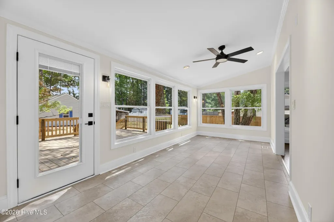
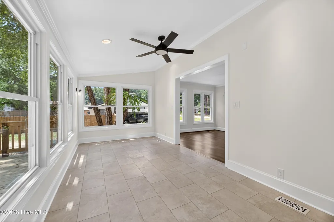
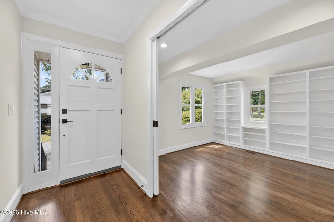
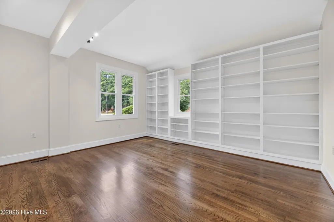
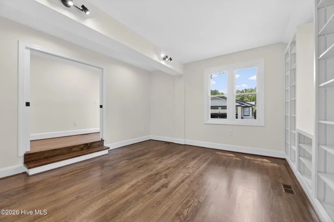
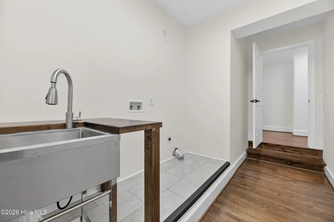
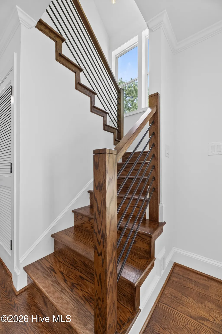
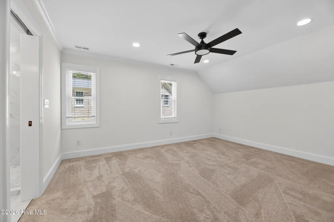
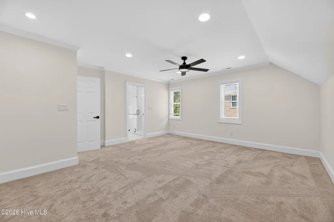
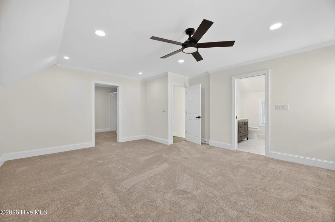
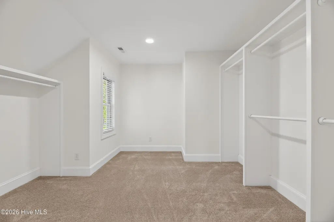
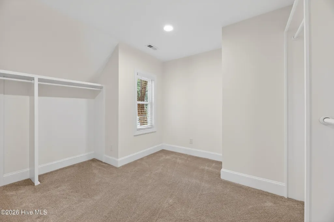
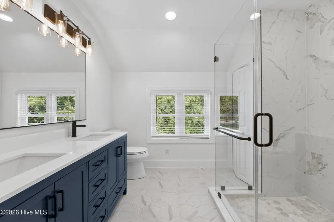
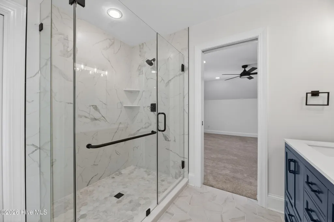
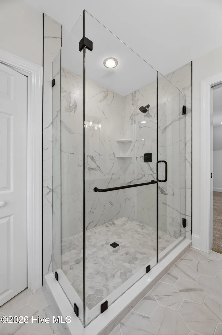
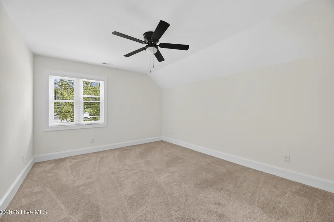
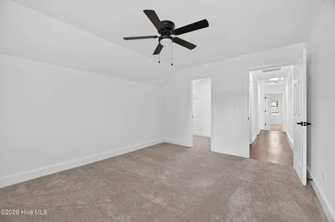
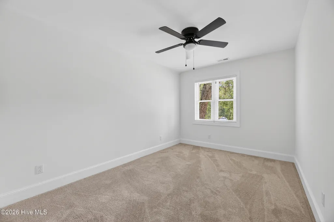
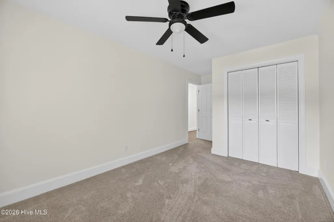
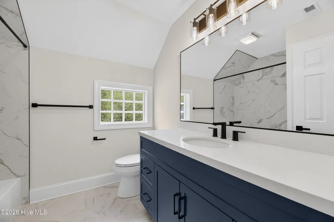
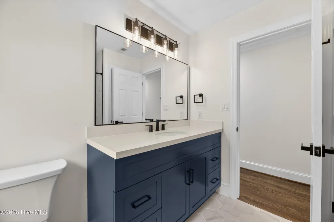
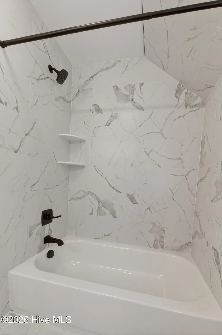
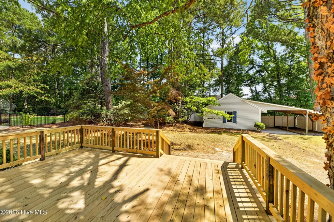
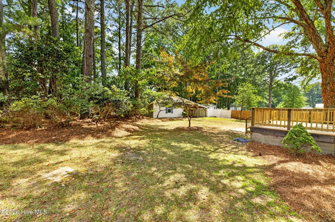
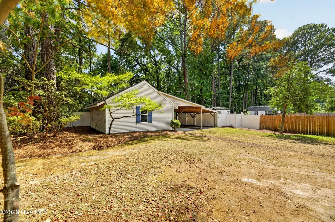
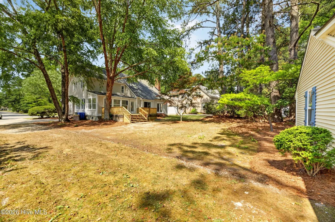
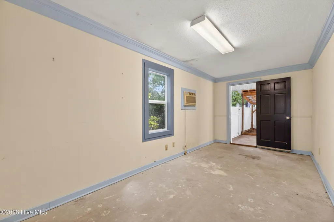
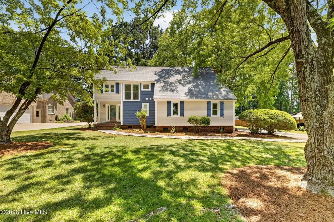
Welcome to this beautifully renovated home in the heart of the highly desirable Grayleigh/Lynndale subdivision. Thoughtfully updated from top to bottom, this home seamlessly blends modern amenities with timeless character. Inside, you'll find refinished original hardwood floors throughout the main living areas, complemented by new luxury vinyl tile flooring in the kitchen and sunroom. The stunning kitchen has been completely transformed with new cabinetry, granite countertops, a classic subway tile backsplash, and a full suite of stainless steel appliances, creating a stylish and functional space that is sure to be the heart of the home. Extensive updates also include renovating three full bathrooms, fresh interior paint, several new windows and doors, new HVAC systems, a new deck, and professionally refreshed landscaping. One of the home's most appealing features is the abundance of natural light that pours through the many windows, creating bright, welcoming spaces throughout. The combination of large windows and open gathering areas enhances the home's warm and inviting atmosphere. Offering 3 bedrooms and 3 full bathrooms, this home provides exceptional flexibility with multiple living spaces designed to fit a variety of lifestyles. Enjoy the bright and spacious sunroom filled with natural light, perfect for relaxing, entertaining, or enjoying your morning coffee. The unique sunken study/bonus room showcases beautiful built-in shelving and cabinetry, creating the ideal home office, library, media room, bedroom or flex space. Outside, the new deck and updated landscaping provide inviting spaces to enjoy the outdoors and enhance the home's curb appeal. Every detail has been carefully considered, allowing you to move in and immediately enjoy all the benefits of a fully modernized home. Located in the center of Greenville, Lynndale offers unmatched convenience to shopping, dining, medical facilities, schools, and everyday amenities. This move-in-ready home combines a prime location, extensive renovations, abundant natural light, and timeless charm, making it a rare opportunity in one of Greenville's most sought-after neighborhoods.
| Elementary School | Middle School | High School |
|---|---|---|
| South Greenville Elementary School | E.B. Aycock Middle School | J.H. Rose High School |
| Price History | |
|---|---|
| 6/15/2026 | Listed $489,900 |
| 6/30/2026 | 4$475,000 |
| 7/21/2026 | 4$459,900 |
| 8/25/2026 | 3$450,000 |
General Features
| Living Area | 2812.0 |
|---|---|
| Heating | Electric,Heat Pump |
| Cooling | Central Air,Ceiling Fan(s) |
| Utilities | Sewer Connected,Water Connected |
| Possession | Close Of Escrow,At Closing |
| Roof | Shingle |
| Appliances | Built-In Microwave,Refrigerator,Disposal,Electric Range |
| Zoning | R15S |
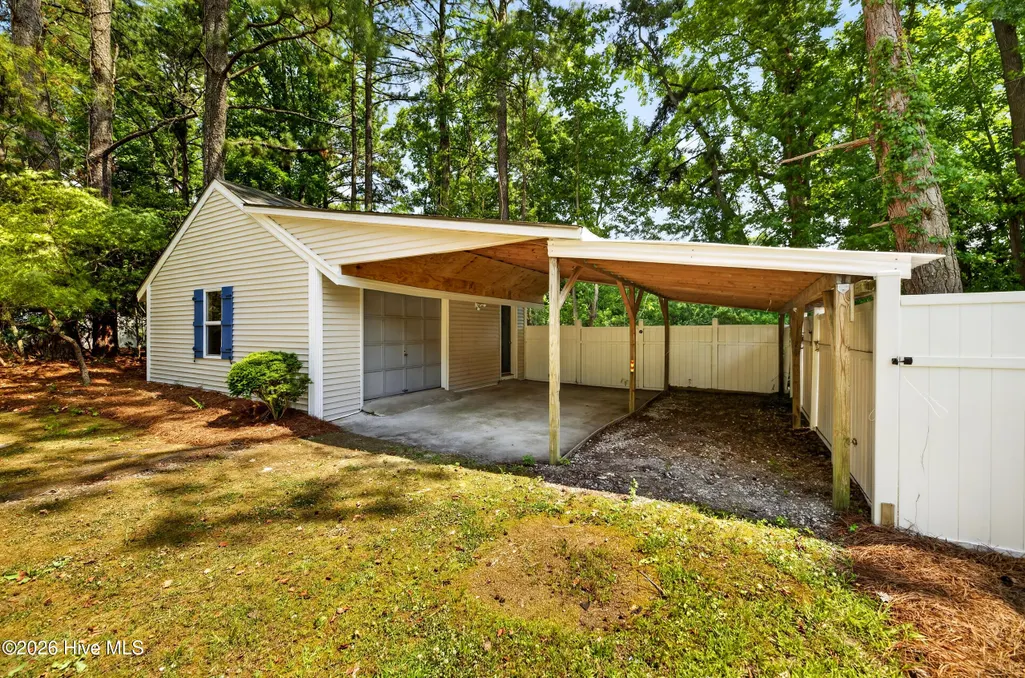
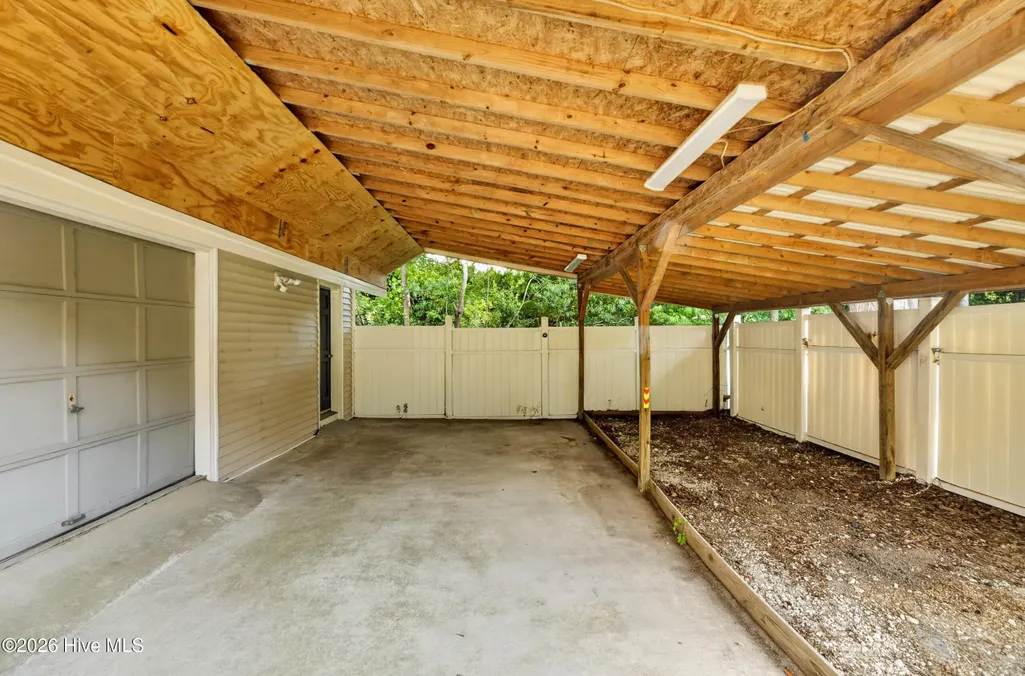
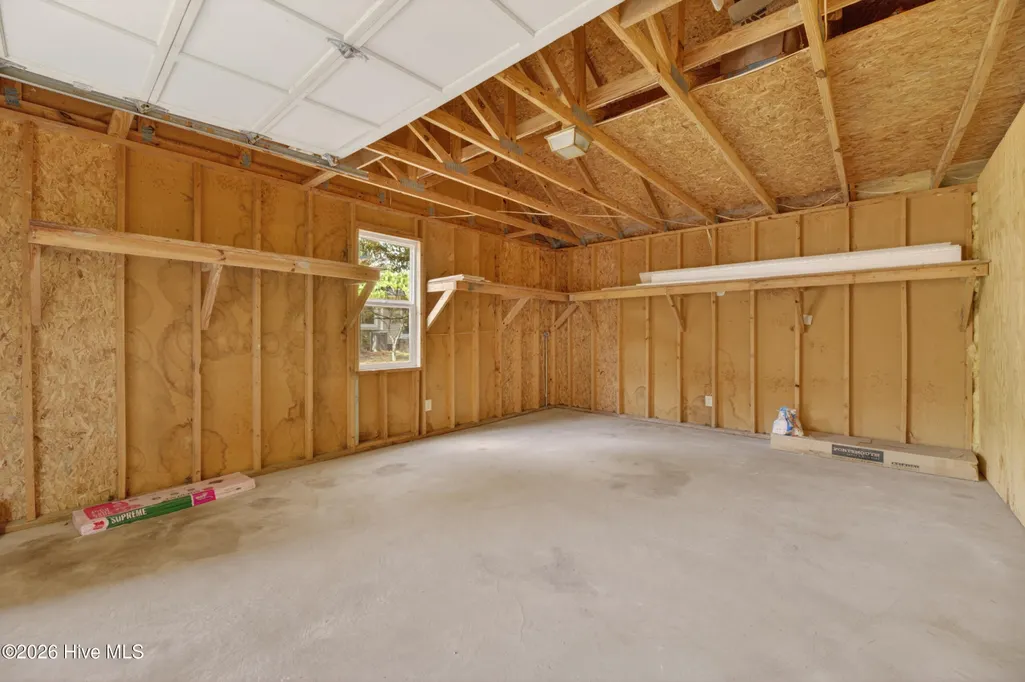
| Garage Spaces | 1.0 |
| Patio/Porch Features | Deck |
| Security Features | Smoke Detector(s) |
| Construction Materials | Vinyl Siding,Wood Frame |
| Year Built | 1985 |
| View | See Remarks |
| Levels | Two |
| Property Subtype | Single Family Residence |
| Tax Year | 2026 |
| Parcel Number | 34067 |
| County | Pitt |
| Operating Expense | 0.0 |
| New Construction | No |
| Property Type | Residential |
| In City Limits? (Y/N) | Yes |
| HOA | No |
| Attached Garage | No |
| Subdivision Name | Grayleigh |
| Garage Y/N | Yes |
| Other Structures | Shed(s) |
| Total Rooms | 9 |
| Full Baths | 3 |
| Status | Active |
| Directions | Evans Street to Pinewood,take first right onto Dupont Circle,home will be on the right. |
| High School | J.H. Rose High School |
| City | Greenville |
| High School District | Pitt County Schools |
| Lot Size Units | Acres |
| Lot Size Square Feet | 20038.0 |
| Carport Spaces | 2.0 |
| Carport Y/N | No |
| Elementary School | South Greenville Elementary School |
| Property Attached Y/N | No |
| Land Lease Y/N | No |
| Home Warranty Y/N | No |
| Middle/Junior High School | E.B. Aycock Middle School |
| Property Condition | UpdatedRemodeled |
| Lease Considered Y/N | No |
| Virtual Tour | https://my.matterport.com/show/?m=E8iDojwUbNQ |
| Structure Type | Wood Frame,Stick Built |
| Living Area Units | Square Feet |
| Standard Status | Active |
| Tax Lot | 18 |
| Legal Description | 34067 |
| IslandOrMainland | Mainland |
Interior Features
| Interior Amenities | Walk-in Closet(s),Solid Surface,Bookcases,Ceiling Fan(s),Walk-in Shower,Built-in Features,Walk-In Closet(s) |
|---|---|
| Basement | None |
| Flooring | LVT/LVP,Carpet,Hardwood |
| Furnished Y/N | Unfurnished |
| Water Heater | Electric |
| Total Fireplaces | 1 |
| Master Bed Level | Non Primary Living Area |
| Total Stories | 2 |
| Basement (Y/N) | No |
| Air Conditioning Y/N | Yes |
| Heating Y/N | Yes |
| Fireplace Y/N | Yes |
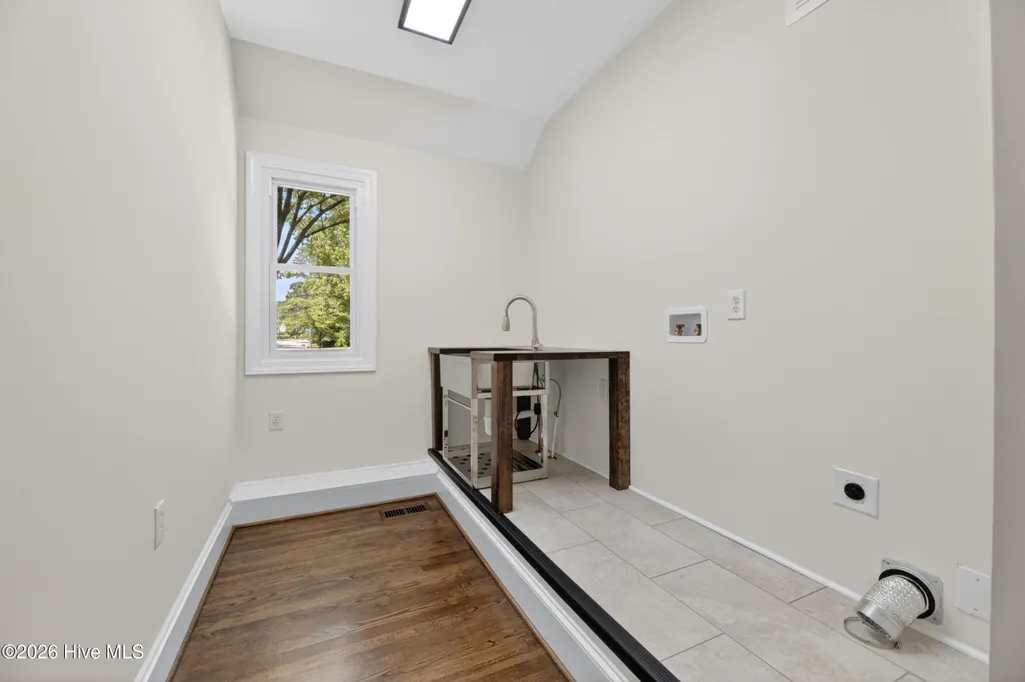
| Laundry Features | Laundry Room,Utility Sink |
| Total Bedrooms | 4 |
| Attic Features | Eave Storage,Scuttle,Walk-In |
| Entry Level | 1 |
| Room Type | Family Room,Dining Area,Dining Room,Sunroom,Bonus Room,Laundry,Master Bedroom,Bedroom 2,Bedroom 3 |
| Total Baths | 3 |
| Living Area Range | 2800 - 2999 |
| SmokingYN | No |
Exterior Features
| Exterior Finish | Vinyl Siding |
|---|---|
| Fencing | None |
| Parking Features | Paved |
| Lot Features | Landscaped,Rectangular Lot |
| Water Source | Public |
| Total Parking | 1.0 |
| Lot Size Area | 0.46 |
| Foundation Details | Crawl Space |
| Spa | No |
| Building Area Total | 2812.0 |
| Lot Dimensions | .46 |
| Lot Size Acres | 0.46 |
| Road Surface Type | Paved |
| Frontage Type | See Remarks |
| Waterfront Y/N | No |
| Road Frontage Type | Paved |
| Crops Included Y/N | No |
| Horse Y/N | No |
Amenities
- Foreclosure
- Views
- Short Sale
- New Construction
- Adult 55+
- Lease To Own
- No HOA Fees
- Furnished
- Primary On Main
- Air Conditioning
- Seller Finance
- Green
- Fixer Upper
- Horse
- Golf
- Fireplace
- Deck
- Garage
- Basement
- Pool
Property vs Single Family Average in 27858
Price
Year Built
Visits
 The data relating to real estate on this web site comes in part from the Internet Data Exchange program of Hive MLS LLC, and is updated as of August 26, 2026 12:31 AM UTC All information is deemed reliable but not guaranteed and should be independently verified. All properties are subject to prior sale, change, or withdrawal. Neither listing broker(s) nor SumnerBaird | Sea Glass shall be responsible for any typographical errors, misinformation, or misprints, and shall be held totally harmless from
