
Price Reduction - Primary on Main
Address
1866 Century Drive, Greenville, NC
Price
$ 255,000
Property Attributes
- MLS#100580768
- TypeSingle Family
- Listing Status Active
- CountyPITT
- CityGreenville
- AreaWestmont
- NeighborhoodGreenville
- Zip27834
- StyleSingle Family Residence
- Year Built1987
- Taxes$ 1283
- Price$ 255,000
- Bedrooms3
- Full Bathrooms2
- Half Bathrooms0
- Sqr Footage1497
- Lot Size0.73 Acres
Data Source:
North Carolina Regional MLS (NCRMLS)
Property Description
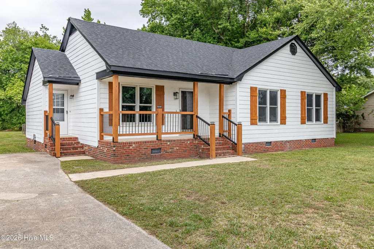
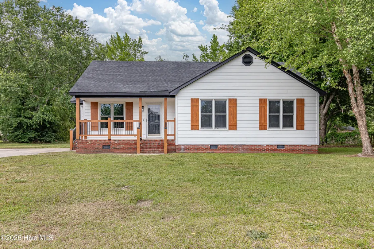
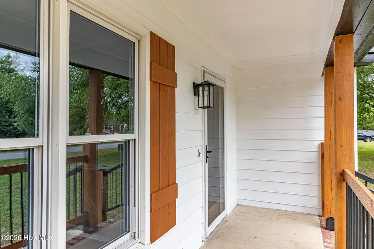
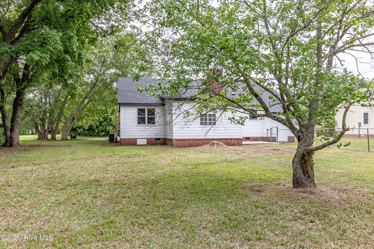

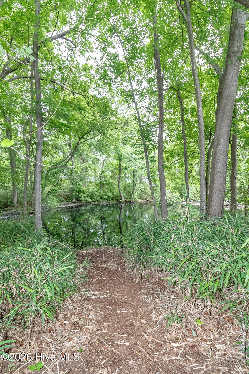
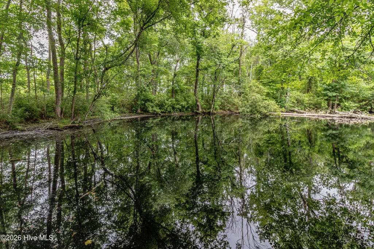
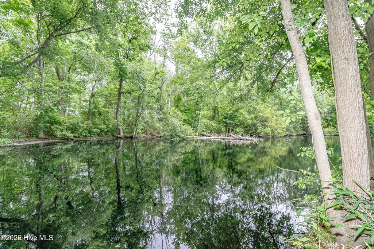
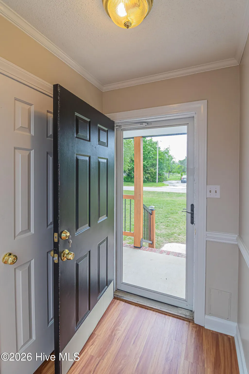
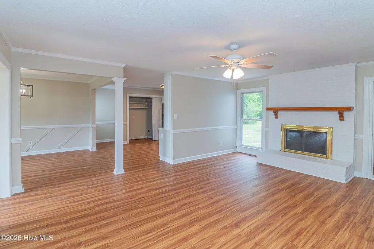
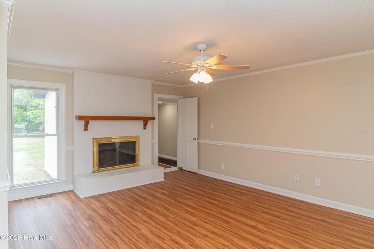
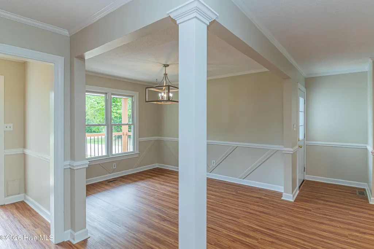
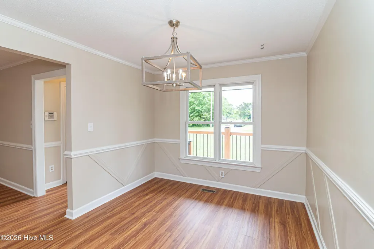
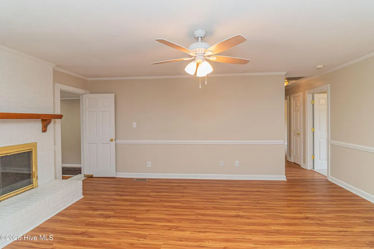
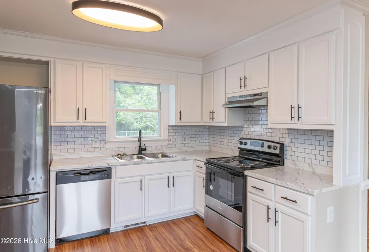
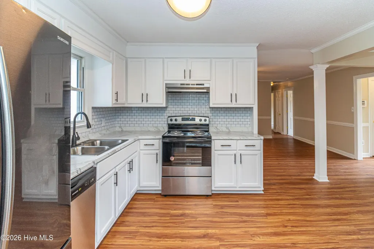
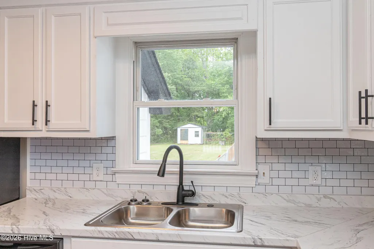
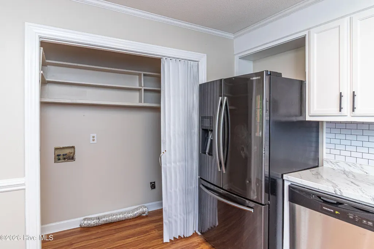
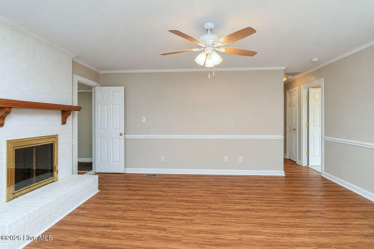
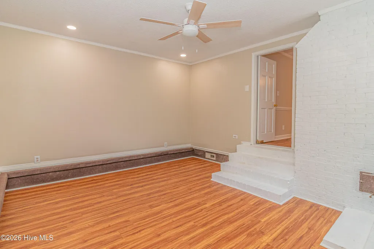

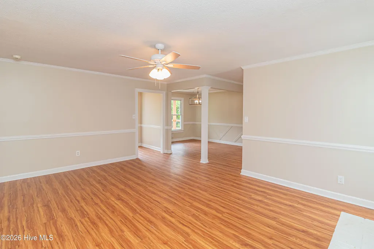
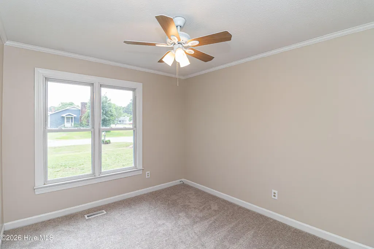
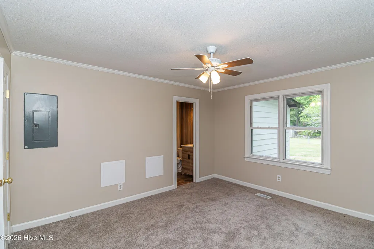
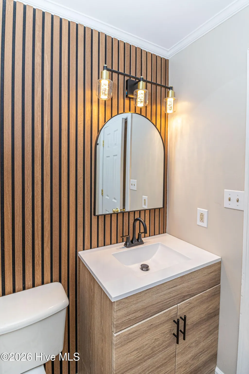
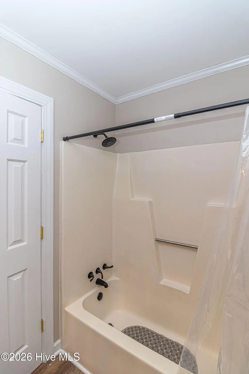
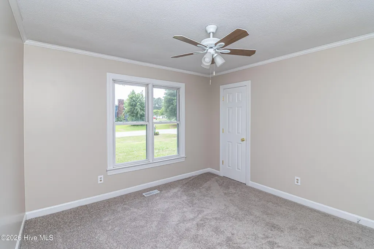
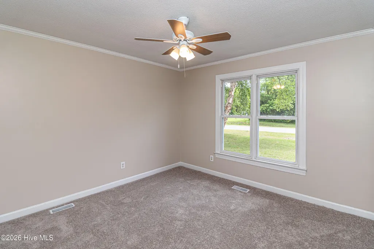
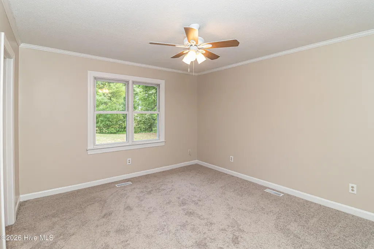
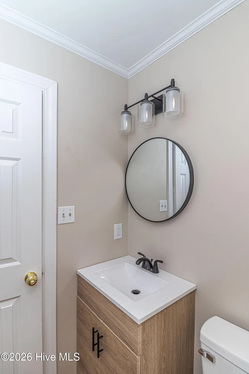
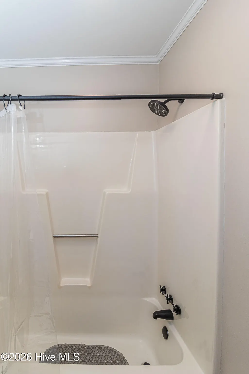
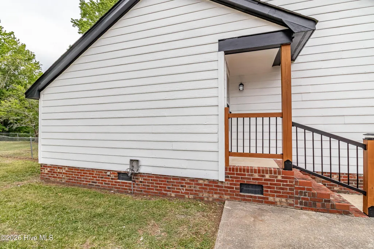
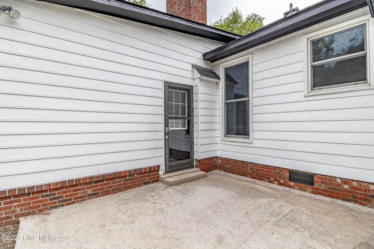
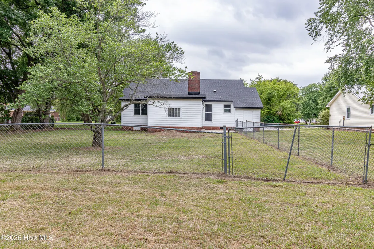
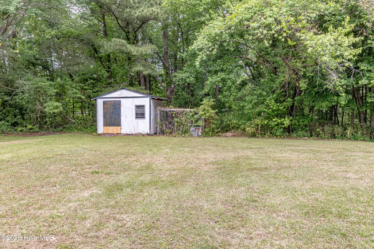
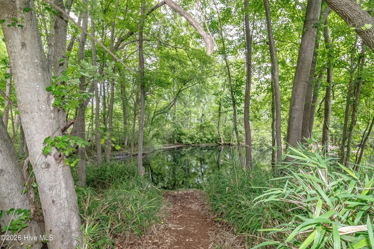
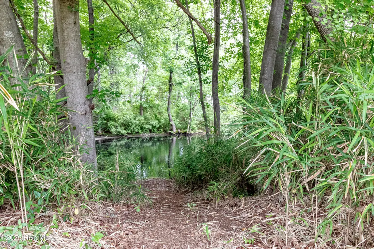
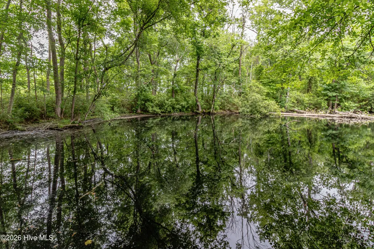
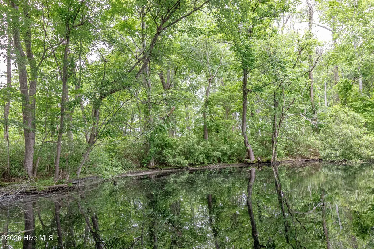
Price cut AND Sellers offering $5,000 towards Buyer's closing cost!! Welcome to this beautifully refreshed farmhouse, where classic charm meets modern comfort. Recently updated with fresh interior and exterior paint, this home makes an inviting first impression with its rocking chair front porch and stylish new railings, shutters, and gutters--perfect for enjoying quiet mornings or relaxing evenings. Inside, you'll find a thoughtfully updated interior featuring durable LVP flooring in the kitchen and living areas, complemented by cozy carpet in the bedrooms. The spacious living room offers a unique step-down into a versatile flex space--ideal for a home office, playroom, den, or whatever suits your lifestyle. Both bathrooms have been tastefully renovated, offering a clean, modern feel with quality finishes throughout. A brand-new HVAC system adds peace of mind and year-round comfort, while the refrigerator conveys with the home for added convenience. The crawlspace has been updated with a new vapor barrier. Situated on approximately .73 acre, the property provides plenty of room to spread out, with a partially fenced yard for added functionality. Just beyond the backyard, you'll find a peaceful pond known for its bream, creating a serene setting and a great spot for casual fishing or unwinding in nature. If you're looking for a move-in ready home with charm, updates, and a little extra outdoor appeal, this one checks all the boxes.
| Elementary School | Middle School | High School |
|---|---|---|
| Falkland Elementary School | Farmville Middle School | Farmville Central High School |
| Price History | |
|---|---|
| 6/11/2026 | Listed $275,000 |
| 7/1/2026 | 2$270,000 |
| 7/15/2026 | 4$260,000 |
| 8/3/2026 | 2$255,000 |
General Features
| Living Area | 1497.0 |
|---|---|
| Heating | Heat Pump,Electric |
| Cooling | Central Air,Heat Pump |
| Utilities | Other |
| Possession | Close Of Escrow,At Closing |
| Roof | Shingle |
| Appliances | Refrigerator,Range,Dishwasher |
| Zoning | RR |
| Patio/Porch Features | Patio,Front Porch |
| Construction Materials | Wood Frame |
| Year Built | 1987 |
| View | Pond |
| Levels | One |
| Property Subtype | Single Family Residence |
| Tax Year | 2025 |
| Taxes | 1283.68 |
| Parcel Number | 042189 |
| County | Pitt |
| Operating Expense | 0.0 |
| New Construction | No |
| Property Type | Residential |
| In City Limits? (Y/N) | No |
| Association Amenities | None |
| HOA | No |
| Attached Garage | No |
| Subdivision Name | Westmont |
| Garage Y/N | No |
| Other Structures | Shed(s) |
| Total Rooms | 4 |
| Full Baths | 2 |
| Status | Active |
| Directions | From 264 take Exit 53. Turn right on Mozingo Rd. Turn left on Stantonsburg Rd. Turn on Manchester Drive. Turn on Century Dr. Home is on the left. |
| High School | Farmville Central High School |
| City | Greenville |
| High School District | Pitt County Schools |
| Lot Size Units | Acres |
| Lot Size Square Feet | 31799.0 |
| Carport Spaces | 0.0 |
| Carport Y/N | No |
| Elementary School | Falkland Elementary School |
| Property Attached Y/N | No |
| Land Lease Y/N | No |
| Home Warranty Y/N | No |
| Middle/Junior High School | Farmville Middle School |
| Lease Considered Y/N | No |
| Structure Type | Wood Frame,Stick Built |
| Living Area Units | Square Feet |
| Standard Status | Active |
| Tax Assessed Value | 159552 |
| Legal Description | WESTMONT LO:48 SE:2 |
| IslandOrMainland | Mainland |
Interior Features
| Interior Amenities | Ceiling Fan(s) |
|---|---|
| Flooring | LVT/LVP,Carpet |
| Total Fireplaces | 1 |
| Master Bed Level | Primary Living Area |
| Total Stories | 1 |
| Basement (Y/N) | No |
| Air Conditioning Y/N | Yes |
| Heating Y/N | Yes |
| Fireplace Y/N | Yes |
| Total Bedrooms | 3 |
| Entry Level | 1 |
| Room Type | Bedroom 1,Bedroom 2,Bedroom 3,Living Room,Dining Room |
| Total Baths | 2 |
| Living Area Range | 1400 - 1599 |
| SmokingYN | No |
Exterior Features
| Exterior Finish | See Remarks |
|---|---|
| Fencing | Partial,Back Yard |
| Parking Features | Concrete |
| Lot Features | Level |
| Total Parking | 0.0 |
| Lot Size Area | 0.73 |
| Foundation Details | Crawl Space |
| Spa | No |
| Building Area Total | 1497.0 |
| Lot Dimensions | 92 x 372 x 107 x 320 |
| Lot Size Acres | 0.73 |
| Frontage Type | See Remarks |
| Waterfront Y/N | No |
| Road Frontage Type | City Street,State Road |
| Crops Included Y/N | No |
| Horse Y/N | No |
Amenities
- Foreclosure
- Views
- Short Sale
- New Construction
- Adult 55+
- Lease To Own
- No HOA Fees
- Furnished
- Primary On Main
- Air Conditioning
- Seller Finance
- Green
- Fixer Upper
- Horse
- Golf
- Fireplace
- Deck
- Garage
- Basement
- Pool
Property vs Single Family Average in 27834
Price
Taxes
Year Built
Visits
 The data relating to real estate on this web site comes in part from the Internet Data Exchange program of Hive MLS LLC, and is updated as of August 26, 2026 12:31 AM UTC All information is deemed reliable but not guaranteed and should be independently verified. All properties are subject to prior sale, change, or withdrawal. Neither listing broker(s) nor SumnerBaird | Sea Glass shall be responsible for any typographical errors, misinformation, or misprints, and shall be held totally harmless from
