
Price Reduction - Primary on Main
Address
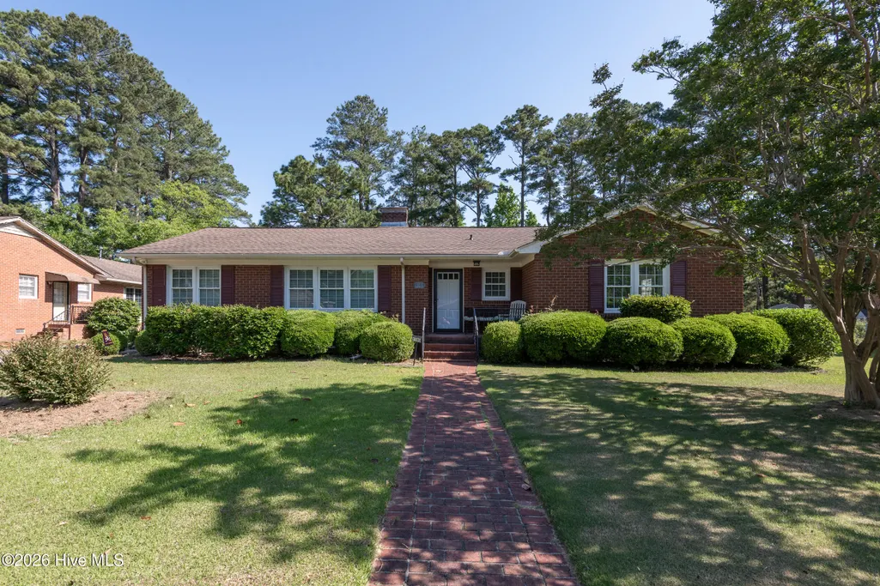
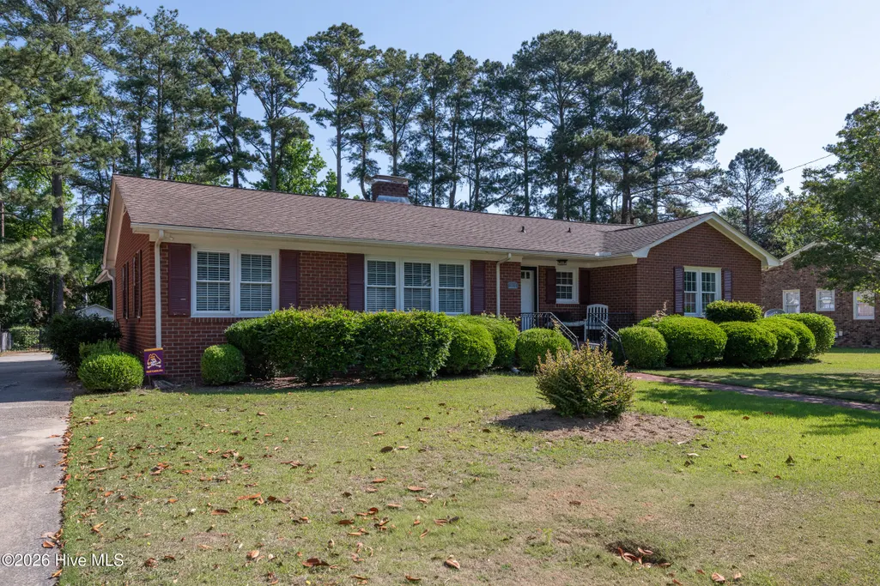
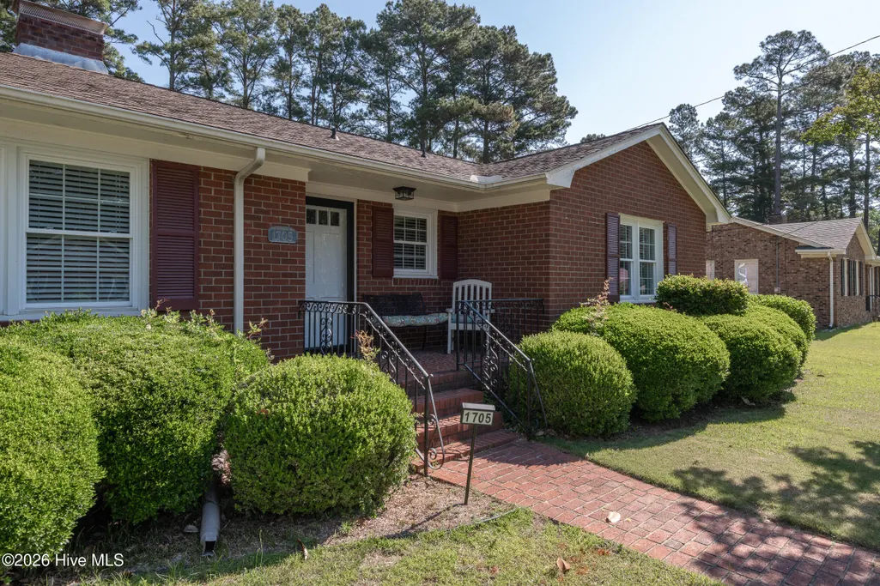
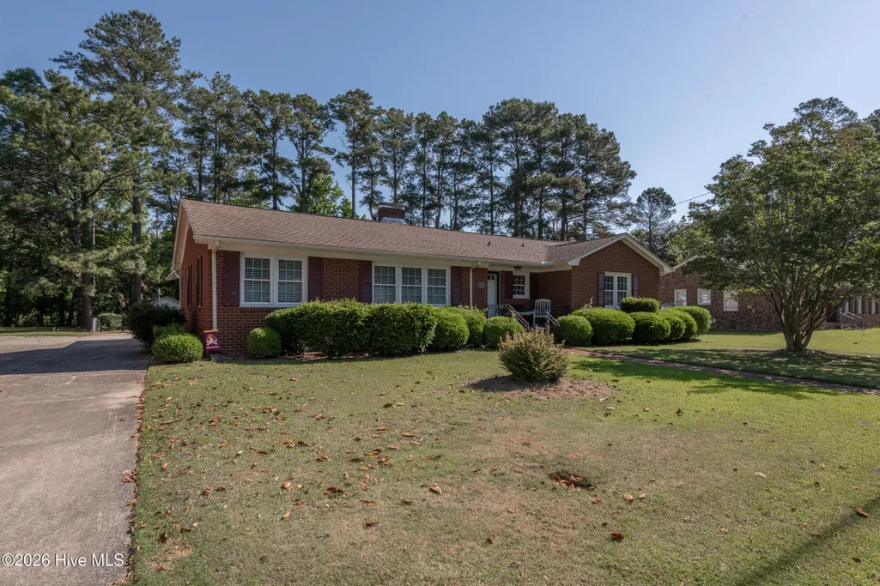
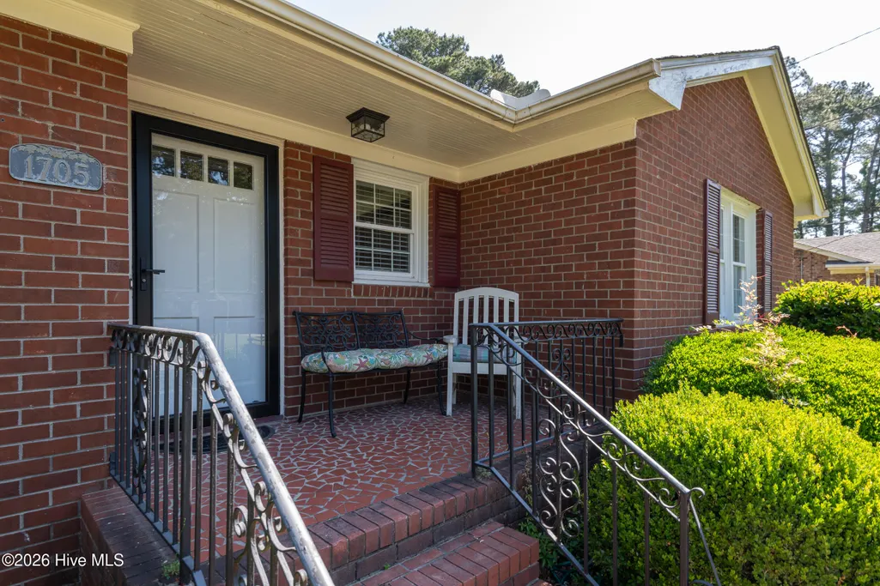
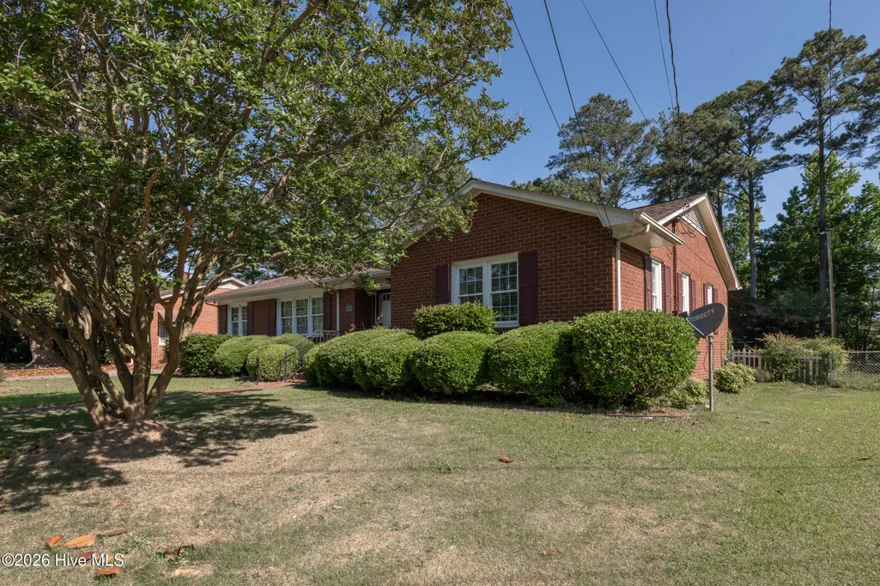
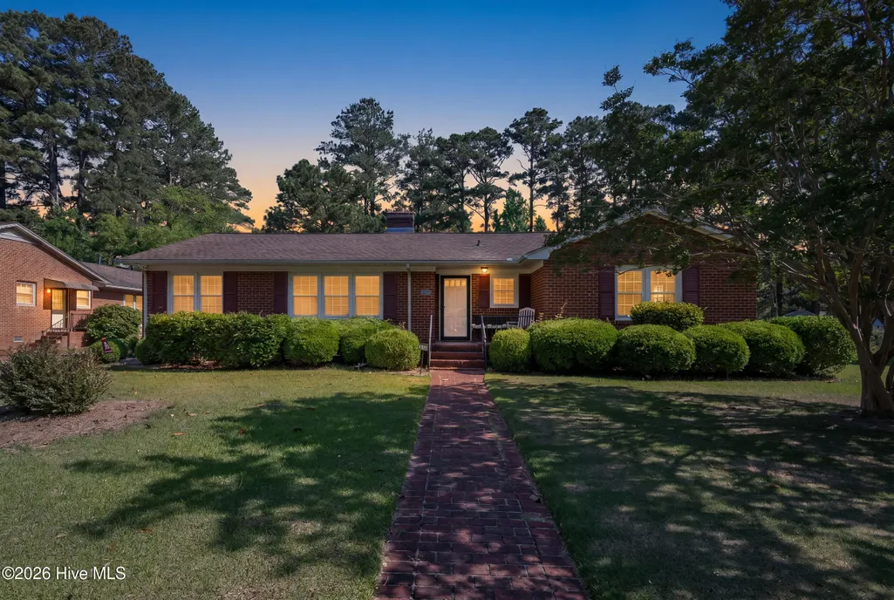
1705 Englewood Drive, Greenville, NC
Price
$ 389,000
Property Attributes
- MLS#100577641
- TypeSingle Family
- Listing Status Active
- CountyPITT
- CityGreenville
- AreaEnglewood
- NeighborhoodGreenville
- Zip27858
- StyleSingle Family Residence
- Year Built1961
- Price$ 389,000
- Bedrooms3
- Full Bathrooms2
- Half Bathrooms0
- Sqr Footage2369
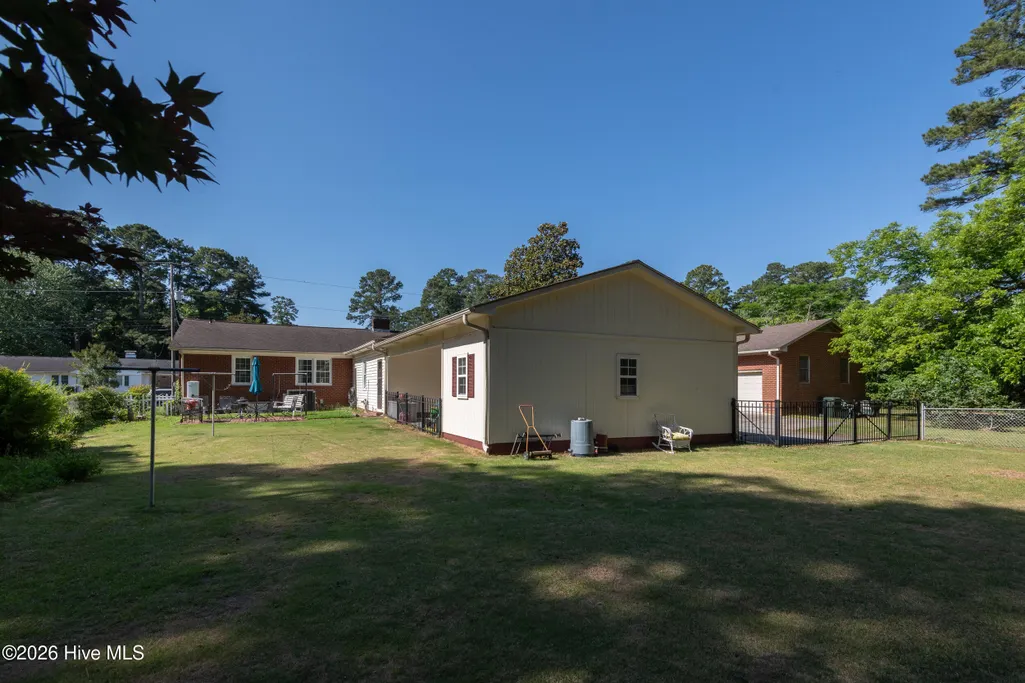
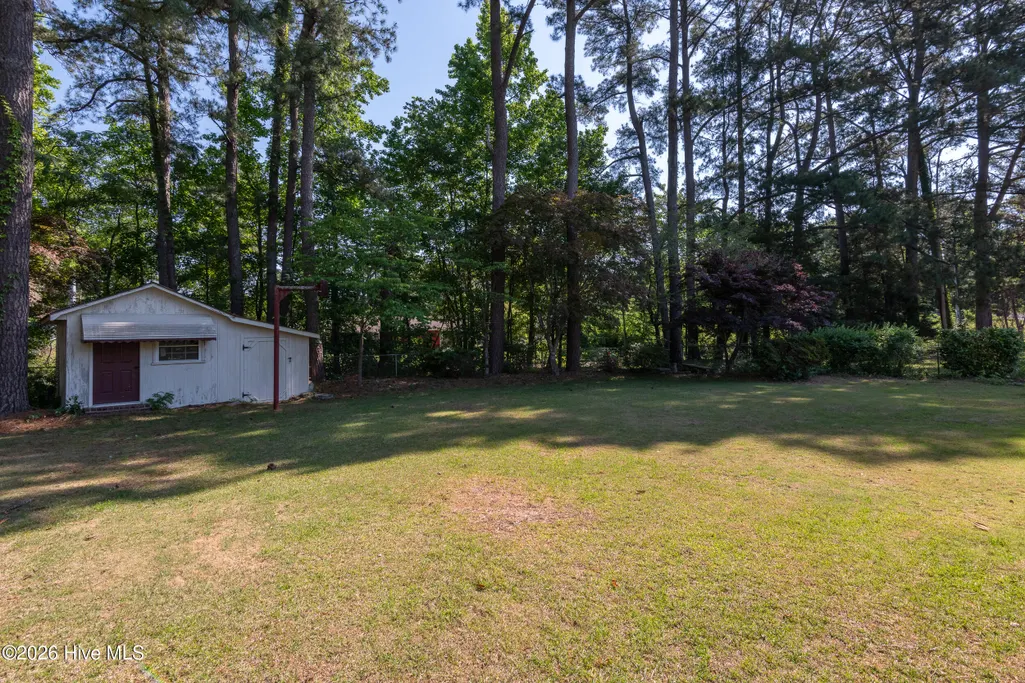
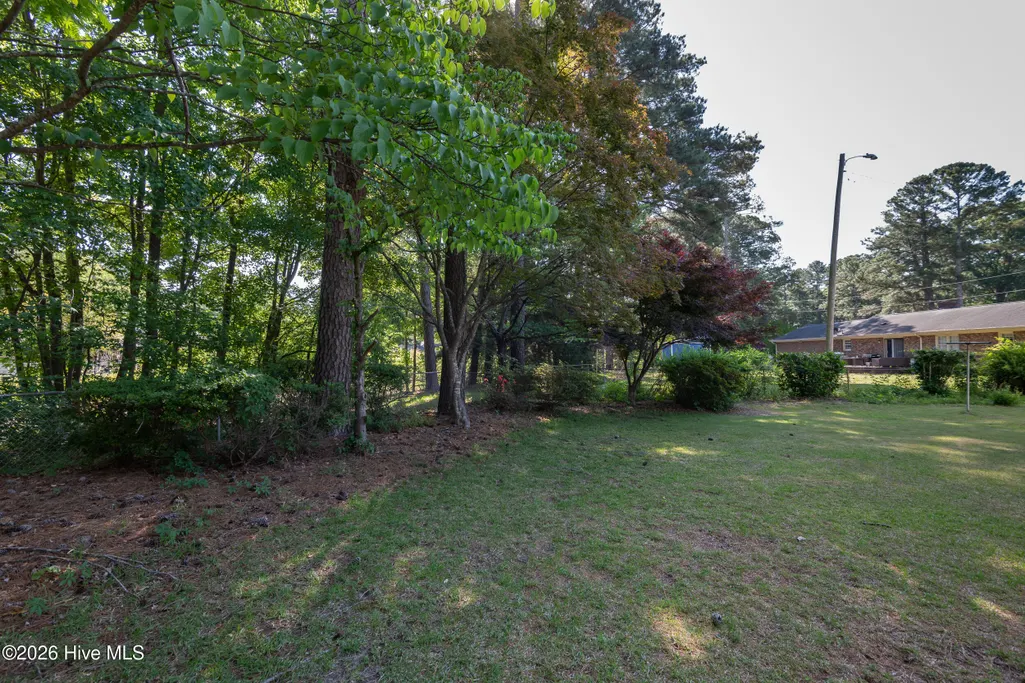
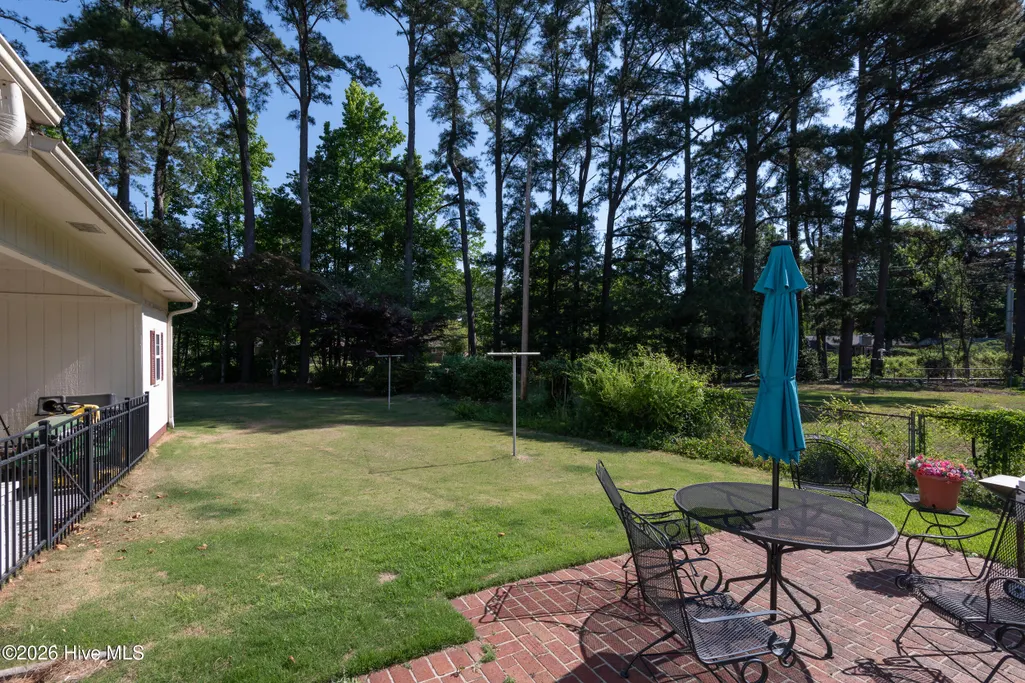
- Lot Size0.34 Acres
Data Source:
North Carolina Regional MLS (NCRMLS)
Property Description
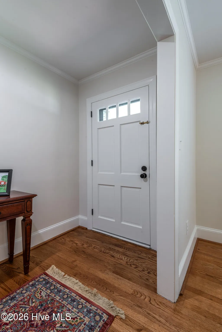
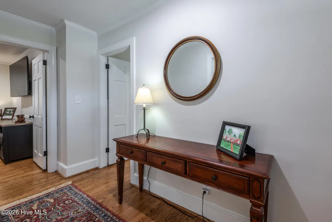
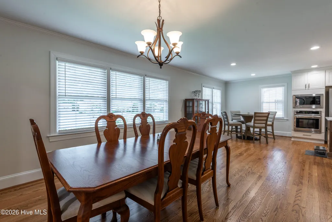
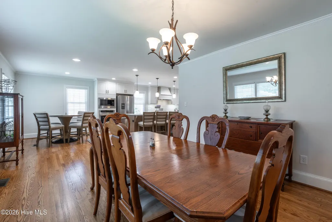
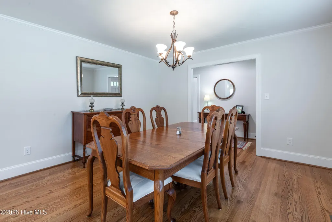
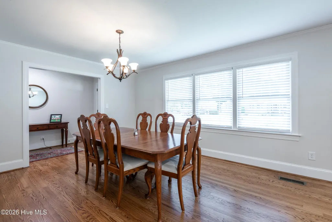
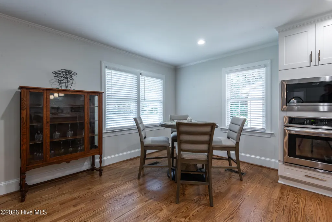
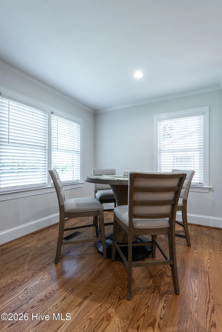
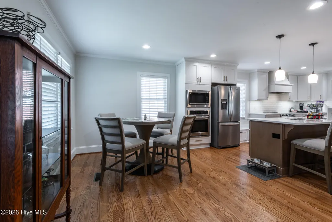
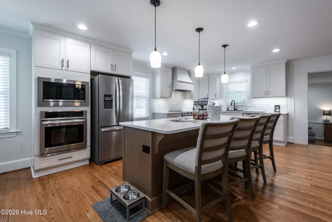
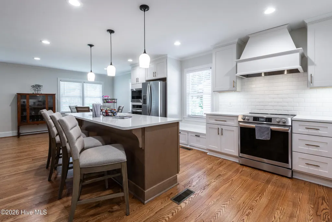
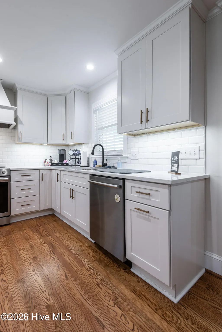
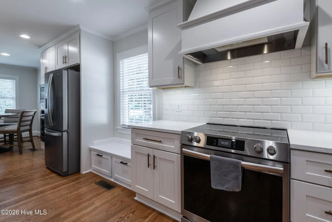
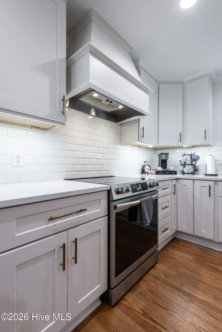
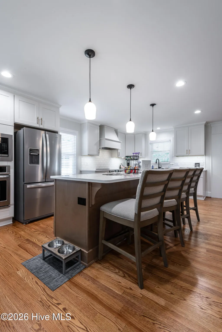
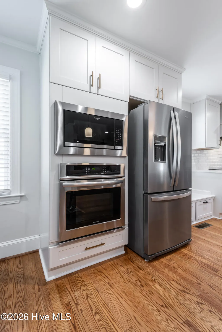
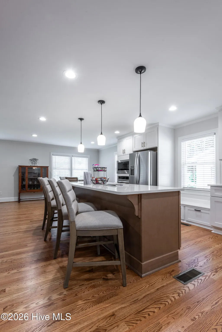
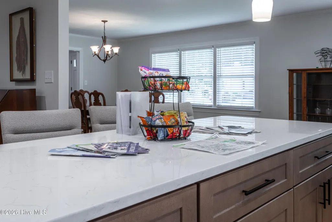
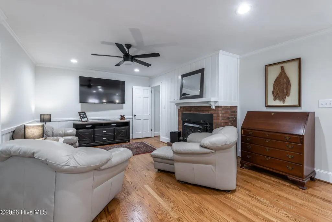
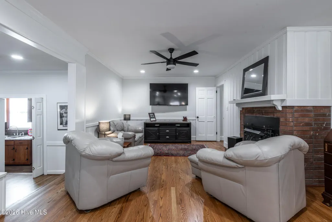
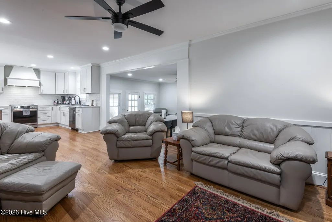
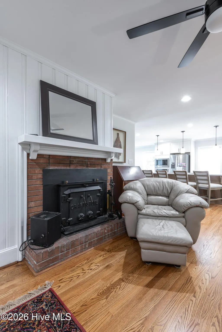
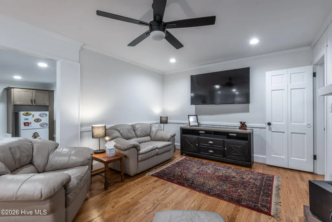
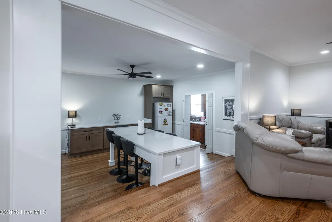
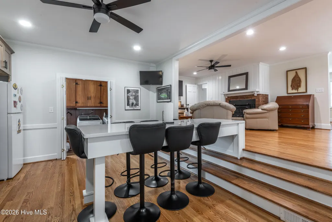
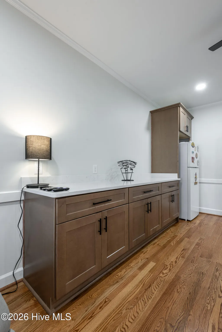
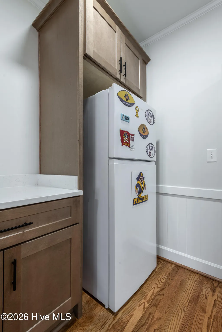
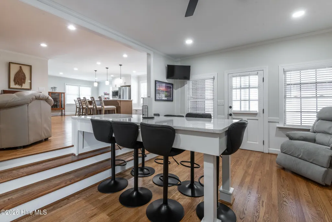
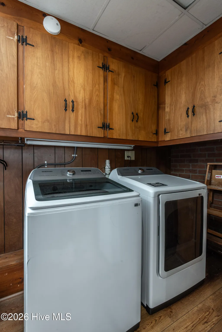
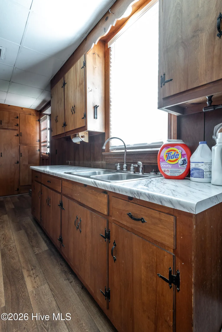
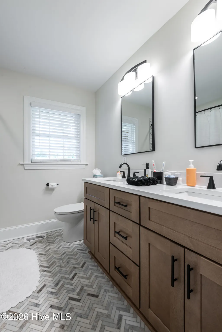
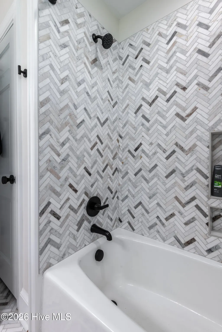
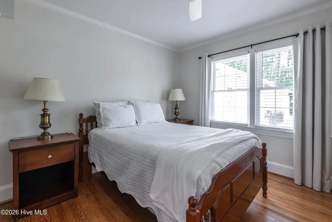
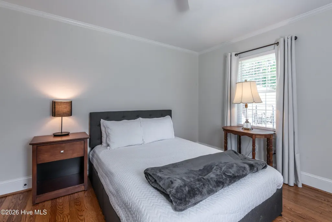
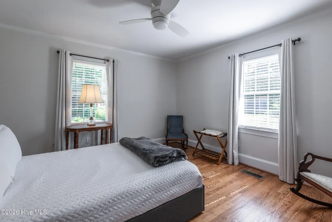
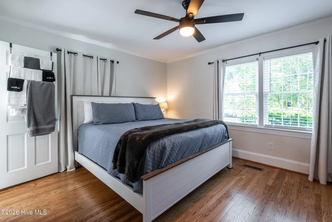
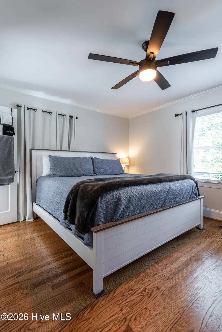
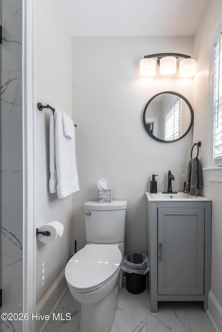
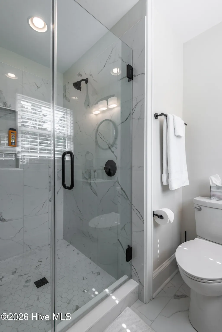
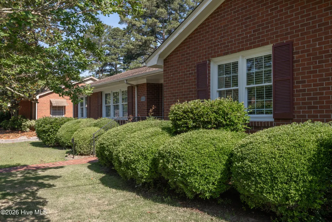
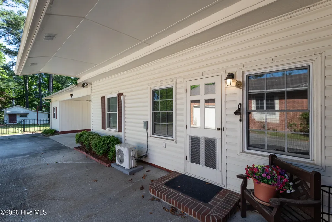
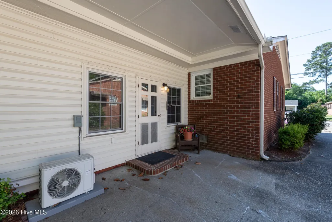
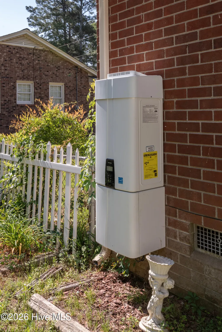
Beautifully renovated home in the heart of Englewood, showcasing an extensive, high-quality transformation completed in 2024-2025. Nearly every major system and interior finish has been updated, including a new tankless water heater, all-new PVC plumbing lines, full HVAC duct replacement, whole-house electrical rewire with new panel, and new windows throughout. The stunning kitchen remodel features two removed walls with new support beams, a 10' custom island with bar sink, new cabinetry with 42'' uppers, new hardwood floors, new hood vent and range, tile backsplash, under-cabinet lighting, modern recessed lighting, and a spacious pantry. A structural LVL beam opens the kitchen to the dining room, where the original hardwood floors have been beautifully refinished. The bar room offers a true entertaining space with a 7-seat bar top, dedicated serving counter, new hardwood floors, new wall insulation, and a replaced support beam in the ceiling. Additional interior improvements include: Living Spaces: • New hardwood floors in the den and living areas • Refinished hardwood floors in the dining room and foyer • Wall removed between dining room and kitchen for an open layout ?? Full interior repainting, including wallpaper removal, popcorn ceiling removal, and skim-coating of walls and ceilings • New lighting throughout, including recessed lighting and dimmers • Custom built-ins, cubbies, and trim upgrades Bathrooms: Both the primary and hall baths were fully remodeled with: • New drywall, tile floors, and custom tile showers with benches • New plumbing lines, valves, and drains • Updated electrical, new lighting, and exhaust systems • New vanities, countertops, fixtures, and a frameless glass enclosure in the primary bath Mechanical & Structural: • New tankless water heater • All-new PVC plumbing lines • Whole-house electrical rewire + new panel • HVAC duct replacement • New mini-split system in flex space / storage area • Insulated crawlspace and attic • Multiple structural beams installed or replaced, including kitchen/dining and bar room • Subfloor repairs and replacement where needed Additional Upgrades • New laundry room countertop, sink, faucet, and cabinetry • New blinds and interior doors • New flooring in kitchen, living room, den, and bar room. This Englewood home offers a rare opportunity to purchase a property that has undergone a comprehensive, top-to-bottom renovation with documented professional work across all major systems, finishes, and structural components.
| Elementary School | Middle School | High School |
|---|---|---|
| Elmhurst Elementary School | C.M. Eppes Middle School | J.H. Rose High School |
| Price History | |
|---|---|
| 5/29/2026 | Listed $395,000 |
| 8/4/2026 | 2$389,000 |
General Features
| Living Area | 2369.0 |
|---|---|
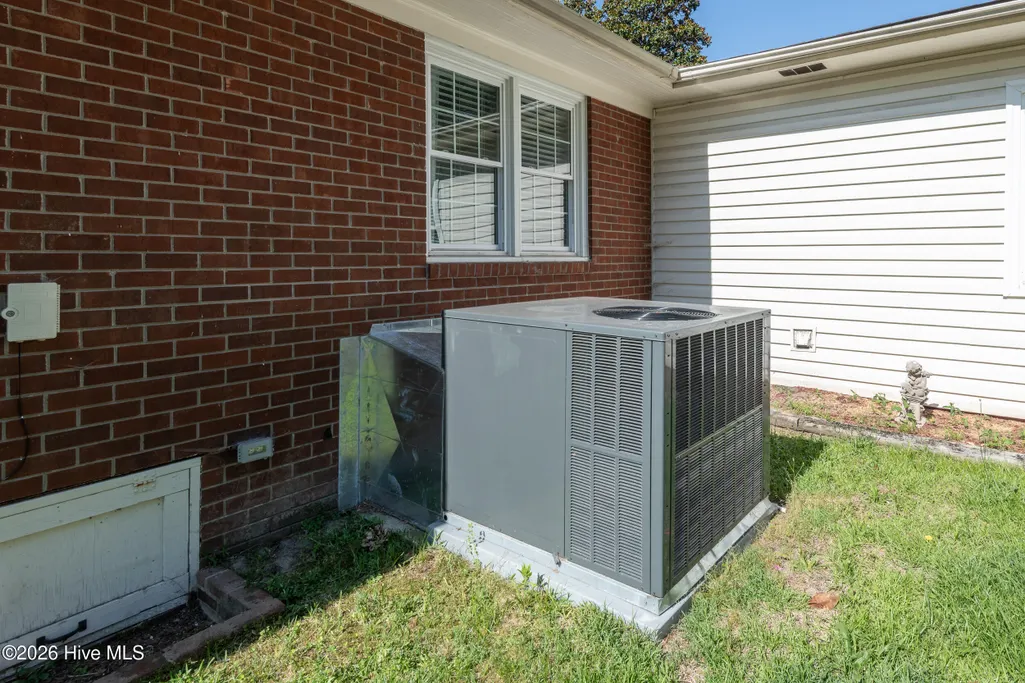
| Heating | Gas Pack,Electric,Natural Gas |
| Cooling | Other,Central Air,Ceiling Fan(s) |
| Utilities | Natural Gas Connected,Sewer Connected,Water Connected |
| Possession | Close Of Escrow,At Closing |
| Roof | Architectural Shingle |
| Appliances | Vented Exhaust Fan,Electric Oven,Built-In Microwave,Double Oven,Disposal,Dishwasher,Electric Range |
| Zoning | R9S |
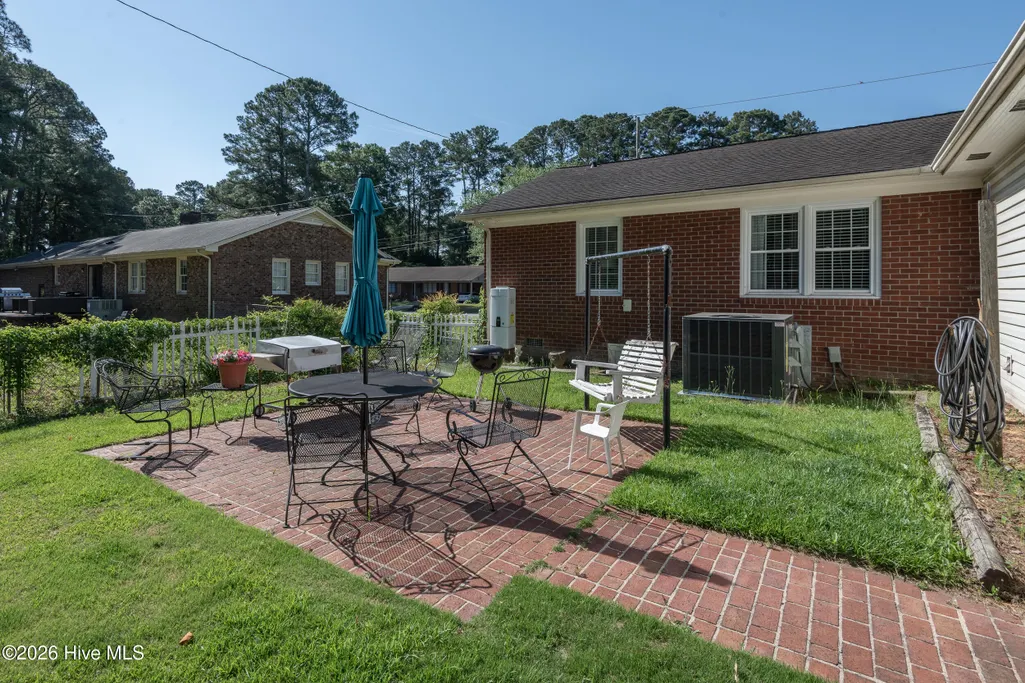
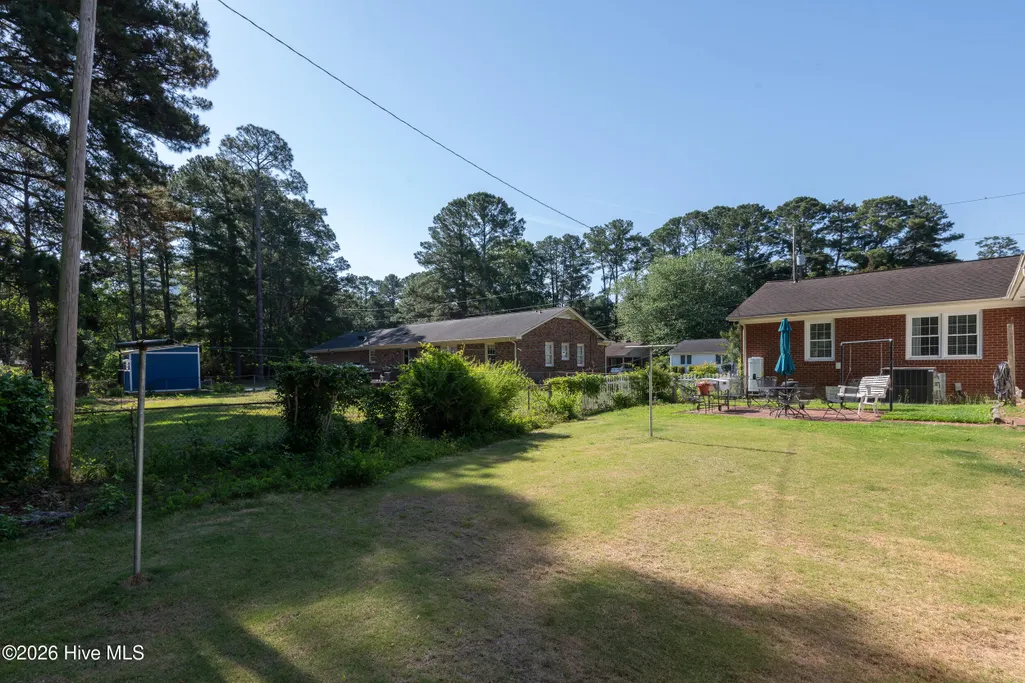
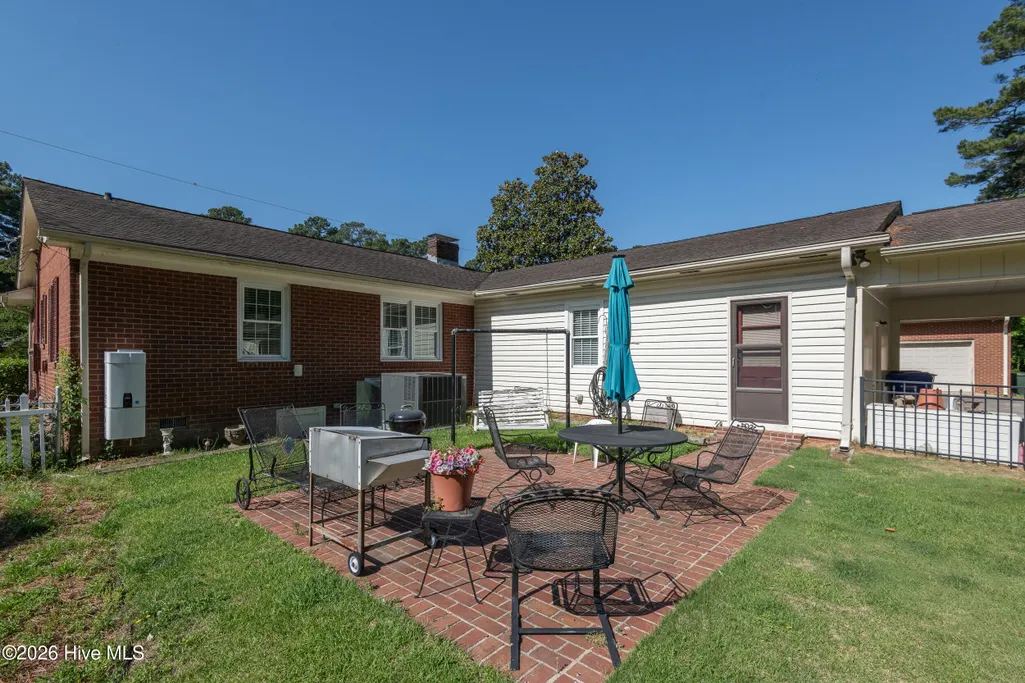
| Patio/Porch Features | Patio |
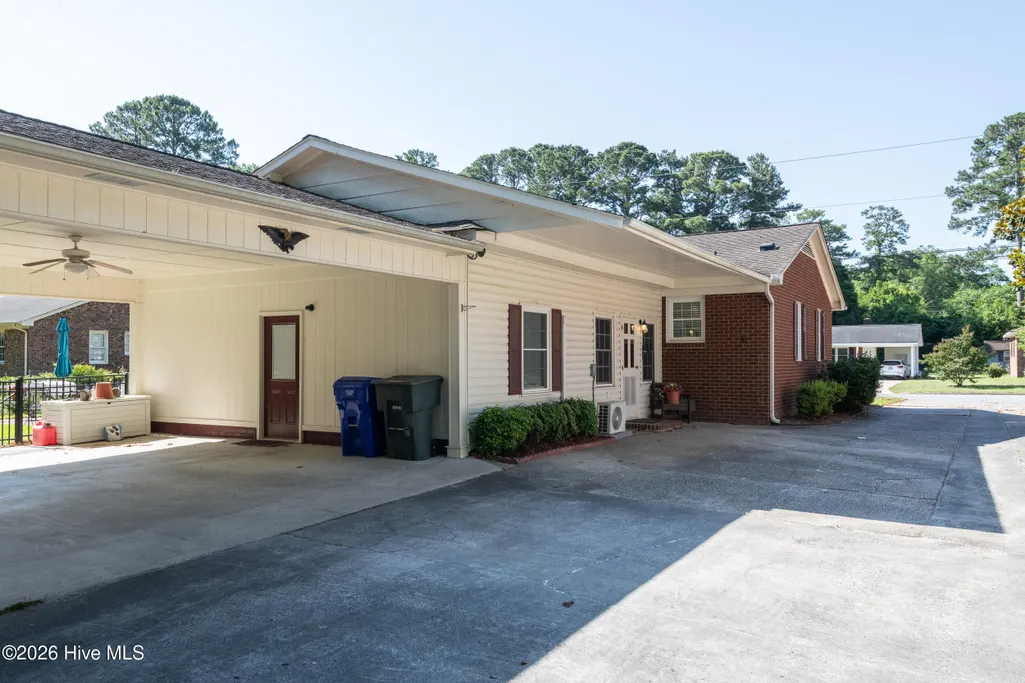
| Construction Materials | Brick Veneer,Vinyl Siding,Wood Frame |
| Year Built | 1961 |
| View | None |
| Levels | One |
| Property Subtype | Single Family Residence |
| Tax Year | 2025 |
| Parcel Number | 018691 |
| County | Pitt |
| Operating Expense | 0.0 |
| New Construction | No |
| Property Type | Residential |
| In City Limits? (Y/N) | Yes |
| HOA | No |
| Attached Garage | No |
| Subdivision Name | Englewood |
| Garage Y/N | No |
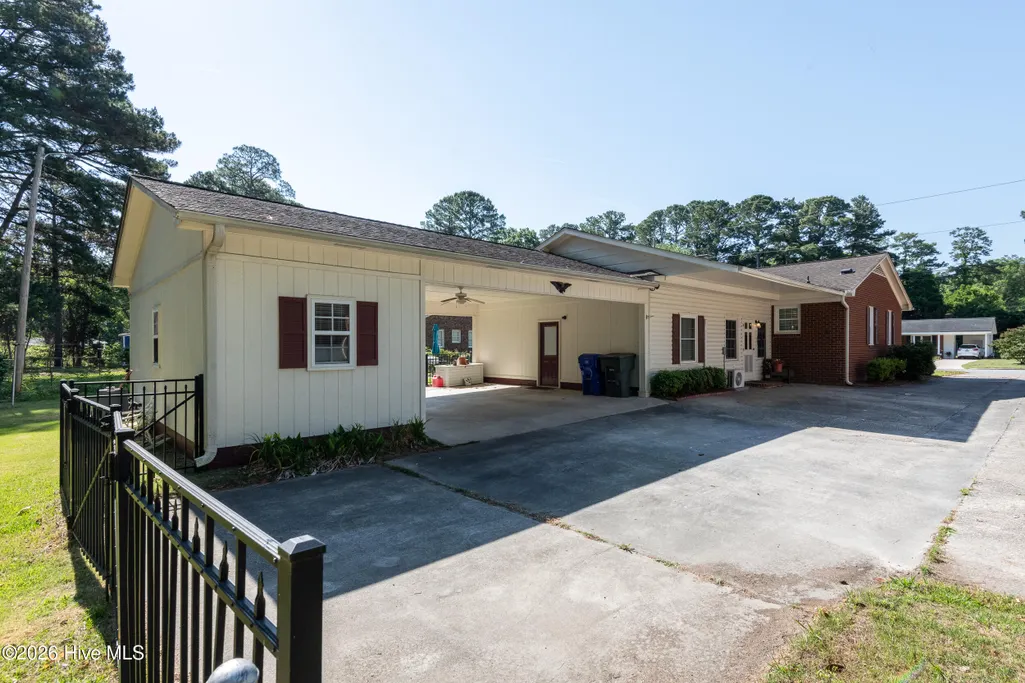
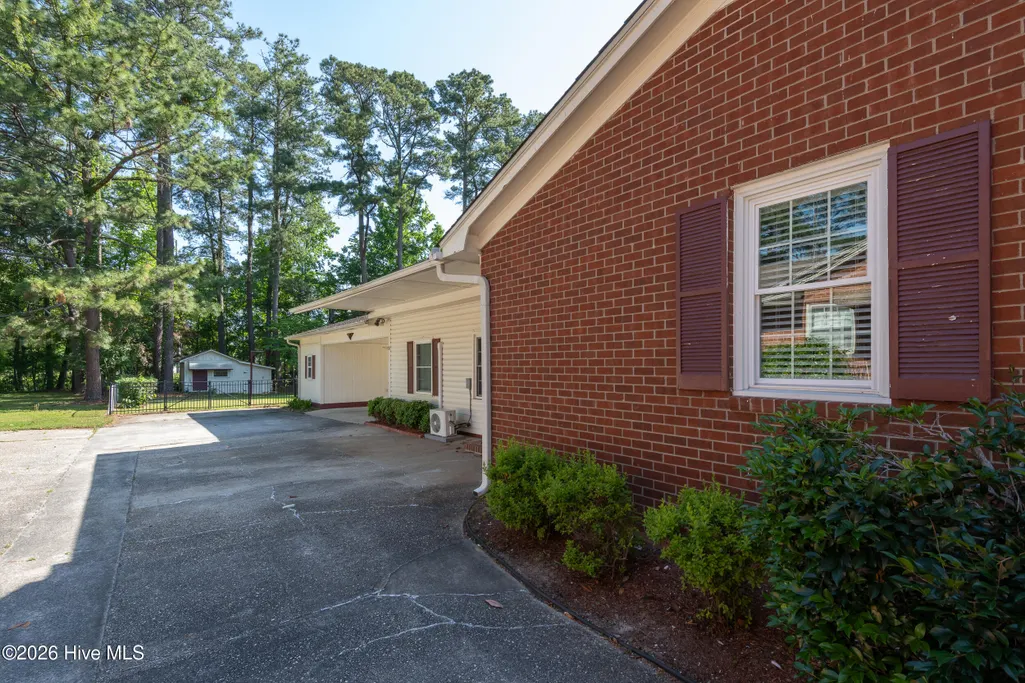
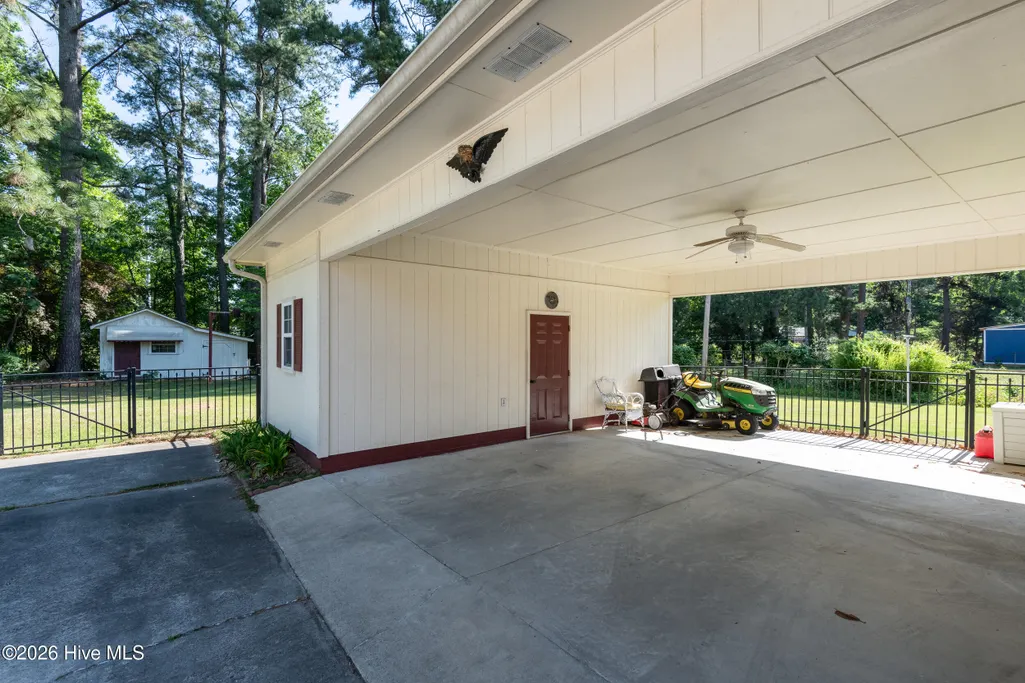
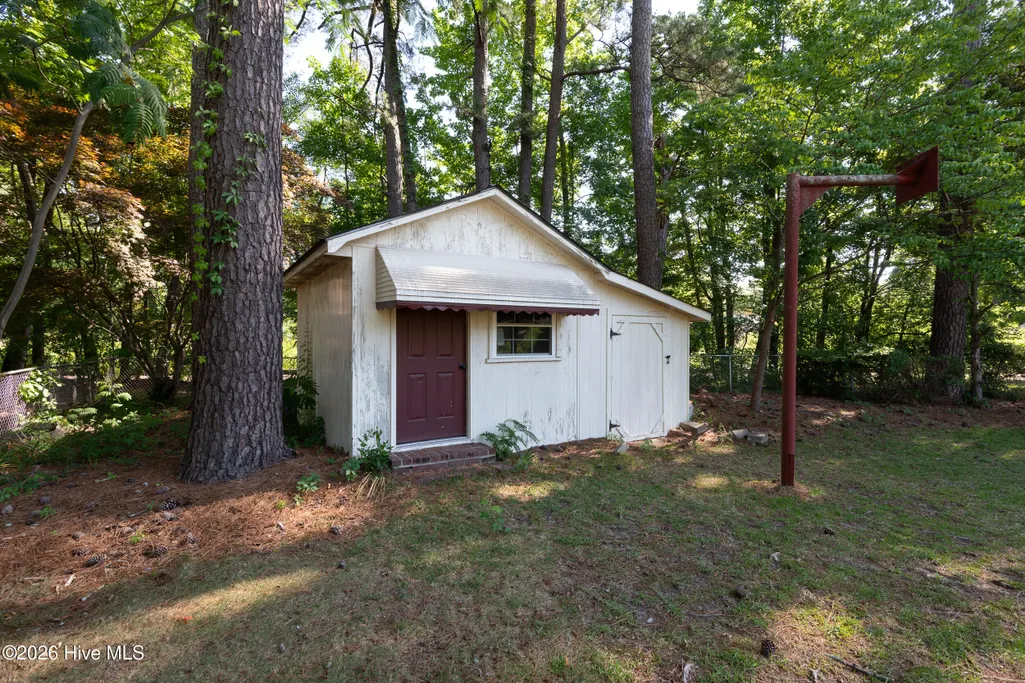
| Other Structures | Shed(s),Storage |
| Total Rooms | 11 |
| Full Baths | 2 |
| Status | Active |
| Directions | From Charles Boulevard,take Greenville Boulevard east and turn left on Brownlea Drive. Turn right on Englewood. 1705 will be on your left. |
| High School | J.H. Rose High School |
| City | Greenville |
| High School District | Pitt County Schools |
| Lot Size Units | Acres |
| Lot Size Square Feet | 14810.0 |
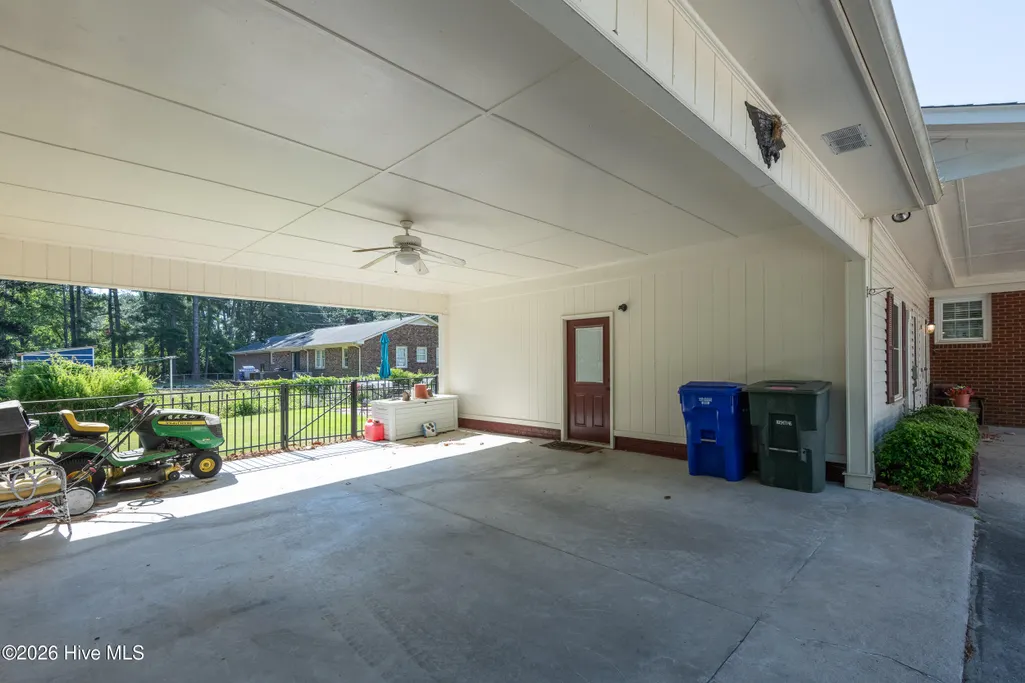
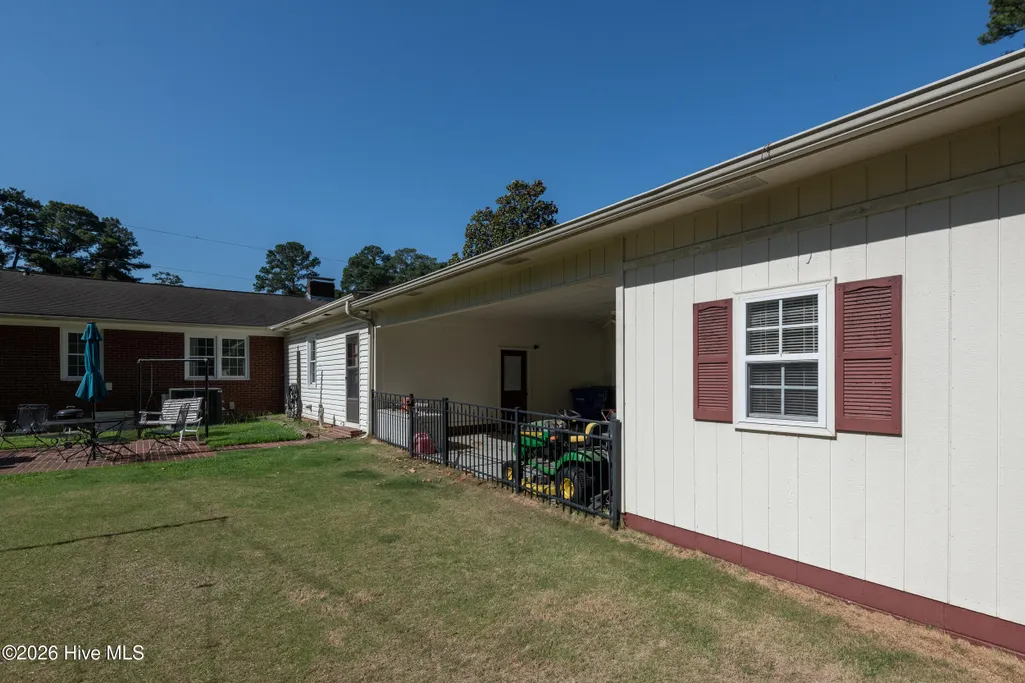
| Carport Spaces | 2.0 |
| Carport Y/N | No |
| Elementary School | Elmhurst Elementary School |
| Property Attached Y/N | No |
| Land Lease Y/N | No |
| Home Warranty Y/N | No |
| Middle/Junior High School | C.M. Eppes Middle School |
| Property Condition | UpdatedRemodeled |
| Lease Considered Y/N | No |
| Virtual Tour | https://www.propertypanorama.com/instaview/hive/100577641 |
| Structure Type | Wood Frame,Stick Built |
| Living Area Units | Square Feet |
| Standard Status | Active |
| Tax Assessed Value | 295284 |
| Legal Description | Pitt County Parcel 18691 |
| IslandOrMainland | Mainland |
Interior Features
| Interior Amenities | Master Downstairs,Entrance Foyer,Solid Surface,Kitchen Island,Ceiling Fan(s),Walk-in Shower,Blinds/Shades |
|---|---|
| Flooring | LVT/LVP,Carpet,Tile,Wood |
| Water Heater | Natural Gas,Tankless |
| Total Fireplaces | 1 |
| Master Bed Level | Primary Living Area |
| Total Stories | 1 |
| Basement (Y/N) | No |
| Air Conditioning Y/N | Yes |
| Heating Y/N | Yes |
| Fireplace Y/N | Yes |
| Total Bedrooms | 3 |
| Attic Features | Pull-Down Stairs |
| Entry Level | 1 |
| Room Type | Dining Room,Breakfast Room,Dining Area,Den,Other,Laundry,Master Bedroom,Bedroom 2,Bedroom 3 |
| Total Baths | 2 |
| Living Area Range | 2200 - 2399 |
| SmokingYN | No |
Exterior Features
| Exterior Finish | Brick Veneer,Vinyl Siding |
|---|---|
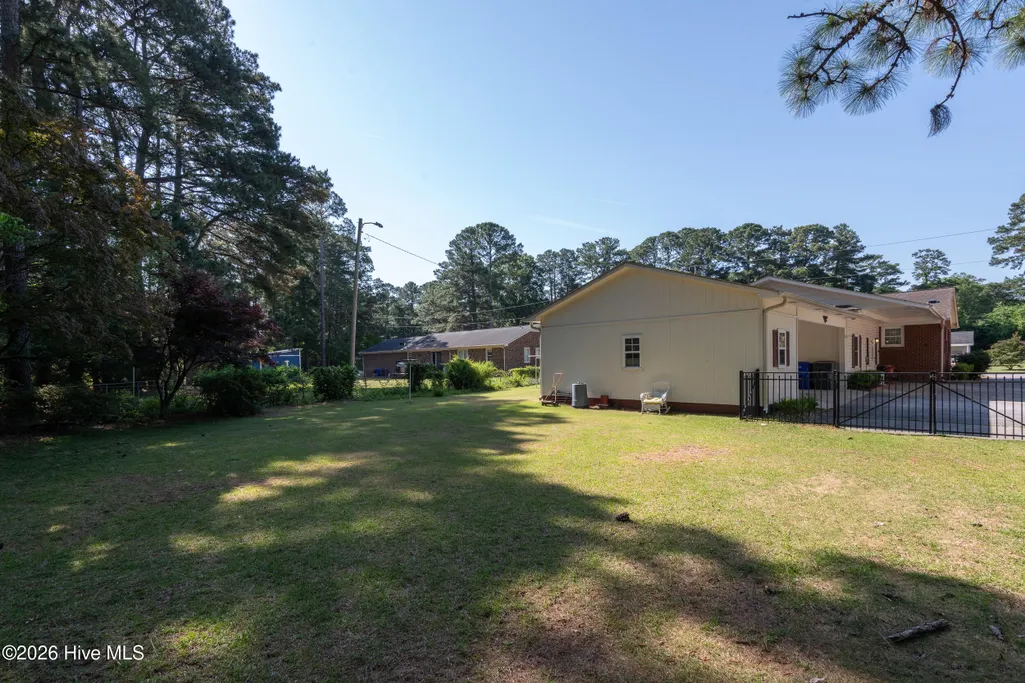
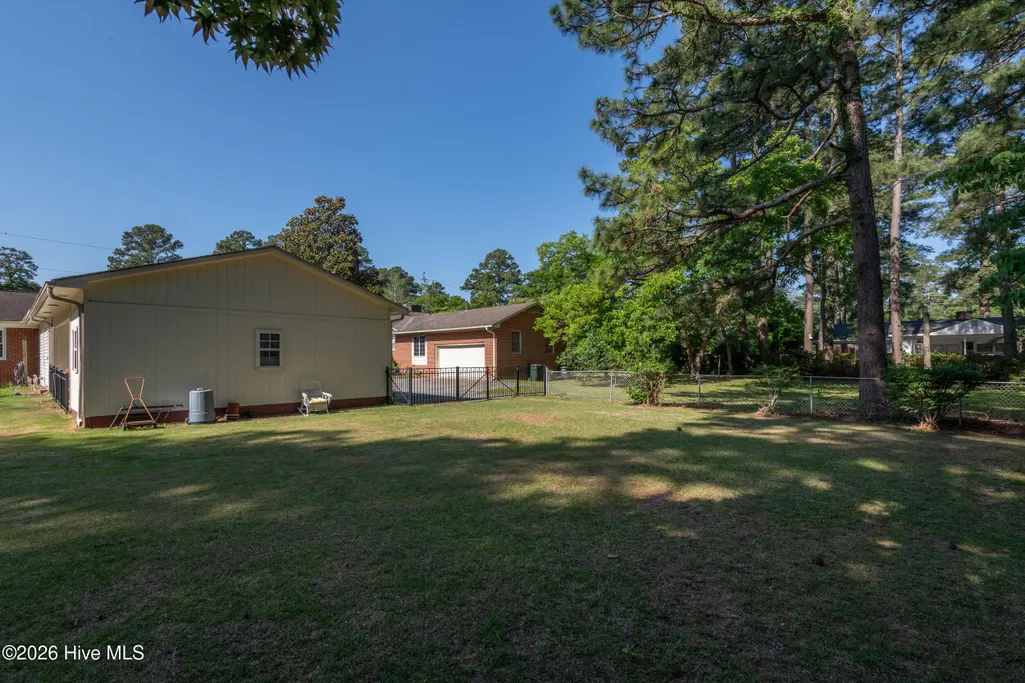
| Fencing | Metal/Ornamental,Chain Link |
| Parking Features | Paved |
| Water Source | Public |
| Total Parking | 0.0 |
| Lot Size Area | 0.34 |
| Foundation Details | Crawl Space |
| Spa | No |
| Building Area Total | 2369.0 |
| Lot Dimensions | 0.34 acres |
| Lot Size Acres | 0.34 |
| Road Surface Type | Paved |
| Frontage Type | See Remarks |
| Waterfront Y/N | No |
| Road Frontage Type | Paved |
| Crops Included Y/N | No |
| Horse Y/N | No |
Amenities
- Foreclosure
- Views
- Short Sale
- New Construction
- Adult 55+
- Lease To Own
- No HOA Fees
- Furnished
- Primary On Main
- Air Conditioning
- Seller Finance
- Green
- Fixer Upper
- Horse
- Golf
- Fireplace
- Deck
- Garage
- Basement
- Pool
Property vs Single Family Average in 27858
Price
Year Built
Visits
 The data relating to real estate on this web site comes in part from the Internet Data Exchange program of Hive MLS LLC, and is updated as of August 26, 2026 12:31 AM UTC All information is deemed reliable but not guaranteed and should be independently verified. All properties are subject to prior sale, change, or withdrawal. Neither listing broker(s) nor SumnerBaird | Sea Glass shall be responsible for any typographical errors, misinformation, or misprints, and shall be held totally harmless from
