
Price Reduction - Primary on Main
Address
3655 Hillcrest Drive, Farmville, NC
Price
$ 542,000
Property Attributes
- MLS#100572110
- TypeSingle Family
- Listing Status Active
- CountyPITT
- CityFarmville
- AreaWestwood
- NeighborhoodFarmville
- Zip27828
- StyleSingle Family Residence
- Year Built2002
- Taxes$ 3805
- Price$ 542,000
- Bedrooms5
- Full Bathrooms3
- Half Bathrooms1
- Sqr Footage3451
- Lot Size0.47 Acres
Data Source:
North Carolina Regional MLS (NCRMLS)
Property Description
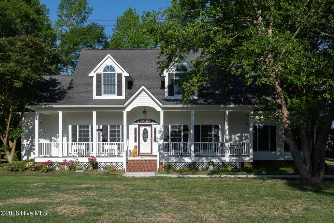
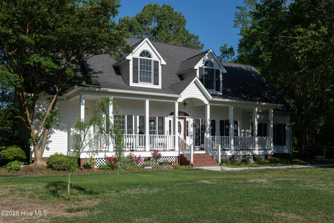
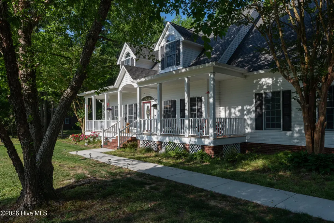
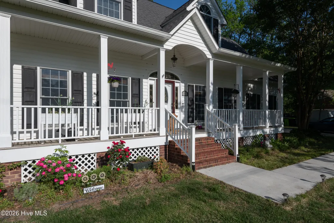
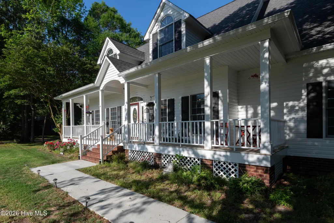
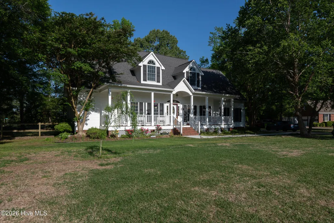
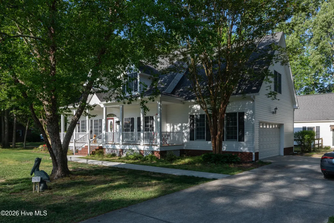
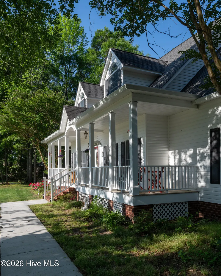
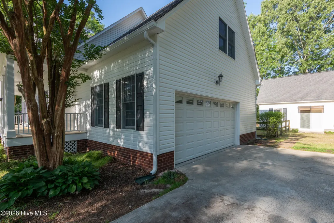
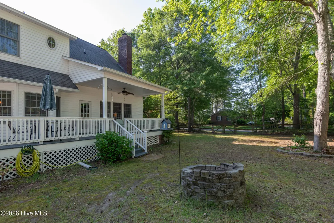
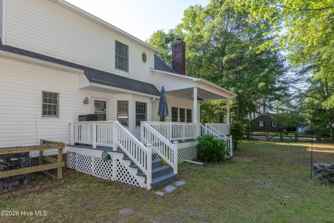
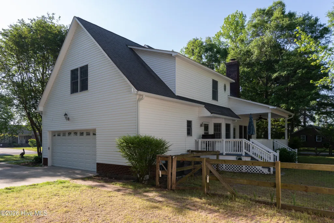
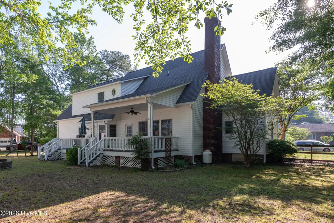
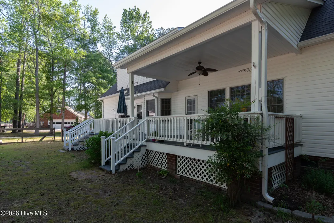
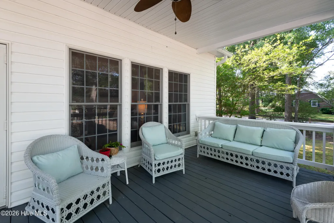
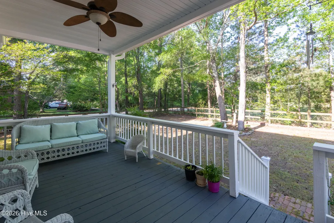
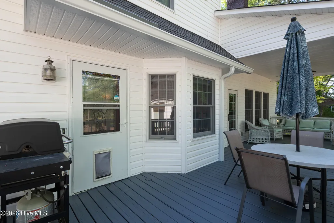
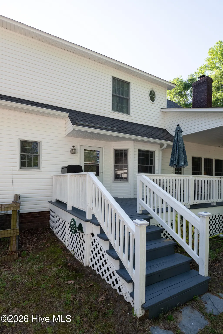
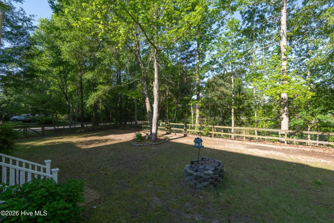
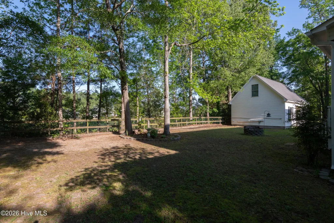
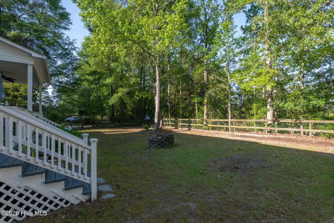
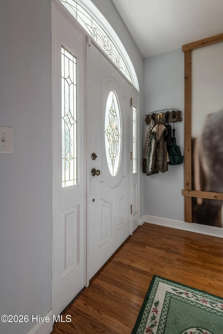
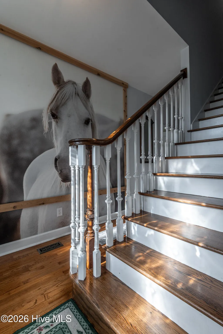
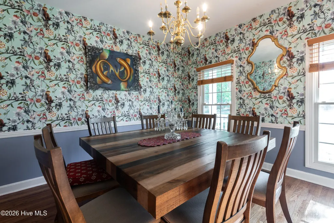
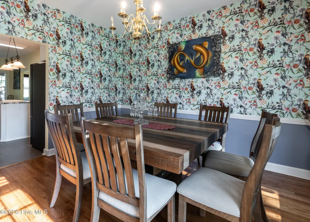
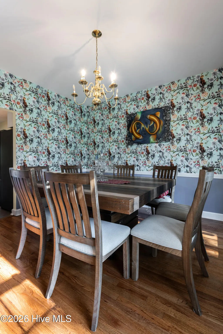
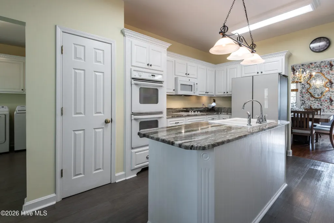
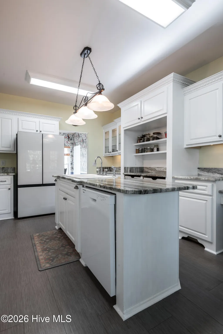
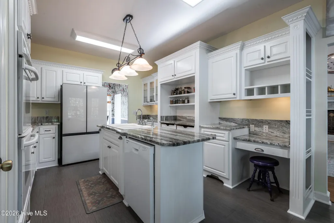
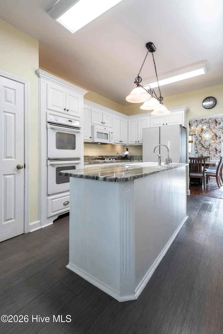
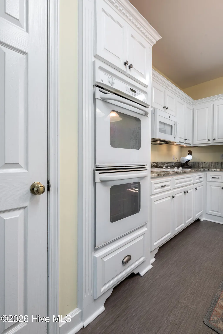
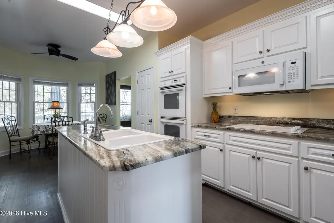
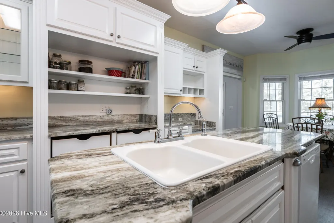
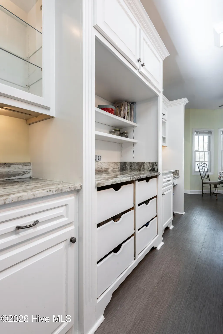
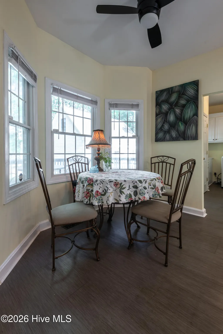
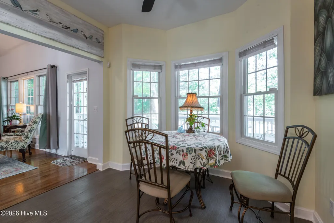
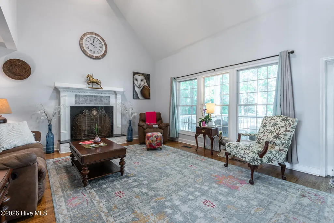
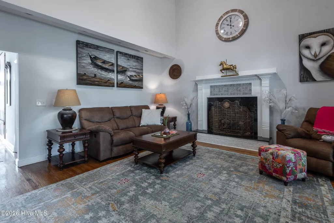
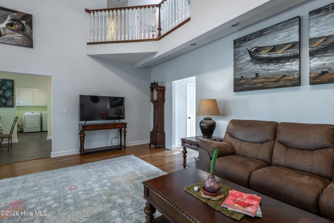
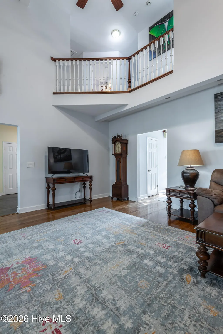
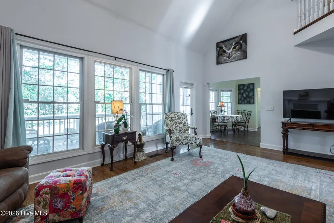
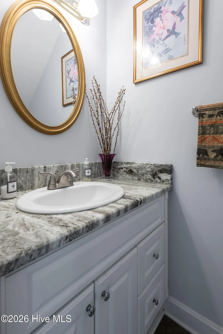
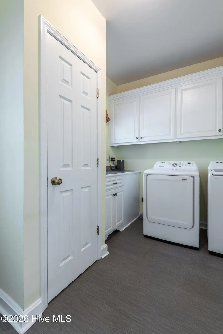
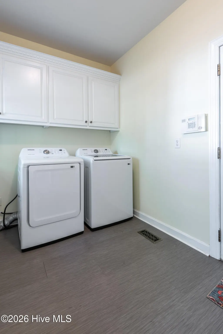
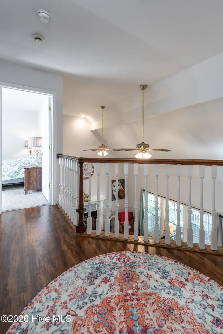
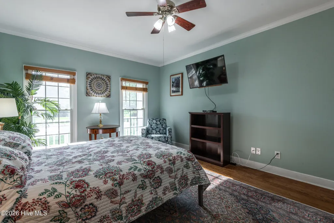
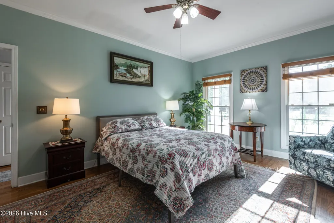
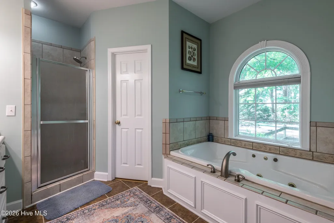
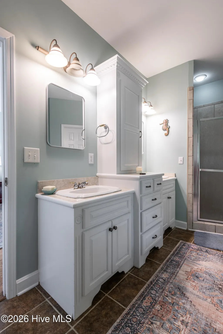
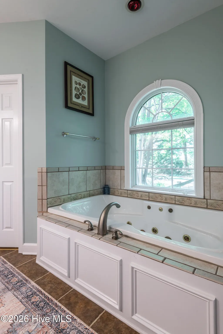
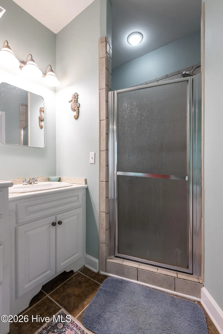
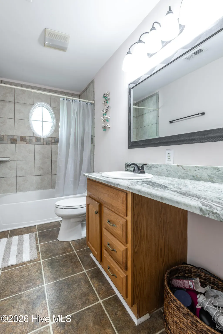
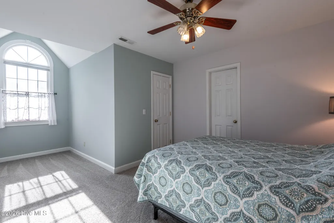
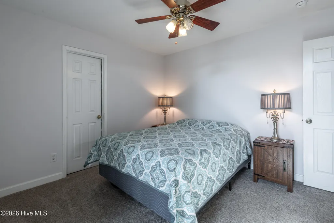
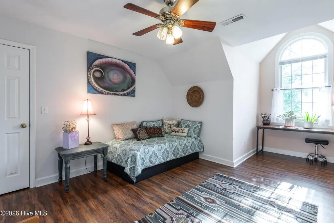
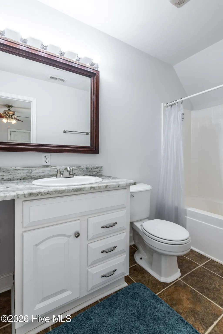
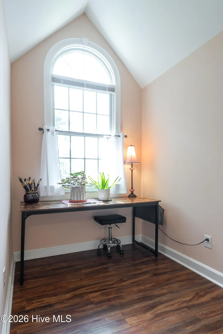
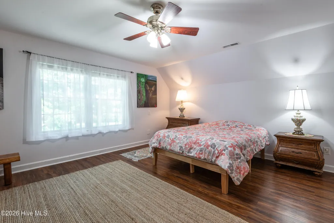
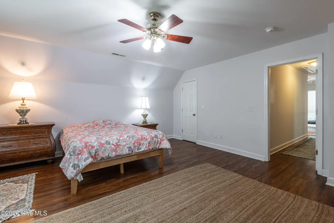
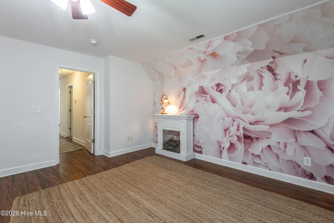
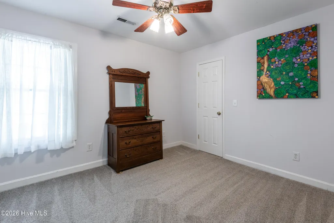
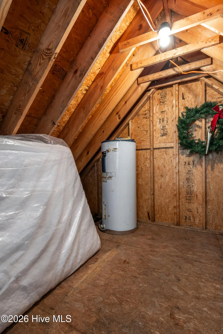
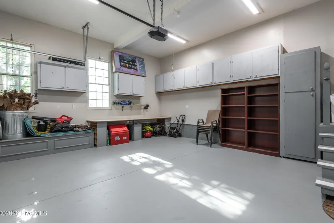
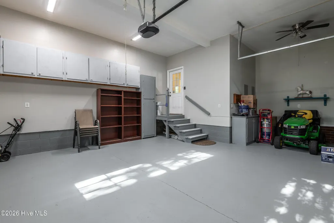
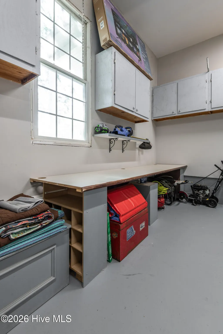
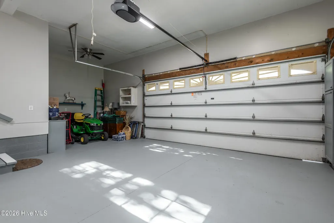
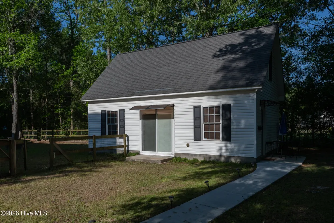
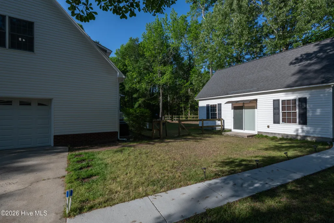
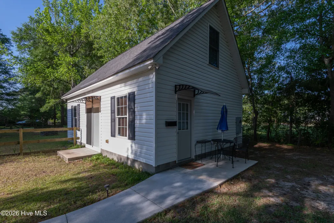
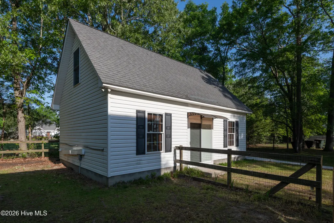
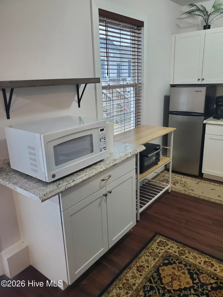
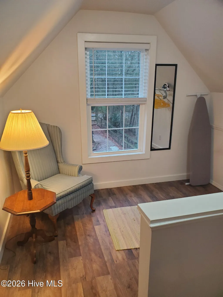
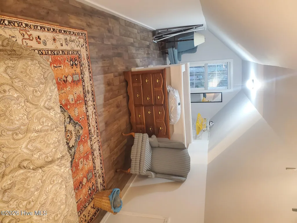
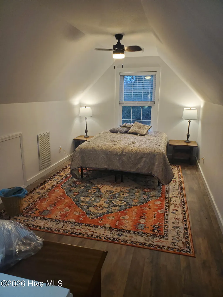
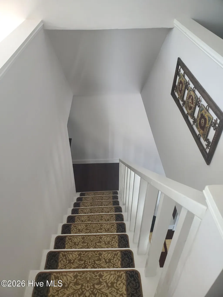
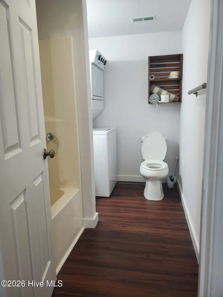
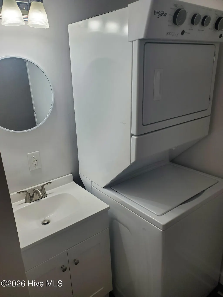
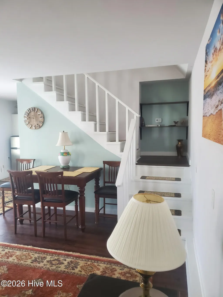
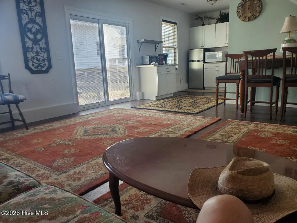
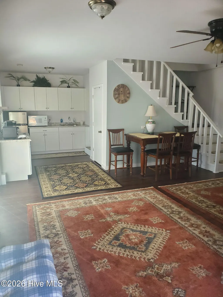
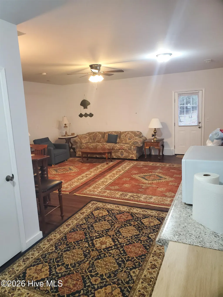
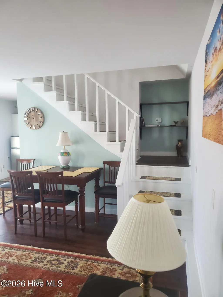
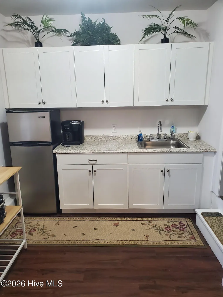
A beautiful 5-bedroom, 3.5-bath home nestled in a quiet, wooded, upscale neighborhood twenty minutes from East Carolina University, even closer to Greenvilles hospital and medical centers and just five minutes to hwy 587 to Raleigh. This 2-story, Southern Charm home offers both privacy and versatility. The home features an attractive primary suite on the main level, along with a second, relaxing primary suite upstairs--perfect for multi-generational living or added flexibility. New carpet upstairs. A walk-in attic provides excellent storage or future expansion potential. Real oak flooring throughout the downstairs. The whole interior has been repainted with stunning wallpaper accents. Additional updates include new kitchen flooring, updated granite countertops, gutters, beautiful fireplace with new gas insert, and an upstairs HVAC system replaced in 2023 and 2026. Two large covered porches offer tranquil breezes--perfect for lemonade while listening to sweet birdsongs. The home has a fenced-in back yard to accommodate children or pets. The property also includes a spectacular two-story, one-bedroom, one bath, detached income-producing unit in the rear--fully furnished and ready to go--ideal for rental income, guest accommodations, or flexible use to suit your needs. This secondary dwelling has been fully updated and offers turn-key convenience with all furniture conveying, along with a washer, dryer, refrigerator, and microwave. Recent improvements include new sliding glass doors, a new entry door, new vinyl plank flooring upstairs, new central air and heat installed in 2023, making it move-in or rental ready from day one. You don't want to miss this! Seller is offering three thousand dollars to use as buyer wants.
| Elementary School | Middle School | High School |
|---|---|---|
| H.B. Sugg Elementary School | Farmville Middle School | Farmville Central High School |
| Price History | |
|---|---|
| 5/7/2026 | Listed $610,000 |
| 5/8/2026 | 2$600,000 |
| 5/19/2026 | 2$589,000 |
| 6/7/2026 | 4$570,000 |
| 6/30/2026 | 2$560,000 |
| 7/17/2026 | 2$552,000 |
| 8/10/2026 | 2$542,000 |
General Features
| Living Area | 3451.0 |
|---|---|
| Heating | Propane,Heat Pump,Fireplace(s),Electric,Natural Gas |
| Cooling | Central Air,Heat Pump |
| Utilities | Underground Utilities,Water Connected,High Speed Internet |
| Possession | Close Of Escrow,At Closing |
| Roof | Architectural Shingle |
| Zoning | R15 |
| Garage Spaces | 2.0 |
| Patio/Porch Features | Deck,Porch |
| Construction Materials | Vinyl Siding,Wood Frame |
| Year Built | 2002 |
| View | None |
| Levels | Two |
| Property Subtype | Single Family Residence |
| Tax Year | 2025 |
| Taxes | 3805.04 |
| Parcel Number | 025054 |
| County | Pitt |
| Operating Expense | 0.0 |
| New Construction | No |
| Property Type | Residential |
| In City Limits? (Y/N) | Yes |
| HOA | No |
| Attached Garage | Yes |
| Subdivision Name | Westwood |
| Garage Y/N | Yes |
| Total Rooms | 8 |
| Full Baths | 3 |
| Status | Active |
| Directions | Church Street to Hillcrest,home on the right. |
| High School | Farmville Central High School |
| City | Farmville |
| High School District | Pitt County Schools |
| Lot Size Units | Acres |
| Lot Size Square Feet | 20473.0 |
| Carport Spaces | 0.0 |
| Carport Y/N | No |
| Elementary School | H.B. Sugg Elementary School |
| Property Attached Y/N | No |
| Land Lease Y/N | No |
| Home Warranty Y/N | No |
| Middle/Junior High School | Farmville Middle School |
| Lease Considered Y/N | No |
| Virtual Tour | https://www.propertypanorama.com/instaview/hive/100572110 |
| Structure Type | Wood Frame,Stick Built |
| Living Area Units | Square Feet |
| Standard Status | Active |
| Tax Assessed Value | 328109 |
| Legal Description | WESTWOOD |
| IslandOrMainland | Mainland |
Interior Features
| Interior Amenities | Gas Log |
|---|---|
| Total Fireplaces | 1 |
| Fireplace Features | Gas Log |
| Master Bed Level | Primary Living Area |
| Total Stories | 2 |
| Basement (Y/N) | No |
| Air Conditioning Y/N | Yes |
| Heating Y/N | Yes |
| Fireplace Y/N | Yes |
| Half Baths | 1 |
| Total Bedrooms | 5 |
| Entry Level | 1 |
| Room Type | Master Bedroom,Living Room,Bedroom 2,Bedroom 3,Bedroom 4,Bedroom 5,Dining Area,Dining Room |
| Total Baths | 4 |
| Living Area Range | 2400 - 2599 |
| SmokingYN | No |
Exterior Features
| Exterior Finish | Vinyl Siding |
|---|---|
| Fencing | Back Yard,Wood |
| Parking Features | Paved,Garage |
| Total Parking | 2.0 |
| Lot Size Area | 0.47 |
| Foundation Details | Crawl Space |
| Spa | No |
| Building Area Total | 2551.0 |
| Lot Dimensions | 145 x 150 |
| Lot Size Acres | 0.47 |
| Road Surface Type | Paved |
| Frontage Type | See Remarks |
| Waterfront Y/N | No |
| Road Frontage Type | Paved |
| Crops Included Y/N | No |
| Horse Y/N | No |
Amenities
- Foreclosure
- Views
- Short Sale
- New Construction
- Adult 55+
- Lease To Own
- No HOA Fees
- Furnished
- Primary On Main
- Air Conditioning
- Seller Finance
- Green
- Fixer Upper
- Horse
- Golf
- Fireplace
- Deck
- Garage
- Basement
- Pool
Property vs Single Family Average in 27828
Price
Taxes
Year Built
Visits
 The data relating to real estate on this web site comes in part from the Internet Data Exchange program of Hive MLS LLC, and is updated as of August 26, 2026 12:31 AM UTC All information is deemed reliable but not guaranteed and should be independently verified. All properties are subject to prior sale, change, or withdrawal. Neither listing broker(s) nor SumnerBaird | Sea Glass shall be responsible for any typographical errors, misinformation, or misprints, and shall be held totally harmless from
