
Primary on Main
Address
4412 Parker Court, Farmville, NC
Price
$ 500,000
Property Attributes
- MLS#100593589
- TypeSingle Family
- Listing Status Active
- CountyPITT
- CityFarmville
- AreaCharter Oaks
- NeighborhoodFarmville
- Zip27828
- StyleSingle Family Residence
- Year Built2007
- Taxes$ 4807
- Price$ 500,000
- Bedrooms3
- Full Bathrooms2
- Half Bathrooms1
- Sqr Footage2644
- Lot Size0.57 Acres
Data Source:
North Carolina Regional MLS (NCRMLS)
Property Description
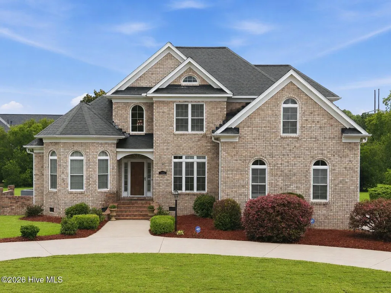
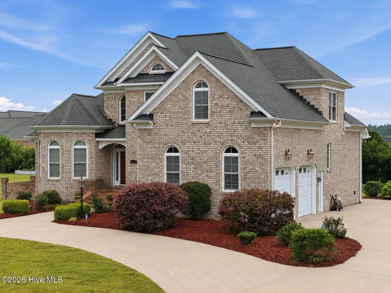
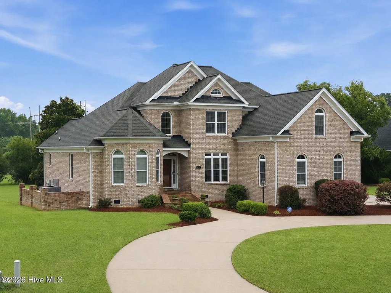
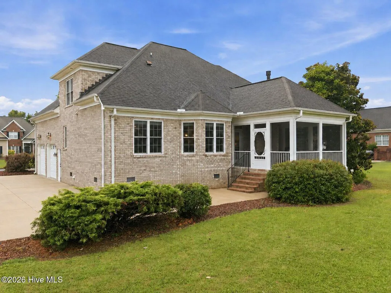
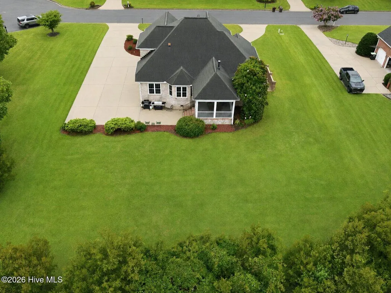
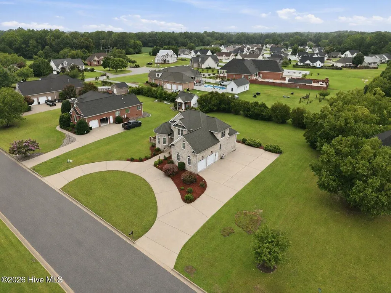
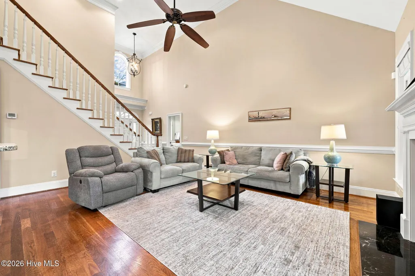
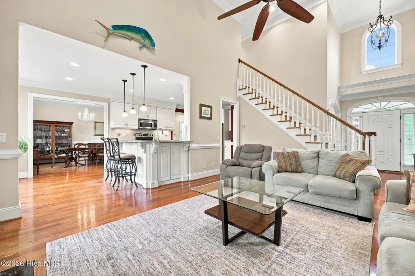
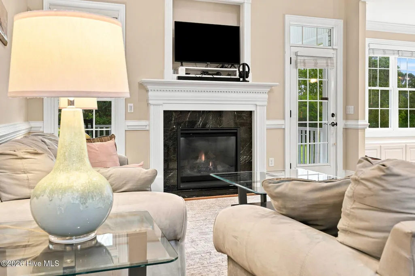
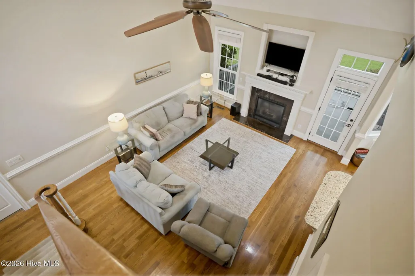
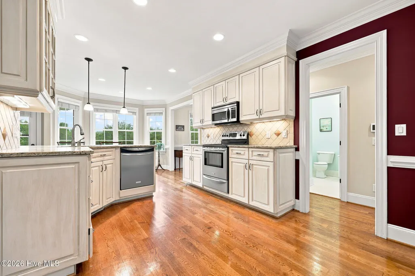
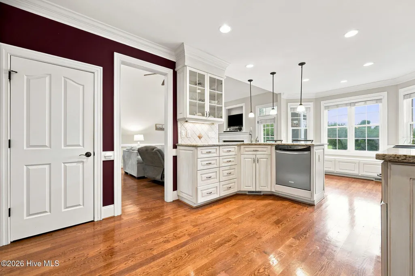
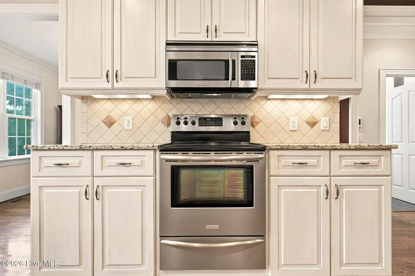
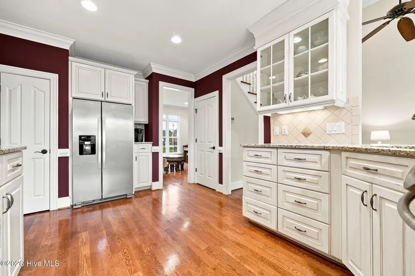
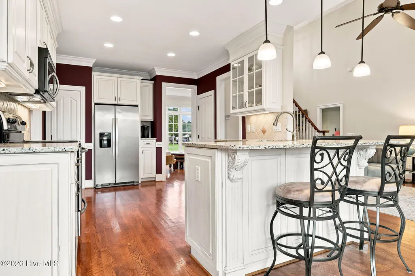
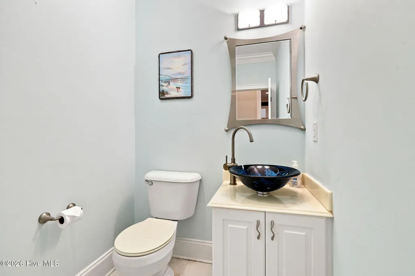
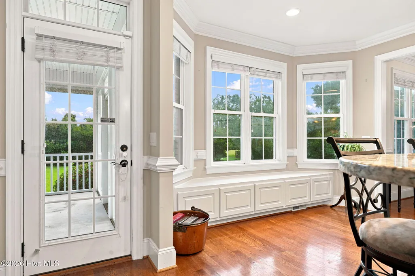
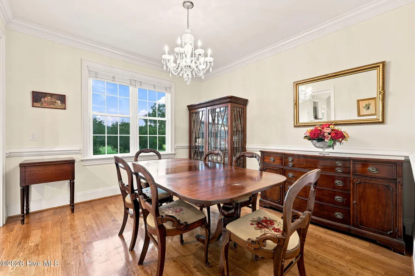
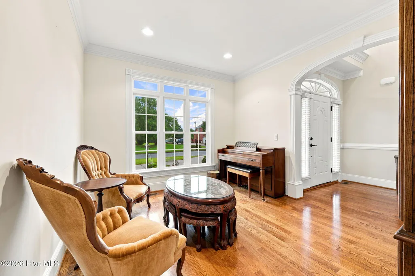
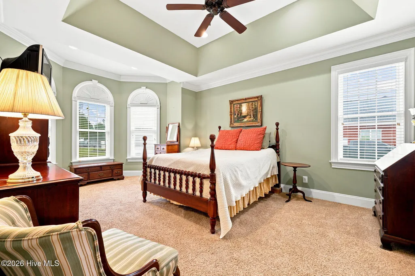
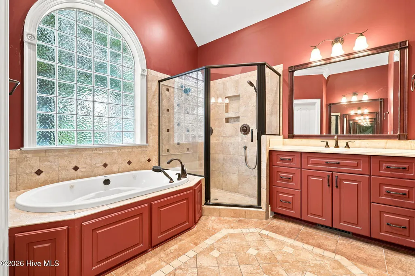
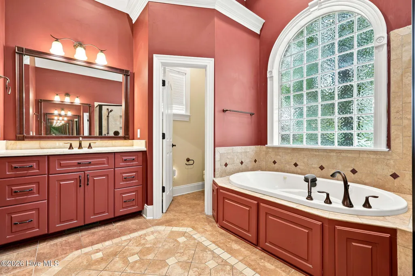
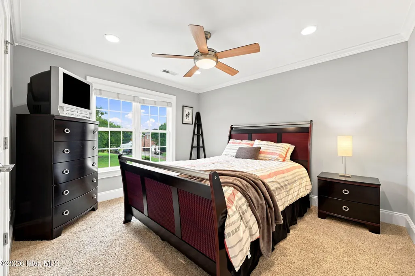
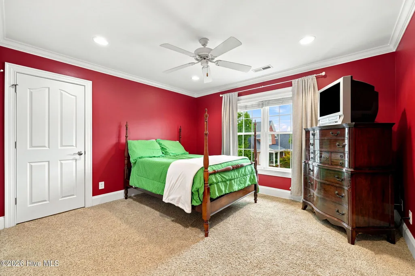
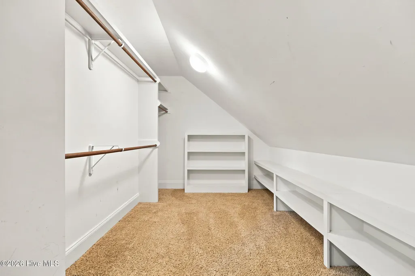
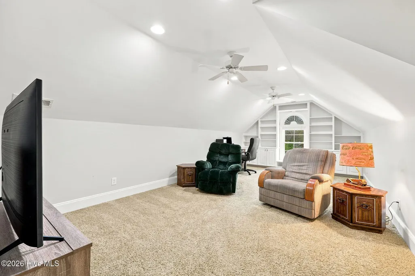
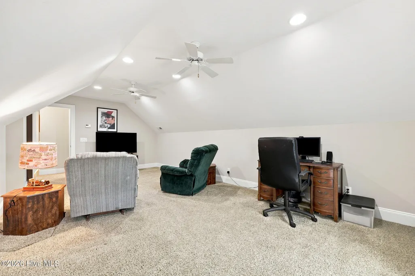
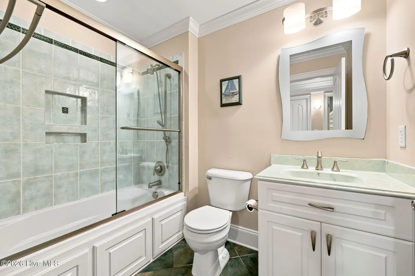
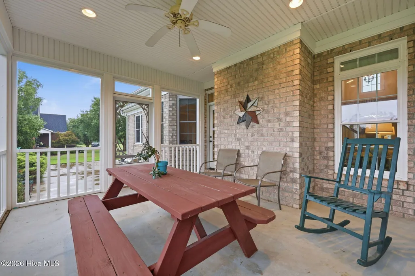
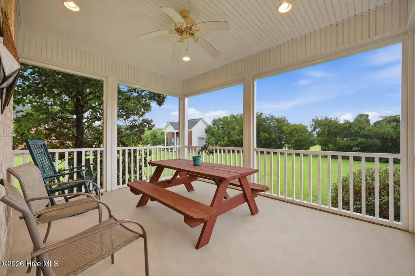
Welcome to 4412 Parker Court in Farmville, NC--a beautifully maintained brick home offering the perfect blend of space, comfort, and small-town charm. Situated on a generous 0.55-acre lot, this 3-bedroom, 2.5-bath home also features a spacious extra room providing the flexibility for a home office, playroom, media room, or guest space. From the moment you arrive, you'll appreciate the impressive circular driveway, timeless brick exterior, and inviting curb appeal. Inside, the home is anchored by a stunning two-story living room featuring soaring ceilings, abundant natural light, and a beautiful fireplace that creates a warm and inviting focal point. The thoughtfully designed floor plan offers comfortable living spaces, generous room sizes, and the perfect balance of openness and functionality for both everyday living and entertaining. For added peace of mind, this home has been pre-appraised, giving buyers additional confidence as they move through the purchasing process. Located just minutes from downtown Farmville, you'll enjoy the charm of one of eastern North Carolina's most welcoming small towns while remaining conveniently close to Greenville. Whether you're commuting to ECU Health Medical Center, East Carolina University, or the area's shopping, dining, and entertainment, you'll appreciate the convenience of the location while enjoying the quieter pace and strong sense of community that make Farmville such a special place to call home. If you're looking for a home that offers timeless character, generous living space, and an ideal location.
| Elementary School | Middle School | High School |
|---|---|---|
| Sam D. Bundy Elementary School | Farmville Middle School | Farmville Central High School |
| Price History | |
|---|---|
| 8/4/2026 | Listed $500,000 |
General Features
| Living Area | 2644.0 |
|---|---|
| Heating | Electric,Heat Pump |
| Cooling | Central Air |
| Utilities | Cable Available |
| Possession | Close Of Escrow,At Closing |
| Roof | Composition |
| Appliances | Electric Oven,Built-In Microwave,Refrigerator,Disposal,Dishwasher |
| Zoning | R15 |
| Garage Spaces | 2.0 |
| Patio/Porch Features | Screened |
| Construction Materials | Concrete,Brick Veneer |
| Year Built | 2007 |
| View | None |
| Levels | Two |
| Property Subtype | Single Family Residence |
| Tax Year | 2025 |
| Taxes | 4807.0 |
| Parcel Number | 062691 |
| County | Pitt |
| Operating Expense | 0.0 |
| New Construction | No |
| Property Type | Residential |
| In City Limits? (Y/N) | No |
| HOA | No |
| Attached Garage | Yes |
| Subdivision Name | Charter Oaks |
| Garage Y/N | Yes |
| Total Rooms | 8 |
| Full Baths | 2 |
| Status | Active |
| Directions | 4412 Parker Court |
| High School | Farmville Central High School |
| City | Farmville |
| High School District | Pitt County Schools |
| Lot Size Units | Acres |
| Lot Size Square Feet | 24829.0 |
| Carport Spaces | 0.0 |
| Carport Y/N | No |
| Elementary School | Sam D. Bundy Elementary School |
| Property Attached Y/N | No |
| Land Lease Y/N | No |
| Home Warranty Y/N | No |
| Middle/Junior High School | Farmville Middle School |
| Lease Considered Y/N | No |
| Virtual Tour | https://www.propertypanorama.com/instaview/hive/100593589 |
| Structure Type | Stick Built |
| Living Area Units | Square Feet |
| Standard Status | Active |
| Tax Assessed Value | 417906 |
| Legal Description | 1 |
| IslandOrMainland | Mainland |
Interior Features
| Interior Amenities | Ceiling Fan(s) |
|---|---|
| Total Fireplaces | 1 |
| Master Bed Level | Primary Living Area |
| Total Stories | 2 |
| Basement (Y/N) | No |
| Air Conditioning Y/N | Yes |
| Heating Y/N | Yes |
| Fireplace Y/N | Yes |
| Half Baths | 1 |
| Total Bedrooms | 3 |
| Entry Level | 1 |
| Room Type | Living Room,Dining Room,Dining Area,Master Bedroom,Bedroom 2,Bedroom 3,Bonus Room,Bathroom 2 |
| Total Baths | 3 |
| Living Area Range | 2600 - 2799 |
| SmokingYN | No |
Exterior Features
| Exterior Finish | Brick Veneer |
|---|---|
| Fencing | None |
| Parking Features | Paved |
| Total Parking | 2.0 |
| Lot Size Area | 0.57 |
| Foundation Details | Crawl Space |
| Spa | No |
| Building Area Total | 2644.0 |
| Lot Dimensions | 1 |
| Lot Size Acres | 0.57 |
| Road Surface Type | Paved |
| Frontage Type | See Remarks |
| Waterfront Y/N | No |
| Road Frontage Type | Paved |
| Crops Included Y/N | No |
| Horse Y/N | No |
Amenities
- Foreclosure
- Views
- Short Sale
- New Construction
- Adult 55+
- Lease To Own
- No HOA Fees
- Furnished
- Primary On Main
- Air Conditioning
- Seller Finance
- Green
- Fixer Upper
- Horse
- Golf
- Fireplace
- Deck
- Garage
- Basement
- Pool
Property vs Single Family Average in 27828
Price
Taxes
Year Built
Visits
 The data relating to real estate on this web site comes in part from the Internet Data Exchange program of Hive MLS LLC, and is updated as of August 26, 2026 12:31 AM UTC All information is deemed reliable but not guaranteed and should be independently verified. All properties are subject to prior sale, change, or withdrawal. Neither listing broker(s) nor SumnerBaird | Sea Glass shall be responsible for any typographical errors, misinformation, or misprints, and shall be held totally harmless from
