
Primary on Main - Eco Friendly
Address
3775 James Street, Bethel, NC
Price
$ 229,900
Property Attributes
- MLS#100571190
- TypeSingle Family
- Listing Status Active
- CountyPITT
- CityBethel
- AreaNot In Subdivision
- NeighborhoodBethel
- Zip27812
- StyleSingle Family Residence
- Year Built1925
- Taxes$ 308
- Price$ 229,900
- Bedrooms4
- Full Bathrooms2
- Half Bathrooms1
- Sqr Footage1845
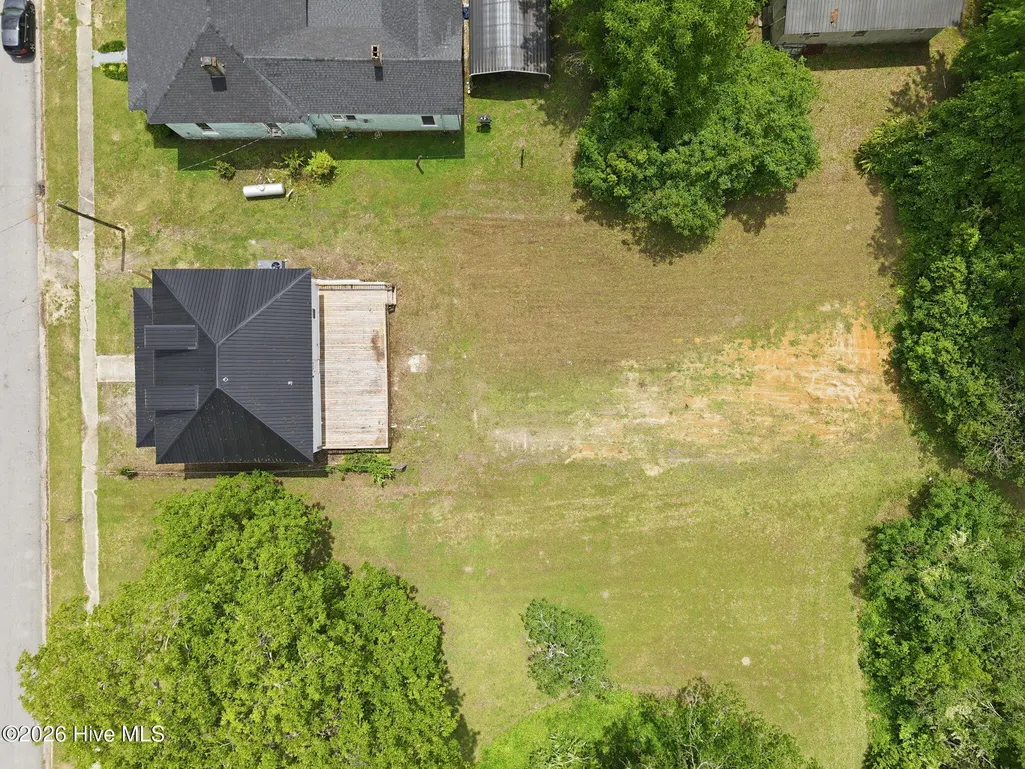
- Lot Size0.33 Acres
Data Source:
North Carolina Regional MLS (NCRMLS)
Property Description
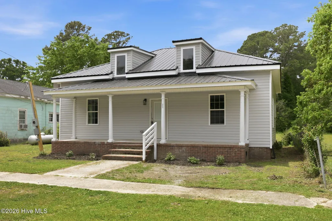
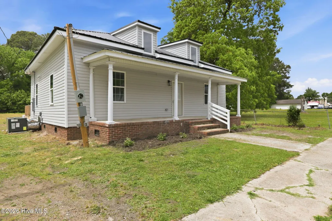
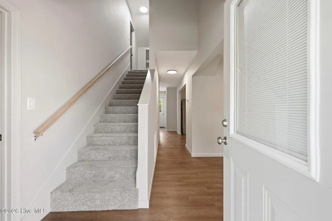
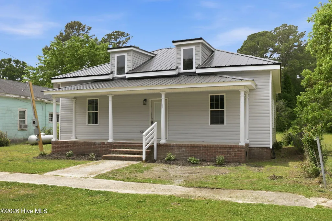
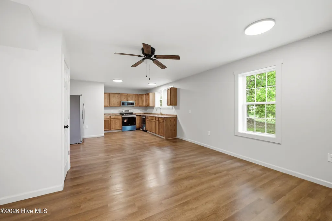
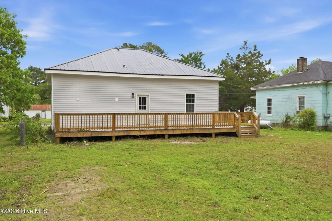
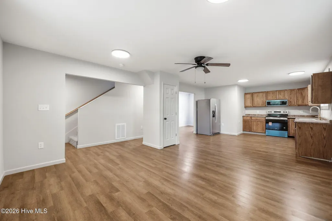
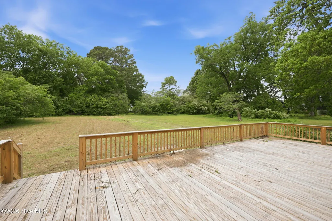
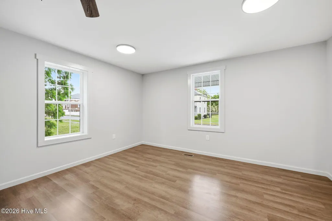
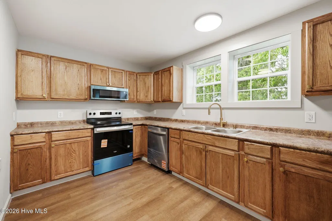
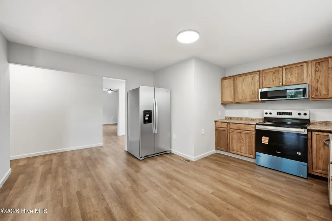
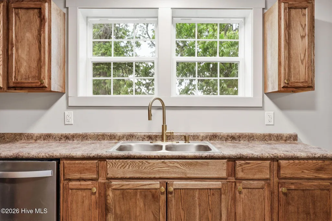
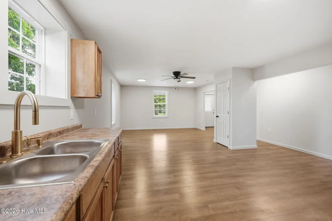
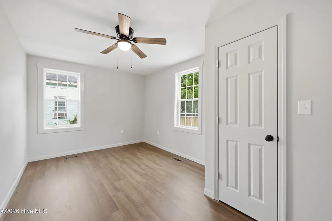
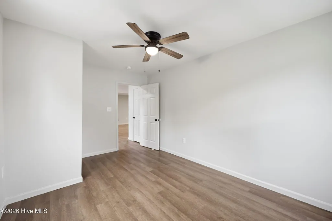
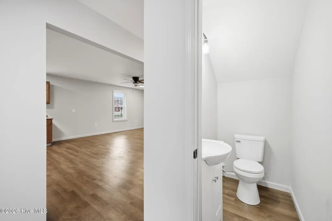
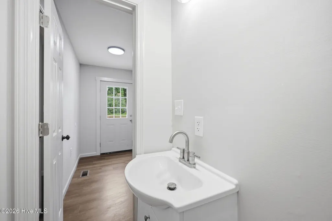
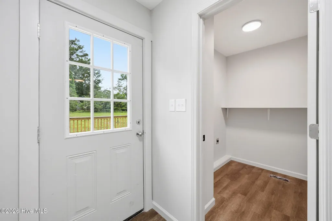
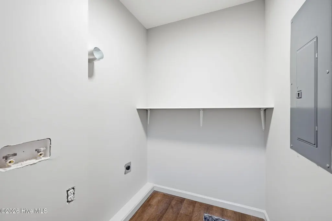
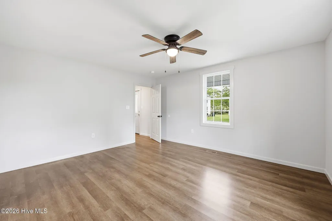
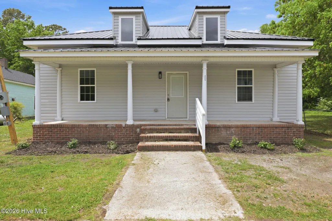
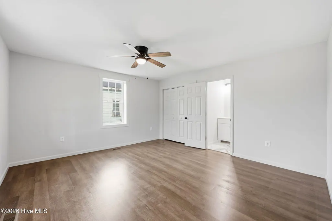
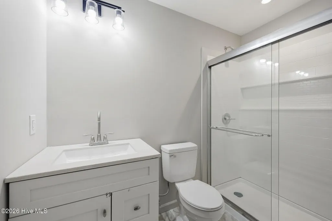
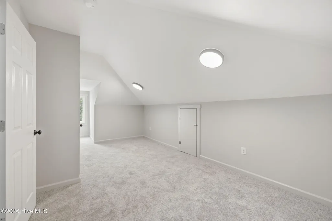
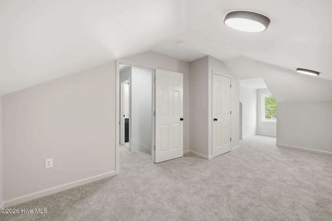
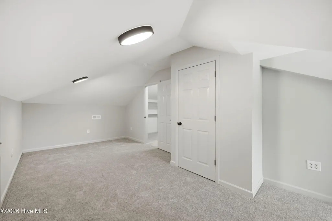
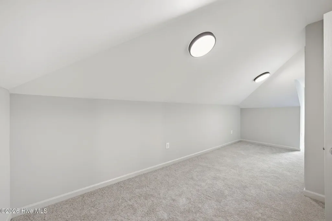
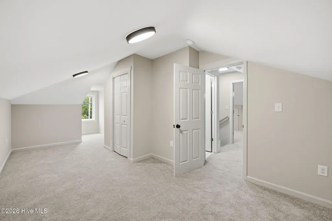
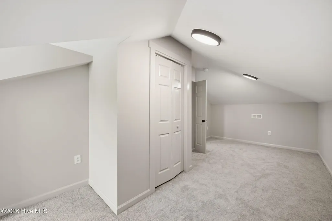
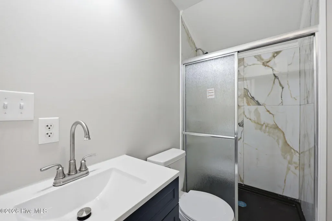
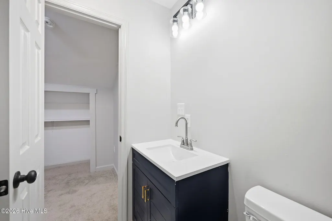
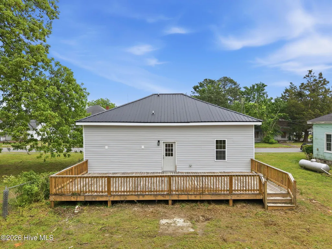
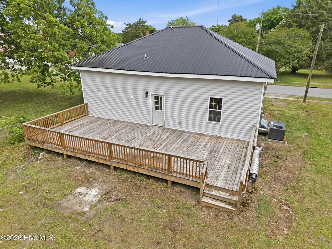
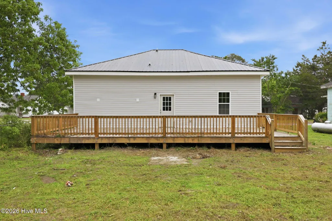
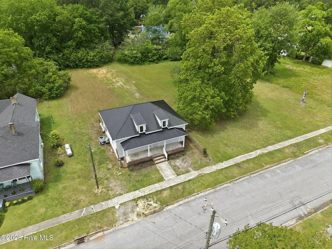
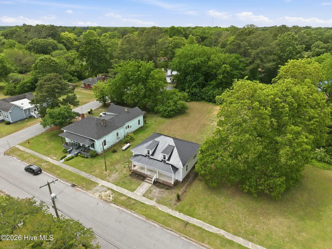
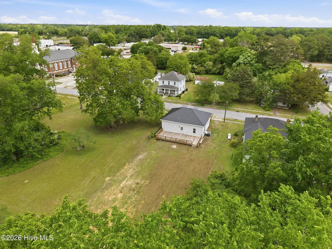
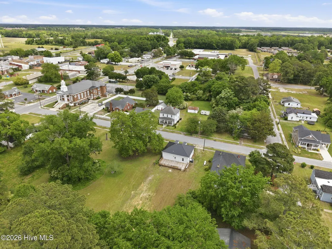
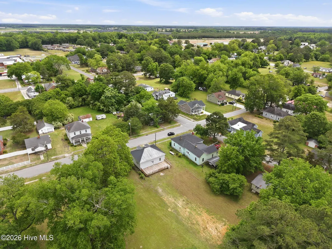
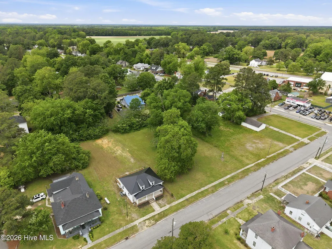
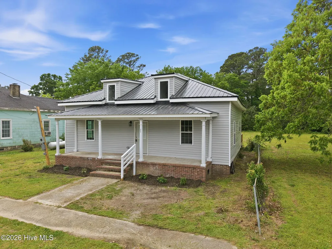
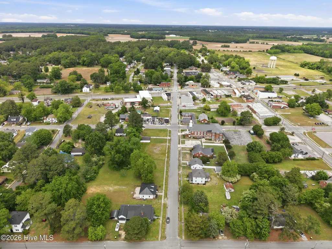
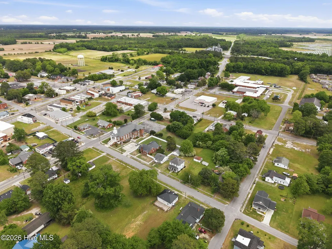
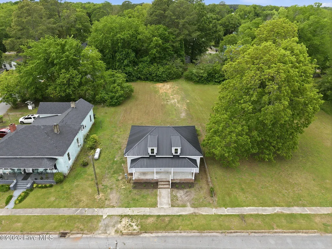
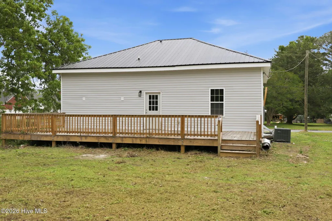
Beautifully renovated 4-bedroom, 2.5-bath home located in the heart of Bethel, NC, offering modern upgrades with the comfort of small-town living! This move-in ready home has been thoughtfully updated from top to bottom, making it perfect for buyers seeking style, space, and peace of mind. Interior Features: Enjoy a spacious and functional floor plan featuring a desirable primary suite on the main level, with additional bedrooms and new carpet upstairs. The home boasts new luxury vinyl plank (LVP) flooring, fresh paint throughout, updated light fixtures, and brand-new doors and windows that bring in natural light and enhance energy efficiency. Step outside to a large back deck, perfect for entertaining or relaxing, overlooking a spacious yard with plenty of room for gatherings, play, or future additions. Location & Nearby Amenities: Conveniently located just minutes from local schools, parks, and downtown Bethel. Easy access to nearby cities such as Greenville and Washington for shopping, dining, medical facilities, and entertainment. Enjoy the charm of a quiet community while still being close to everything you need. Why You'll Love It: This home offers the perfect blend of modern updates and comfortable living, making it ideal for a growing family, first-time homebuyer, or anyone looking for a turnkey property without the hassle of renovations. Seller is offering 5,000 concession. Call me for showing
| Elementary School | Middle School | High School |
|---|---|---|
| Bethel School K- Elementary School | Bethel School K- Middle School | North Pitt High School |
| Price History | |
|---|---|
| 5/2/2026 | Listed $245,000 |
| 5/15/2026 | 5$235,000 |
| 7/25/2026 | 3$229,900 |
General Features
| Living Area | 1845.0 |
|---|---|
| Heating | Electric,Heat Pump |
| Cooling | Central Air |
| Utilities | Water Available |
| Possession | Close Of Escrow,At Closing |
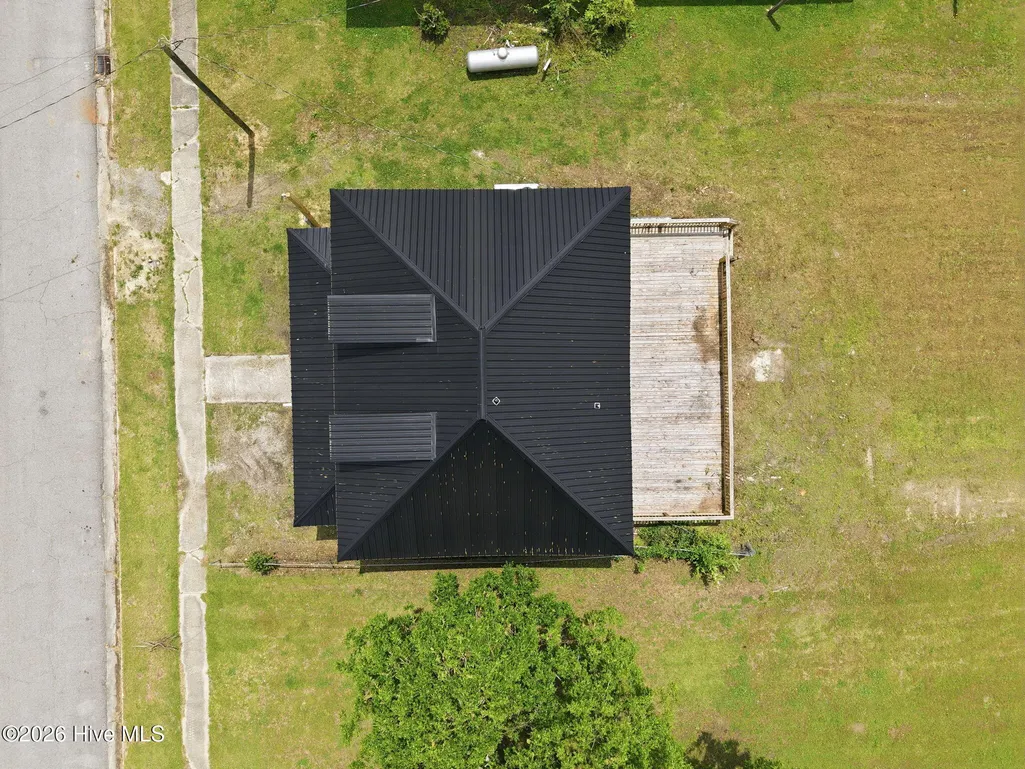
| Roof | Metal |
| Appliances | Electric Cooktop,Built-In Microwave,Refrigerator,Ice Maker,Dishwasher |
| Zoning | R6 |
| Patio/Porch Features | Deck,Porch |
| Pool Features | None |
| Security Features | Smoke Detector(s) |
| Construction Materials | Concrete,Aluminum Siding,Vinyl Siding |
| Year Built | 1925 |
| View | None |
| Levels | Two |
| Property Subtype | Single Family Residence |
| Tax Year | 2025 |
| Taxes | 308.58 |
| Parcel Number | 021121 |
| Waterfront Features | None |
| Accessibility | None |
| County | Pitt |
| Operating Expense | 0.0 |
| New Construction | No |
| Property Type | Residential |
| In City Limits? (Y/N) | Yes |
| HOA | No |
| Attached Garage | No |
| Energy Efficient | Lighting,LED Lighting |
| Subdivision Name | Not In Subdivision |
| Garage Y/N | No |
| Other Structures | See Remarks |
| Total Rooms | 7 |
| Full Baths | 2 |
| Status | Active |
| Directions | Head toward Country Club Dr,Continue to follow NC-11 N,Pass by Cook Out Greenville (on the right in 2 mi),Turn left onto NC-11 Business N,urn left onto W Church St,Turn right onto James St |
| High School | North Pitt High School |
| City | Bethel |
| High School District | Pitt County Schools |
| Lot Size Units | Acres |
| Lot Size Square Feet | 14375.0 |
| Carport Spaces | 0.0 |
| Carport Y/N | No |
| Green Building Verification Type | None |
| Elementary School | Bethel School K- |
| Property Attached Y/N | No |
| Land Lease Y/N | No |
| Home Warranty Y/N | No |
| Middle/Junior High School | Bethel School K- |
| Property Condition | UpdatedRemodeled |
| Lease Considered Y/N | No |
| Virtual Tour | https://www.propertypanorama.com/instaview/hive/100571190 |
| Structure Type | Stick Built |
| Living Area Units | Square Feet |
| Standard Status | Active |
| Tax Assessed Value | 15298 |
| Legal Description | RES 216 S.JAMES STREET |
| IslandOrMainland | Mainland |
Interior Features
| Interior Amenities | Master Downstairs,Ceiling Fan(s) |
|---|---|
| Basement | None |
| Flooring | LVT/LVP,Carpet |
| Furnished Y/N | Unfurnished |
| Master Bed Level | Primary Living Area |
| Total Stories | 2 |
| Basement (Y/N) | No |
| Air Conditioning Y/N | Yes |
| Heating Y/N | Yes |
| Window Features | Thermal Windows |
| Fireplace Y/N | No |
| Half Baths | 1 |
| Laundry Features | Dryer Hookup,Washer Hookup,Laundry Room |
| Total Bedrooms | 4 |
| Attic Features | Access Only |
| Entry Level | 1 |
| Room Type | Bedroom 1,Bedroom 2,Bedroom 3,Bedroom 4,Living Room,Dining Area,Laundry |
| Unit Type | 4 Bedroom Or More |
| Total Baths | 3 |
| Living Area Range | 1800 - 1999 |
| SmokingYN | No |
Exterior Features
| Exterior Finish | Aluminum Siding,Vinyl Siding |
|---|---|
| Fencing | Partial |
| Parking Features | Unpaved |
| Lot Features | Open Lot |
| Water Source | Public,County Water |
| Total Parking | 0.0 |
| Lot Size Area | 0.33 |
| Foundation Details | Concrete Perimeter |
| Spa | No |
| Building Area Total | 1845.0 |
| Lot Dimensions | 214.04 70.47 212.33 67.81 |
| Lot Size Acres | 0.33 |
| Road Surface Type | Paved |
| Frontage Type | See Remarks |
| Waterfront Y/N | No |
| Road Frontage Type | Paved |
| Crops Included Y/N | No |
| Horse Y/N | No |
Amenities
- Foreclosure
- Views
- Short Sale
- New Construction
- Adult 55+
- Lease To Own
- No HOA Fees
- Furnished
- Primary On Main
- Air Conditioning
- Seller Finance
- Green
- Fixer Upper
- Horse
- Golf
- Fireplace
- Deck
- Garage
- Basement
- Pool
Property vs Single Family Average in 27812
Price
Taxes
Year Built
Visits
 The data relating to real estate on this web site comes in part from the Internet Data Exchange program of Hive MLS LLC, and is updated as of August 26, 2026 12:31 AM UTC All information is deemed reliable but not guaranteed and should be independently verified. All properties are subject to prior sale, change, or withdrawal. Neither listing broker(s) nor SumnerBaird | Sea Glass shall be responsible for any typographical errors, misinformation, or misprints, and shall be held totally harmless from
