
Price Reduction - Views - Primary on Main
Address
120 Robin Road, Greenville, NC
Price
$ 979,900
Property Attributes
- MLS#100571165
- TypeSingle Family
- Listing Status Active
- CountyPITT
- CityGreenville
- AreaBriarwood
- NeighborhoodGreenville
- Zip27858
- StyleSingle Family Residence
- Year Built1981
- Taxes$ 4935
- Price$ 979,900
- Bedrooms4
- Full Bathrooms3
- Half Bathrooms1
- Sqr Footage5944
- Lot Size0.92 Acres
Data Source:
North Carolina Regional MLS (NCRMLS)
Property Description
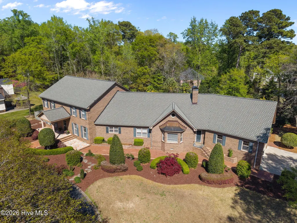
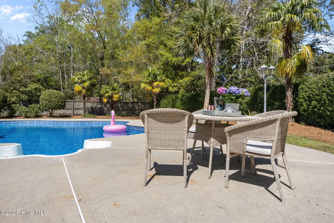
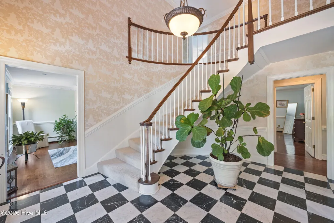
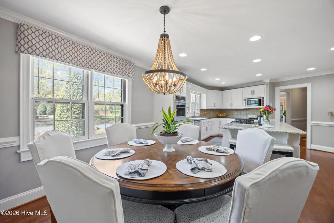
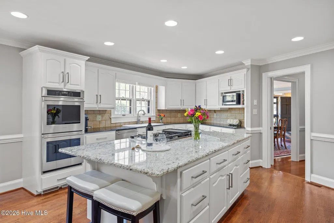
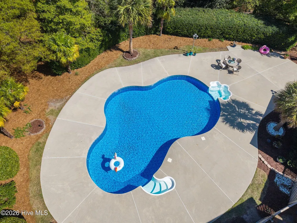
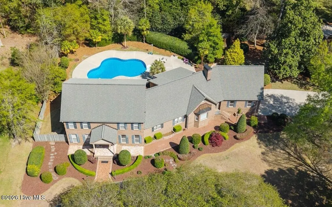
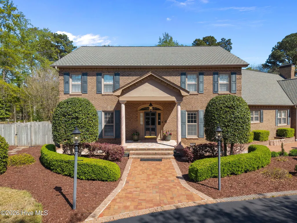
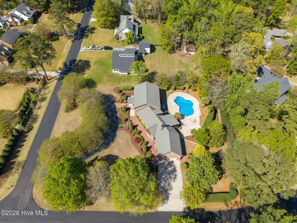
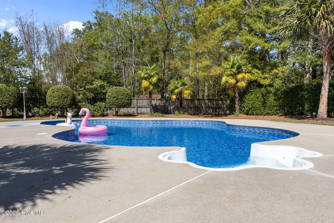
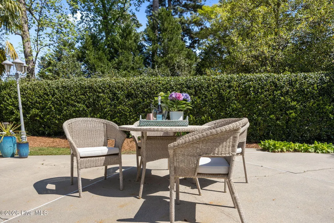
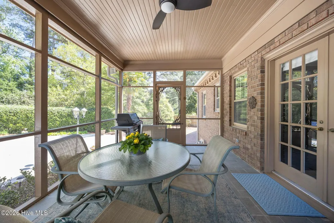
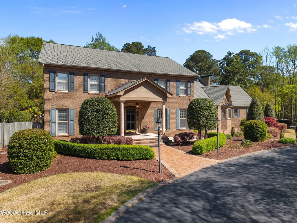
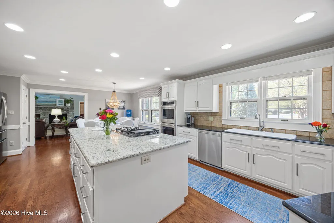
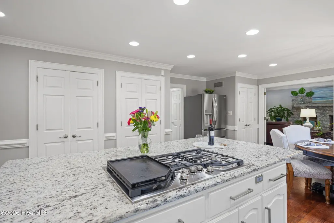
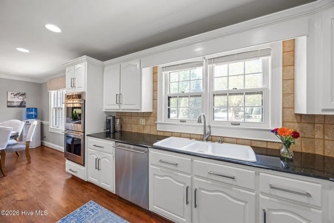
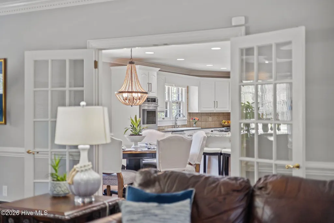
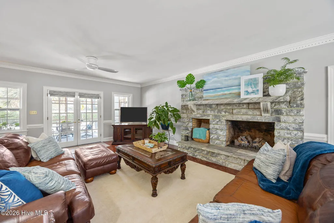
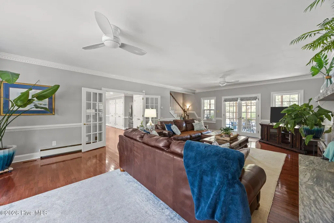
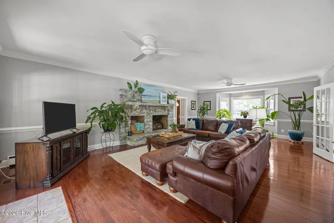
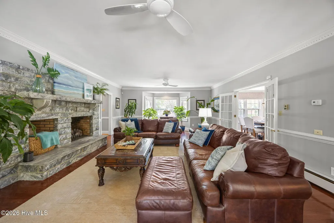
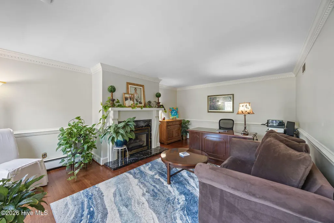
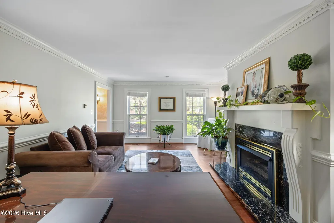
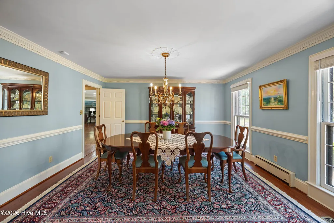
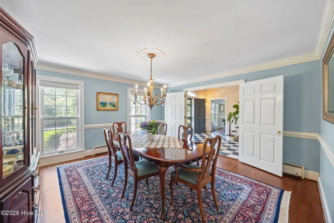
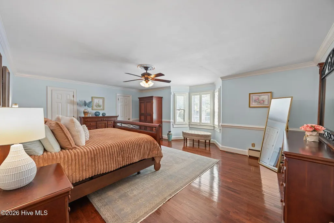
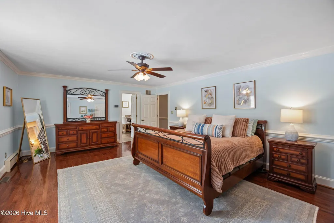
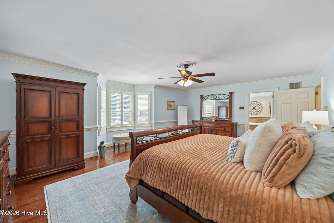
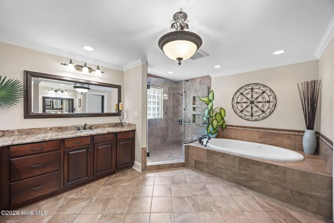
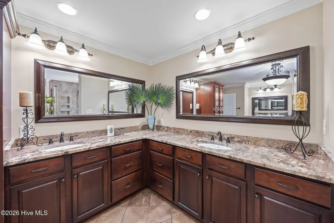
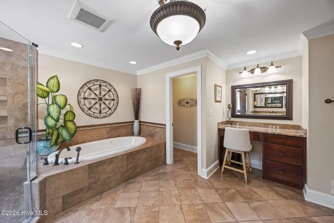
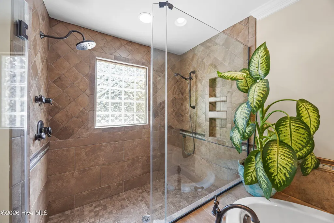
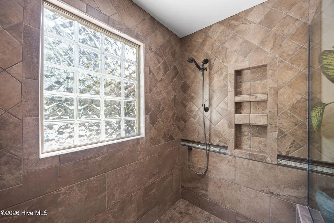
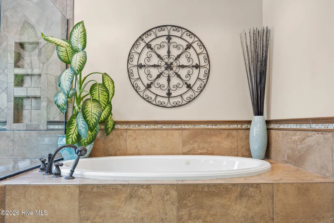
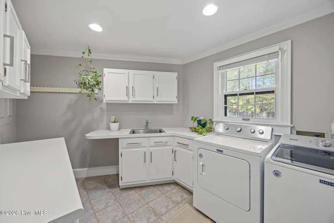
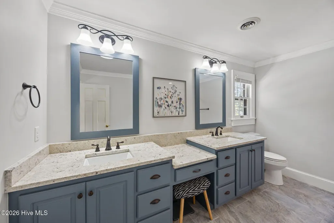
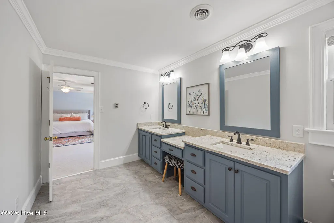
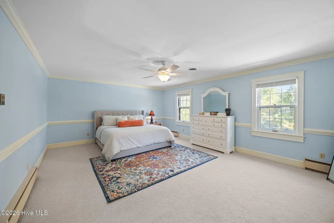
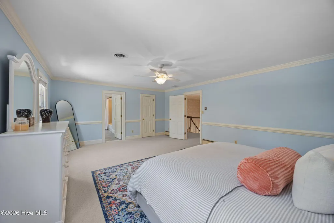
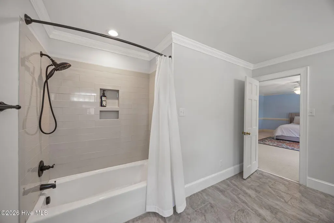
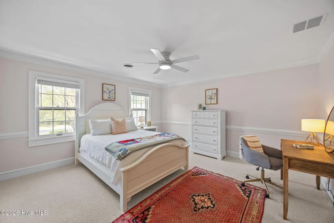
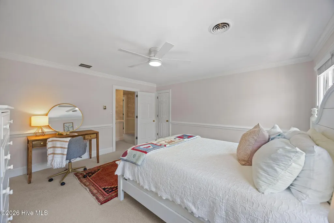
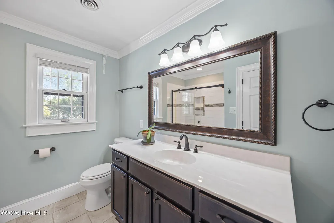
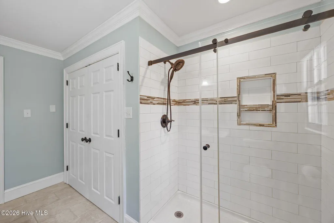
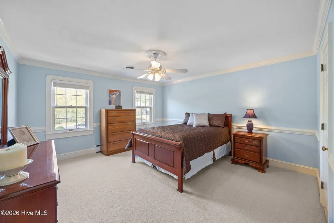
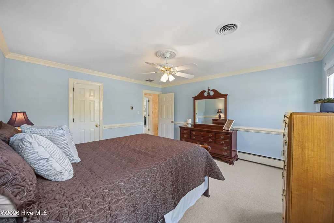
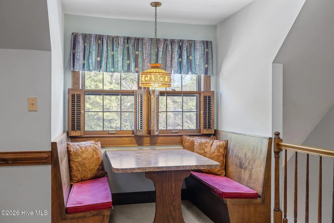
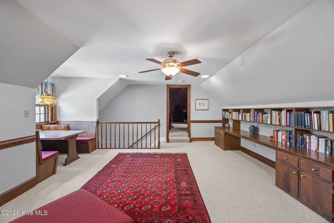
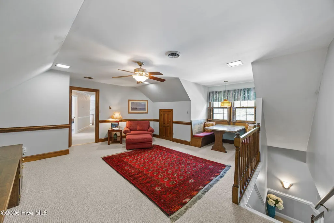
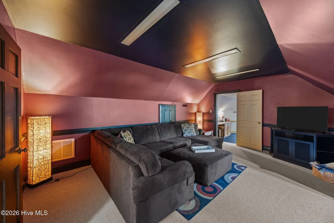
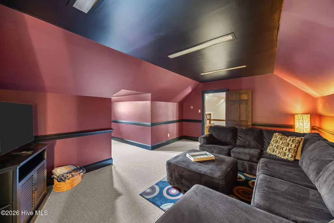
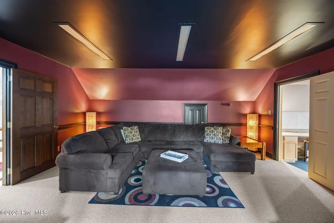
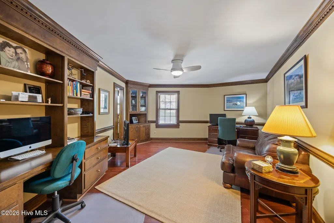
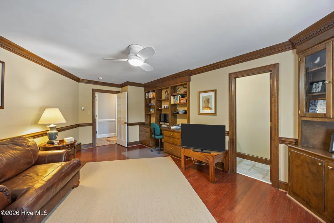
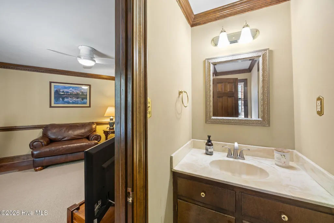
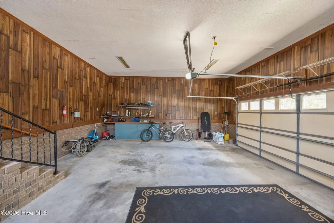
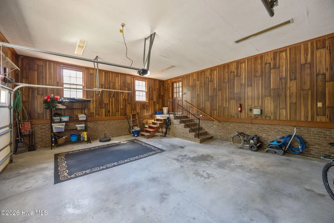
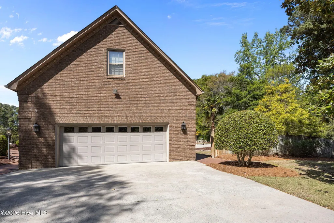
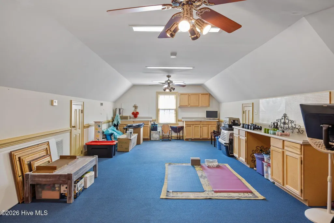
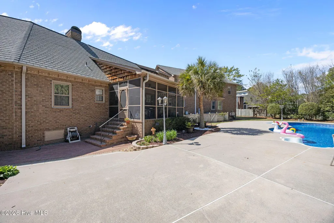
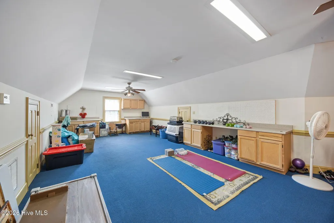
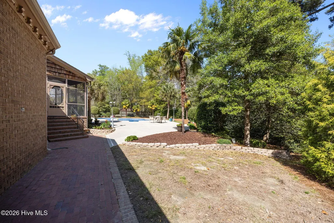
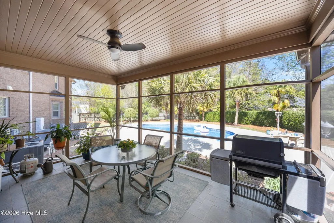
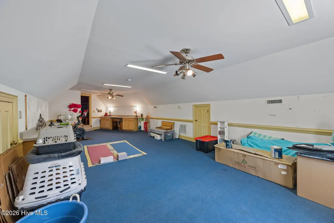
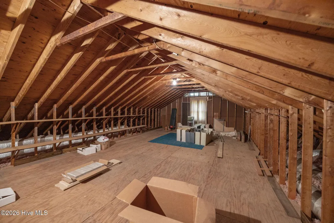
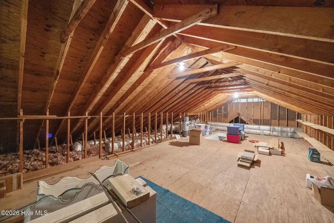
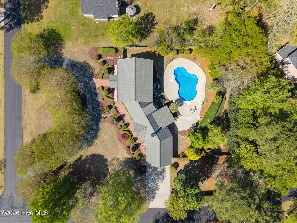
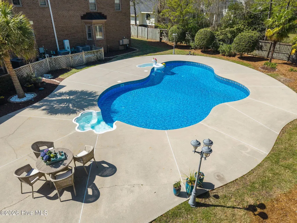
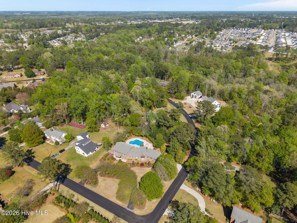
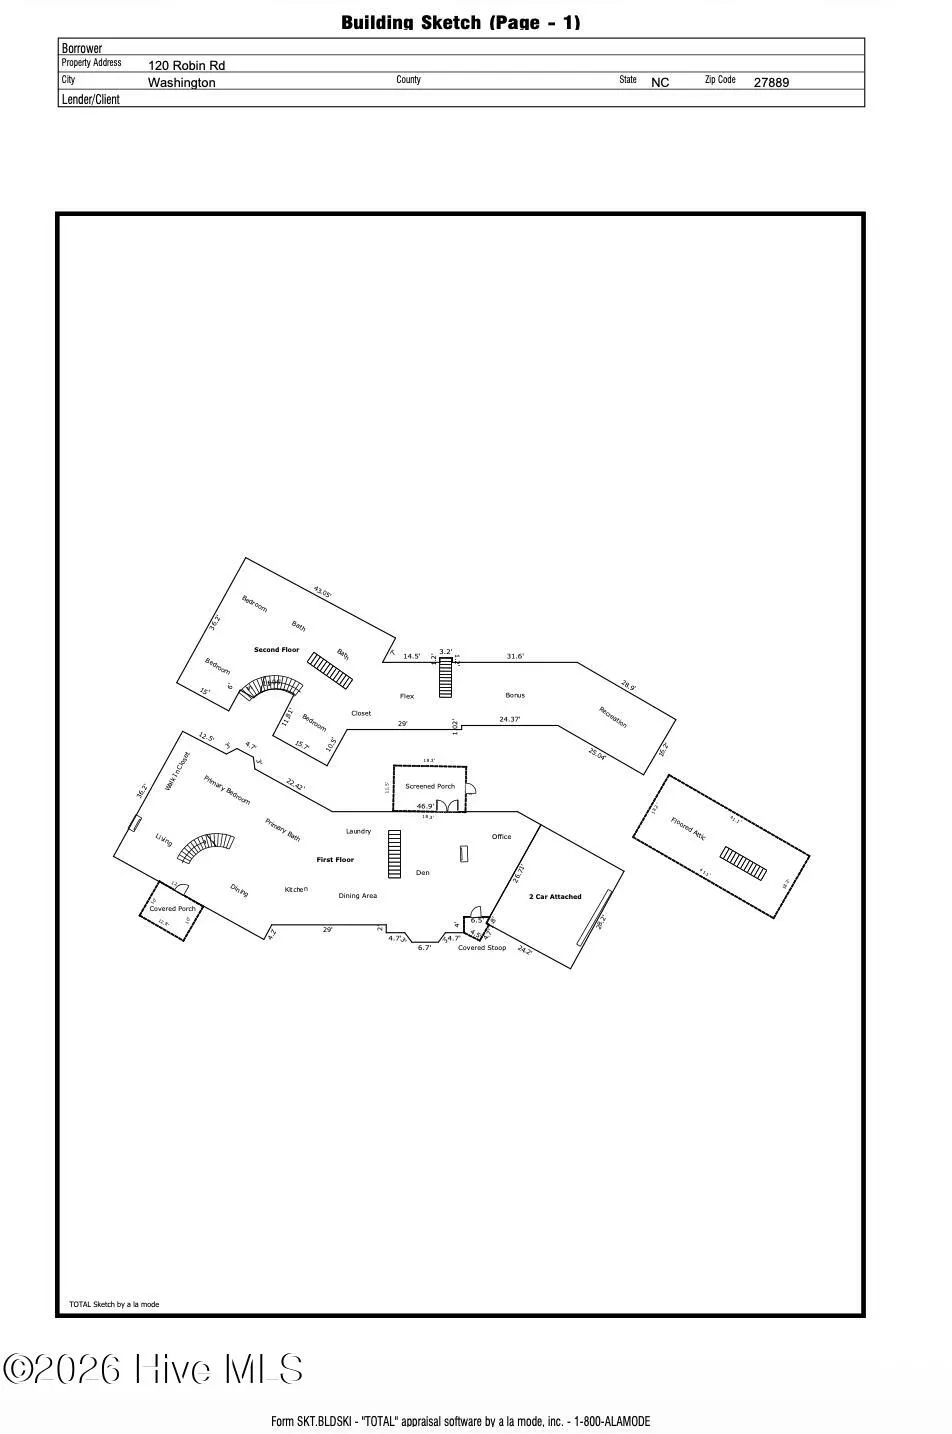
Location, Luxury and Lifestyle! Nestled on nearly an acre in the highly sought-after Briarwood, 120 Robin Road offers a luxurious lifestyle where modern elegance meets everyday comfort. With this prime location, you're perfectly positioned to enjoy everything the city has to offer while coming home to your own private sanctuary. The backyard oasis is the crown jewel of this nearly one-acre estate. It features a sparkling in-ground, heated saltwater pool with a brand new liner, surrounded by lush, tropical and mature landscaping. Whether you're hosting summer poolside parties or enjoying a quiet morning on the massive screened-in porch, this home offers the ultimate indoor-outdoor lifestyle. The home's centerpiece is the modern, light-filled chef's kitchen with a central island that has a gas cooktop and an adjoining breakfast nook, illuminated by a stylish beaded chandelier, offers peaceful views of the private, tree-lined yard. The seamless flow continues throughout the main level providing the ultimate ''forever home'' luxury for both gatherings and productivity featuring a cozy den with a fireplace, formal dining, ''his and her'' office, convenient laundry room and the master suite providing a private retreat, spacious bathroom and his and hers walk-in closets with gorgeous views of the private backyard oasis. Upstairs, the home continues to impress with a second, spacious master suite and two more additional bedrooms, two full baths and an incredible recreation wing. This massive space includes a bonus room, a secondary recreation area, and a flexible ''flex'' room - perfect for a home gym, theater, or playroom. In addition to all of this there is an incredible 748 sq. ft. of floored attic storage, plus a 2-car attached garage plus a front circular drive. 120 Robin Road is a one-of-a-kind retreat that will not last long.
| Elementary School | Middle School | High School |
|---|---|---|
| Eastern Elementary | C.M. Eppes Middle School | J.H. Rose High School |
| Price History | |
|---|---|
| 5/2/2026 | Listed $1,169,900 |
| 5/19/2026 | 2$1,147,000 |
| 5/27/2026 | 5$1,095,000 |
| 6/30/2026 | 5$1,049,000 |
| 7/10/2026 | 3$1,019,000 |
| 7/30/2026 | 2$999,900 |
| 8/23/2026 | 3$979,900 |
General Features
| Living Area | 5944.0 |
|---|---|
| Heating | Gas Pack,Electric,Natural Gas |
| Cooling | Central Air |
| Utilities | Natural Gas Connected,Water Connected |
| Possession | Close Of Escrow,At Closing |
| Roof | Shingle |
| Appliances | Gas Cooktop,Built-In Microwave,Built-In Electric Oven,Refrigerator,Dishwasher |
| Zoning | RA20 |
| HOA Fee | 150.0 |
| Garage Spaces | 2.0 |
| Patio/Porch Features | Open,Screened,Front Porch,Rear Porch |
| Construction Materials | See Remarks,Brick Veneer,Wood Frame |
| Year Built | 1981 |
| View | See Remarks |
| Levels | Two |
| Property Subtype | Single Family Residence |
| Tax Year | 2025 |
| Taxes | 4935.79 |
| Parcel Number | 032218 |
| Assoc Fee Paid Per | Annually |
| County | Pitt |
| Operating Expense | 0.0 |
| New Construction | No |
| Property Type | Residential |
| In City Limits? (Y/N) | No |
| Association Amenities | Street Lights |
| HOA | Yes |
| Attached Garage | Yes |
| Subdivision Name | Briarwood |
| Garage Y/N | Yes |
| Total Rooms | 14 |
| Full Baths | 3 |
| Status | Active |
| Directions | Firetower Rd to Portertown roundabout. Robin Rd is the second turn off the roundabout. 120 Robin will be on the left. |
| High School | J.H. Rose High School |
| City | Greenville |
| Association Name | Briarwood HOA |
| High School District | Pitt County Schools |
| Lot Size Units | Acres |
| Lot Size Square Feet | 40075.0 |
| Carport Spaces | 0.0 |
| Carport Y/N | No |
| Elementary School | Eastern Elementary |
| Property Attached Y/N | No |
| Land Lease Y/N | No |
| Home Warranty Y/N | No |
| Middle/Junior High School | C.M. Eppes Middle School |
| Lease Considered Y/N | No |
| Virtual Tour | https://www.zillow.com/view-imx/28b486bb-fbcc-45ce-bf74-68612704d06a?wl=true&setAttribution=mls&initialViewType=pano |
| Structure Type | Wood Frame,Stick Built,See Remarks |
| Living Area Units | Square Feet |
| Standard Status | Active |
| Tax Assessed Value | 683760 |
| Legal Description | Briarwood |
| IslandOrMainland | Mainland |
Interior Features
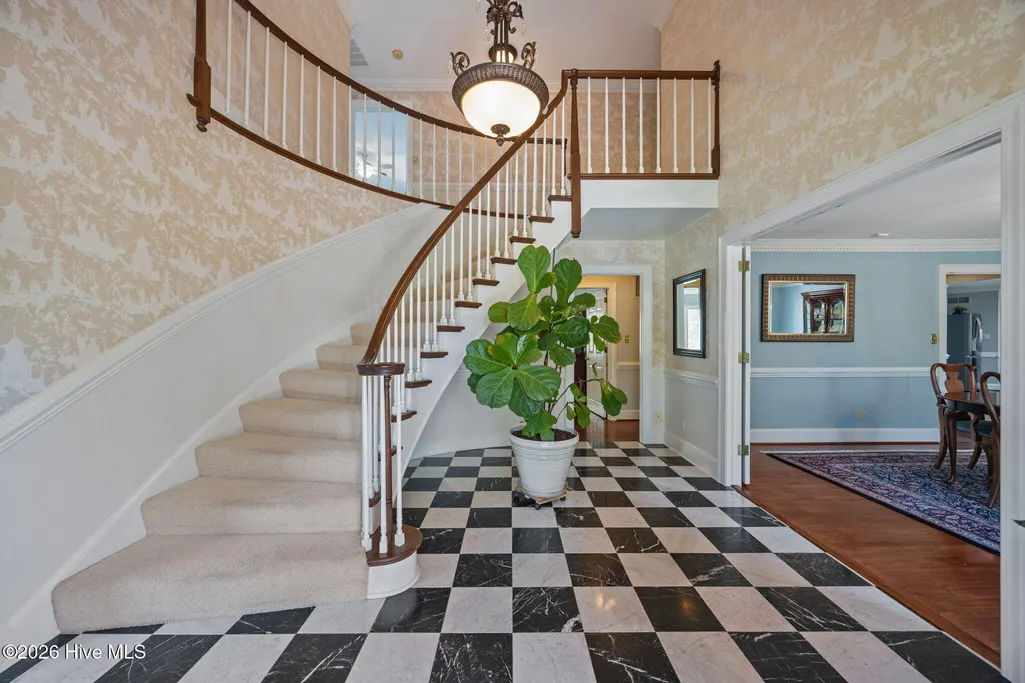
| Interior Amenities | Master Downstairs,Walk-in Closet(s),Entrance Foyer,Kitchen Island,Built-in Features,Gas Log,Walk-In Closet(s) |
|---|---|
| Total Fireplaces | 2 |
| Fireplace Features | Gas Log |
| Master Bed Level | Primary Living Area |
| Total Stories | 2 |
| Basement (Y/N) | No |
| Air Conditioning Y/N | Yes |
| Heating Y/N | Yes |
| Fireplace Y/N | Yes |
| Half Baths | 1 |
| Laundry Features | Laundry Room |
| Total Bedrooms | 4 |
| Entry Level | 1 |
| Room Type | Master Bedroom,Bedroom 1,Bedroom 2,Bedroom 3,Dining Area,Office,Den,Laundry,Dining Room,Other |
| Total Baths | 4 |
| Living Area Range | 5500 - 5999 |
| SmokingYN | No |
Exterior Features
| Exterior Finish | Brick Veneer |
|---|---|
| Fencing | Privacy,Back Yard |
| Parking Features | Circular Driveway,Concrete,Garage |
| Total Parking | 2.0 |
| Lot Size Area | 0.92 |
| Foundation Details | Crawl Space |
| Spa | No |
| Building Area Total | 5944.0 |
| Lot Dimensions | 170' x 242.22' x 166.32' x 233.45' |
| Lot Size Acres | 0.92 |
| Road Surface Type | Paved |
| Frontage Type | See Remarks |
| Waterfront Y/N | No |
| Road Frontage Type | Maintained,Paved |
| Crops Included Y/N | No |
| Horse Y/N | No |
Amenities
- Foreclosure
- Views
- Short Sale
- New Construction
- Adult 55+
- Lease To Own
- No HOA Fees
- Furnished
- Primary On Main
- Air Conditioning
- Seller Finance
- Green
- Fixer Upper
- Horse
- Golf
- Fireplace
- Deck
- Garage
- Basement
- Pool
Property vs Single Family Average in 27858
Price
Taxes
Year Built
Visits
 The data relating to real estate on this web site comes in part from the Internet Data Exchange program of Hive MLS LLC, and is updated as of August 27, 2026 1:10 AM UTC All information is deemed reliable but not guaranteed and should be independently verified. All properties are subject to prior sale, change, or withdrawal. Neither listing broker(s) nor SumnerBaird | Sea Glass shall be responsible for any typographical errors, misinformation, or misprints, and shall be held totally harmless from
