
Price Reduction - Waterfront - New Construction - Primary on Main
Address
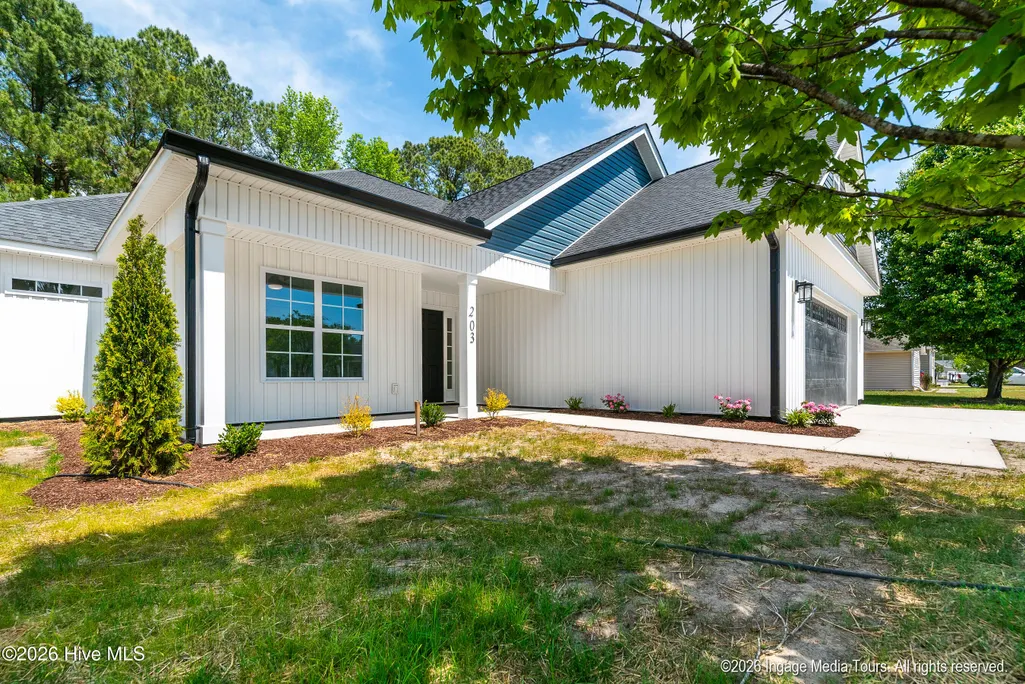
203 Adams Lane, Washington, NC
Price
$ 320,000
Property Attributes
- MLS#100569492
- TypeSingle Family
- Listing Status Active
- CountyBEAUFORT
- CityWashington
- AreaRiver Birch
- NeighborhoodWashington
- Zip27889
- StyleSingle Family Residence
- Year Built2026
- Price$ 320,000
- Bedrooms3
- Full Bathrooms2
- Half Bathrooms0
- Sqr Footage1607
- Lot Size0.33 Acres
Data Source:
North Carolina Regional MLS (NCRMLS)
Property Description
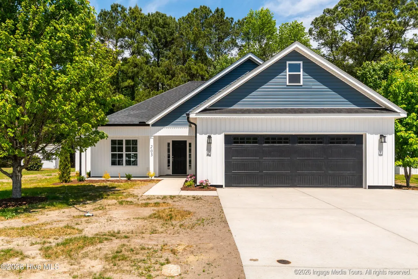
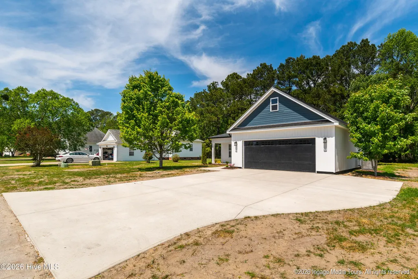
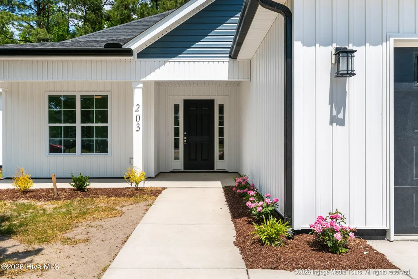
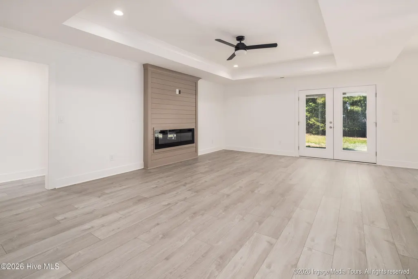
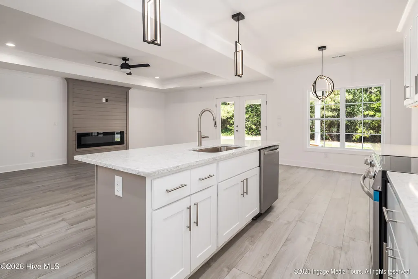
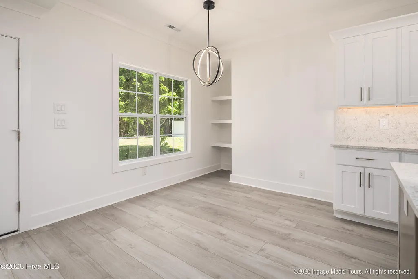
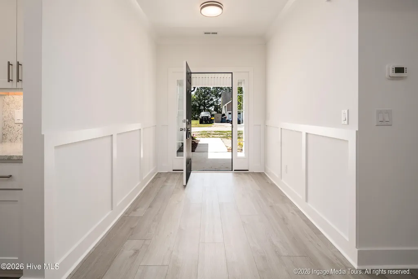
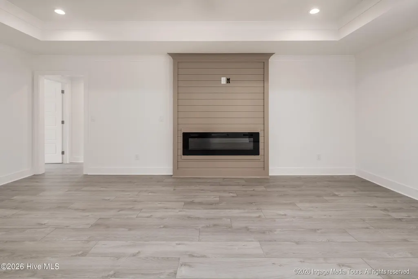
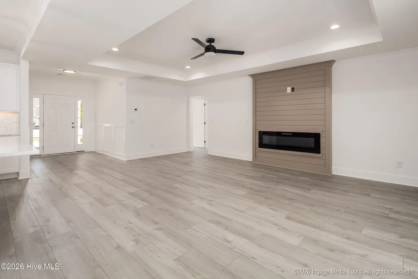
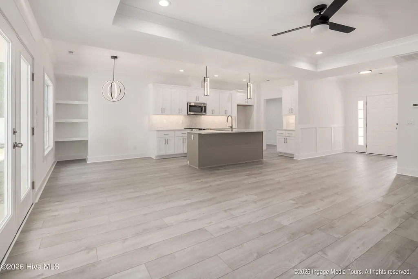
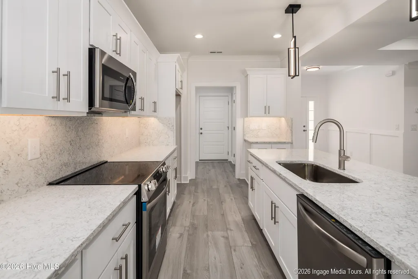
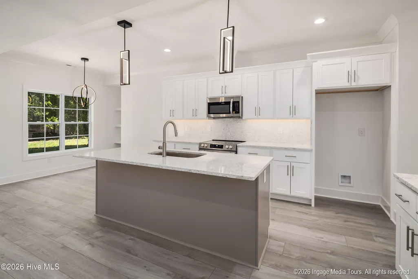
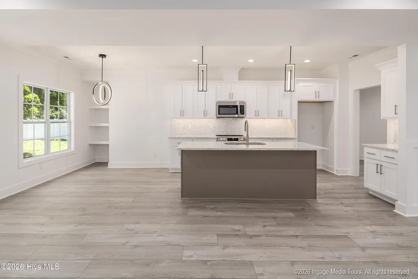
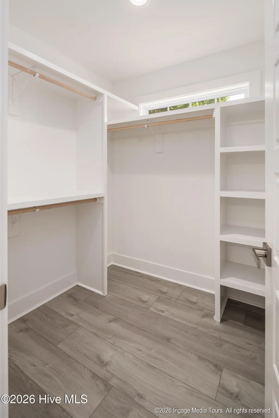
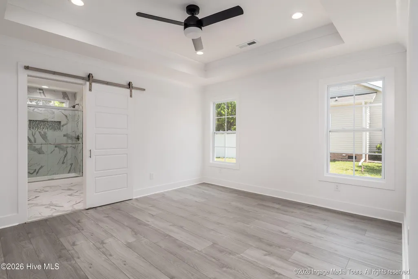
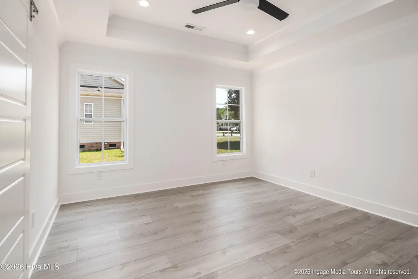
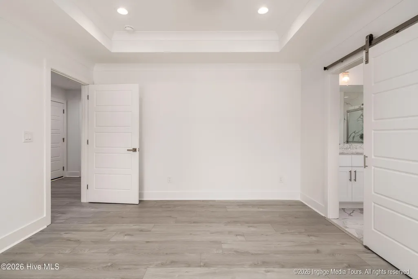
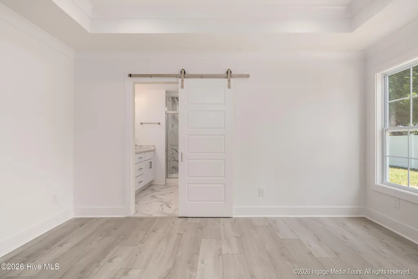
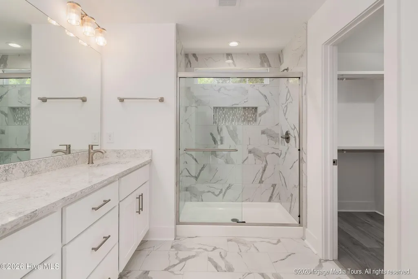
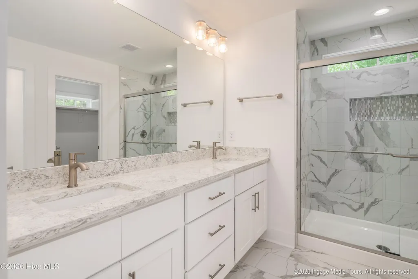
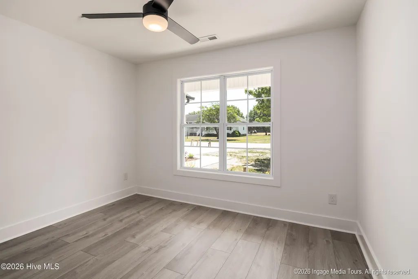
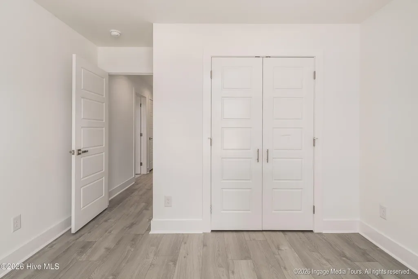
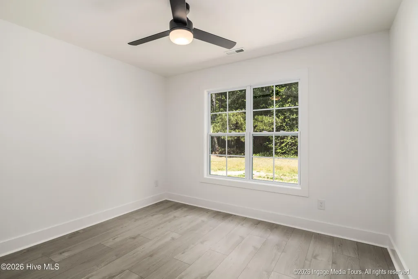
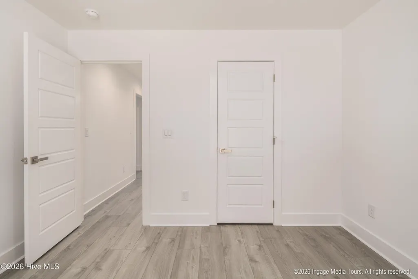
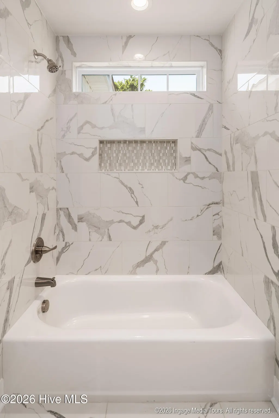
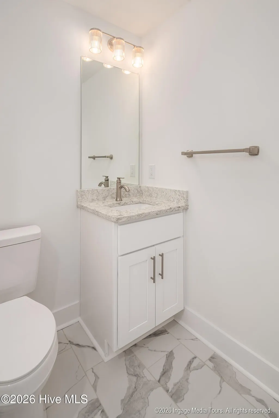
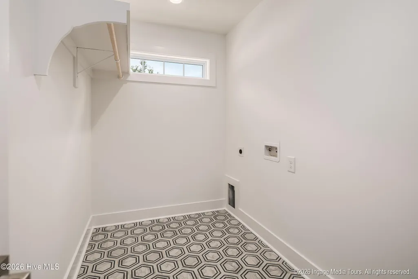
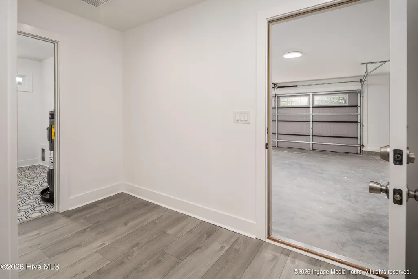
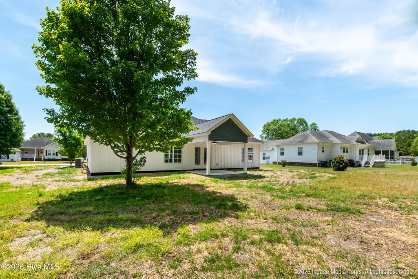
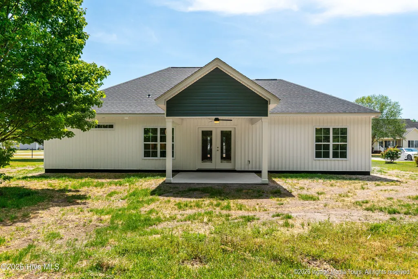
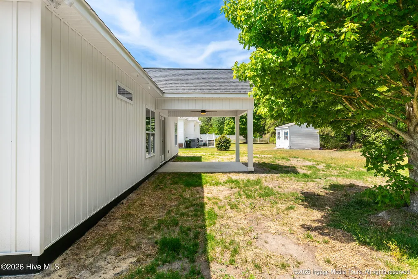
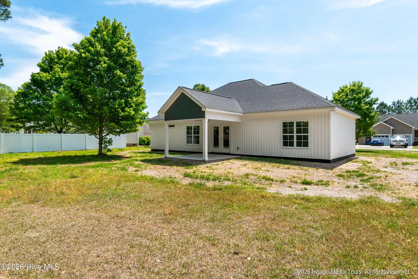
PRICE, LOCATION, AND PRIVACY, 203 Adams Ln delivers all three! This beautifully crafted new construction home offers the perfect blend of modern design and peaceful surroundings, making it an exceptional opportunity for buyers seeking move-in-ready living near Washington, NC. Step inside to discover a bright, open-concept floor plan featuring 3 bedrooms, 2 bathrooms, and stylish LVP flooring throughout. The spacious living area flows effortlessly into the kitchen, where a large center island creates the ideal space for entertaining, meal prep, or gathering with family and friends. The private owner's suite offers a relaxing retreat with a walk-in closet and thoughtfully designed bath. Outside, enjoy one of this home's standout features, a covered back patio overlooking a tree-lined backyard, providing added privacy and a serene setting rarely found at this price point. Need extra parking? The extended concrete driveway offers additional space for guests, recreational vehicles, or multiple cars. Located just outside Washington, you'll enjoy a quieter setting while remaining only minutes from shopping, dining, waterfront attractions, and everyday conveniences. Whether you're looking for your first home, your next home, or simply a fresh start, this property is ready for you. Built by F&A Construction, a trusted local builder with more than 10 years of experience, this beautiful new home reflects quality craftsmanship, thoughtful design, and attention to detail throughout. From the moment you step inside, you'll appreciate the care that went into every detail. Come see the quality for yourself, schedule your private showing today!
| Elementary School | Middle School | High School |
|---|---|---|
| Eastern Elementary School | P.S. Jones Middle School | Washington High School |
| Price History | |
|---|---|
| 4/25/2026 | Listed $330,000 |
| 6/11/2026 | 2$325,000 |
| 8/12/2026 | 2$320,000 |
General Features
| Living Area | 1607.0 |
|---|---|
| Heating | Electric,Heat Pump |
| Cooling | Central Air |
| Utilities | Sewer Connected,Water Connected |
| Possession | Close Of Escrow,At Closing |
| Roof | Architectural Shingle |
| Appliances | Built-In Microwave,Built-In Electric Oven,Dishwasher |
| Zoning | Residential |
| HOA Fee | 150.0 |
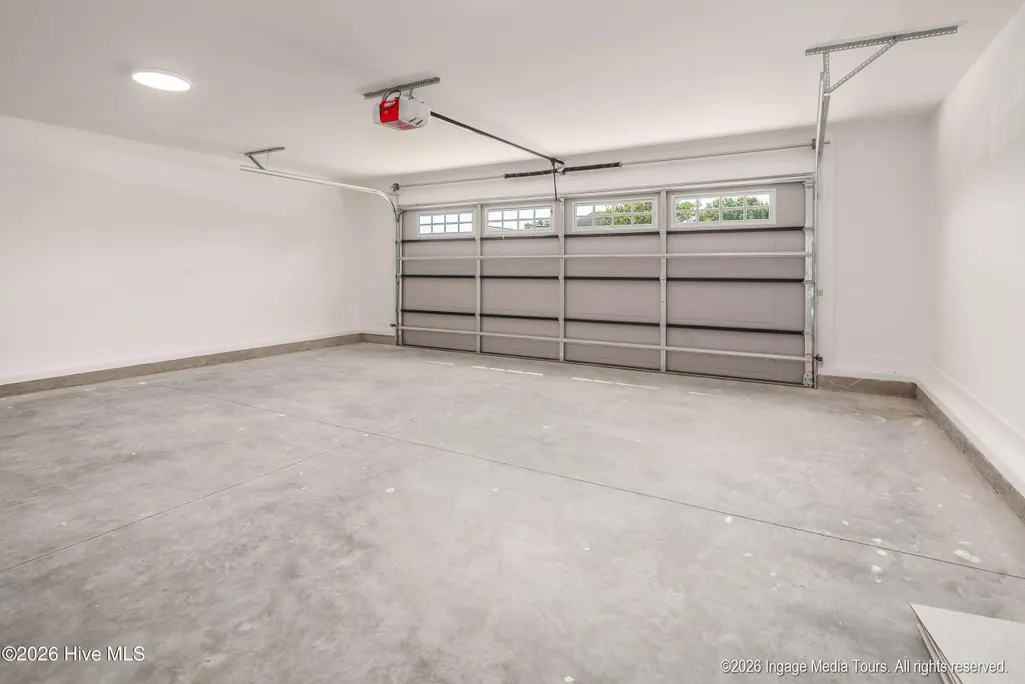
| Garage Spaces | 2.0 |
| Patio/Porch Features | Covered,Porch,Front Porch,Rear Porch |
| Security Features | Smoke Detector(s) |
| Construction Materials | Concrete,Aluminum Siding,Vinyl Siding,Wood Frame |
| Year Built | 2026 |
| View | None |
| Levels | One |
| Property Subtype | Single Family Residence |
| Tax Year | 2026 |
| Parcel Number | 8475 |
| Assoc Fee Paid Per | Annually |
| County | Beaufort |
| Operating Expense | 0.0 |
| New Construction | Yes |
| Property Type | Residential |
| In City Limits? (Y/N) | No |
| Association Amenities | None |
| HOA | Yes |
| Attached Garage | Yes |
| Subdivision Name | River Birch |
| Garage Y/N | Yes |
| Total Rooms | 8 |
| Full Baths | 2 |
| Status | Active |
| Directions | From downtown Washington,NC,head north on US-17 Business/N Market Street. Continue for approximately 2 miles,then turn left onto Adams Lane. Follow Adams Lane for about 0.5 miles,and 203 Adams Ln wil |
| High School | Washington High School |
| City | Washington |
| Association Name | River Birch HOA |
| High School District | Beaufort |
| Lot Size Units | Acres |
| Lot Size Square Feet | 14375.0 |
| Carport Spaces | 0.0 |
| Carport Y/N | No |
| Elementary School | Eastern Elementary School |
| Property Attached Y/N | No |
| Land Lease Y/N | No |
| Home Warranty Y/N | No |
| Middle/Junior High School | P.S. Jones Middle School |
| Property Condition | Completed,New Construction |
| Lease Considered Y/N | No |
| Virtual Tour | https://www.propertypanorama.com/instaview/hive/100569492 |
| Structure Type | Wood Frame,Stick Built |
| Living Area Units | Square Feet |
| Standard Status | Active |
| Tax Assessed Value | 244458 |
| Tax Lot | 111 |
| Legal Description | LT 111 Laurcour Farms |
| IslandOrMainland | Mainland |
Interior Features
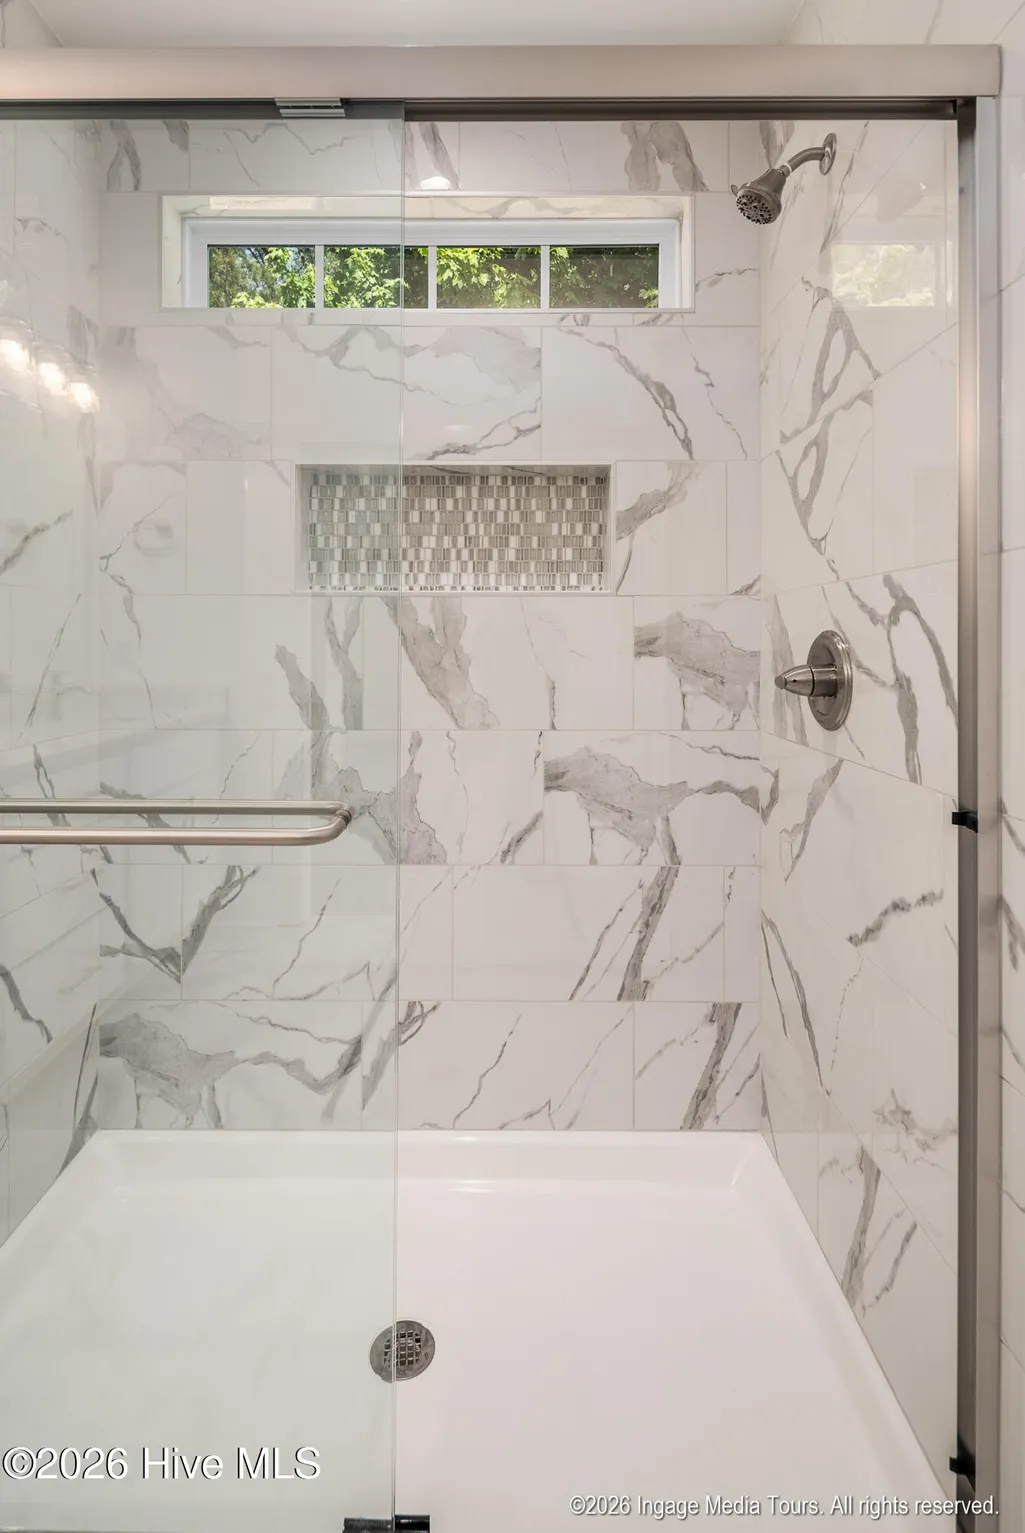
| Interior Amenities | Walk-in Closet(s),Kitchen Island,Ceiling Fan(s),Walk-in Shower,Walk-In Closet(s) |
|---|---|
| Total Fireplaces | 1 |
| Master Bed Level | Primary Living Area |
| Total Stories | 1 |
| Basement (Y/N) | No |
| Air Conditioning Y/N | Yes |
| Heating Y/N | Yes |
| Window Features | Thermal Windows |
| Fireplace Y/N | Yes |
| Total Bedrooms | 3 |
| Attic Features | None |
| Entry Level | 1 |
| Room Type | Master Bedroom,Bedroom 1,Bedroom 2,Bathroom 1,Living Room,Dining Room,Dining Area |
| Total Baths | 2 |
| Living Area Range | 1600 - 1799 |
| SmokingYN | No |
Exterior Features
| Exterior Finish | Aluminum Siding,Vinyl Siding |
|---|---|
| Fencing | None |
| Parking Features | Paved |
| Water Source | Public |
| Total Parking | 2.0 |
| Lot Size Area | 0.33 |
| Foundation Details | Slab |
| Spa | No |
| Building Area Total | 1607.0 |
| Lot Dimensions | 140' x 100' |
| Lot Size Acres | 0.33 |
| Road Surface Type | Paved |
| Frontage Type | See Remarks |
| Waterfront Y/N | No |
| Road Frontage Type | Paved |
| Crops Included Y/N | No |
| Horse Y/N | No |
Amenities
- Foreclosure
- Views
- Short Sale
- New Construction
- Adult 55+
- Lease To Own
- No HOA Fees
- Furnished
- Primary On Main
- Air Conditioning
- Seller Finance
- Green
- Fixer Upper
- Horse
- Golf
- Fireplace
- Deck
- Garage
- Basement
- Pool
Property vs Single Family Average in 27889
Price
Year Built
Visits
 The data relating to real estate on this web site comes in part from the Internet Data Exchange program of Hive MLS LLC, and is updated as of August 26, 2026 12:31 AM UTC All information is deemed reliable but not guaranteed and should be independently verified. All properties are subject to prior sale, change, or withdrawal. Neither listing broker(s) nor SumnerBaird | Sea Glass shall be responsible for any typographical errors, misinformation, or misprints, and shall be held totally harmless from
