
Price Reduction - Primary on Main
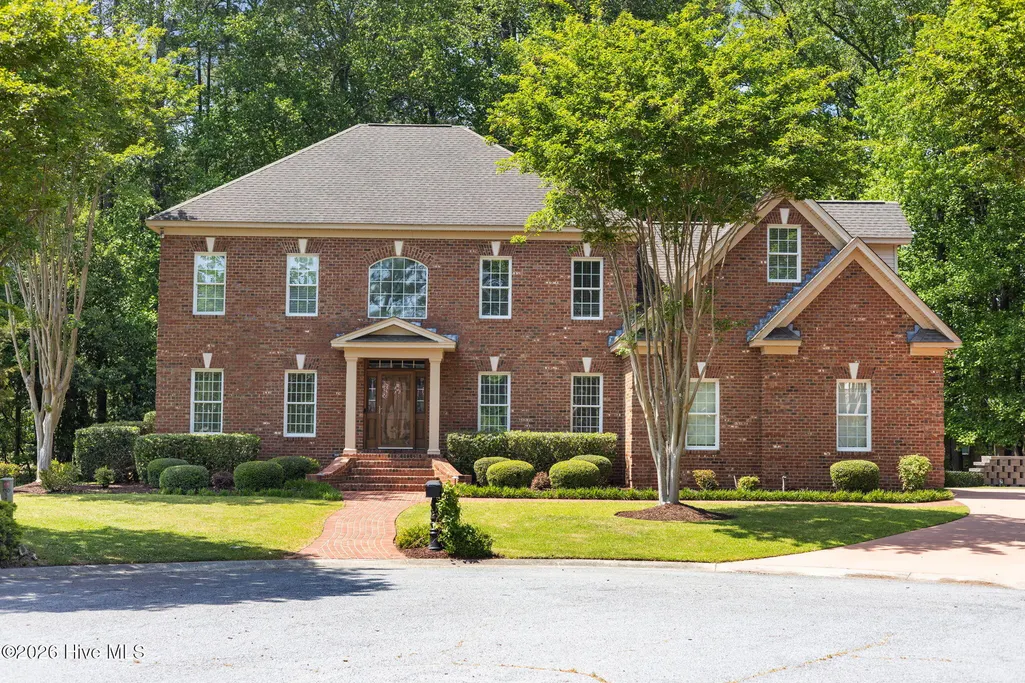
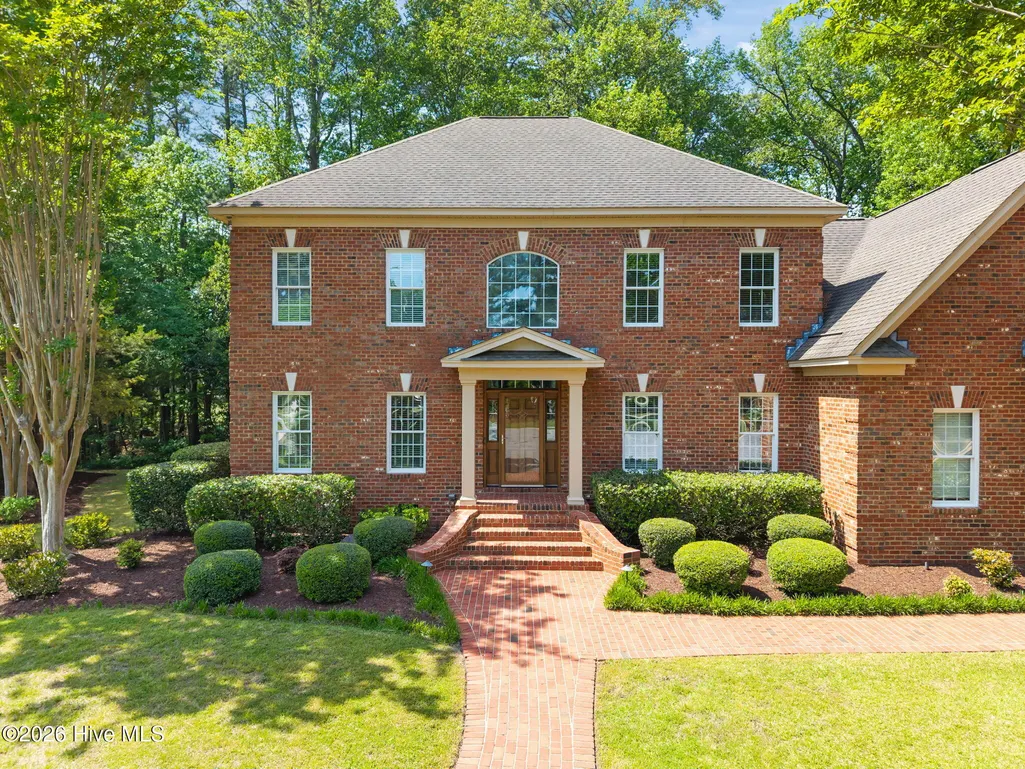
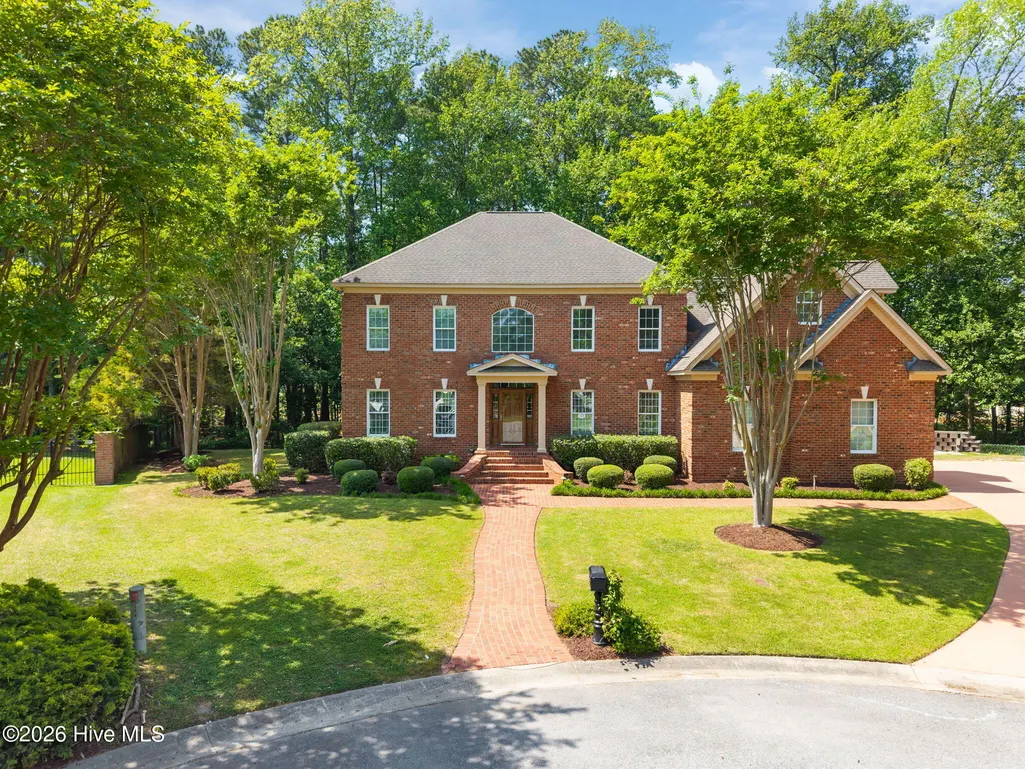
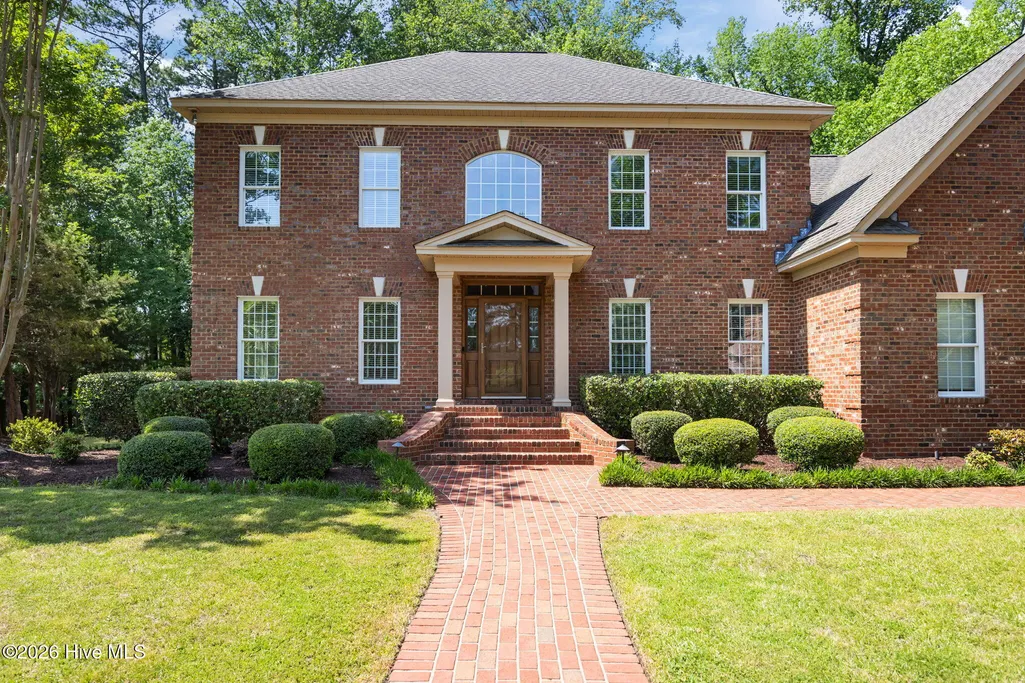
Address
2800 Marylebone Circle, Greenville, NC
Price
$ 699,900
Property Attributes
- MLS#100567821
- TypeSingle Family
- Listing Status Active
- CountyPITT
- CityGreenville
- AreaBrook Valley
- NeighborhoodGreenville
- Zip27858
- StyleSingle Family Residence
- Year Built2004
- Taxes$ 6041
- Price$ 699,900
- Bedrooms5
- Full Bathrooms3
- Half Bathrooms1
- Sqr Footage3987
- Lot Size0.7 Acres
Data Source:
North Carolina Regional MLS (NCRMLS)
Property Description
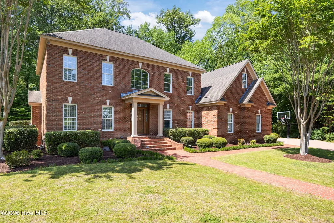
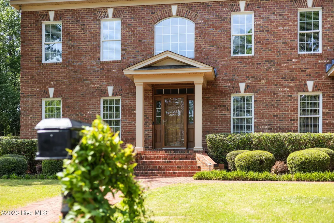
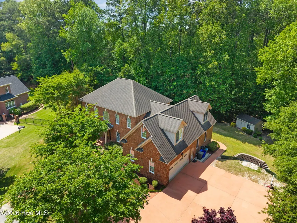
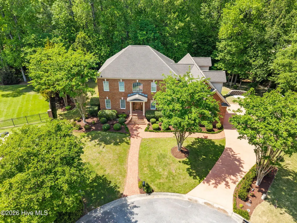
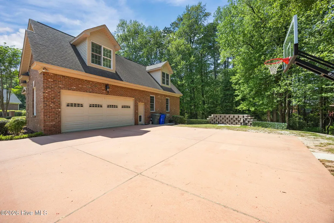
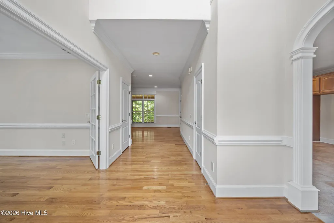
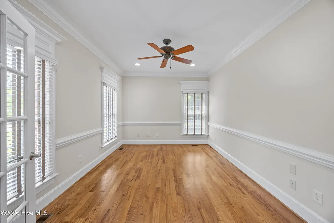
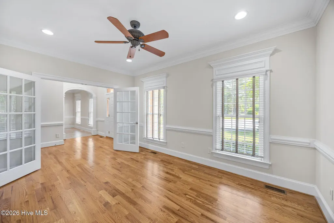
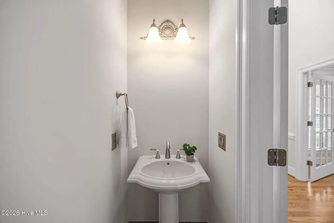
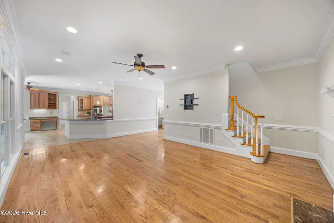
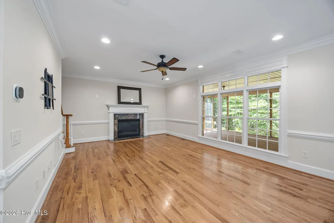
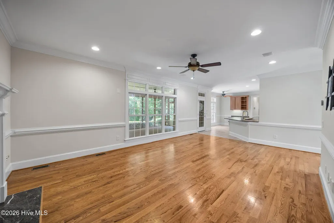
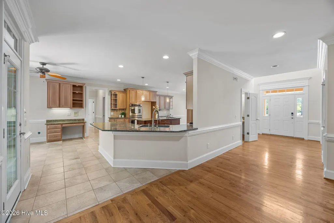
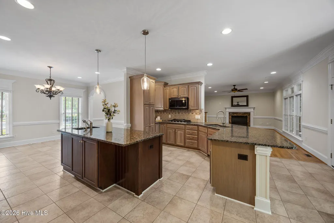
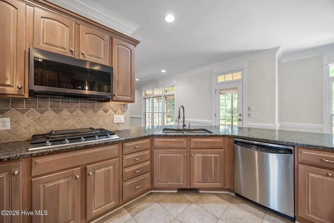
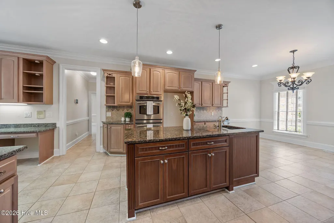
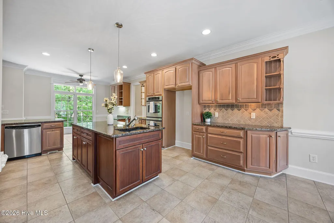
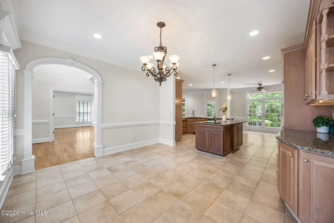
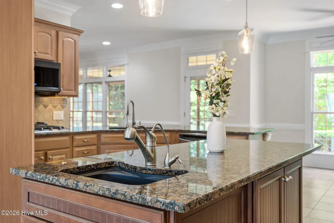
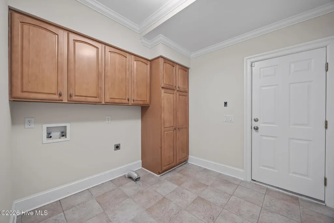
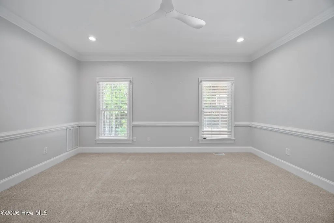
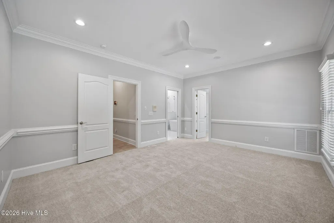
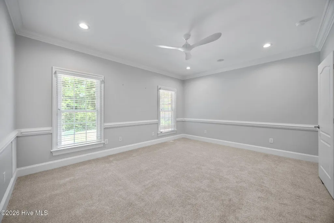
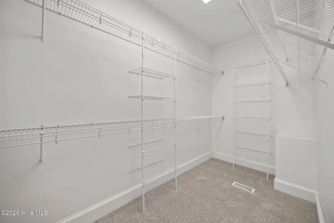
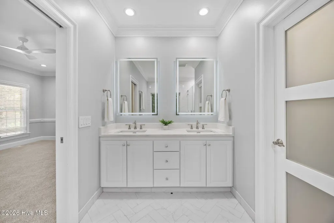
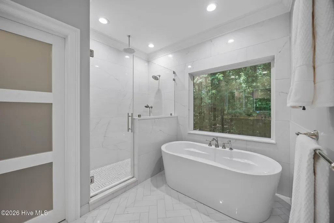
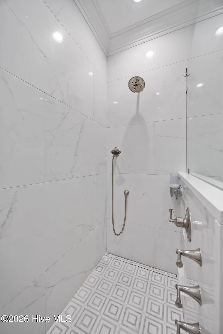
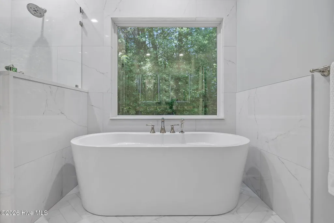
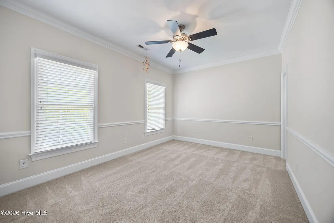
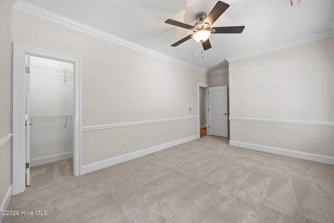
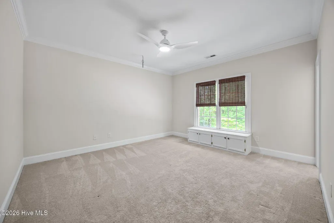
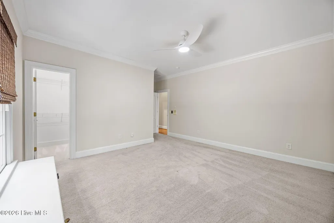
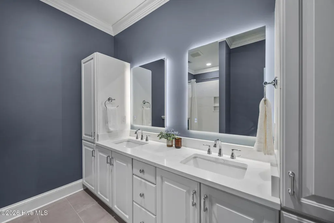
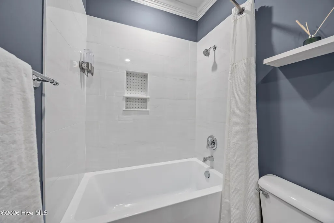
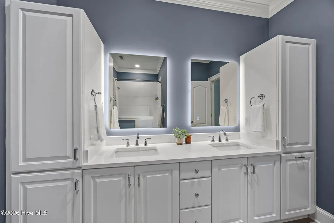
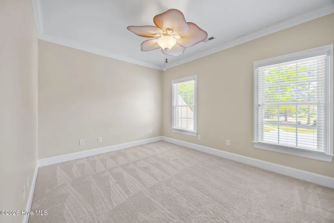
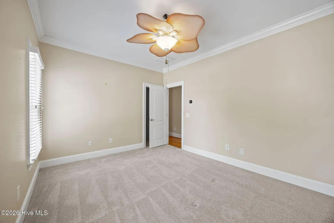
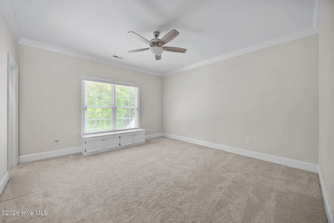
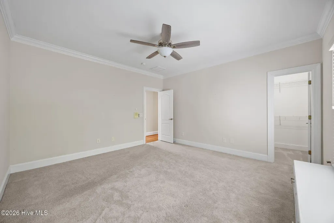
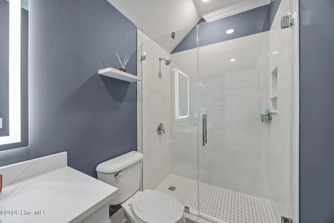
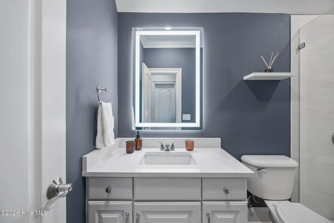
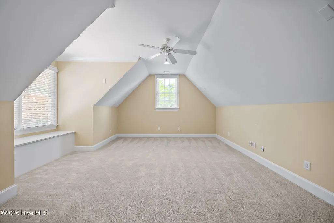
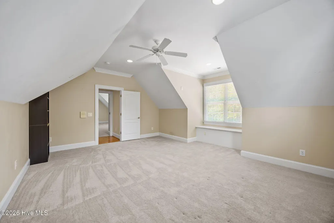
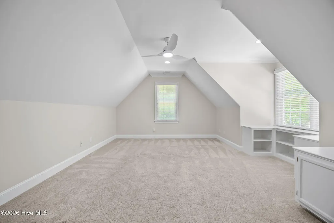
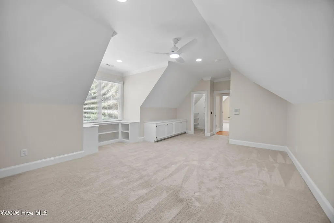
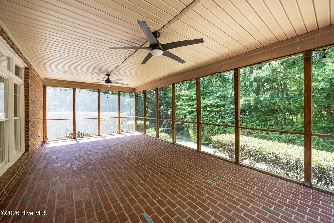
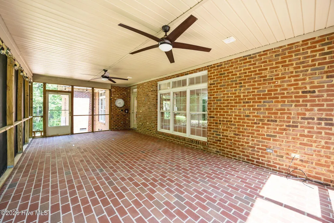
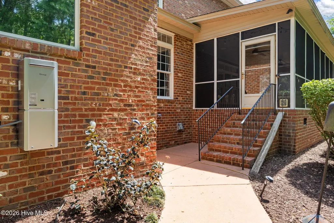
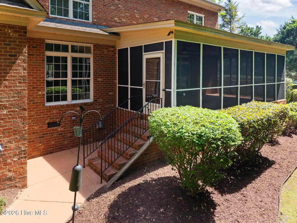
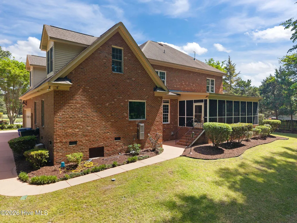
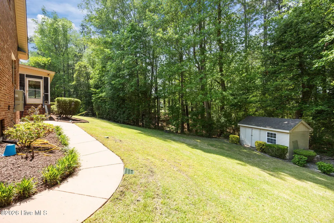
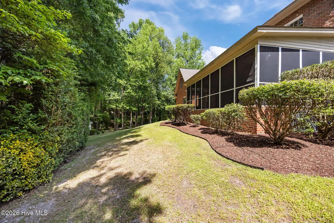
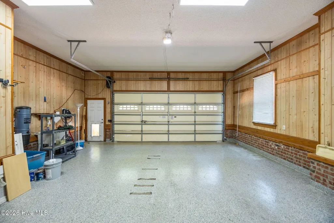
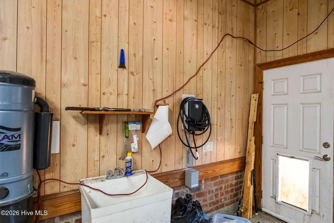
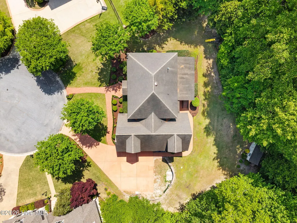
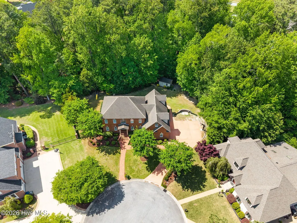
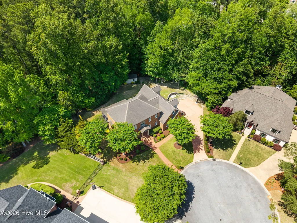
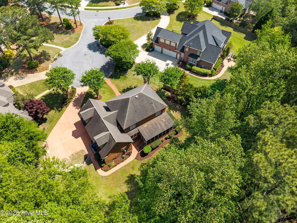
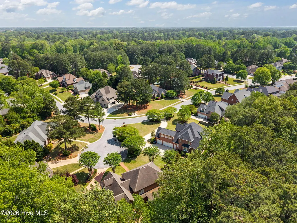
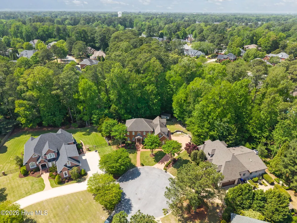
Tucked away in the desirable Brook Valley of Greenville, this home offers the perfect combination of space, thoughtful updates, and everyday functionality. Step inside to a beautiful foyer. To your left, double glass doors open into a flexible space that can serve as a formal living room or office. As you move down the foyer, you'll pass a convenient half bath before entering the living room, which flows seamlessly into a large screened-in porch. The kitchen features an island with a prep sink, granite countertops, tile backsplash, and double ovens. It opens to both a dining area and a cozy breakfast nook, creating an easy, open feel. A built-in desk area with water access offers the potential for a wet bar, adding even more versatility. Off the kitchen, you will see a walk in laundry room. The primary suite is located on the main level, complete with a walk-in closet and a beautifully updated bathroom featuring a freestanding tub, walk-in shower, double vanity, and private water closet. Upstairs, you'll find four additional bedrooms, two full bathrooms, including one with a double vanity, and two spacious bonus rooms with built-in storage, perfect for a variety of uses. Beyond its layout, this home is filled with upgrades including a tankless hot water heater installed just two months ago, an updated security system with equipment that conveys, central vacuum, a Bose sound system, and Alexa-powered lighting. Seasonal decorating is made easy with Christmas light outlets at each window, while the sprinkler system helps maintain the yard year-round. A retaining wall was installed two years ago that includes gas and electrical access for a potential outdoor kitchen. A storage shed adds even more functionality, and the two-car garage features an epoxy floor and utility sink to complete the space. This is a home that has been carefully updated and designed for both everyday living and entertaining, all in one of Greenville's most established neighborhoods.
| Elementary School | Middle School | High School |
|---|---|---|
| Eastern Elementary | C.M. Eppes Middle School | J.H. Rose High School |
| Price History | |
|---|---|
| 4/17/2026 | Listed $725,000 |
| 5/31/2026 | 2$715,000 |
| 8/13/2026 | 3$699,900 |
General Features
| Living Area | 3987.0 |
|---|---|
| Heating | Electric,Heat Pump,Natural Gas |
| Cooling | Central Air |
| Utilities | Natural Gas Connected,Sewer Connected,Water Connected |
| Possession | Close Of Escrow,At Closing |
| Roof | Architectural Shingle |
| Appliances | Gas Cooktop,Built-In Microwave,Built-In Electric Oven,Refrigerator,Dishwasher,Cooktop |
| Zoning | R9S |
| HOA Fee | 200.0 |
| Garage Spaces | 2.0 |
| Patio/Porch Features | Covered,Screened,Rear Porch |
| Construction Materials | Brick Veneer,Wood Frame |
| Year Built | 2004 |
| View | None |
| Levels | Two |
| Property Subtype | Single Family Residence |
| Tax Year | 2025 |
| Taxes | 6041.92 |
| Parcel Number | 061298 |
| Assoc Fee Paid Per | Annually |
| County | Pitt |
| Operating Expense | 0.0 |
| New Construction | No |
| Property Type | Residential |
| In City Limits? (Y/N) | Yes |
| Association Amenities | Maintenance Common Areas,Street Lights |
| HOA | Yes |
| Attached Garage | Yes |
| Subdivision Name | Brook Valley |
| Garage Y/N | Yes |
| Other Structures | Shed(s) |
| Total Rooms | 11 |
| Full Baths | 3 |
| Status | Active |
| Directions | Take York Road into Brook Valley from 14th St.,Left on Oxford,Left on Kensington,Right on to Marylebone Circle. |
| High School | J.H. Rose High School |
| City | Greenville |
| Association Name | Brook Valley HOA |
| High School District | Pitt County Schools |
| Lot Size Units | Acres |
| Lot Size Square Feet | 30492.0 |
| Carport Spaces | 0.0 |
| Carport Y/N | No |
| Elementary School | Eastern Elementary |
| Property Attached Y/N | No |
| Land Lease Y/N | No |
| Home Warranty Y/N | No |
| Middle/Junior High School | C.M. Eppes Middle School |
| Lease Considered Y/N | No |
| Virtual Tour | https://www.propertypanorama.com/instaview/hive/100567821 |
| Structure Type | Wood Frame,Stick Built |
| Living Area Units | Square Feet |
| Standard Status | Active |
| Tax Assessed Value | 613281 |
| Tax Lot | 39 |
| Legal Description | 003501 - 00566,52-113 |
| IslandOrMainland | Mainland |
Interior Features
| Interior Amenities | Sound System,Master Downstairs,Walk-in Closet(s),Entrance Foyer,Kitchen Island,Ceiling Fan(s),Walk-in Shower,Blinds/Shades,Built-in Features,Eat-in Kitchen,Walk-In Closet(s) |
|---|---|
| Flooring | Carpet,Tile,Hardwood |
| Water Heater | Natural Gas |
| Total Fireplaces | 1 |
| Master Bed Level | Primary Living Area |
| Total Stories | 2 |
| Basement (Y/N) | No |
| Air Conditioning Y/N | Yes |
| Heating Y/N | Yes |
| Fireplace Y/N | Yes |
| Half Baths | 1 |
| Laundry Features | Laundry Room |
| Total Bedrooms | 5 |
| Attic Features | Pull-Down Stairs |
| Entry Level | 1 |
| Room Type | Living Room,Breakfast Nook,Dining Area,Office,Bedroom 1,Bedroom 2,Bedroom 3,Bedroom 4,Bedroom 5,Bonus Room,Dining Room |
| Total Baths | 4 |
| Living Area Range | 3500 - 3999 |
| SmokingYN | No |
Exterior Features
| Exterior Amenities | Thermal Doors |
|---|---|
| Exterior Finish | Brick Veneer |
| Fencing | None |
| Parking Features | Paved |
| Lot Features | Cul-De-Sac |
| Total Parking | 2.0 |
| Lot Size Area | 0.7 |
| Foundation Details | Crawl Space |
| Spa | No |
| Building Area Total | 3987.0 |
| Lot Dimensions | buyer to determine |
| Lot Size Acres | 0.7 |
| Frontage Type | See Remarks |
| Waterfront Y/N | No |
| Door Features | Thermal Doors |
| Road Frontage Type | City Street,State Road |
| Crops Included Y/N | No |
| Horse Y/N | No |
Amenities
- Foreclosure
- Views
- Short Sale
- New Construction
- Adult 55+
- Lease To Own
- No HOA Fees
- Furnished
- Primary On Main
- Air Conditioning
- Seller Finance
- Green
- Fixer Upper
- Horse
- Golf
- Fireplace
- Deck
- Garage
- Basement
- Pool
Property vs Single Family Average in 27858
Price
Taxes
Year Built
Visits
 The data relating to real estate on this web site comes in part from the Internet Data Exchange program of Hive MLS LLC, and is updated as of August 26, 2026 12:31 AM UTC All information is deemed reliable but not guaranteed and should be independently verified. All properties are subject to prior sale, change, or withdrawal. Neither listing broker(s) nor SumnerBaird | Sea Glass shall be responsible for any typographical errors, misinformation, or misprints, and shall be held totally harmless from
