
Water Views - New Construction - Primary on Main



Address
401 Front Street, Washington, NC
Price
$ 895,000
Property Attributes
- MLS#100567773
- TypeSingle Family
- Listing Status Active
- CountyBEAUFORT
- CityWashington
- AreaMoss Landing
- NeighborhoodWashington
- Zip27889
- StyleSingle Family Residence
- Year Built2026
- Price$ 895,000
- Bedrooms3
- Full Bathrooms2
- Half Bathrooms1
- Sqr Footage2214
- Lot Size0.09 Acres
Data Source:
North Carolina Regional MLS (NCRMLS)
Property Description
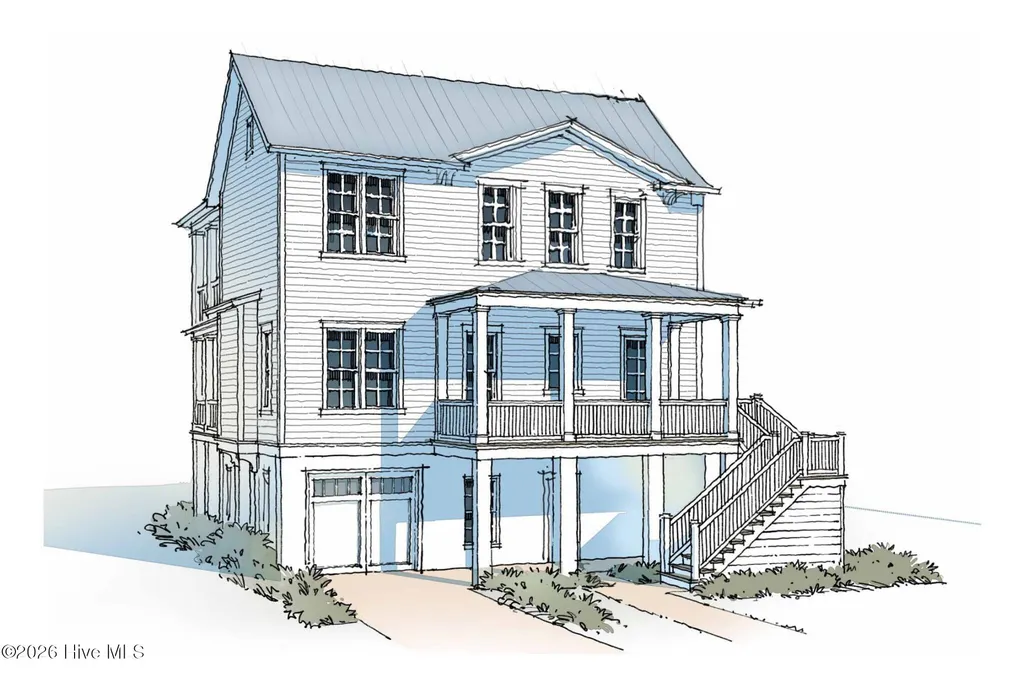
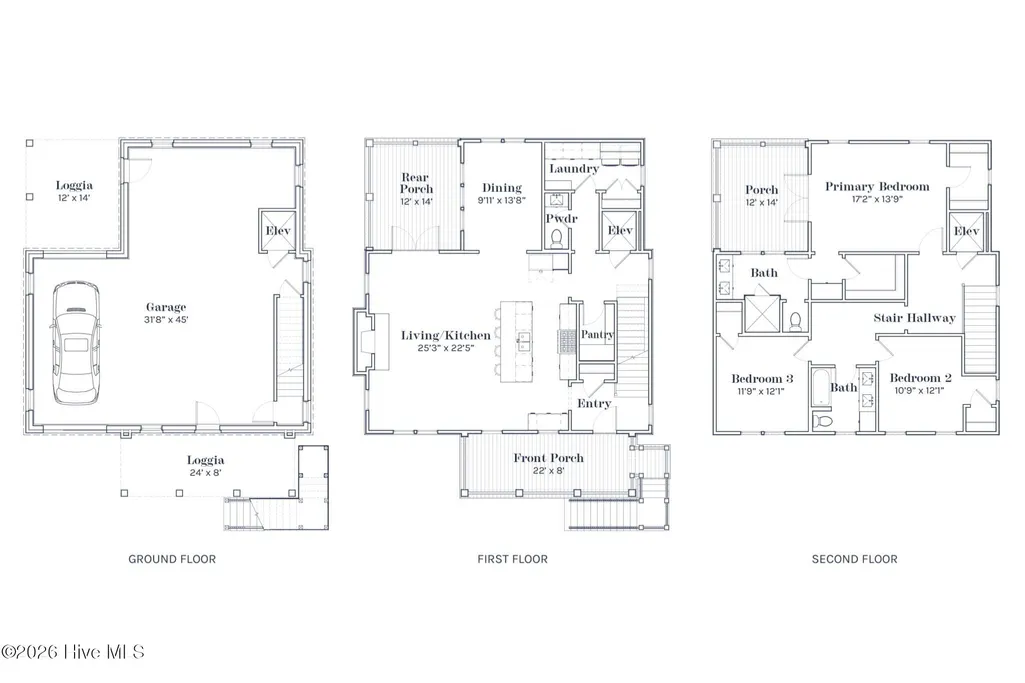
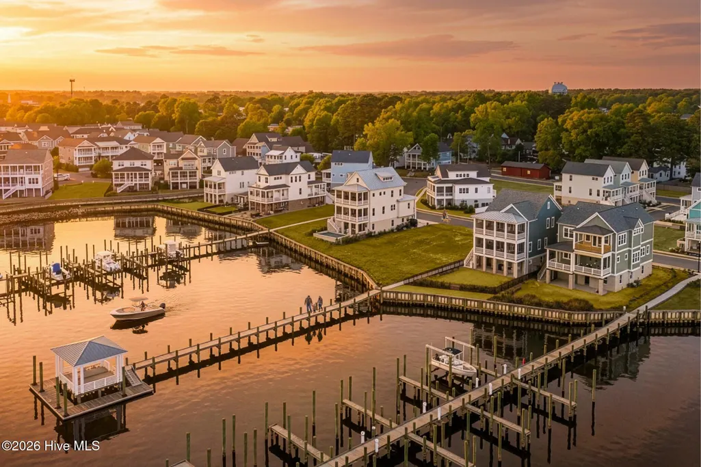
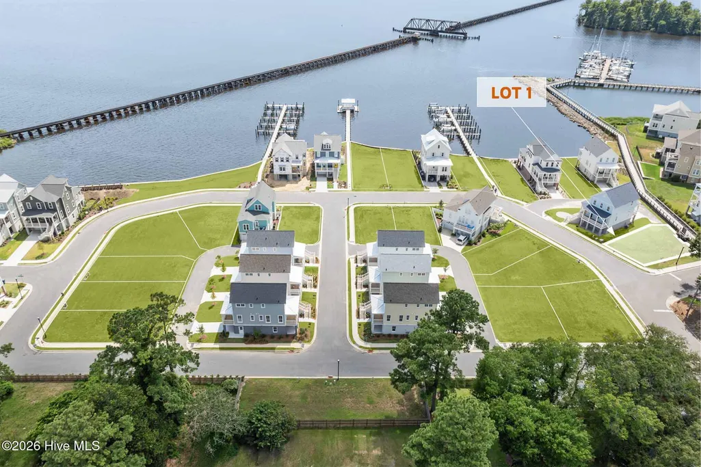
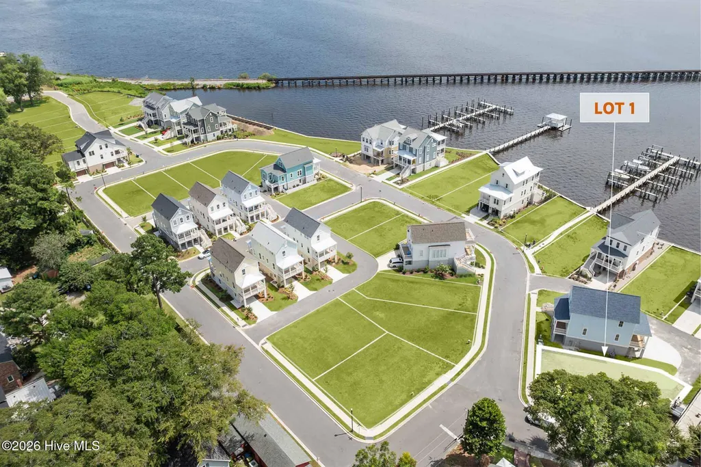
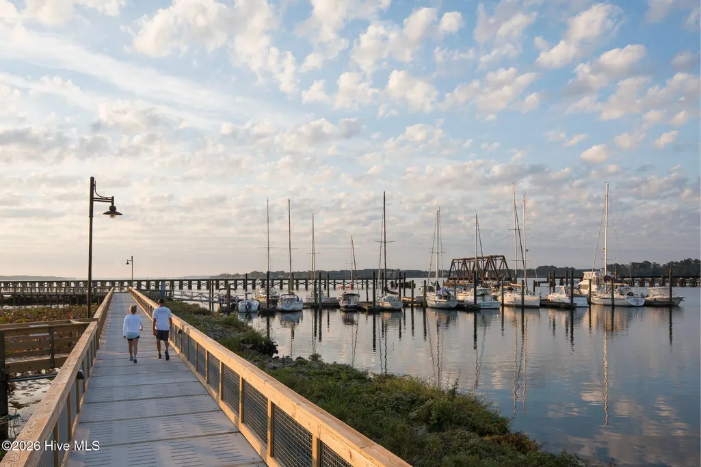
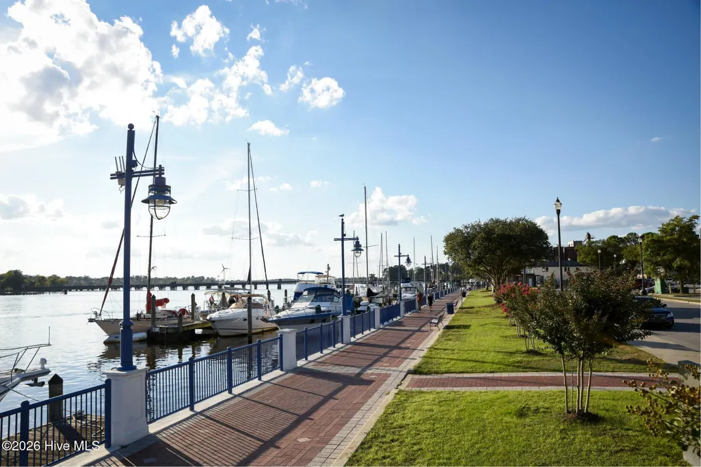
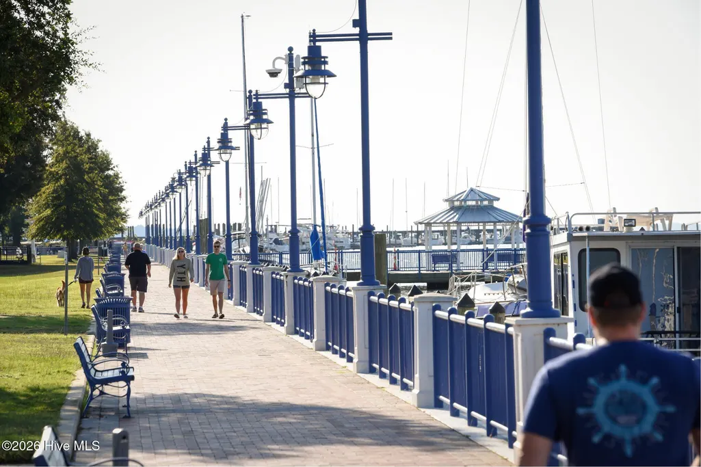
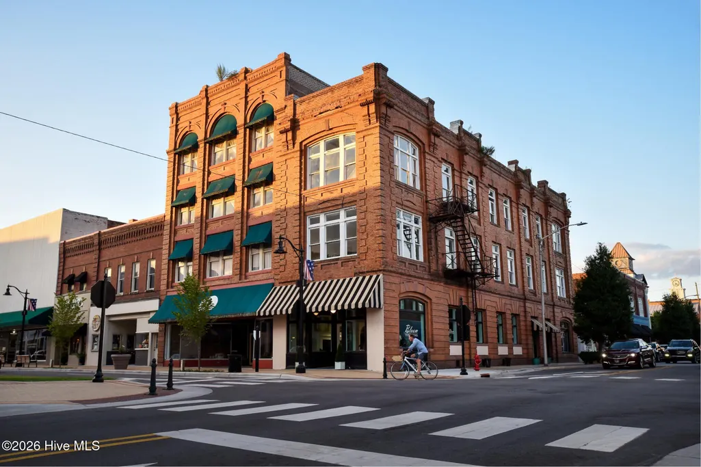
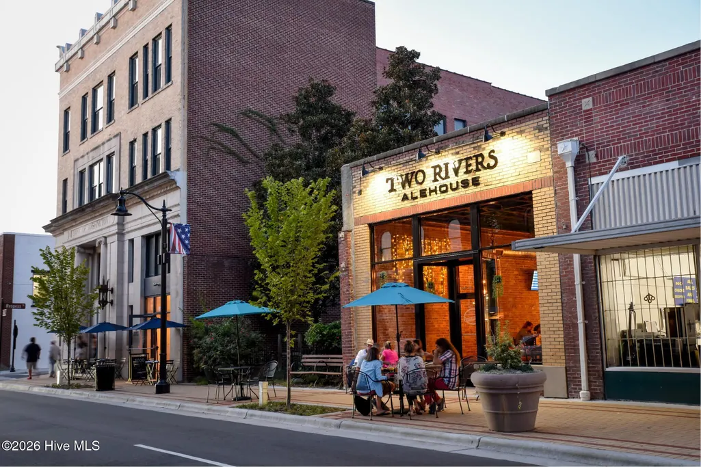
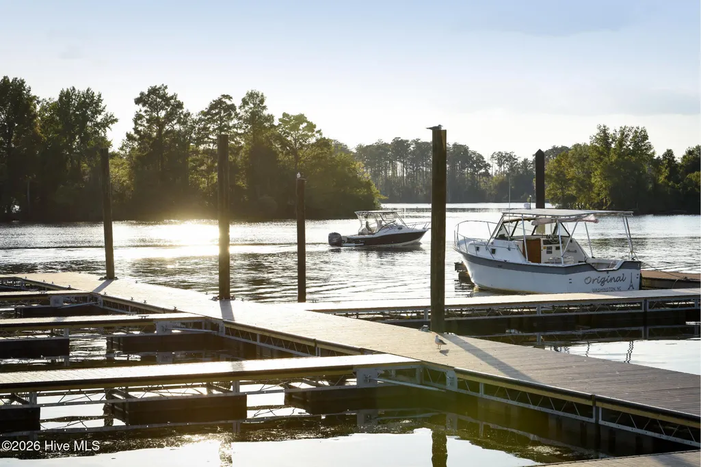
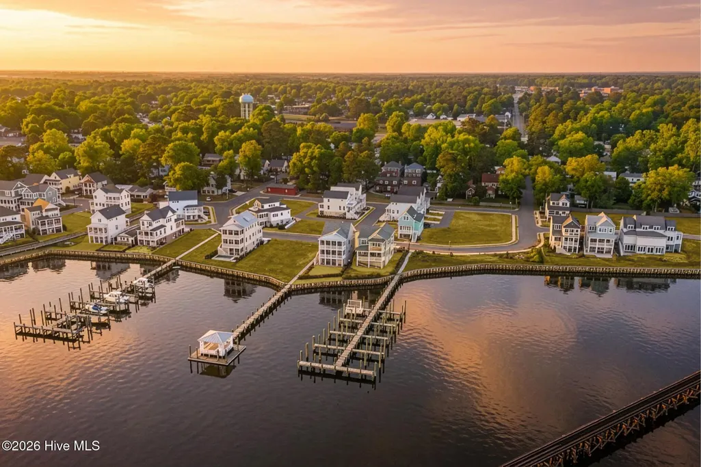
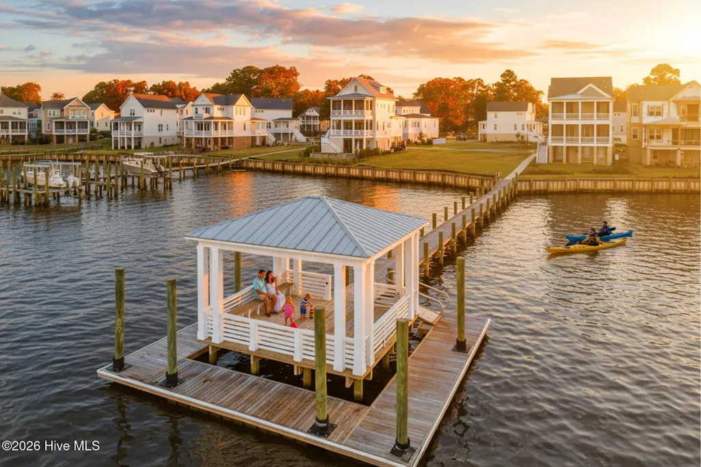
One of the most compelling opportunities in Moss Landing right now. Lot 1 offers a rare level of walkability - allowing you to reach historic downtown Washington in minutes, whether by strolling along quiet neighborhood streets or following the waterfront the entire way. From there, enjoy easy access to a growing mix of locally owned restaurants, coffee shops, breweries, specialty retailers, and waterfront events that make the town both active and easy to enjoy. Lot 1 benefits from a unique and increasingly valuable perspective - overlooking protected green space toward the river and marina. As the neighborhood continues to take shape, these views are beginning to fully materialize, offering a sense of openness and connection that's difficult to replicate. The floor plan is centered around easy living, with an open living area and kitchen, a dedicated dining space designed for everyday comfort as well as hosting, all connected to a covered porch. Upstairs provides a spacious primary suite (with another covered porch), and additional guest accommodations. Ownership in this final phase includes access to a private community park, dock, waterfront gazebo, and personal watercraft launches -amenities designed to make time on the water simple and part of everyday life. Owners also have the opportunity to purchase a deeded, lift-ready slip within the private marina. The planned home is designed for low-maintenance living, and a ground-level, drive through garage is complemented by additional unfinished flex space offering future adaptability without adding unnecessary upkeep - ideal for storage, workshop use, or future expansion. An elevator shaft and utilities are included in the design to support a future installation if desired. This is an opportunity to own within one of the few truly walkable waterfront communities in Eastern North Carolina - where the river, the marina, and daily life are closely connected.
| Elementary School | Middle School | High School |
|---|---|---|
| Eastern Elementary School | P.S. Jones Middle School | Washington High School |
| Price History | |
|---|---|
| 4/17/2026 | Listed $895,000 |
General Features
| Living Area | 2214.0 |
|---|---|
| Heating | Fireplace(s),Electric,Heat Pump,Natural Gas |
| Cooling | Central Air,Ceiling Fan(s)2 |
| Utilities | Cable Available,Natural Gas Connected,Sewer Connected,Water Connected |
| Possession | Close Of Escrow,At Closing |
| Roof | Architectural Shingle,Metal |
| Appliances | Vented Exhaust Fan,Built-In Microwave,Dishwasher,Gas Range |
| Zoning | B1-H |
| HOA Fee | 1580.0 |
| Garage Spaces | 1.0 |
| Patio/Porch Features | Patio,Front Porch,Rear Porch |
| Security Features | Smoke Detector(s) |
| Construction Materials | Brick Veneer,Fiber Cement,Wood Frame |
| Pets Allowed | Dogs OK,Cats OK,Yes |
| Year Built | 2026 |
| Style | Other39 |
| View | Marina,River |
| Levels | Two |
| Property Subtype | Single Family Residence |
| Tax Year | 2025 |
| Parcel Number | 48594 |
| Waterfront Features | Water Access Comm |
| Assoc Fee Paid Per | Annually |
| County | Beaufort |
| Operating Expense | 0.0 |
| New Construction | Yes |
| Property Type | Residential |
| In City Limits? (Y/N) | Yes |
| Association Amenities | Waterfront Community,Maintenance Common Areas,Park,Sidewalks |
| HOA | Yes |
| Attached Garage | Yes |
| Subdivision Name | Moss Landing |
| Garage Y/N | No |
| Total Rooms | 6 |
| Full Baths | 2 |
| Status | Active |
| Directions | From downtown,come east on Water St and turn right onto Front St. The home is under construction at the corner of Water St and Front St. |
| High School | Washington High School |
| City | Washington |
| Association Name | Moss Landing East Owners Association |
| High School District | Beaufort |
| Lot Size Units | Acres |
| Lot Size Square Feet | 3920.0 |
| Carport Spaces | 0.0 |
| Carport Y/N | No |
| Elementary School | Eastern Elementary School |
| Property Attached Y/N | No |
| Land Lease Y/N | No |
| Home Warranty Y/N | No |
| Middle/Junior High School | P.S. Jones Middle School |
| Property Condition | Under Construction |
| Lease Considered Y/N | No |
| Structure Type | Wood Frame,Stick Built |
| Living Area Units | Square Feet |
| Standard Status | Active |
| Tax Assessed Value | 158544 |
| Tax Lot | 1 |
| Legal Description | Lot 1 Moss East |
| IslandOrMainland | Mainland |
Interior Features
| Interior Amenities | Walk-in Closet(s),High Ceilings,Solid Surface,Kitchen Island,Ceiling Fan(s),Pantry,Walk-in Shower,Eat-in Kitchen,Gas Log,Walk-In Closet(s),Wired for Data |
|---|---|
| Basement | None |
| Flooring | Carpet,Tile,Hardwood |
| Furnished Y/N | Unfurnished |
| Water Heater | Natural Gas |
| Total Fireplaces | 1 |
| Fireplace Features | Gas Log |
| Master Bed Level | Non Primary Living Area |
| Total Stories | 2 |
| Basement (Y/N) | No |
| Air Conditioning Y/N | Yes |
| Heating Y/N | Yes |
| Window Features | Thermal Windows |
| Fireplace Y/N | Yes |
| Half Baths | 1 |
| Laundry Features | Dryer Hookup,Washer Hookup,Laundry Room |
| Total Bedrooms | 3 |
| Attic Features | Scuttle |
| Entry Level | 1 |
| Room Type | Master Bedroom,Bedroom 2,Bedroom 3,Bathroom 1,Bathroom 2,Bathroom 3,Dining Area,Living Room,Dining Room,Laundry |
| Unit Type | 3 Bedroom |
| Total Baths | 3 |
| Living Area Range | 2200 - 2399 |
| SmokingYN | No |
Exterior Features
| Exterior Amenities | Cluster Mailboxes |
|---|---|
| Exterior Finish | Brick Veneer,Fiber Cement |
| Fencing | None |
| Parking Features | Garage Faces Rear,Garage Faces Front,On Street,Additional Parking,Concrete,Garage Door Opener,Garage6 |
| Lot Features | Level,Corner Lot,Water Access Comm,Cleared3 |
| Water Source | Public |
| Total Parking | 2.0 |
| Lot Size Area | 0.09 |
| Foundation Details | Slab |
| Spa | No |
| Building Area Total | 2214.0 |
| Lot Dimensions | 42x65x53x93 |
| Lot Size Acres | 0.09 |
| Frontage Type | See Remarks |
| Waterfront Y/N | No |
| Road Frontage Type | Private Road,Maintained,Asphalt2 |
| Crops Included Y/N | No |
| Horse Y/N | No |
Amenities
- Foreclosure
- Views
- Short Sale
- New Construction
- Adult 55+
- Lease To Own
- No HOA Fees
- Furnished
- Primary On Main
- Air Conditioning
- Seller Finance
- Green
- Fixer Upper
- Horse
- Golf
- Fireplace
- Deck
- Garage
- Basement
- Pool
Property vs Single Family Average in 27889
Price
Year Built
Visits
 The data relating to real estate on this web site comes in part from the Internet Data Exchange program of Hive MLS LLC, and is updated as of August 26, 2026 12:31 AM UTC All information is deemed reliable but not guaranteed and should be independently verified. All properties are subject to prior sale, change, or withdrawal. Neither listing broker(s) nor SumnerBaird | Sea Glass shall be responsible for any typographical errors, misinformation, or misprints, and shall be held totally harmless from
