
New Construction - Primary on Main
Address
7321 Huckleberry Drive, Spring Hope, NC
Price
$ 489,900
Property Attributes
- MLS#100562039
- TypeSingle Family
- Listing Status Active
- CountyNASH
- CitySpring Hope
- AreaPinewoods Farm
- NeighborhoodSpring Hope
- Zip27882
- StyleSingle Family Residence
- Year Built2026
- Price$ 489,900
- Bedrooms3
- Full Bathrooms2
- Half Bathrooms1
- Sqr Footage2585
- Lot Size0.7 Acres
Data Source:
North Carolina Regional MLS (NCRMLS)
Property Description
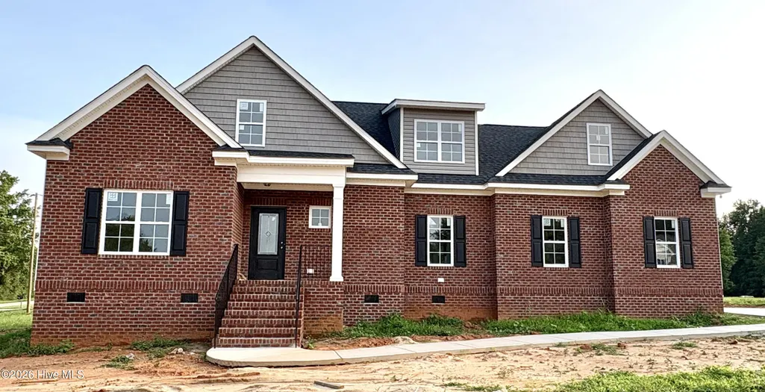
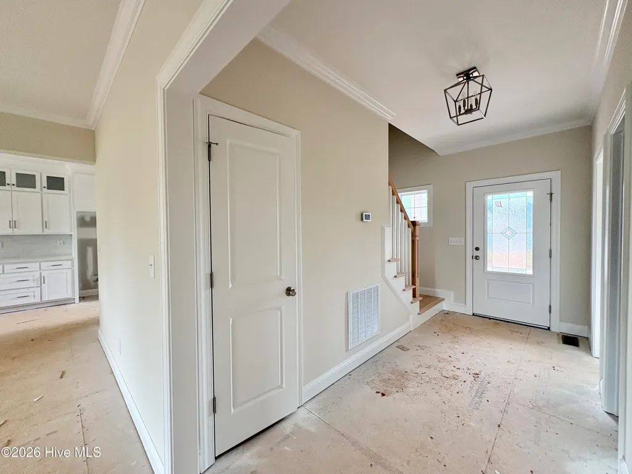
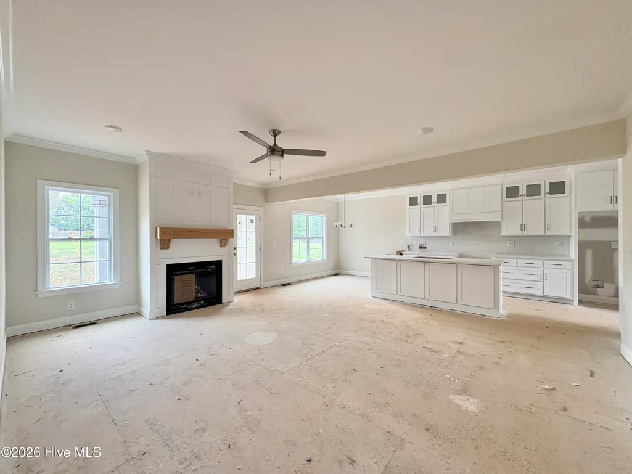
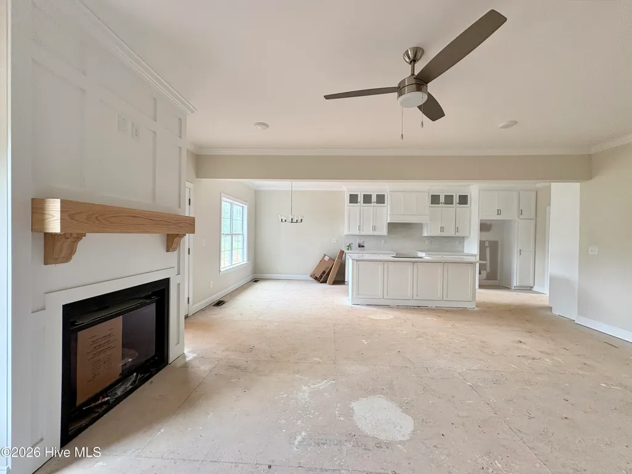
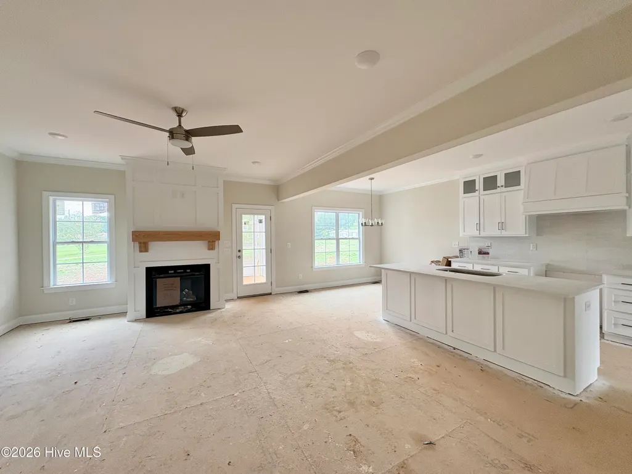
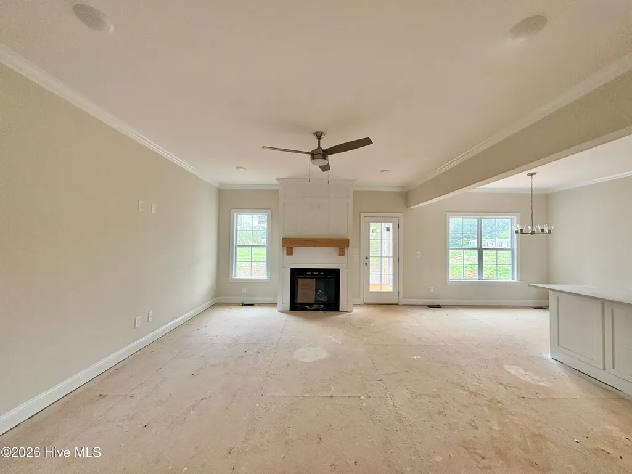
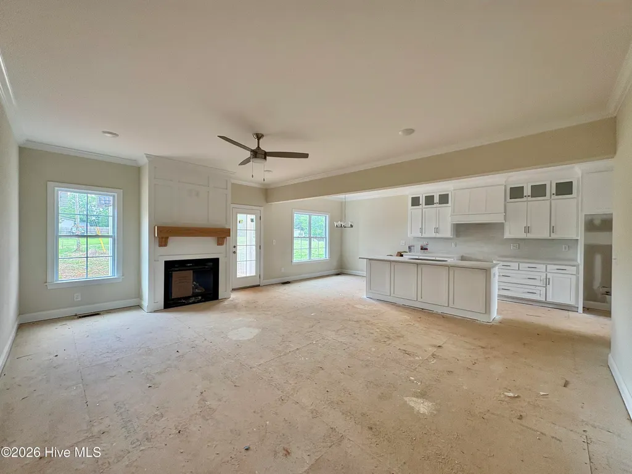
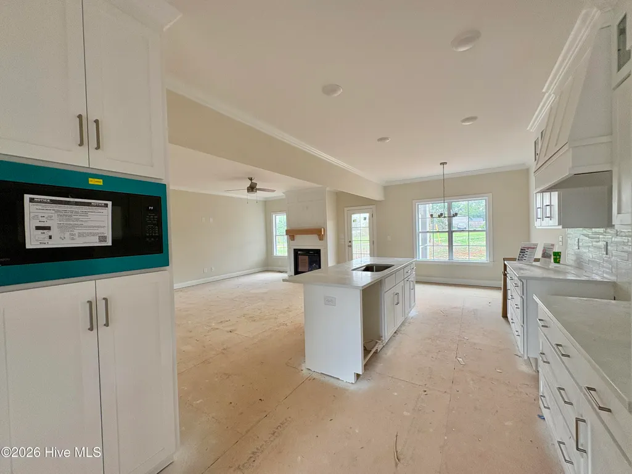
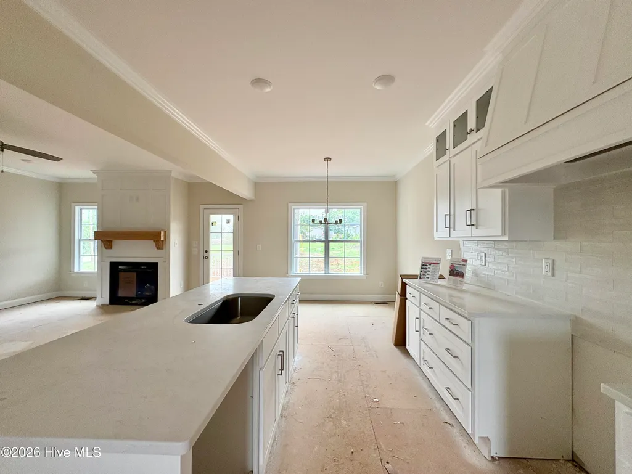
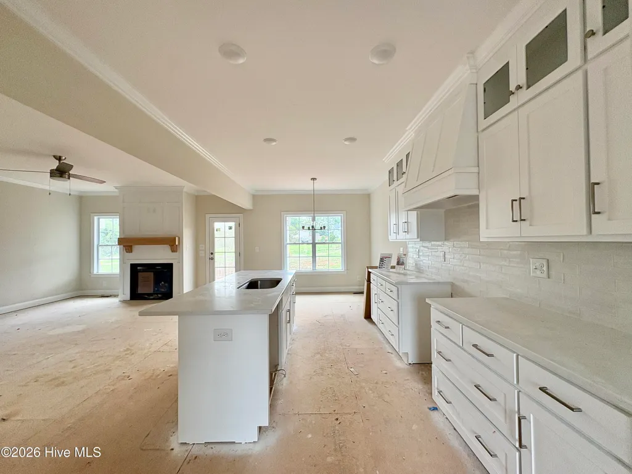
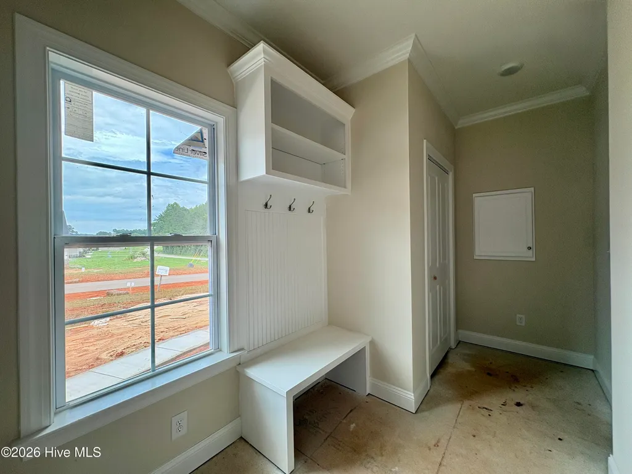
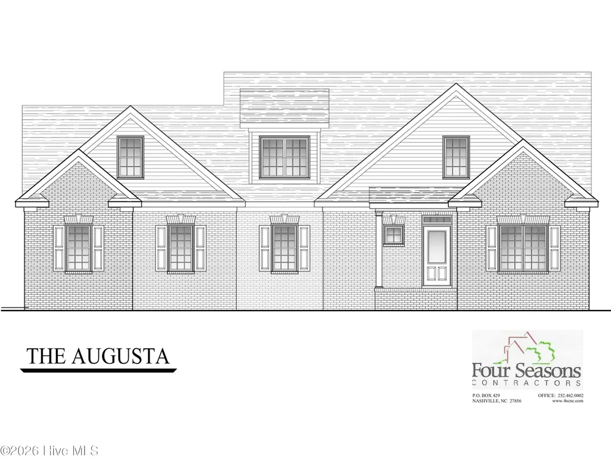
$15,000 FLEX CASH - Use as you choose - Custom Upgrades, Appliances, Closing Costs, offer available on accepted offers by 8/31/26 Escape the hustle and bustle of Wake County and embrace peaceful country living on your spacious lot--**with no city taxes!** This stunning brand-new construction home is thoughtfully designed with quality craftsmanship and custom upgrades throughout. Enjoy open-concept living with a beautifully appointed kitchen featuring custom cabinetry to the ceiling, under-cabinet lighting, upgraded appliance package, large island, and seamless flow into the dining area and great room--perfect for everyday living and entertaining. A walk-in pantry, dedicated laundry room, and mud bench/drop zone add both convenience and functionality. Work from home with ease in the first-floor office, ideal for a private workspace, homeschool room, or flex space to fit your needs. The primary suite, also located on the main level, offers a tray ceiling and a luxurious en-suite bath complete with a tile walk-in shower, garden tub, walk-in closet, and private water closet. Upstairs, you'll find two additional bedrooms, a full bath, a finished bonus room, and an open sitting area--perfect for a reading nook, study space, or additional lounge area. Ample walk-in floored attic storage ensures you have room for everything. Complete with a 2-car garage and a screened back porch, this home is the perfect place to slow down, unwind, and truly enjoy your investment. Floor plan is for reference only. Actual home may vary. Please visit home and/or schedule appt for layout, finishes & selections.
| Elementary School | Middle School | High School |
|---|---|---|
| Spring Hope Elementary School | Southern Nash Middle School | Southern Nash High School |
| Price History | |
|---|---|
| 3/23/2026 | Listed $489,900 |
General Features
| Living Area | 2585.0 |
|---|---|
| Heating | Fireplace(s),Electric,Heat Pump |
| Cooling | Central Air,Ceiling Fan(s) |
| Utilities | Cable Available,Underground Utilities |
| Possession | Close Of Escrow,At Closing |
| Roof | Architectural Shingle |
| Appliances | Vented Exhaust Fan,Electric Oven,Built-In Microwave,Self Cleaning Oven,Dishwasher |
| Zoning | Residential |
| HOA Fee | 240.0 |
| Garage Spaces | 2.0 |
| Patio/Porch Features | Covered,Deck,Screened,Front Porch |
| Security Features | Smoke Detector(s) |
| Construction Materials | Brick,Vinyl Siding,Wood Frame |
| Year Built | 2026 |
| View | None |
| Levels | One and One Half |
| Property Subtype | Single Family Residence |
| Tax Year | 2026 |
| Parcel Number | 359958 |
| HomeWarrantyAmount | 0.0 |
| Assoc Fee Paid Per | Annually |
| County | Nash |
| Operating Expense | 0.0 |
| New Construction | Yes |
| Property Type | Residential |
| In City Limits? (Y/N) | No |
| Association Amenities | Maintenance Common Areas,Maintenance Roads,Street Lights |
| HOA | Yes |
| Attached Garage | Yes |
| Energy Efficient | Lighting,Thermostat,LED Lighting |
| Subdivision Name | Pinewoods Farm |
| Garage Y/N | Yes |
| Total Rooms | 9 |
| Full Baths | 2 |
| Status | Active |
| Directions | From Raleigh: Take 64E to NC581 S exit. Turn right on NC 581 S. Turn right on W. Old Spring Hope Rd. Take a right on Green Rd. & then Right on Huckleberry Dr. From Rocky Mount: Take 64W to NC 581 exi |
| High School | Southern Nash |
| City | Spring Hope |
| Association Name | Pinewoods Farm HOA |
| Lot Size Units | Acres |
| Lot Size Square Feet | 30492.0 |
| Carport Spaces | 0.0 |
| Carport Y/N | No |
| Elementary School | Spring Hope |
| Property Attached Y/N | Yes |
| Land Lease Y/N | No |
| Home Warranty Y/N | Yes |
| Middle/Junior High School | Southern Nash |
| Property Condition | New Construction,Under Construction |
| Lease Considered Y/N | No |
| Structure Type | Wood Frame,Stick Built |
| Living Area Units | Square Feet |
| Standard Status | Active |
| Tax Lot | 34 |
| Legal Description | D5 58,0.70 AC,34,PINEWOODS FARM,P4 43-305,44-143,45-10,45-219,45-334 AC,34,PINEWOODS FARM,P4 |
| IslandOrMainland | Mainland |
Interior Features
| Interior Amenities | Master Downstairs,Walk-in Closet(s),Tray Ceiling(s),High Ceilings,Entrance Foyer,Mud Room,Kitchen Island,Ceiling Fan(s),Pantry,Walk-in Shower,Eat-in Kitchen,Gas Log,Walk-In Closet(s) |
|---|---|
| Flooring | LVT/LVP,Carpet,Tile |
| Water Heater | Electric |
| Total Fireplaces | 1 |
| Fireplace Features | Gas Log |
| Master Bed Level | Primary Living Area |
| Total Stories | 2 |
| Basement (Y/N) | No |
| Air Conditioning Y/N | Yes |
| Heating Y/N | Yes |
| Fireplace Y/N | Yes |
| Half Baths | 1 |
| Laundry Features | Dryer Hookup,Washer Hookup,Laundry Room |
| Total Bedrooms | 3 |
| Attic Features | Floored,Walk-In |
| Entry Level | 1 |
| Room Type | Great Room,Dining Area,Breakfast Room,Laundry,Other,Master Bedroom,Office,Bedroom 2,Bedroom 3,Bonus Room |
| Total Baths | 3 |
| Living Area Range | 2400 - 2599 |
| SmokingYN | No |
Exterior Features
| Exterior Amenities | Cluster Mailboxes,Thermal Doors |
|---|---|
| Exterior Finish | Brick,Vinyl Siding |
| Fencing | None |
| Parking Features | Garage Faces Side,Concrete,Garage Door Opener,On Site,Paved,Garage,Parking Pad |
| Water Source | Well |
| Total Parking | 5.0 |
| Lot Size Area | 0.7 |
| Foundation Details | Brick/Mortar,Crawl Space |
| Spa | No |
| Building Area Total | 2585.0 |
| Lot Dimensions | 0.70 |
| Lot Size Acres | 0.7 |
| Road Surface Type | Paved |
| Frontage Type | See Remarks |
| Waterfront Y/N | No |
| Door Features | Thermal Doors |
| Road Frontage Type | Private Road,Paved |
| Crops Included Y/N | No |
| Horse Y/N | No |
Amenities
- Foreclosure
- Views
- Short Sale
- New Construction
- Adult 55+
- Lease To Own
- No HOA Fees
- Furnished
- Primary On Main
- Air Conditioning
- Seller Finance
- Green
- Fixer Upper
- Horse
- Golf
- Fireplace
- Deck
- Garage
- Basement
- Pool
Property vs Single Family Average in 27882
Price
Year Built
Visits
 The data relating to real estate on this web site comes in part from the Internet Data Exchange program of Hive MLS LLC, and is updated as of August 26, 2026 12:31 AM UTC All information is deemed reliable but not guaranteed and should be independently verified. All properties are subject to prior sale, change, or withdrawal. Neither listing broker(s) nor SumnerBaird | Sea Glass shall be responsible for any typographical errors, misinformation, or misprints, and shall be held totally harmless from
