
Primary on Main - Eco Friendly
Address
209 E Franklin Street, Spring Hope, NC
Price
$ 239,900
Property Attributes
- MLS#100594189
- TypeSingle Family
- Listing Status Active
- CountyNASH
- CitySpring Hope
- AreaNot In Subdivision
- NeighborhoodSpring Hope
- Zip27882
- StyleSingle Family Residence
- Year Built1957
- Taxes$ 1364
- Price$ 239,900
- Bedrooms2
- Full Bathrooms2
- Half Bathrooms0
- Sqr Footage1269
- Lot Size0.28 Acres
Data Source:
North Carolina Regional MLS (NCRMLS)
Property Description
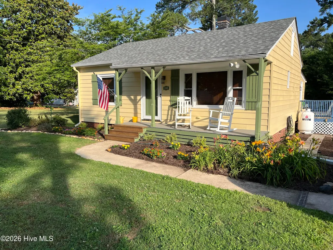
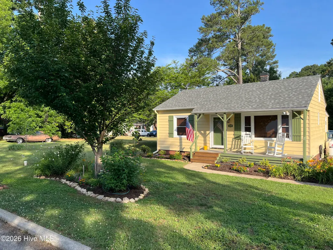
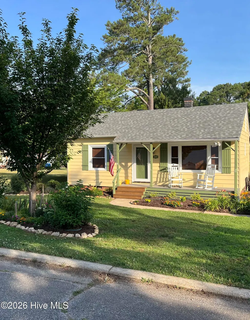
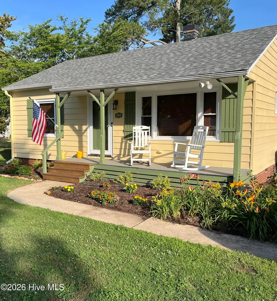
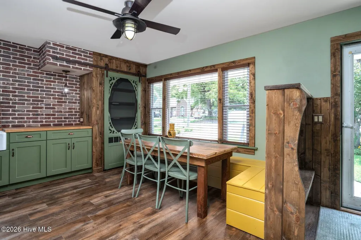
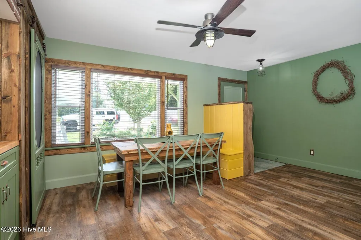
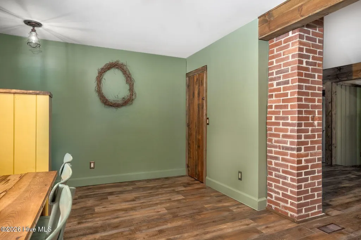
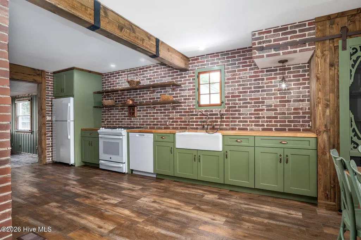
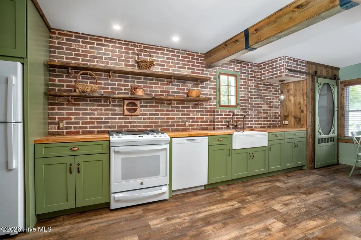
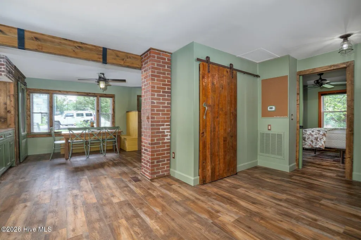
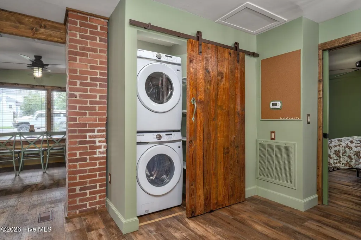
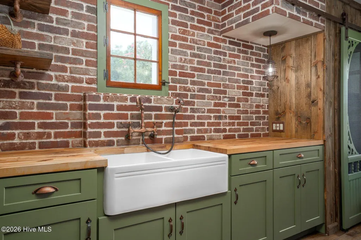
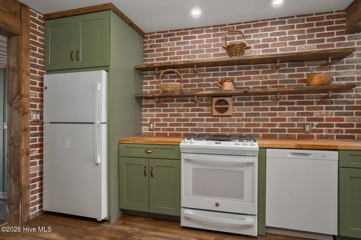
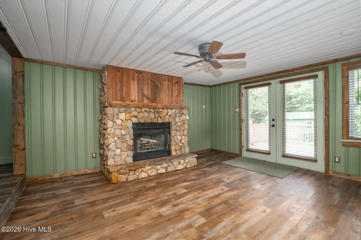
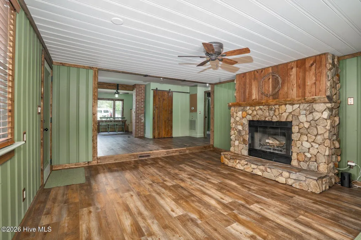
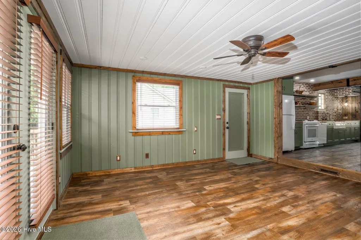
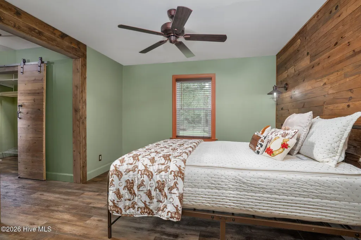
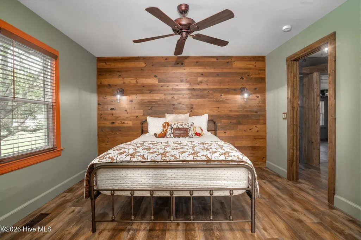
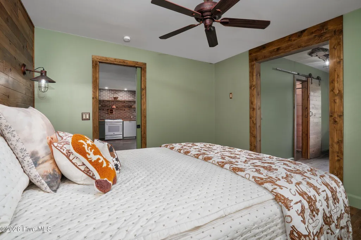
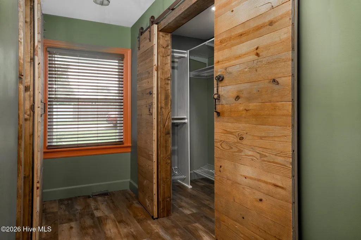
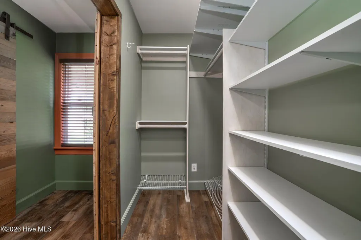
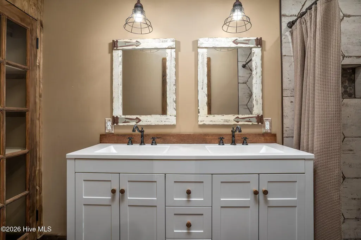
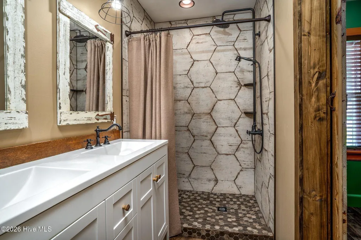
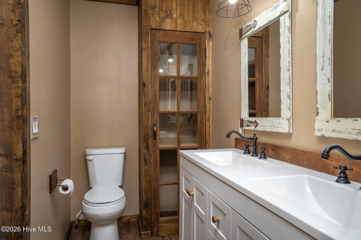
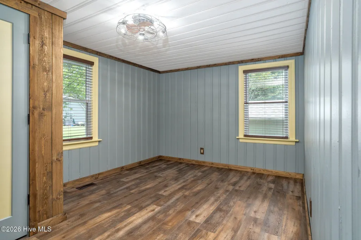
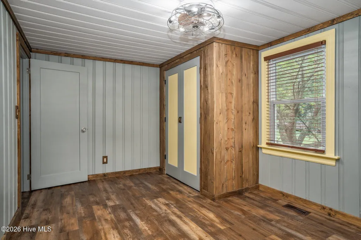
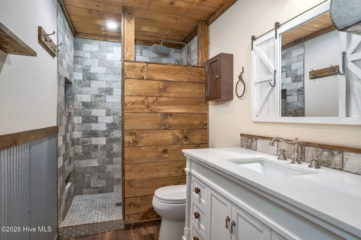
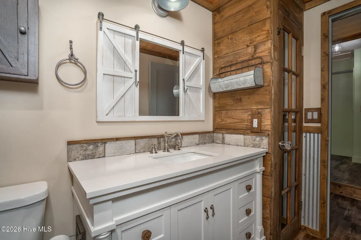
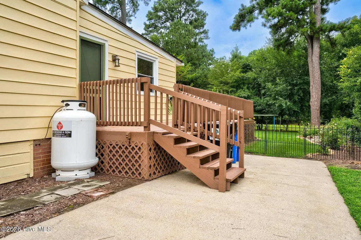
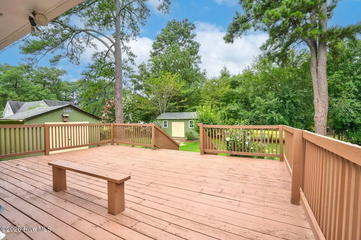
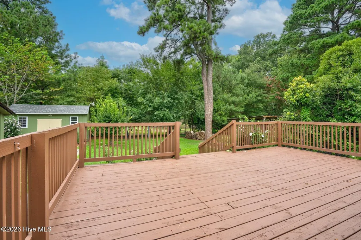
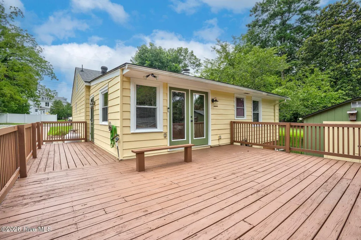
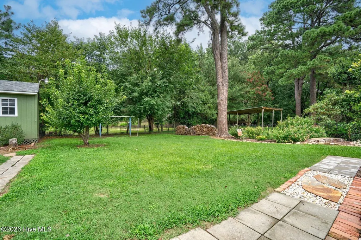
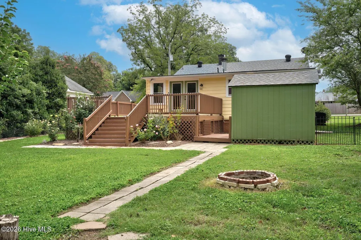
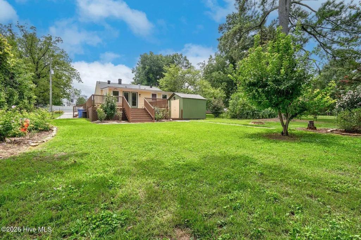
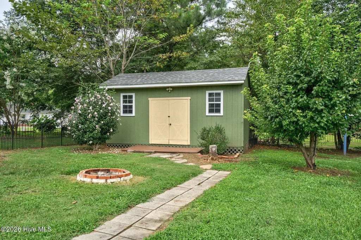
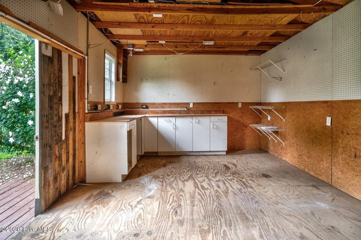
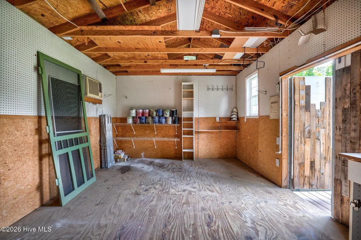
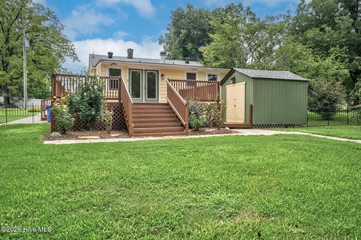
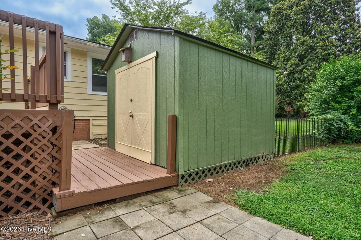
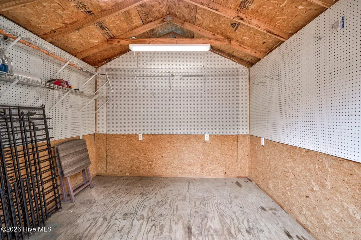
WELCOME HOME to this beautifully updated cottage-style haven nestled on a .25-acre lot in the heart of Spring Hope, just a short walk to charming downtown shops, restaurants, and local events. Offering 2 bedrooms and 2 beautifully RENOVATED full bathrooms, this ONE-OF-A-KIND property perfectly blends timeless character with thoughtful modern updates. The completely REMODELED kitchen is sure to impress with its farmhouse sink, updated finishes, and ALL-NEW appliances including refrigerator, dishwasher, and gas stove, plus NEW washer and dryer. NEW luxury vinyl plank flooring flows throughout the home. Fresh interior and exterior paint provide a crisp, move-in-ready feel. The private primary suite features a private ensuite bathroom and a spacious walk-in closet, creating the perfect retreat. Throughout the home you'll discover unique details that make it truly special, including a STUNNING hand-laid stone fireplace that's sure to become a favorite gathering place. Enjoy peace of mind with numerous additional improvements, including a BRAND NEW on-demand tankless water heater, NEW crawlspace insulation and vapor barrier, NEW R-30 attic insulation, and 200-amp electrical service for enhanced comfort and energy efficiency. Start your mornings with a cup of coffee on the covered front porch, spend evenings relaxing on the EXPANSIVE rear deck, or simply unwind in the privacy of your FULLY FENCED-IN backyard retreat. The outdoor space is nothing short of your own private oasis. This beautifully landscaped gardener's paradise features peach, pear, and plum trees, grapevines, blueberry and blackberry bushes, rose gardens, a delightful butterfly garden, and an abundance of flowering trees and shrubs, creating a peaceful setting for relaxing and entertaining. Imagine harvesting fresh fruit, gathering fresh flowers for your table, and enjoying butterflies right outside your door! For those needing additional space, the property also includes an impressive 12' x 20' wired workshop complete with cabinets and four compressed-air ports, along with an additional 10' x 10' wired storage shed--perfect for hobbies, projects, extra storage, a home gym, art studio, man cave, or she shed. Experience the slower pace and welcoming atmosphere of small-town living while enjoying an ideal location just off US Hwy. 64 with convenient access to I-95. Whether commuting to Rocky Mount, Nashville, Raleigh, or the surrounding Triangle area, you'll appreciate the convenience of nearby shopping, dining, and entertainment. A truly rare find! From the moment you arrive, you'll appreciate the care and craftsmanship that have gone into every detail. Schedule your private showing today and discover why this special property feels like HOME.
| Elementary School | Middle School | High School |
|---|---|---|
| Spring Hope Elementary School | Southern Nash Middle School | Southern Nash High School |
| Price History | |
|---|---|
| 8/6/2026 | Listed $239,900 |
General Features
| Living Area | 1269.0 |
|---|---|
| Heating | Electric,Heat Pump |
| Cooling | Central Air |
| Utilities | Sewer Connected,Water Connected |
| Possession | Close Of Escrow,At Closing |
| Roof | Shingle |
| Zoning | HD Residential |
| Patio/Porch Features | Deck,Front Porch,Side Porch |
| Construction Materials | Aluminum Siding,Wood Frame |
| Year Built | 1957 |
| View | See Remarks |
| Levels | One |
| Property Subtype | Single Family Residence |
| Tax Year | 2025 |
| Taxes | 1364.24 |
| Parcel Number | 2860-18-20-8735 |
| County | Nash |
| Operating Expense | 0.0 |
| New Construction | No |
| Property Type | Residential |
| In City Limits? (Y/N) | Yes |
| HOA | No |
| Attached Garage | No |
| Subdivision Name | Not In Subdivision |
| Garage Y/N | No |
| Total Rooms | 5 |
| Full Baths | 2 |
| Status | Active |
| Directions | From US Hwy 64 West take the exit toward NC-581/Spring Hope/Bailey,turn right onto S NC Highway 581,continue on S Walnut St,turn right onto E Franklin St,home will be on the left. |
| High School | Southern Nash |
| City | Spring Hope |
| Lot Size Units | Acres |
| Lot Size Square Feet | 12197.0 |
| Carport Spaces | 0.0 |
| Carport Y/N | No |
| Elementary School | Spring Hope |
| Property Attached Y/N | No |
| Land Lease Y/N | No |
| Home Warranty Y/N | No |
| Middle/Junior High School | Southern Nash |
| Lease Considered Y/N | No |
| Structure Type | Wood Frame,Stick Built |
| Living Area Units | Square Feet |
| Standard Status | Active |
| Tax Assessed Value | 97160 |
| Legal Description | 7 23,1 LT,10 PRIVETTE |
| IslandOrMainland | Mainland |
Interior Features
| Interior Amenities | Walk-in Closet(s),Ceiling Fan(s),Walk-in Shower,Blinds/Shades,Eat-in Kitchen,Walk-In Closet(s) |
|---|---|
| Total Fireplaces | 1 |
| Master Bed Level | Primary Living Area |
| Total Stories | 1 |
| Basement (Y/N) | No |
| Air Conditioning Y/N | Yes |
| Heating Y/N | Yes |
| Fireplace Y/N | Yes |
| Total Bedrooms | 2 |
| Entry Level | 1 |
| Room Type | Dining Area,Living Room,Bedroom 1,Bedroom 2,Breakfast Nook |
| Total Baths | 2 |
| Living Area Range | 1200 - 1399 |
| SmokingYN | No |
Exterior Features
| Exterior Finish | Aluminum Siding |
|---|---|
| Fencing | Back Yard |
| Parking Features | Concrete |
| Total Parking | 0.0 |
| Lot Size Area | 0.28 |
| Foundation Details | Crawl Space |
| Spa | No |
| Building Area Total | 1269.0 |
| Lot Dimensions | 71.5' X 150' |
| Lot Size Acres | 0.28 |
| Road Surface Type | Paved |
| Frontage Type | See Remarks |
| Waterfront Y/N | No |
| Road Frontage Type | Maintained,City Street,State Road,Paved |
| Crops Included Y/N | No |
| Horse Y/N | No |
Amenities
- Foreclosure
- Views
- Short Sale
- New Construction
- Adult 55+
- Lease To Own
- No HOA Fees
- Furnished
- Primary On Main
- Air Conditioning
- Seller Finance
- Green
- Fixer Upper
- Horse
- Golf
- Fireplace
- Deck
- Garage
- Basement
- Pool
Property vs Single Family Average in 27882
Price
Taxes
Year Built
Visits
 The data relating to real estate on this web site comes in part from the Internet Data Exchange program of Hive MLS LLC, and is updated as of August 26, 2026 12:31 AM UTC All information is deemed reliable but not guaranteed and should be independently verified. All properties are subject to prior sale, change, or withdrawal. Neither listing broker(s) nor SumnerBaird | Sea Glass shall be responsible for any typographical errors, misinformation, or misprints, and shall be held totally harmless from
