
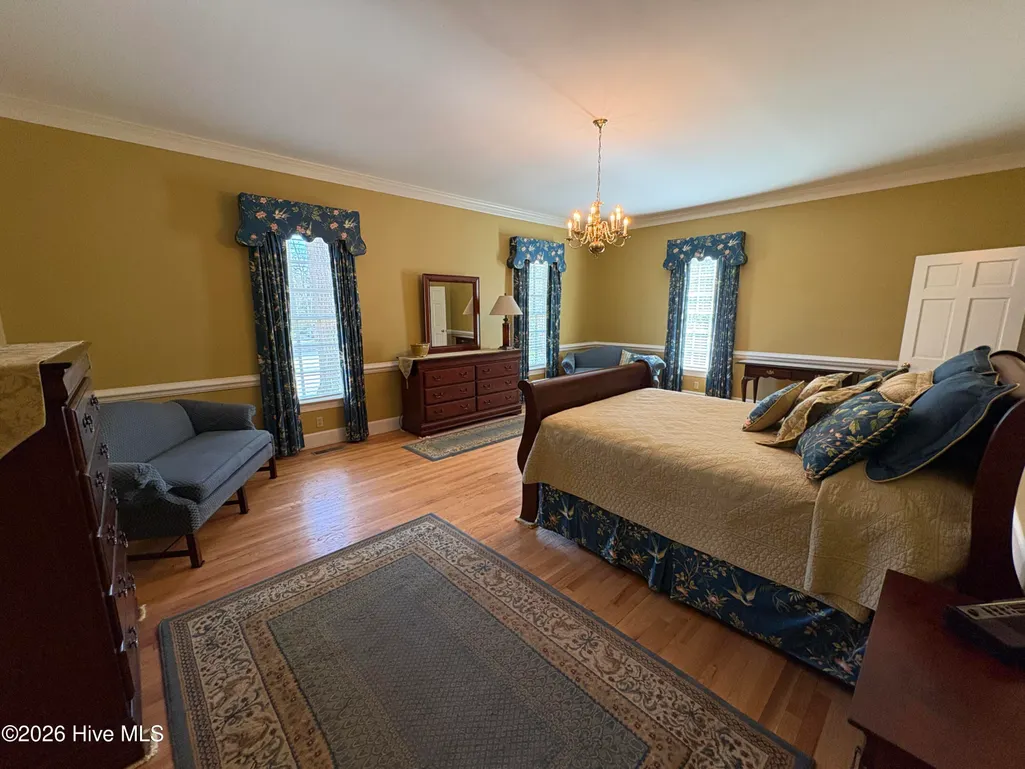
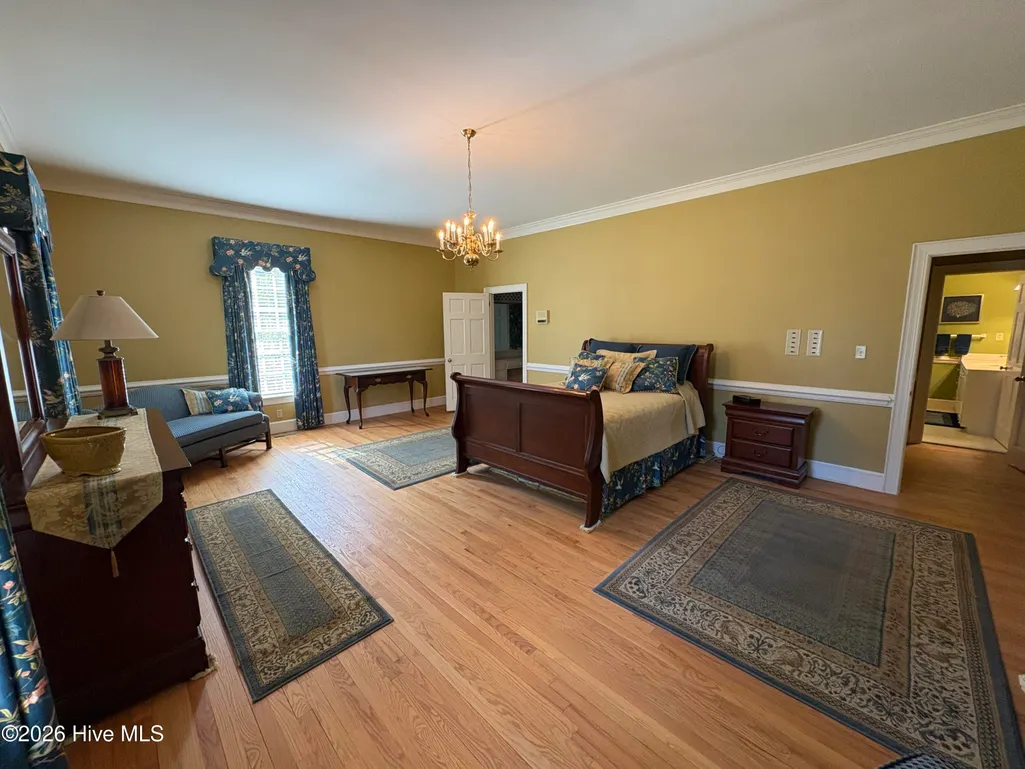
Price Reduction - Primary on Main
Address
214 Alderson Road, Washington, NC
Price
$ 699,000
Property Attributes
- MLS#100560929
- TypeSingle Family
- Listing Status Active
- CountyBEAUFORT
- CityWashington
- AreaSmallwood
- NeighborhoodWashington
- Zip27889
- StyleSingle Family Residence
- Year Built1981
- Taxes$ 5953
- Price$ 699,000
- Bedrooms4
- Full Bathrooms4
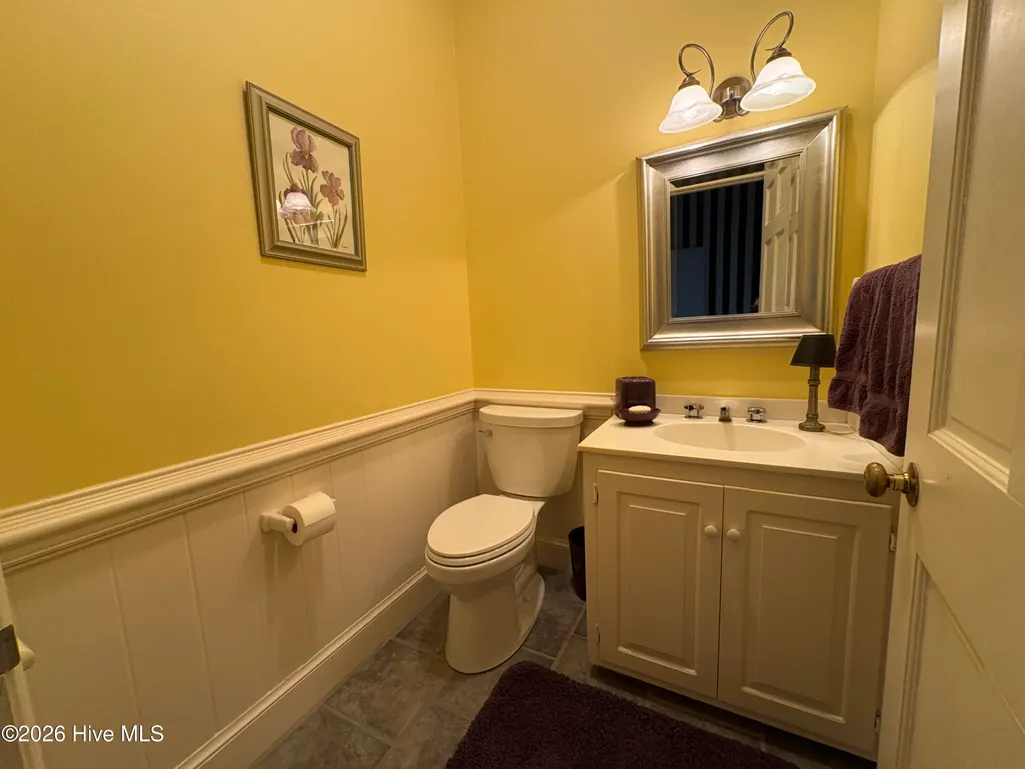
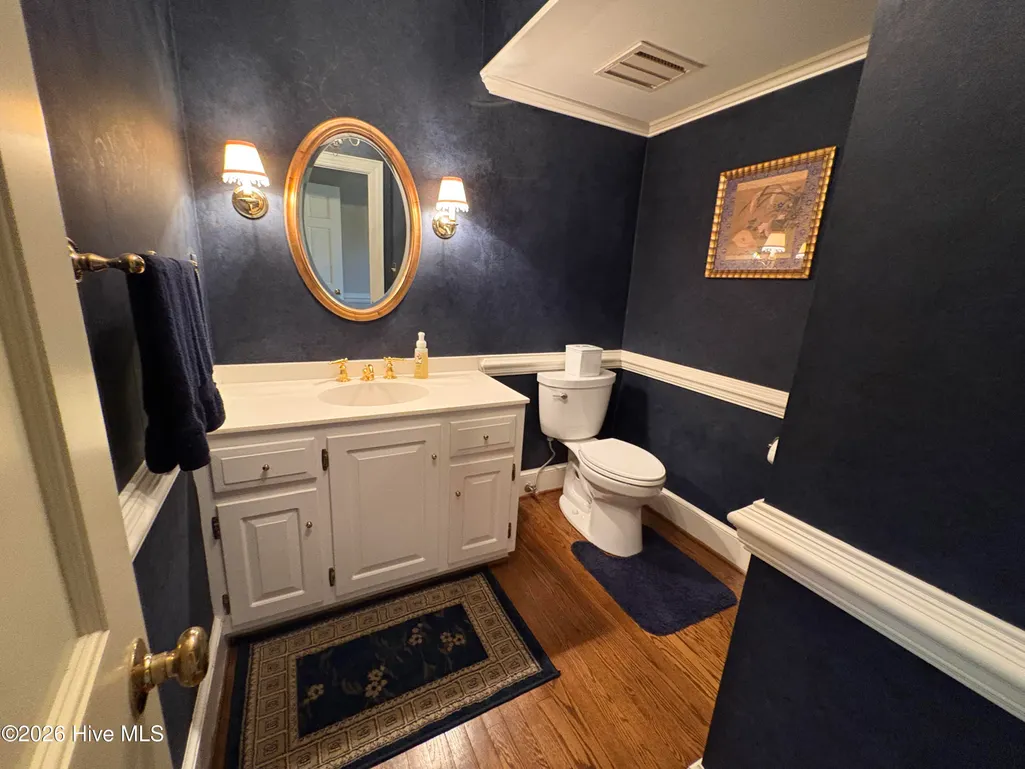
- Half Bathrooms2
- Sqr Footage5100
- Lot Size0.97 Acres
Data Source:
North Carolina Regional MLS (NCRMLS)
Property Description
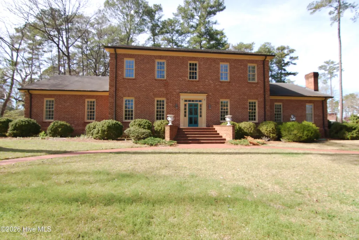
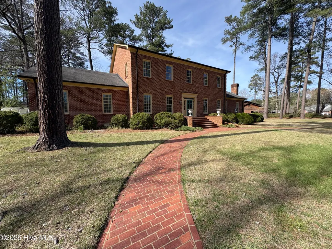
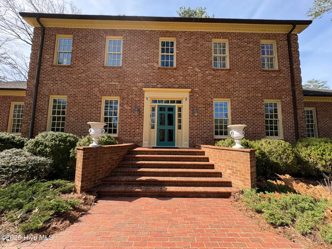
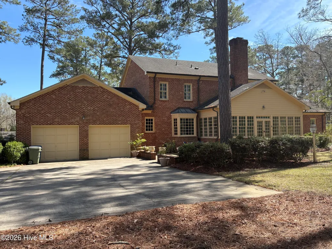
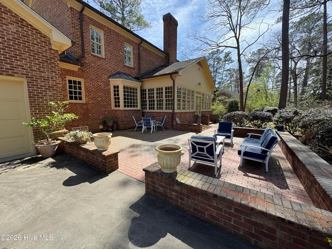
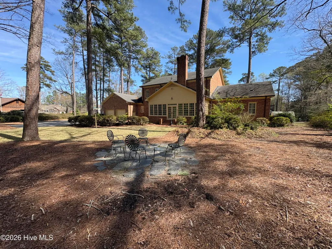
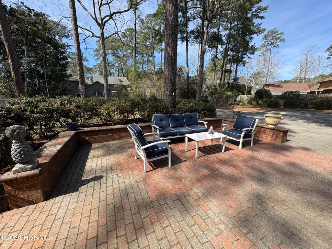
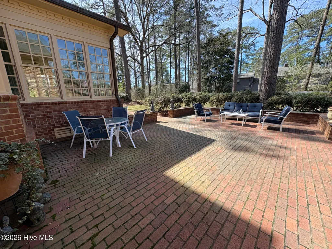
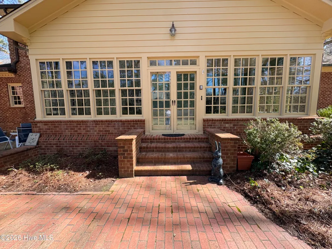
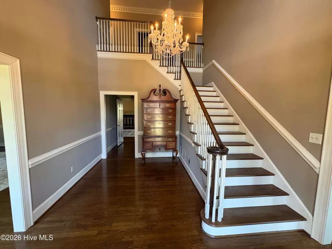
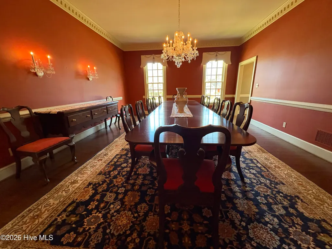
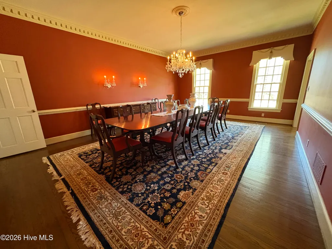
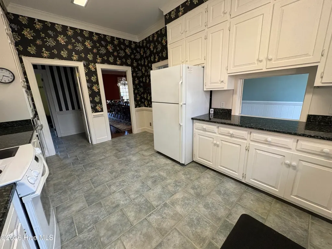
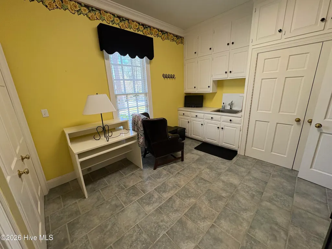
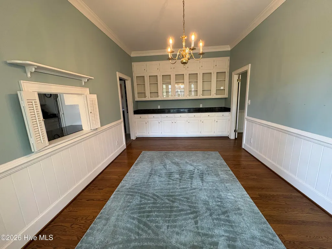
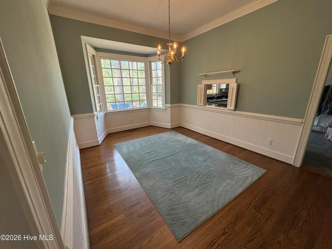
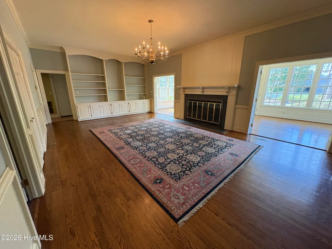
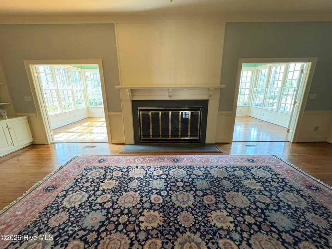
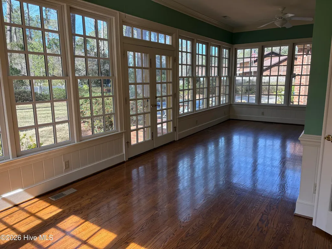
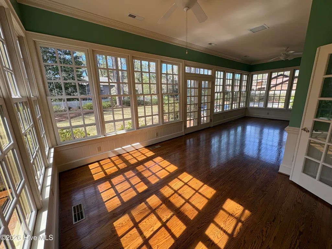
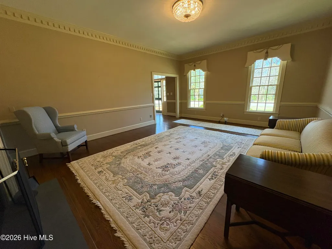
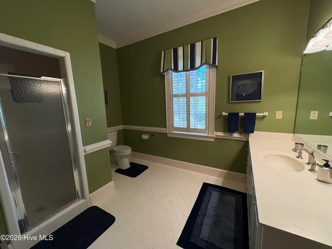
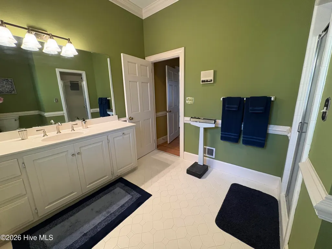
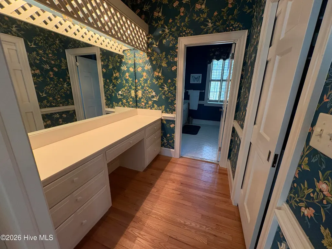
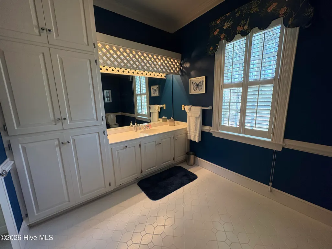
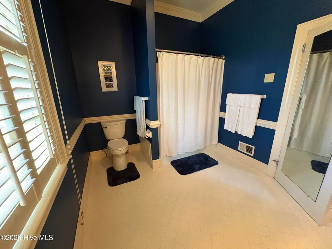
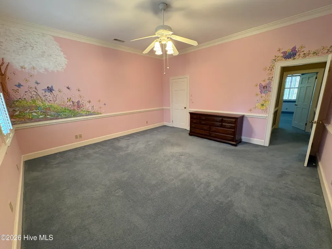
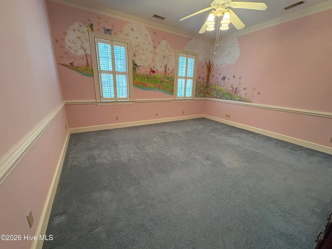
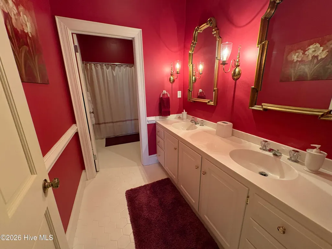
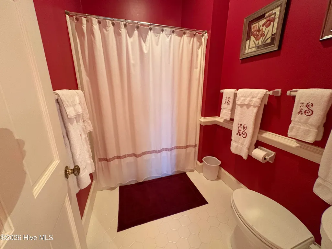
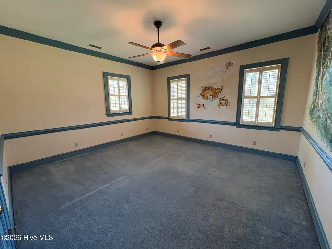
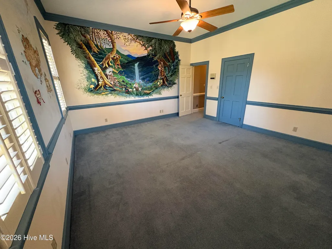
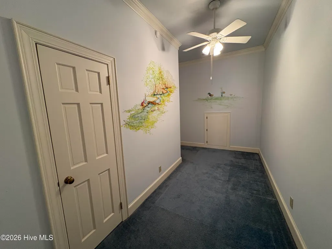
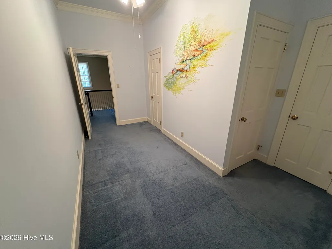
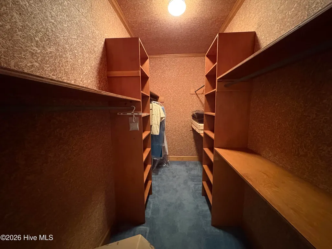
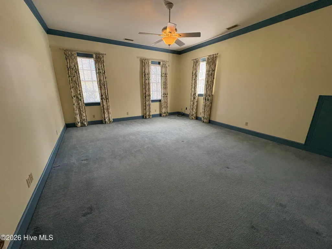
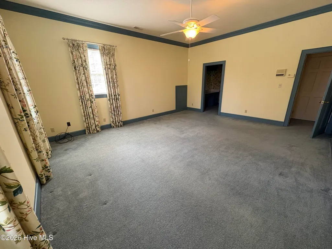
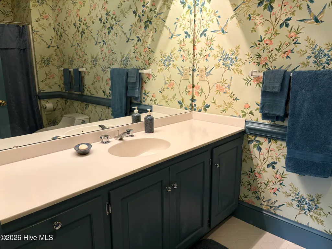
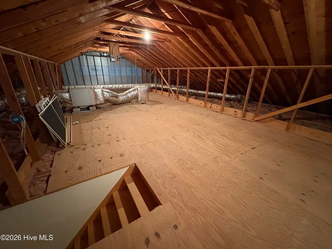
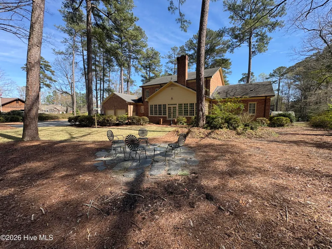
Welcome to this exceptional home in the highly sought-after Smallwood community, perfectly situated on a rare double lot designed for both comfort and entertaining. With 4 spacious bedrooms and 6 bathrooms, this home offers an abundance of space and flexibility for a variety of lifestyles. Inside, you'll find two luxurious primary suites--one conveniently located on the main level featuring two en-suite bathrooms, and a second private retreat upstairs. Every bedroom includes its own walk-in closet, providing ample storage throughout. The home is ideal for hosting, with a formal dining room that comfortably seats up to 14 guests, making it perfect for gatherings and special occasions. A bright and inviting sunroom adds additional living space, while a versatile bonus room can easily serve as a craft room, office, or playroom. Storage and expansion possibilities are plentiful, with several attic spaces, including a third-floor attic that offers excellent potential to be finished into additional living space. With its generous layout, unique features, and prime location, this home is truly a rare find--perfect for those who love to entertain while enjoying everyday comfort and functionality.
| Elementary School | Middle School | High School |
|---|---|---|
| Eastern Elementary School | P.S. Jones Middle School | Washington High School |
| Price History | |
|---|---|
| 3/18/2026 | Listed $739,900 |
| 8/22/2026 | 6$699,000 |
General Features
| Living Area | 5100.0 |
|---|---|
| Heating | Other,Electric,Zoned |
| Cooling | Central Air,Zoned |
| Utilities | Sewer Available,Water Available |
| Possession | Close Of Escrow,At Closing |
| Roof | Shingle |
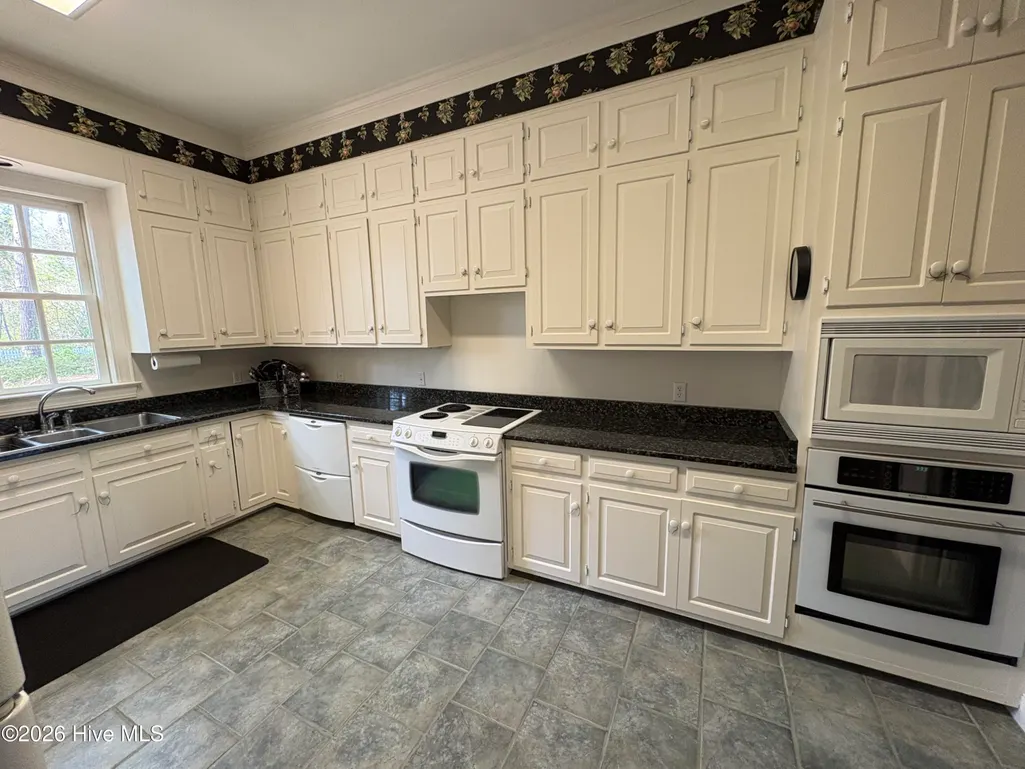
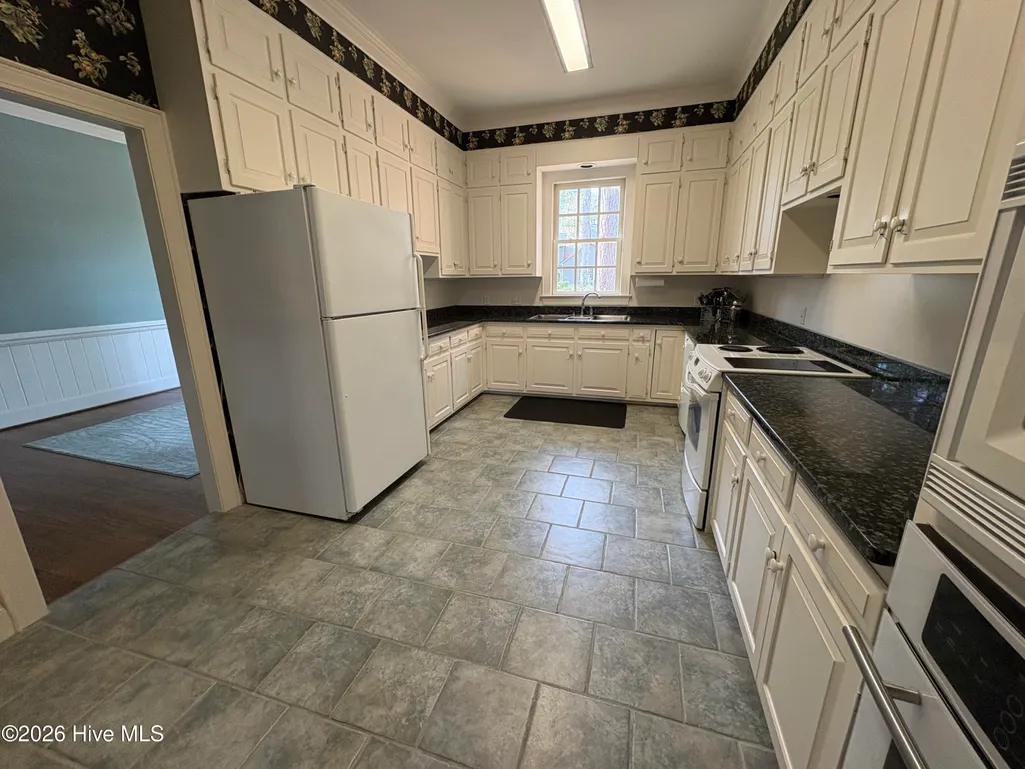
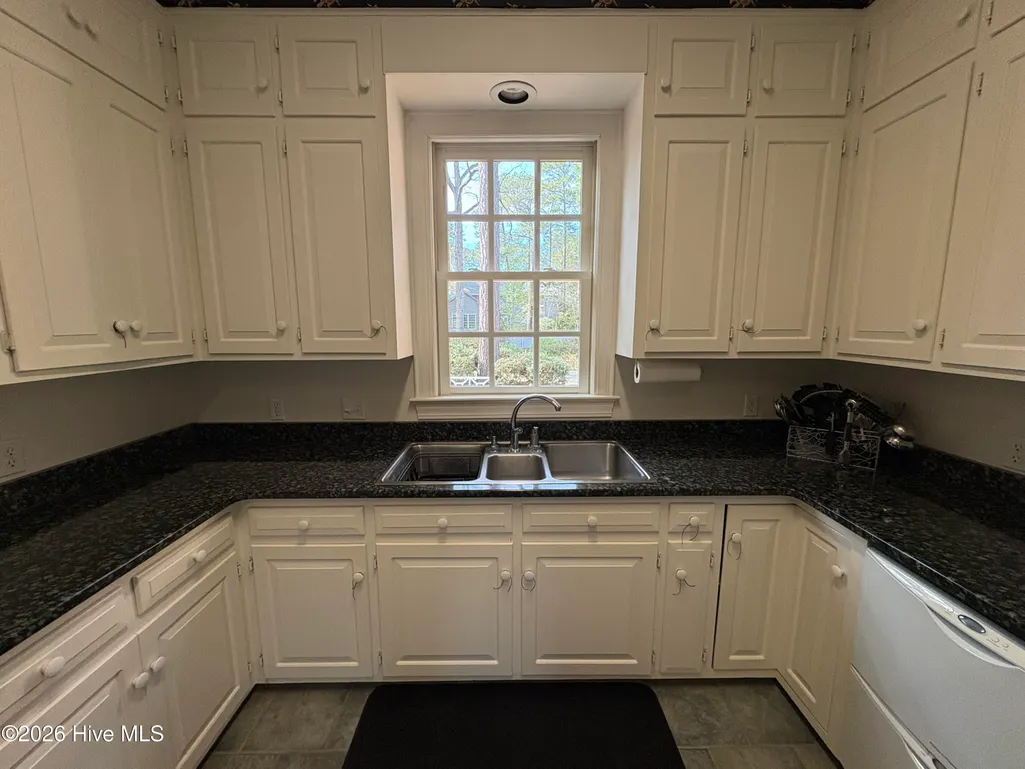
| Appliances | Built-In Microwave,See Remarks,Refrigerator,Dishwasher |
| Zoning | R |
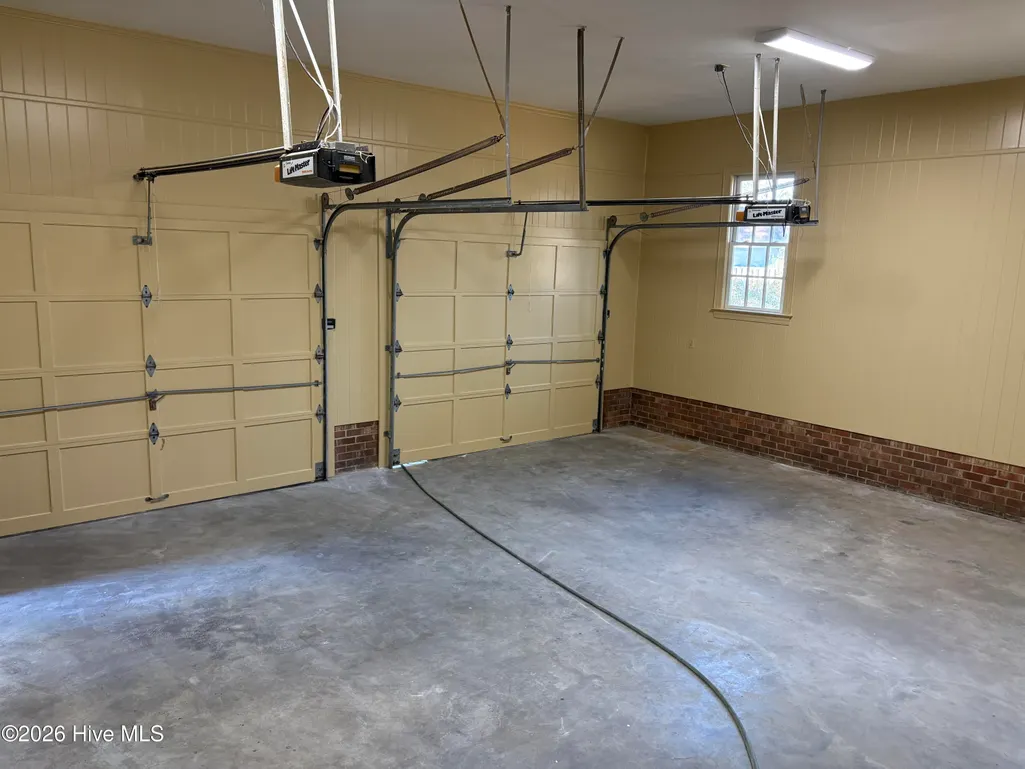
| Garage Spaces | 2.0 |
| Patio/Porch Features | Patio,Porch |
| Security Features | Smoke Detector(s) |
| Construction Materials | See Remarks,Brick Veneer |
| Year Built | 1981 |
| View | See Remarks |
| Levels | Two |
| Property Subtype | Single Family Residence |
| Tax Year | 2025 |
| Taxes | 5953.28 |
| Parcel Number | 43645 |
| County | Beaufort |
| Operating Expense | 0.0 |
| New Construction | No |
| Property Type | Residential |
| In City Limits? (Y/N) | Yes |
| Association Amenities | None |
| HOA | No |
| Attached Garage | Yes |
| Subdivision Name | Smallwood |
| Garage Y/N | Yes |
| Total Rooms | 12 |
| Full Baths | 4 |
| Status | Active |
| Directions | Take Highland Drive. Turn left onto S Reed Dr. Turn right onto Alderson Rd. Home will be on the left |
| High School | Washington High School |
| City | Washington |
| High School District | Beaufort |
| Lot Size Units | Acres |
| Lot Size Square Feet | 42253.0 |
| Carport Spaces | 0.0 |
| Carport Y/N | No |
| Elementary School | Eastern Elementary School |
| Property Attached Y/N | No |
| Land Lease Y/N | No |
| Home Warranty Y/N | No |
| Middle/Junior High School | P.S. Jones Middle School |
| Lease Considered Y/N | No |
| Structure Type | Stick Built,See Remarks |
| Living Area Units | Square Feet |
| Standard Status | Active |
| Tax Assessed Value | 619062 |
| Tax Lot | 10/11 |
| Legal Description | Lot 10-11 Block6 G Sub: Smallwood Area L M Book 23 Page 45 Pin #5686740768 |
| IslandOrMainland | Mainland |
Interior Features
| Interior Amenities | Master Downstairs,Central Vacuum,Walk-in Closet(s),High Ceilings,Entrance Foyer,Ceiling Fan(s),Wet Bar,Cedar Closet(s),Walk-In Closet(s) |
|---|---|
| Basement | None |
| Flooring | Carpet,Tile,Wood |
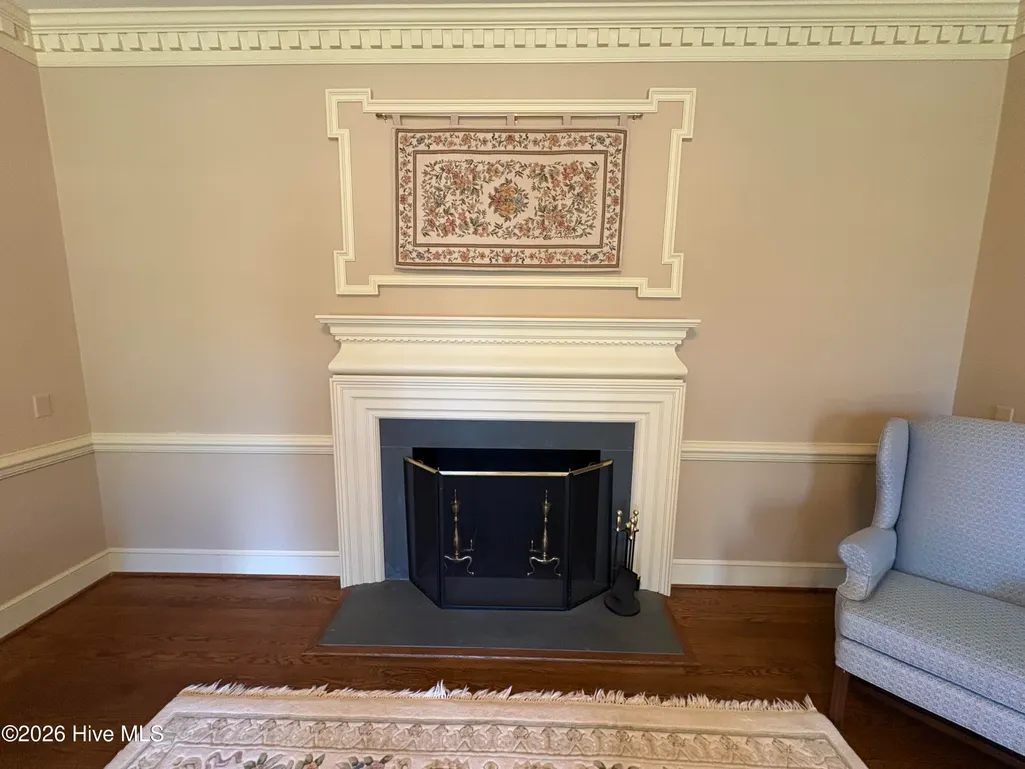
| Total Fireplaces | 1 |
| Master Bed Level | Primary Living Area |
| Total Stories | 2 |
| Basement (Y/N) | No |
| Air Conditioning Y/N | Yes |
| Heating Y/N | Yes |
| Fireplace Y/N | Yes |
| Half Baths | 2 |
| Laundry Features | Laundry Room |
| Total Bedrooms | 4 |
| Attic Features | Floored,Permanent Stairs |
| Entry Level | 1 |
| Room Type | Master Bedroom,Bedroom 1,Bedroom 2,Bedroom 3,Bedroom 4,Dining Room,Great Room,Dining Area,Living Room,Other |
| Total Baths | 6 |
| Living Area Range | 5000 - 5499 |
| SmokingYN | No |
Exterior Features
| Exterior Finish | Brick Veneer |
|---|---|
| Fencing | None |
| Parking Features | Paved |
| Water Source | Public,Well |
| Total Parking | 2.0 |
| Lot Size Area | 0.97 |
| Foundation Details | Crawl Space |
| Spa | No |
| Building Area Total | 5100.0 |
| Lot Dimensions | 268x207x140x187 |
| Lot Size Acres | 0.97 |
| Frontage Type | See Remarks |
| Waterfront Y/N | No |
| Road Frontage Type | City Street,State Road |
| Crops Included Y/N | No |
| Horse Y/N | No |
Amenities
- Foreclosure
- Views
- Short Sale
- New Construction
- Adult 55+
- Lease To Own
- No HOA Fees
- Furnished
- Primary On Main
- Air Conditioning
- Seller Finance
- Green
- Fixer Upper
- Horse
- Golf
- Fireplace
- Deck
- Garage
- Basement
- Pool
Property vs Single Family Average in 27889
Price
Taxes
Year Built
Visits
 The data relating to real estate on this web site comes in part from the Internet Data Exchange program of Hive MLS LLC, and is updated as of August 26, 2026 12:31 AM UTC All information is deemed reliable but not guaranteed and should be independently verified. All properties are subject to prior sale, change, or withdrawal. Neither listing broker(s) nor SumnerBaird | Sea Glass shall be responsible for any typographical errors, misinformation, or misprints, and shall be held totally harmless from
