
Open House Sun, Aug 30th 2:00 PM - 4:00 PM - Primary on Main
Address
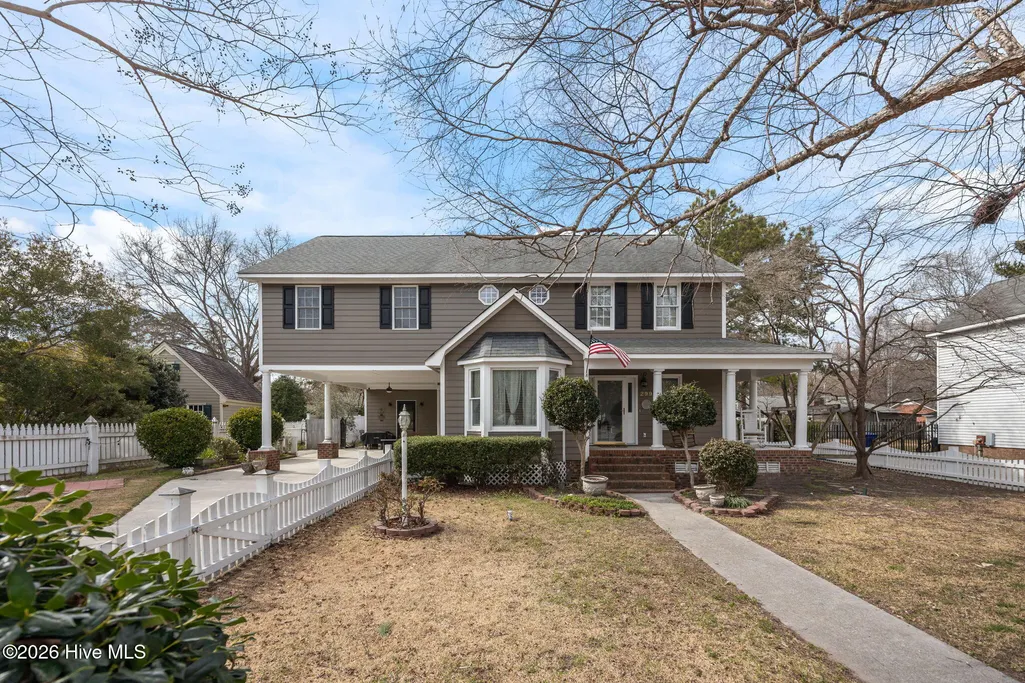
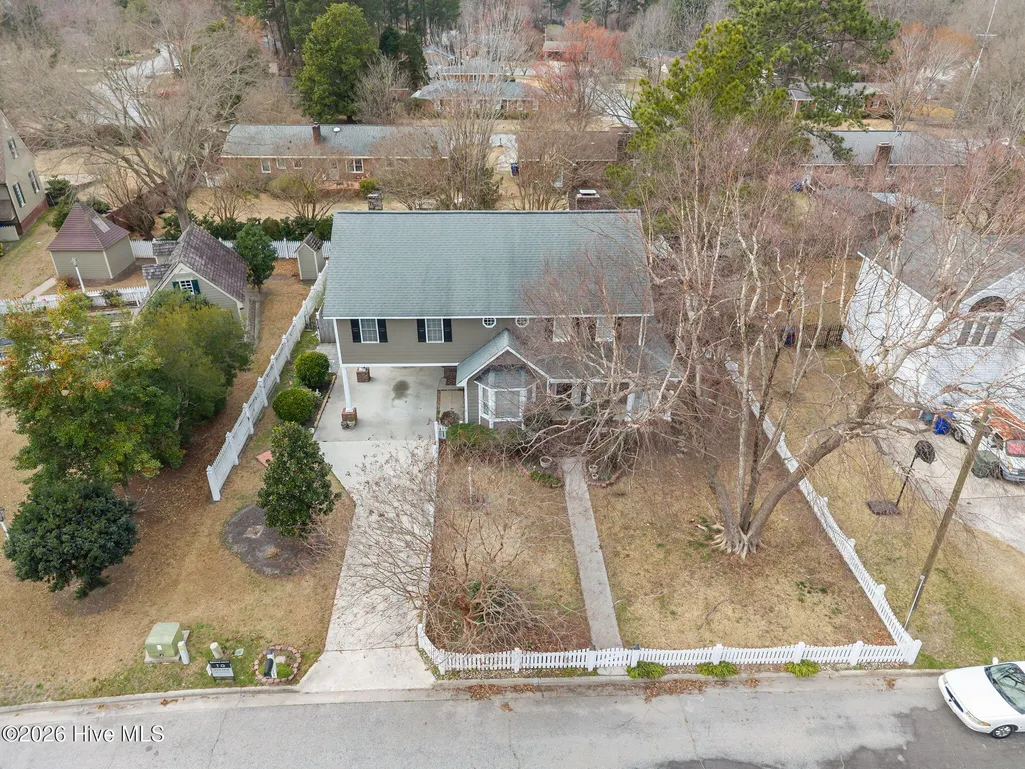
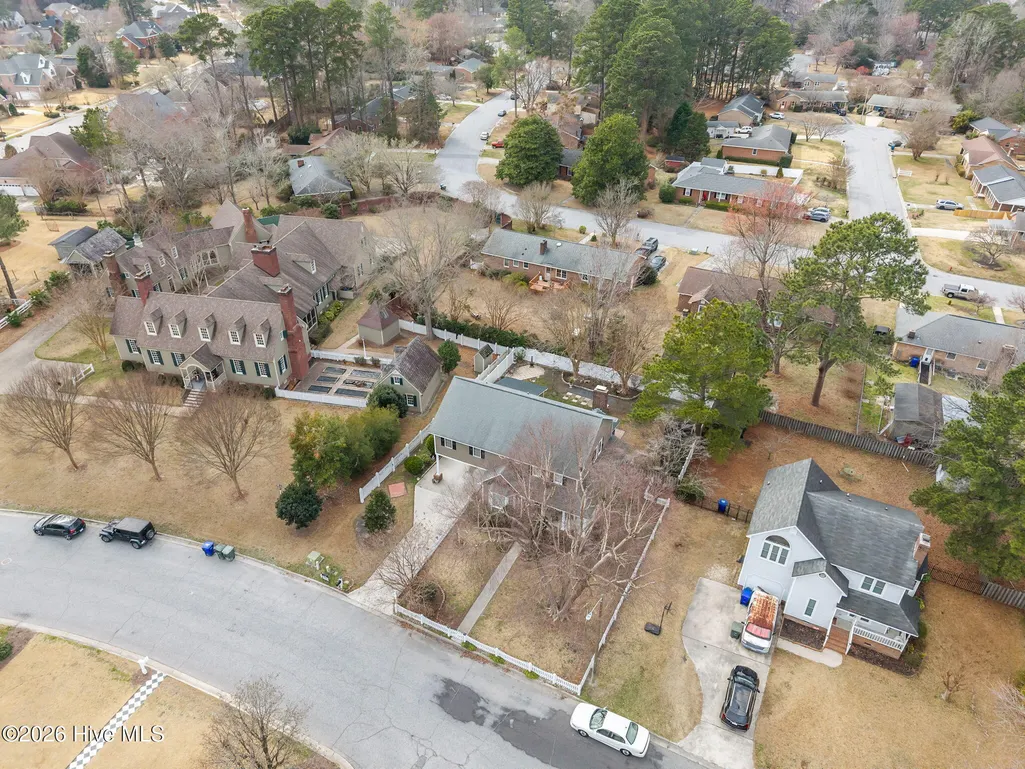
299 Lori Drive, Greenville, NC
Price
$ 369,900
Property Attributes
- MLS#100557558
- TypeSingle Family
- Listing Status Active
- CountyPITT
- CityGreenville
- AreaEastwood
- NeighborhoodGreenville
- Zip27858
- StyleSingle Family Residence
- Year Built1988
- Taxes$ 3997
- Price$ 369,900
- Bedrooms4
- Full Bathrooms3
- Half Bathrooms2
- Sqr Footage2605
- Lot Size0.22 Acres
Data Source:
North Carolina Regional MLS (NCRMLS)
Property Description
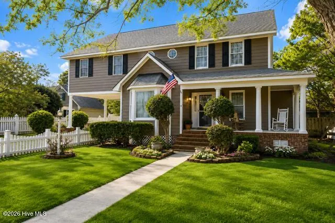
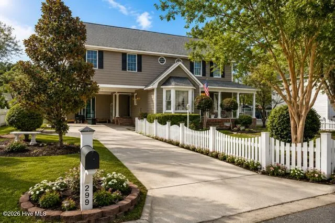
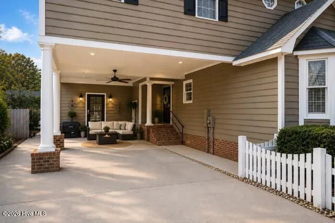
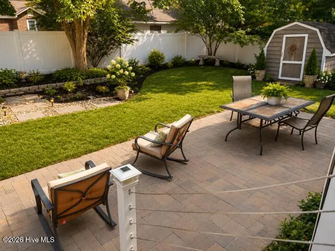
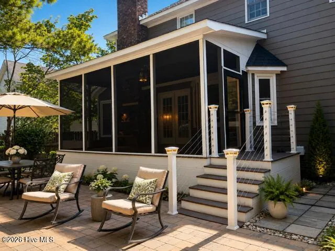
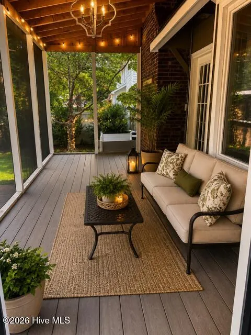
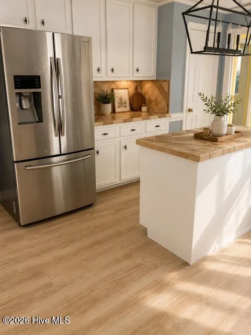
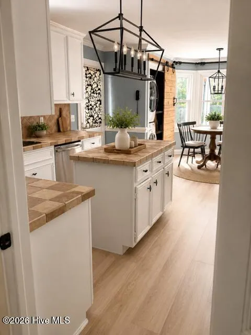
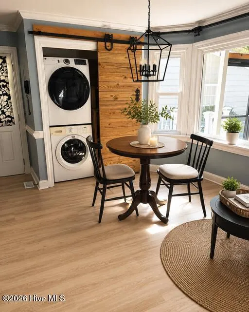
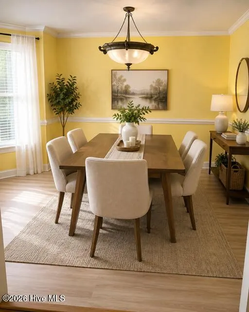
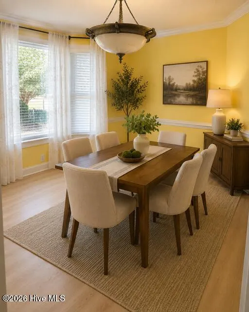
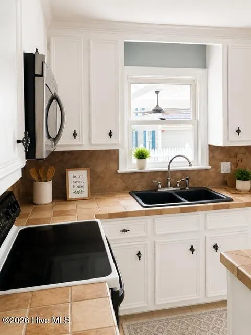
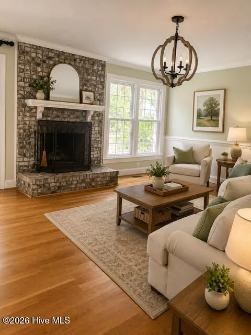
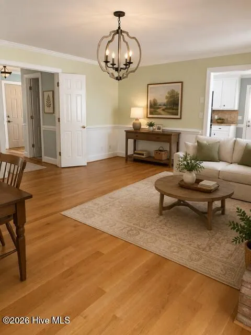
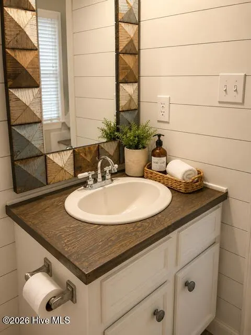
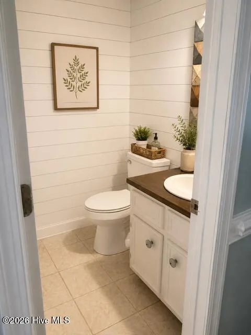
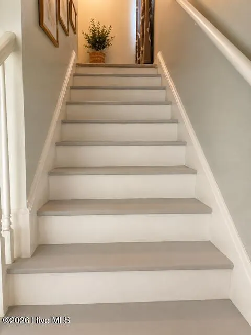
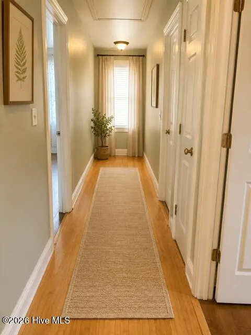
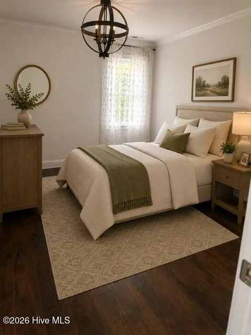
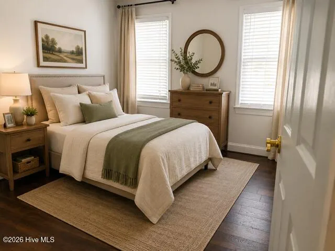
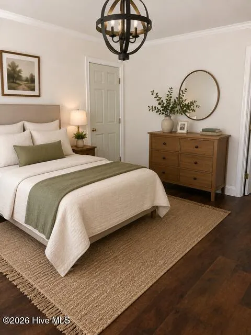
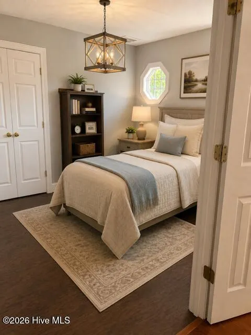
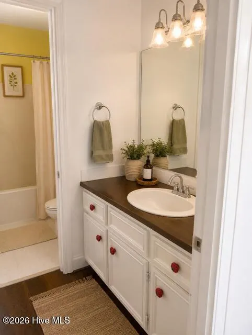
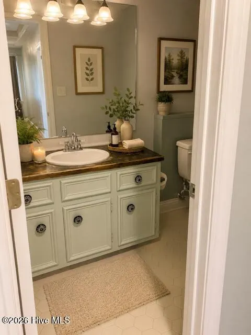
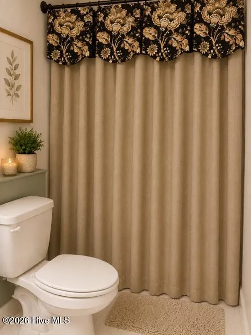
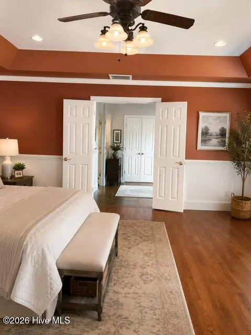
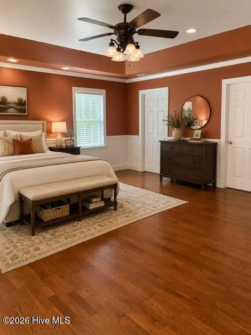
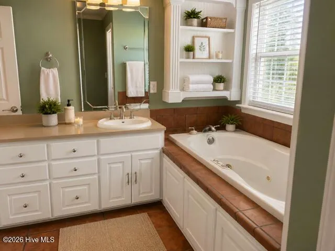
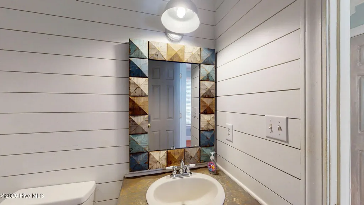
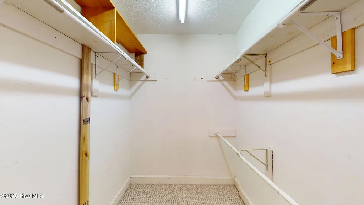
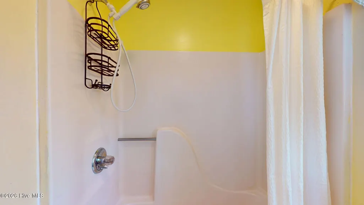
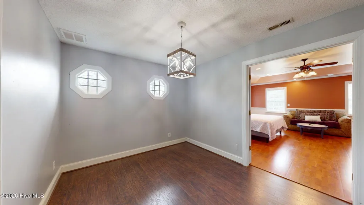
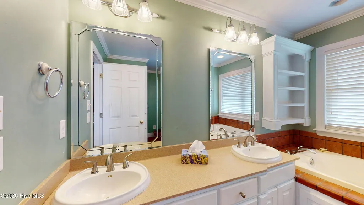
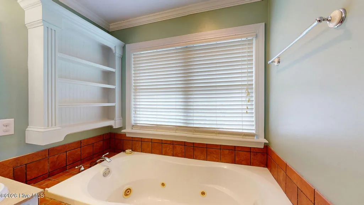
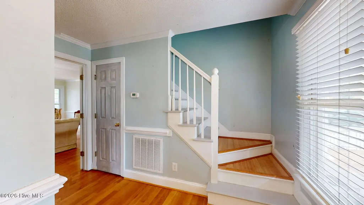
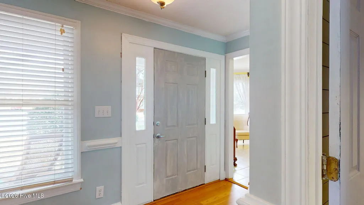
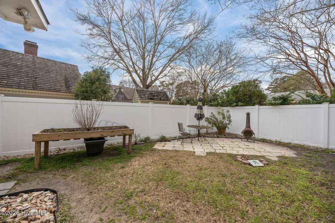
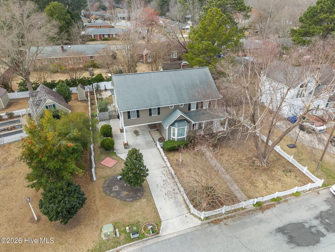
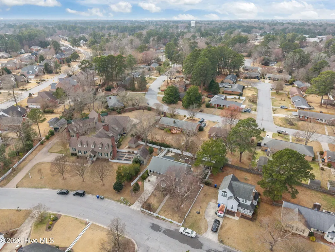
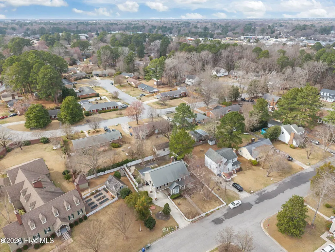
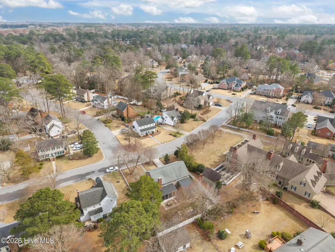
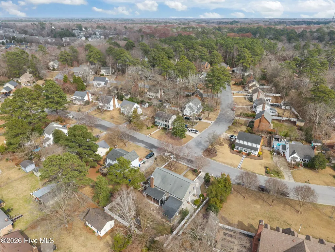
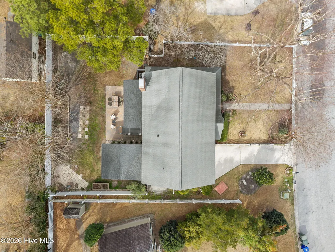
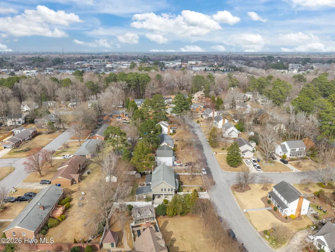
MOTIVATED SELLERS AND INSTANT EQUITY PRICED OVER $30.,000 UNDER TAX VALUE!! SELLER IS ALSO OFFERING A $5000 USE AS YOUR CHOOSE ALLOWANCE!! Seller just installed new LVP floors in the kitchen, breakfast area, and formal dining room. Beautifully updated 4 bedroom/4.5 bath home offering the perfect blend of space, comfort, and convenience - just minutes from everything Greenville has to offer! Nestled in a peaceful setting within walking distance to Brook Valley Country Club, this property provided both privacy and accessibiity. This home features an attached bedroom to the main which services perfectly as an office, nursery, or individual bedroom. You will also find an attached Mother in Law Suite just under the carport which has a loft and half bath, but is fully plumbed for a full bathroom. Sellers have done extensive updates to the interior of the property over time including flooring, painting, fireplace update and maintenance, custom laundry area with barn door, hot water heater (2026), upstairs HVAC (2024), and all new toilets (2025). Kitchen cabinets freshly painted in June 2026. Exterior updates included screened porch and brick patio (2024), privacy fence (2024), and well as custom landscaping and garden area. It's tough to beat the myriad amenities offered by this property at this price point. Schedule your showing today for your dream home! *Some photos feature AI virtual staging & imaging*
| Elementary School | Middle School | High School |
|---|---|---|
| Eastern Elementary | C.M. Eppes Middle School | J.H. Rose High School |
| Price History | |
|---|---|
| 3/2/2026 | Listed $402,000 |
| 4/7/2026 | 5$384,900 |
| 5/5/2026 | 2$379,900 |
| 6/2/2026 | 3$369,900 |
General Features
| Living Area | 2605.0 |
|---|---|
| Heating | Heat Pump,Electric |
| Cooling | Central Air,Heat Pump |
| Utilities | Other |
| Possession | Close Of Escrow,At Closing |
| Roof | Shingle |
| Appliances | Electric Oven,Built-In Microwave,Dishwasher |
| Zoning | R9S |
| Patio/Porch Features | Covered,Patio,Porch,Screened |
| Security Features | Security System |
| Construction Materials | Composition,Wood Siding,Wood Frame |
| Year Built | 1988 |
| View | See Remarks |
| Levels | Two |
| Property Subtype | Single Family Residence |
| Tax Year | 2025 |
| Taxes | 3997.35 |
| Parcel Number | 043592 |
| County | Pitt |
| Operating Expense | 0.0 |
| New Construction | No |
| Property Type | Residential |
| In City Limits? (Y/N) | Yes |
| HOA | No |
| Attached Garage | No |
| Subdivision Name | Eastwood |
| Garage Y/N | No |
| Other Structures | Workshop |
| Total Rooms | 9 |
| Full Baths | 3 |
| Status | Active |
| Directions | From Greenville Blvd - Rt on Emerson Rd - Lt on Nichols Dr - Rt on Kent Rd - Rt on Lori Dr - Home is on the Rt |
| High School | J.H. Rose High School |
| City | Greenville |
| High School District | Pitt County Schools |
| Lot Size Units | Acres |
| Lot Size Square Feet | 9583.0 |
| Carport Spaces | 2.0 |
| Carport Y/N | No |
| Elementary School | Eastern Elementary |
| Property Attached Y/N | No |
| Land Lease Y/N | No |
| Home Warranty Y/N | No |
| Middle/Junior High School | C.M. Eppes Middle School |
| Lease Considered Y/N | No |
| Virtual Tour | https://www.propertypanorama.com/instaview/ncrmls/100557558 |
| Structure Type | Wood Frame,Stick Built |
| Living Area Units | Square Feet |
| Standard Status | Active |
| Tax Assessed Value | 400681 |
| Legal Description | EASTWOOD |
| IslandOrMainland | Mainland |
Interior Features
| Interior Amenities | Walk-in Closet(s),Entrance Foyer,Whirlpool,Ceiling Fan(s),Pantry,Blinds/Shades,Walk-In Closet(s) |
|---|---|
| Flooring | Bamboo |
| Total Fireplaces | 1 |
| Master Bed Level | Non Primary Living Area |
| Total Stories | 2 |
| Basement (Y/N) | No |
| Air Conditioning Y/N | Yes |
| Heating Y/N | Yes |
| Fireplace Y/N | Yes |
| Half Baths | 2 |
| Laundry Features | Laundry Room |
| Total Bedrooms | 4 |
| Entry Level | 1 |
| Room Type | Living Room,Dining Area,Dining Room,Breakfast Nook,Laundry,Master Bedroom,Bedroom 2,Bedroom 3,Bedroom 4 |
| Total Baths | 5 |
| Living Area Range | 2200 - 2399 |
| SmokingYN | No |
Exterior Features
| Exterior Amenities | Thermal Doors |
|---|---|
| Exterior Finish | Composition,Wood Siding |
| Fencing | Back Yard |
| Parking Features | Lighted,Paved |
| Water Source | Public |
| Total Parking | 0.0 |
| Lot Size Area | 0.22 |
| Foundation Details | Crawl Space |
| Spa | No |
| Building Area Total | 2325.0 |
| Lot Dimensions | 117 x 81 x 125 x 76 |
| Lot Size Acres | 0.22 |
| Road Surface Type | Paved |
| Frontage Type | See Remarks |
| Waterfront Y/N | No |
| Door Features | Thermal Doors |
| Road Frontage Type | Maintained,City Street,State Road,Paved |
| Crops Included Y/N | No |
| Horse Y/N | No |
Amenities
- Foreclosure
- Views
- Short Sale
- New Construction
- Adult 55+
- Lease To Own
- No HOA Fees
- Furnished
- Primary On Main
- Air Conditioning
- Seller Finance
- Green
- Fixer Upper
- Horse
- Golf
- Fireplace
- Deck
- Garage
- Basement
- Pool
Property vs Single Family Average in 27858
Price
Taxes
Year Built
Visits
 The data relating to real estate on this web site comes in part from the Internet Data Exchange program of Hive MLS LLC, and is updated as of August 26, 2026 12:31 AM UTC All information is deemed reliable but not guaranteed and should be independently verified. All properties are subject to prior sale, change, or withdrawal. Neither listing broker(s) nor SumnerBaird | Sea Glass shall be responsible for any typographical errors, misinformation, or misprints, and shall be held totally harmless from
