
New Construction - Primary on Main
Address
2709 River Meadow Court, Spring Hope, NC
Price
$ 517,980
Property Attributes
- MLS#100556708
- TypeSingle Family
- Listing Status Active
- CountyNASH
- CitySpring Hope
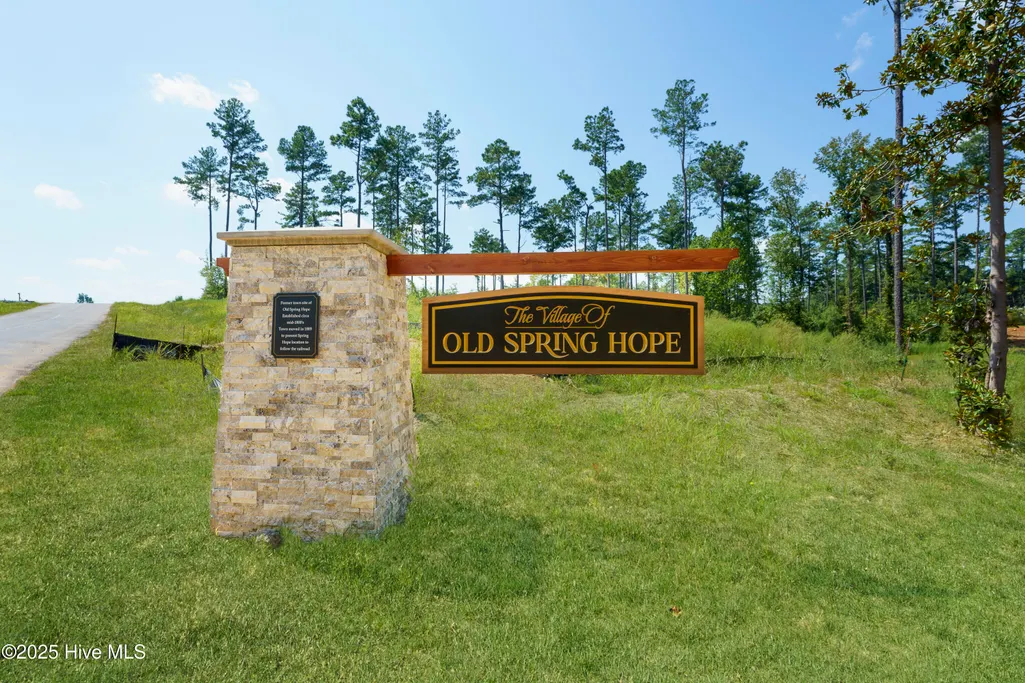
- AreaThe Village of Old Spring Hope
- NeighborhoodSpring Hope
- Zip27882
- StyleSingle Family Residence
- Year Built2026
- Price$ 517,980
- Bedrooms4
- Full Bathrooms2
- Half Bathrooms0
- Sqr Footage2348
- Lot Size1.02 Acres
Data Source:
North Carolina Regional MLS (NCRMLS)
Property Description
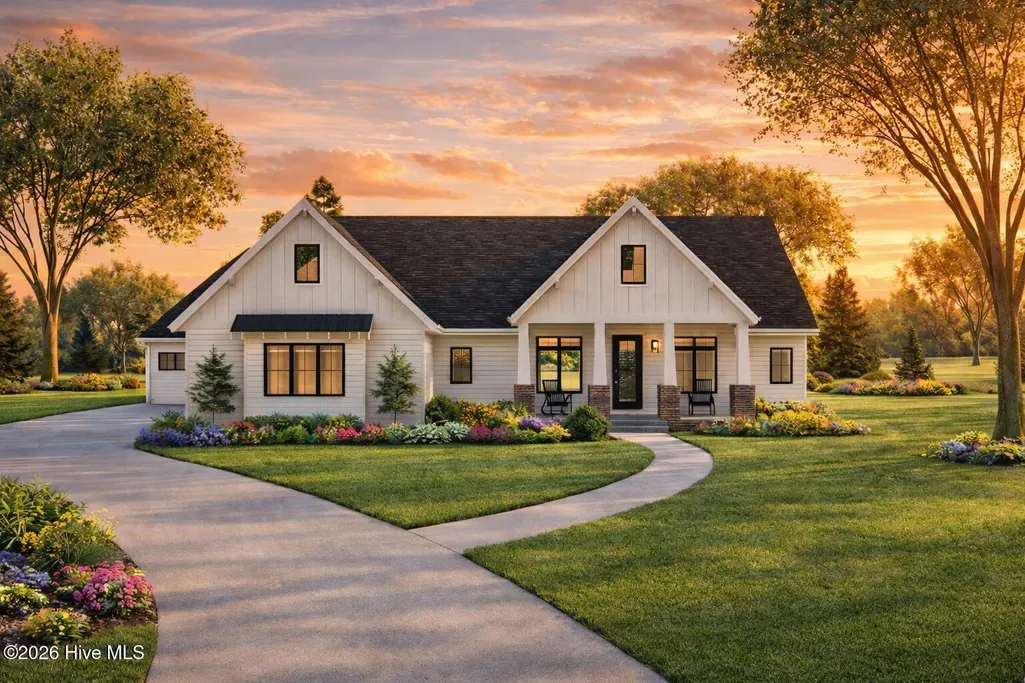
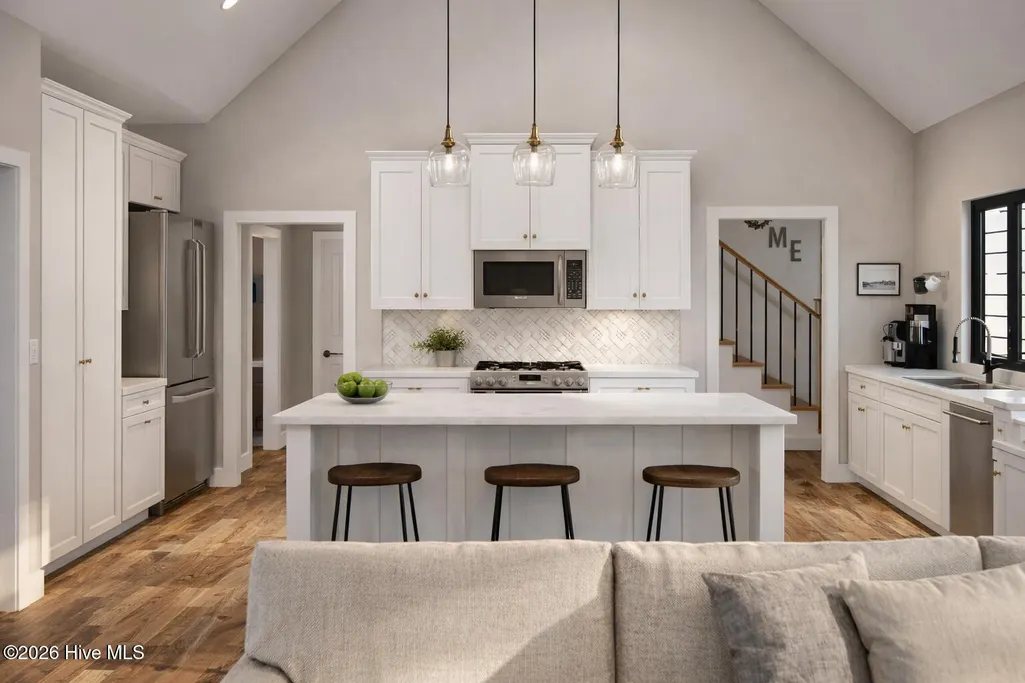
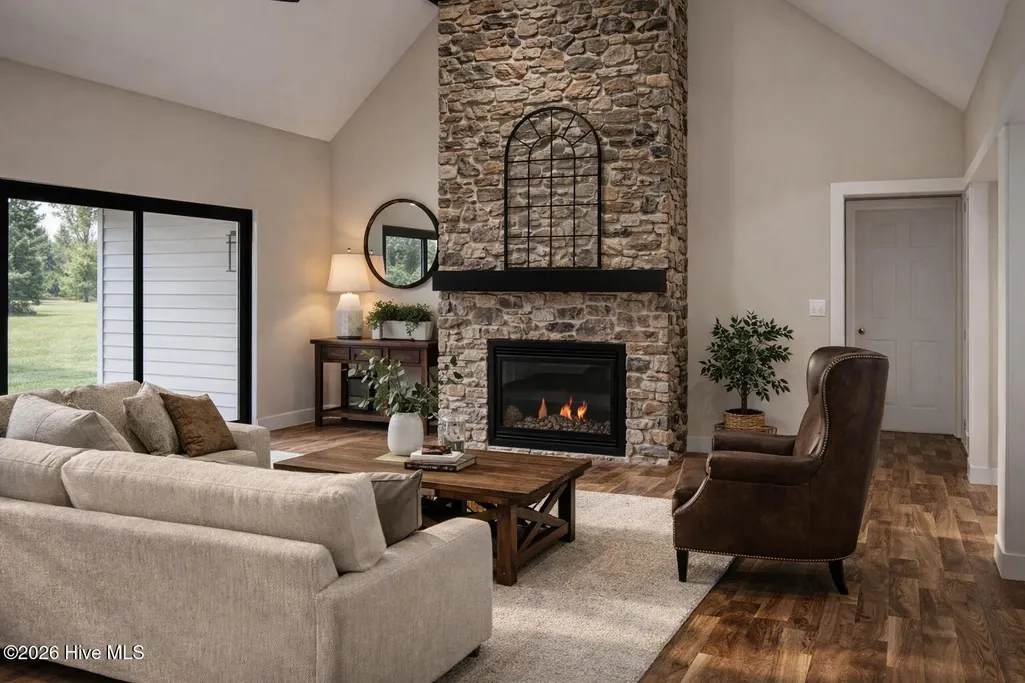
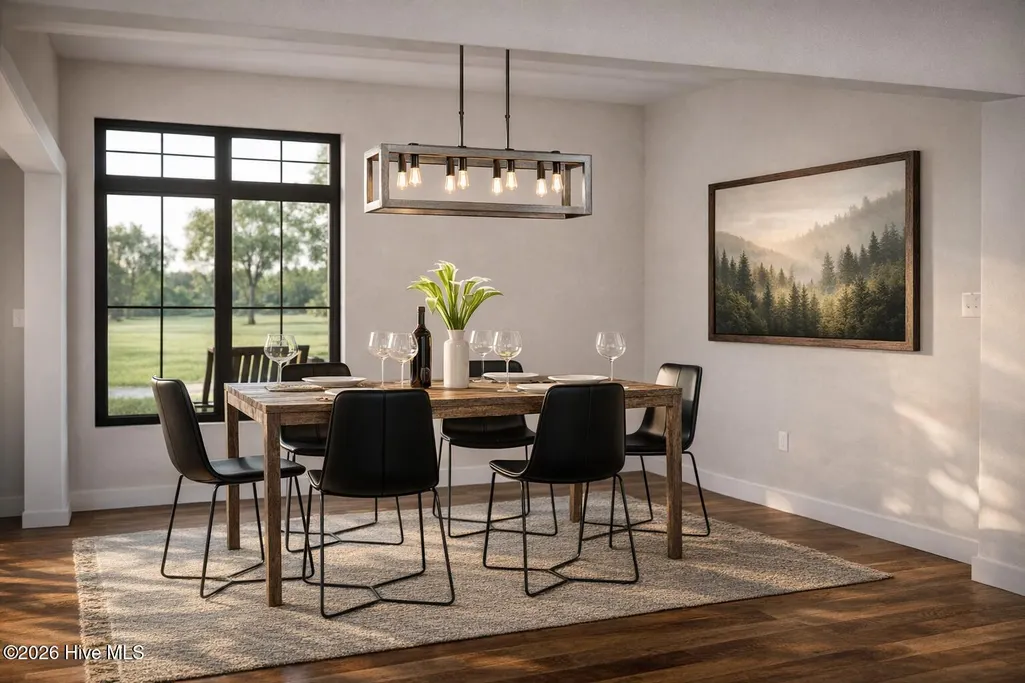
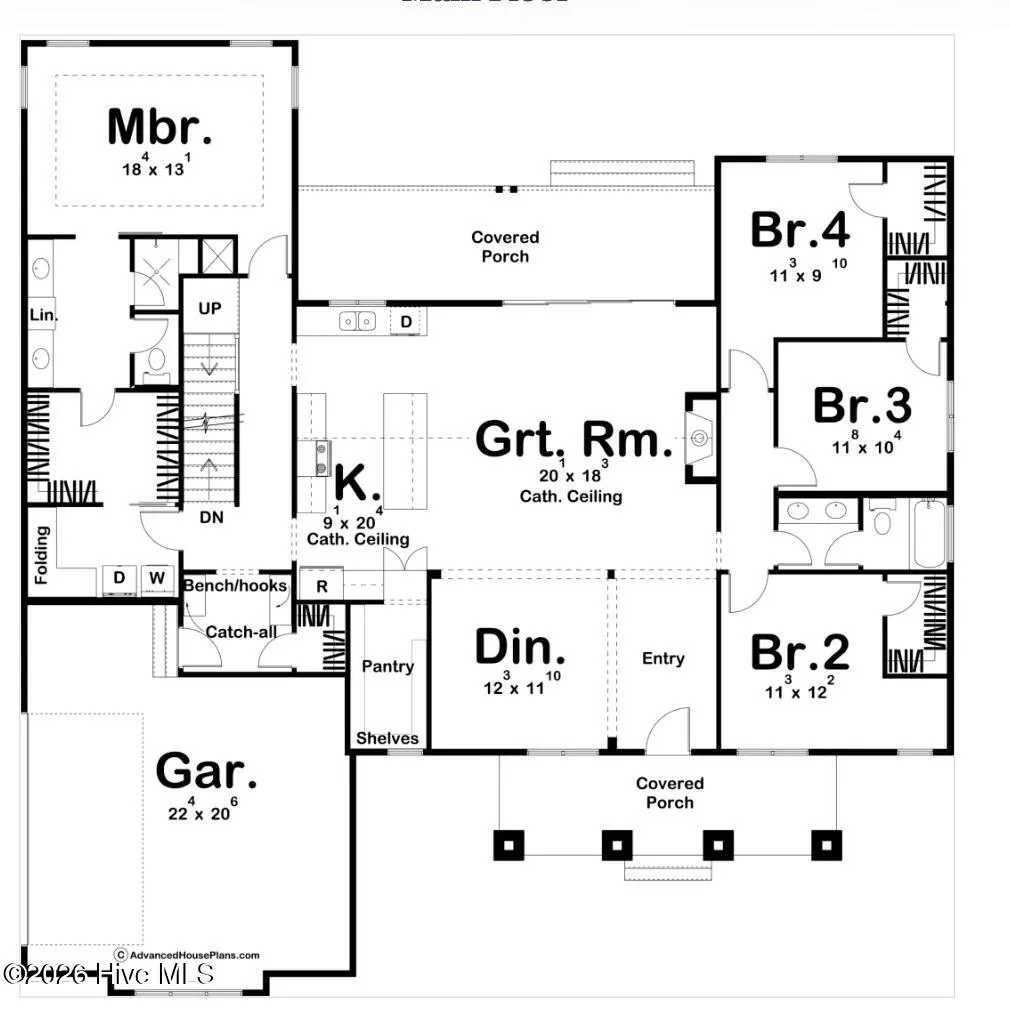
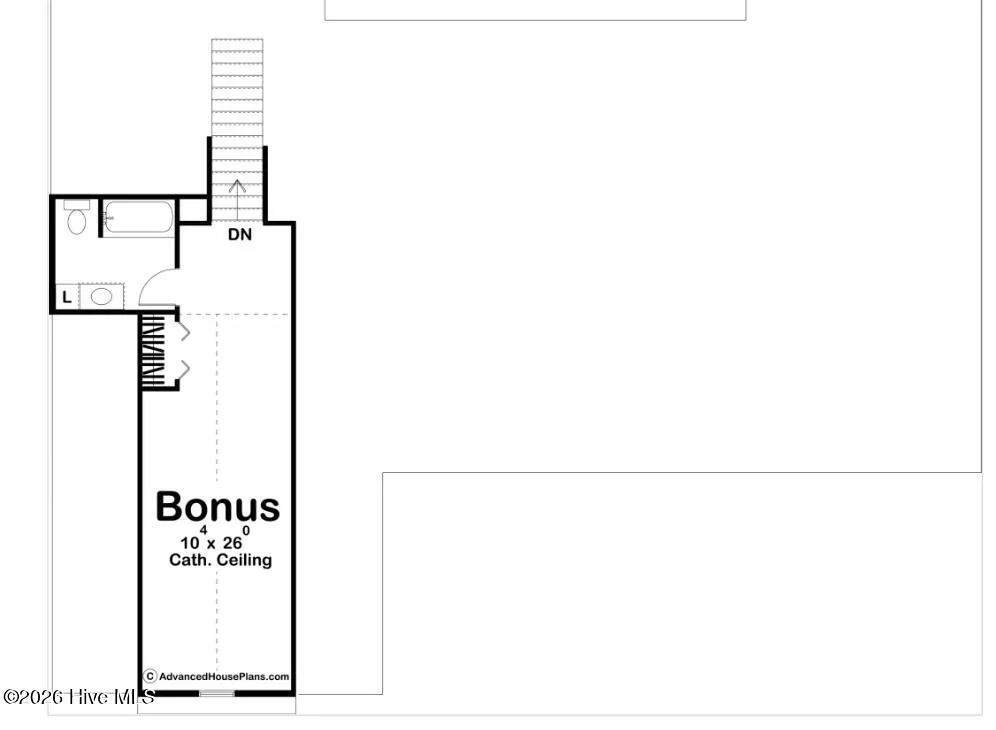
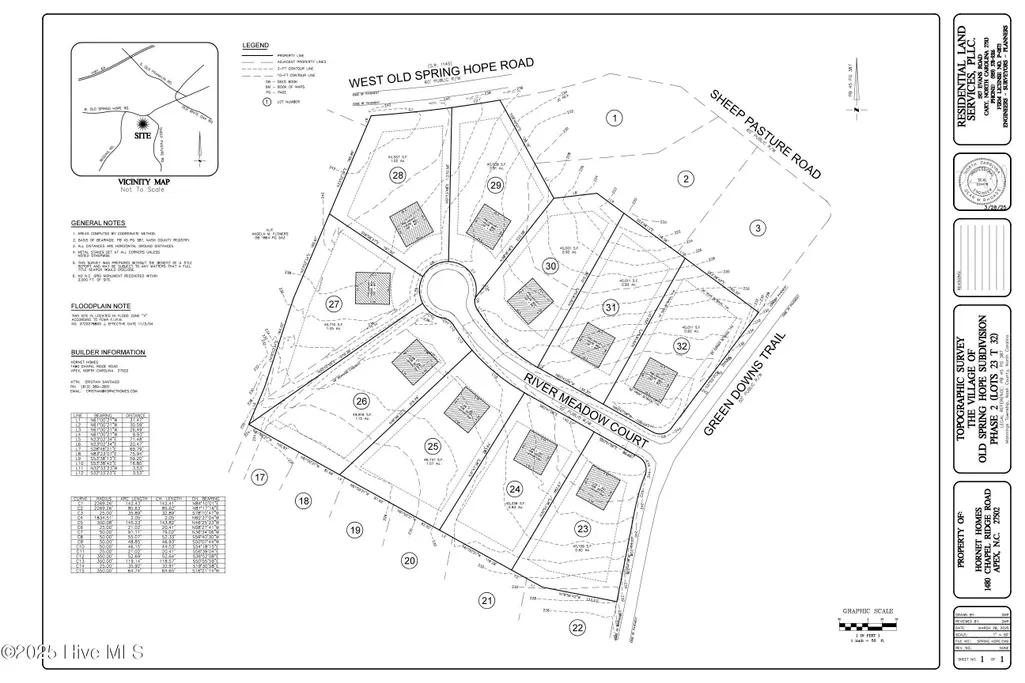
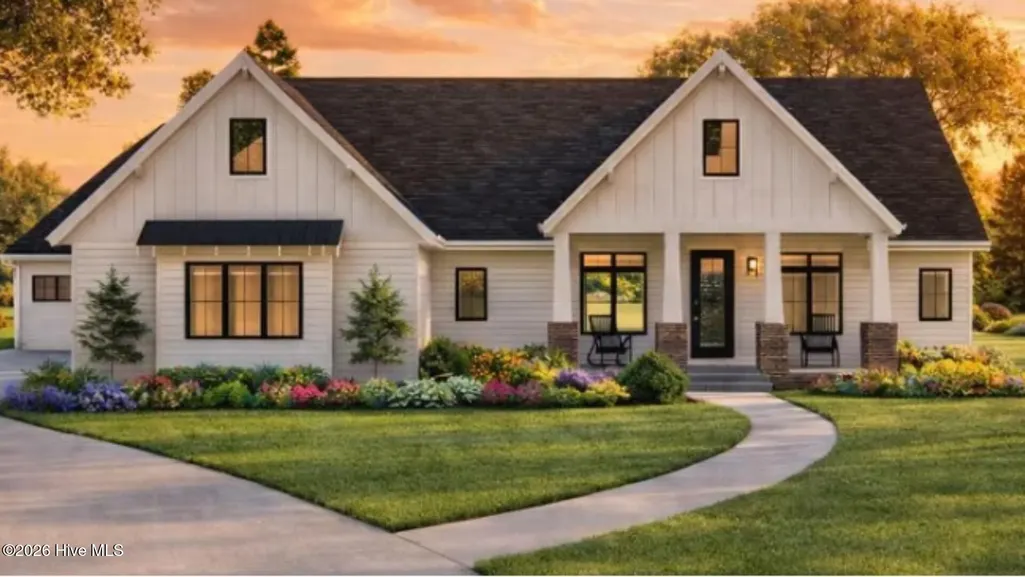
Beautiful Custom Home to be completed in Just 120 Days! Why settle for someone else's design when you can create the home you truly want? With Hornet Homes' presale opportunity, you choose your lot, select your favorite floor plan, and personalize everything from structural options to finishes--making your home uniquely yours. Thanks to a trusted build process and dedicated trade partners, your custom home can be completed in a timeline significantly faster than most custom builds. Building new is simple, exciting, and rewarding with Hornet Homes. Featured here is the Cypress Plan at The Village of Old Spring Hope--a thoughtfully designed, to-be-built home blending comfort, style, and function. The Cypress Plan is a stunning Modern Farmhouse design. The exterior combines board-and-batten siding, brick, and metal accents to create exceptional curb appeal that makes a lasting first impression. You'll be amazed by the open floorplan as you enter through the inviting covered front porch. Just off the foyer is a spacious formal dining room, perfect for gatherings & entertaining. The great room is warmed by a cozy fireplace and features a large sliding door that opens to the rear covered porch, creating seamless indoor-outdoor living. The kitchen includes a generous center island and an oversized walk-in pantry / scullery, offering both style and everyday convenience. The private owner's suite serves as a relaxing retreat w/ dual vanities, a large walk-in closet, and direct access to the laundry room for added functionality. Three additional bedrooms are located on the right side of the home, each with its own walk-in closet and access to a centrally located hall bathroom. An optional 414 sf bonus room over the 2-car garage & 1 acre lot w/ NO HOA round out this incredible property. 2.5 miles from Hwy 64 & only a 35 minute commute to downtown Raleigh! Welcome Home!
| Elementary School | Middle School | High School |
|---|---|---|
| Spring Hope Elementary School | Southern Nash Middle School | Southern Nash High School |
| Price History | |
|---|---|
| 2/26/2026 | Listed $494,400 |
General Features
| Living Area | 2348.0 |
|---|---|
| Heating | Electric,Forced Air |
| Cooling | Central Air |
| Utilities | Underground Utilities |
| Possession | Close Of Escrow,At Closing |
| Roof | Architectural Shingle |
| Zoning | residential |
| Garage Spaces | 2.0 |
| Patio/Porch Features | Covered,Patio,Porch |
| Construction Materials | Vinyl Siding,Wood Frame |
| Year Built | 2026 |
| View | See Remarks |
| Levels | Two |
| Property Subtype | Single Family Residence |
| Tax Year | 2025 |
| Parcel Number | 278900016894 |
| County | Nash |
| Operating Expense | 0.0 |
| New Construction | Yes |
| Property Type | Residential |
| In City Limits? (Y/N) | No |
| HOA | No |
| Attached Garage | Yes |
| Subdivision Name | The Village of Old Spring Hope |
| Garage Y/N | Yes |
| Total Rooms | 8 |
| Full Baths | 2 |
| Status | Active |
| Directions | Heading east on Hwy 64 from Zebulon,take exit 450. Turn right at the top of the exit ramp and take an immediate left on to W Old Spring Hope Rd. Go approximately 2.5 miles and take a right on Sheep |
| High School | Southern Nash |
| City | Spring Hope |
| Lot Size Units | Acres |
| Lot Size Square Feet | 44431.0 |
| Carport Spaces | 0.0 |
| Carport Y/N | No |
| Elementary School | Spring Hope |
| Property Attached Y/N | No |
| Land Lease Y/N | No |
| Home Warranty Y/N | No |
| Middle/Junior High School | Southern Nash |
| Lease Considered Y/N | No |
| Structure Type | Wood Frame,Stick Built |
| Living Area Units | Square Feet |
| Standard Status | Active |
| Legal Description | Lot 29 The Village of Old Spring Hope |
| IslandOrMainland | Mainland |
Interior Features
| Interior Amenities | Walk-in Closet(s),High Ceilings,Entrance Foyer,Kitchen Island,Pantry,Walk-in Shower,Walk-In Closet(s) |
|---|---|
| Total Fireplaces | 1 |
| Master Bed Level | Non Primary Living Area |
| Total Stories | 1 |
| Basement (Y/N) | No |
| Air Conditioning Y/N | Yes |
| Heating Y/N | Yes |
| Fireplace Y/N | Yes |
| Total Bedrooms | 4 |
| Entry Level | 1 |
| Room Type | Master Bedroom,Family Room,Dining Room,Dining Area,Bedroom 2,Bedroom 3,Bedroom 4,Other |
| Total Baths | 2 |
| Living Area Range | 2200 - 2399 |
| SmokingYN | No |
Exterior Features
| Exterior Finish | Vinyl Siding |
|---|---|
| Fencing | None |
| Parking Features | Garage Faces Front,Concrete |
| Total Parking | 2.0 |
| Lot Size Area | 1.02 |
| Foundation Details | Crawl Space |
| Spa | No |
| Building Area Total | 2348.0 |
| Lot Dimensions | see plat |
| Lot Size Acres | 1.02 |
| Road Surface Type | Paved |
| Frontage Type | See Remarks |
| Waterfront Y/N | No |
| Road Frontage Type | See Remarks,Paved |
| Crops Included Y/N | No |
| Horse Y/N | No |
Amenities
- Foreclosure
- Views
- Short Sale
- New Construction
- Adult 55+
- Lease To Own
- No HOA Fees
- Furnished
- Primary On Main
- Air Conditioning
- Seller Finance
- Green
- Fixer Upper
- Horse
- Golf
- Fireplace
- Deck
- Garage
- Basement
- Pool
Property vs Single Family Average in 27882
Price
Year Built
Visits
 The data relating to real estate on this web site comes in part from the Internet Data Exchange program of Hive MLS LLC, and is updated as of August 26, 2026 12:31 AM UTC All information is deemed reliable but not guaranteed and should be independently verified. All properties are subject to prior sale, change, or withdrawal. Neither listing broker(s) nor SumnerBaird | Sea Glass shall be responsible for any typographical errors, misinformation, or misprints, and shall be held totally harmless from
