
Waterfront - Primary on Main
Address
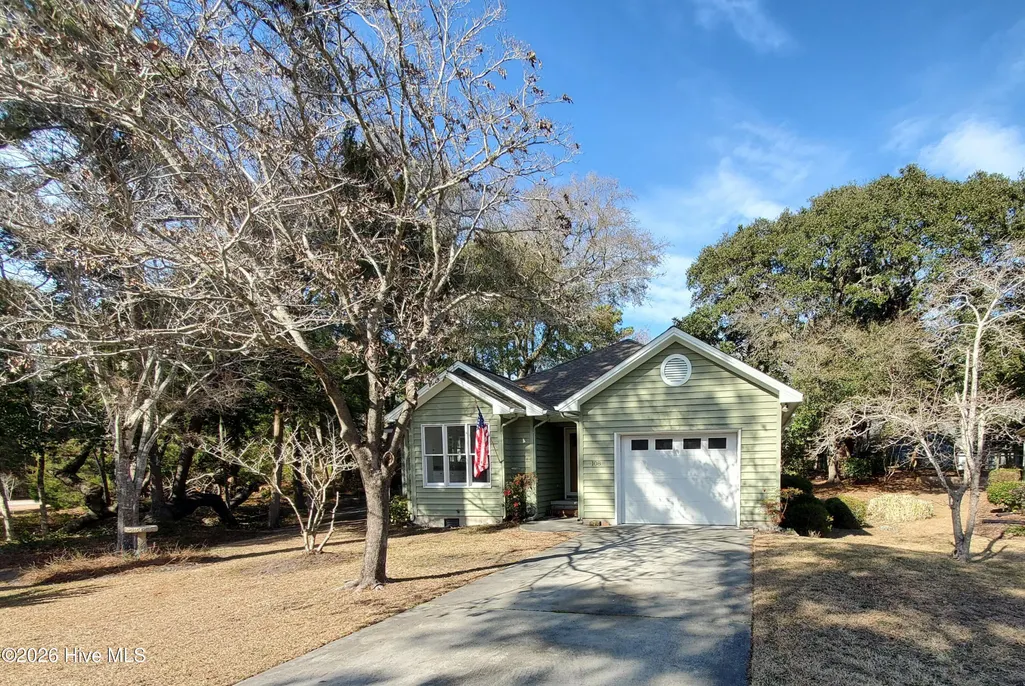
108 Fern Court, Pine Knoll Shores, NC
Price
$ 567,500
Property Attributes
- MLS#100554487
- TypeSingle Family
- Listing Status Active
- CountyCARTERET
- CityPine Knoll Shores
- AreaPiksco
- NeighborhoodPine Knoll Shores
- Zip28512
- StyleSingle Family Residence
- Year Built1991
- Taxes$ 1576
- Price$ 567,500
- Bedrooms2
- Full Bathrooms2
- Half Bathrooms1
- Sqr Footage1625
- Lot Size0.2 Acres
Data Source:
North Carolina Regional MLS (NCRMLS)
Property Description
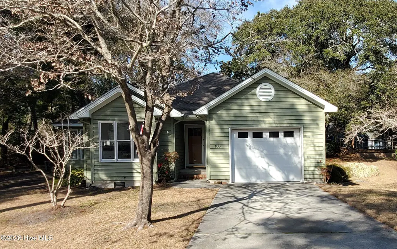
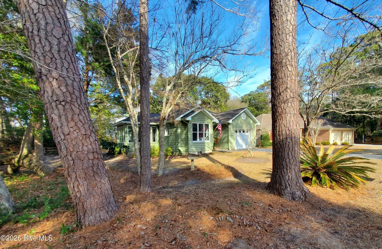
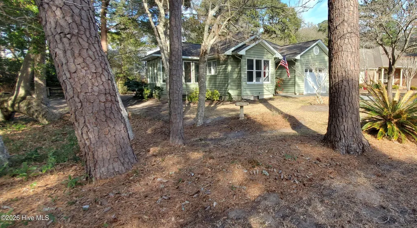
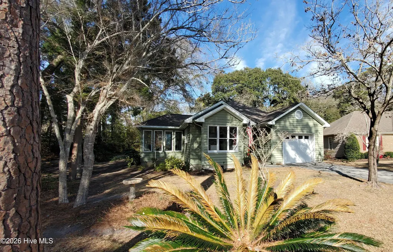
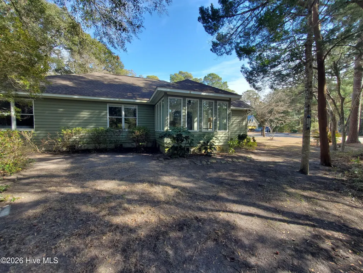
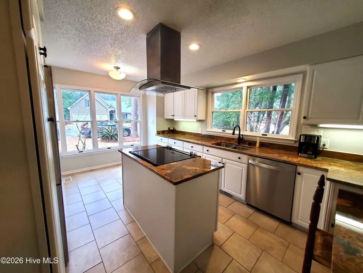
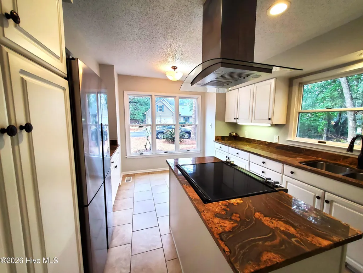
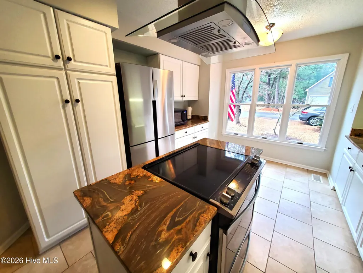
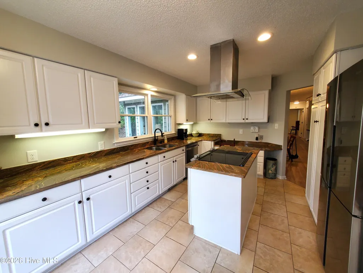
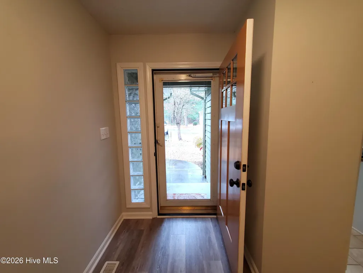
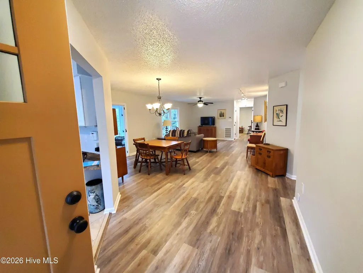
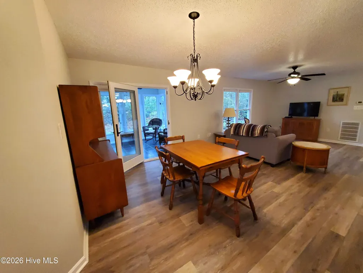
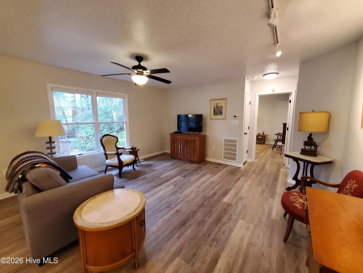
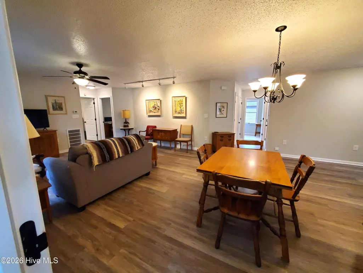
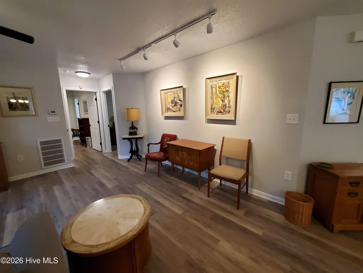
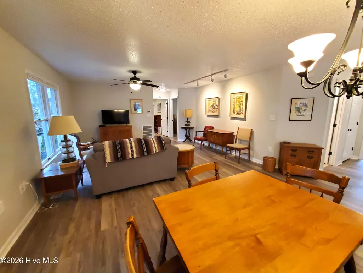

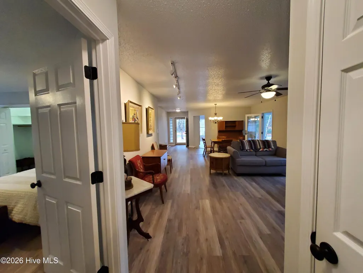
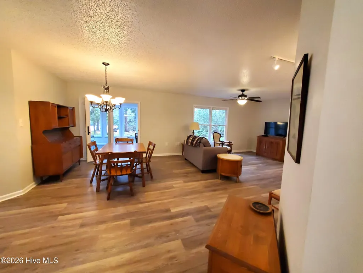
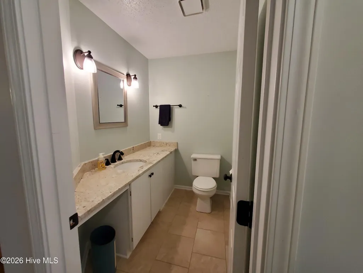
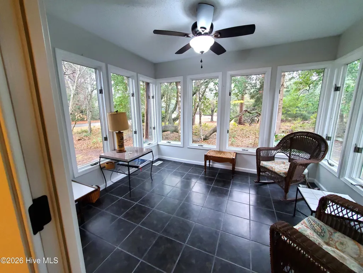
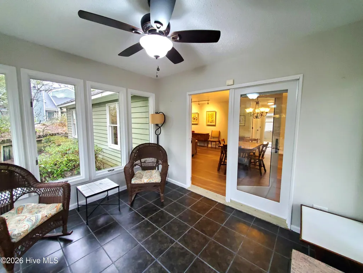
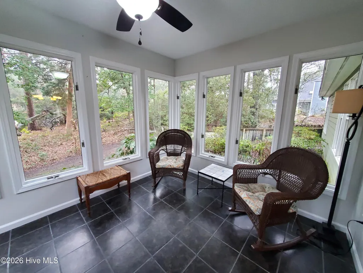
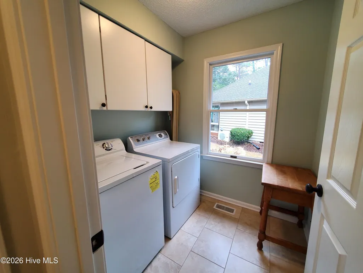
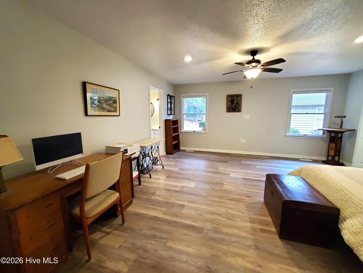
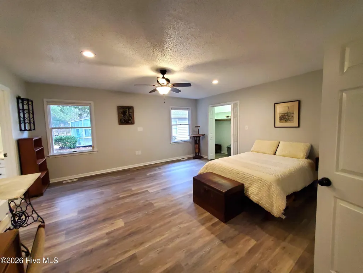
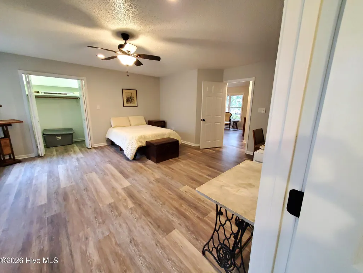
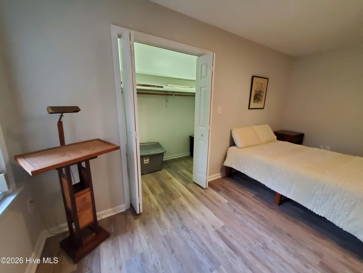
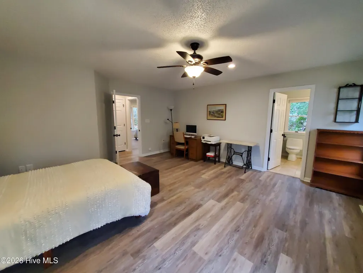
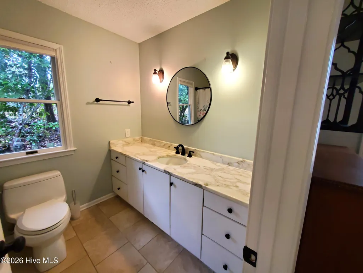
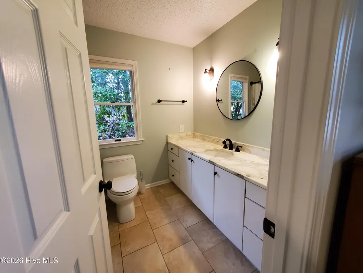
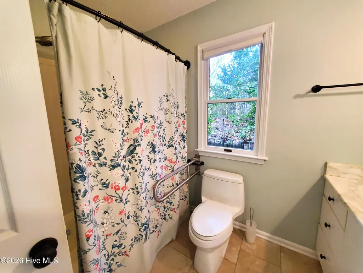
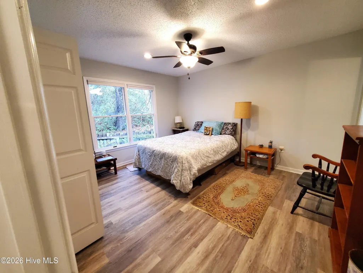
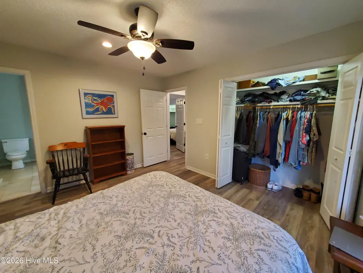
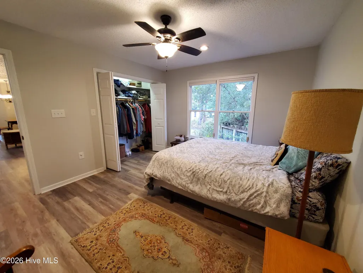
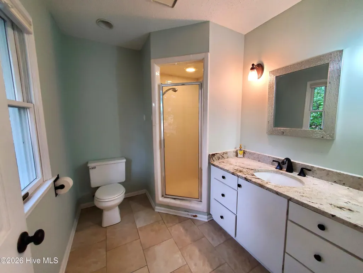
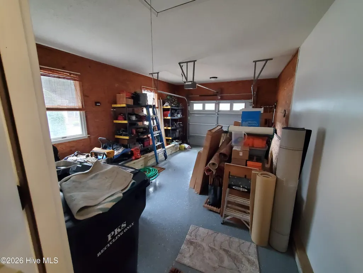
Ideally Located in the Heart of Pine Knoll Shores! This beautifully updated one-story home offers two bedrooms and two-and-a-half baths, highlighted by fresh interior improvements throughout. Luxury vinyl plank flooring, upgraded light fixtures, and modern ceiling fans create a clean, contemporary feel. The sleek, renovated kitchen features abundant cabinetry--including a pantry--granite countertops, center cook island, and stainless-steel appliances. Each bedroom includes its own attached bathroom with tiled floors, granite-topped vanities, and generous counter space. A bright, window-lined sunroom overlooks live oaks and lush, mature landscaping, providing a peaceful setting for morning coffee or quiet afternoons. The home offers spacious rooms with plenty of natural light and excellent storage, including an attached garage, a dedicated laundry room, and ample closet space in each bedroom. Residents of Pine Knoll Shores enjoy access to multiple nearby soundfront and oceanfront parks, complete with boat ramps and gated oceanfront parking. Local attractions include the NC Aquarium at Pine Knoll Shores, the Theodore Roosevelt Nature Area, the Country Club of The Crystal Coast and Fort Macon State Park.
| Elementary School | Middle School | High School |
|---|---|---|
| Morehead City Primary Elementary School | Morehead City Middle School | West Carteret High School |
| Price History | |
|---|---|
| 2/14/2026 | Listed $575,000 |
| 4/26/2026 | 2$569,000 |
| 5/29/2026 | 1$567,500 |
General Features
| Living Area | 1625.0 |
|---|---|
| Heating | Electric,Heat Pump |
| Cooling | Central Air |
| Utilities | Water Available |
| Possession | Close Of Escrow,At Closing |
| Roof | Architectural Shingle |
| Appliances | Refrigerator,Range,Disposal,Dishwasher |
| Zoning | R2 |
| HOA Fee | 250.0 |
| Garage Spaces | 1.0 |
| Patio/Porch Features | Enclosed,Porch |
| Security Features | Smoke Detector(s) |
| Construction Materials | Wood Siding,Wood Frame |
| Year Built | 1991 |
| View | None |
| Levels | One |
| Property Subtype | Single Family Residence |
| Tax Year | 2024 |
| Taxes | 1576.4 |
| Parcel Number | 635515520968000 |
| Assoc Fee Paid Per | Annually |
| County | Carteret |
| Operating Expense | 0.0 |
| New Construction | No |
| Property Type | Residential |
| In City Limits? (Y/N) | Yes |
| Association Amenities | Basketball Court,Park,Picnic Area,Playground,See Remarks,Private Golf Carts Allowed |
| HOA | Yes |
| Attached Garage | Yes |
| Subdivision Name | Piksco |
| Garage Y/N | Yes |
| Total Rooms | 5 |
| Full Baths | 2 |
| Status | Active |
| Directions | Hwy. 58/Salter Path Rd. to Pine Knoll Blvd.,right onto Fern Ct. |
| High School | West Carteret |
| City | Pine Knoll Shores |
| Association Name | PIKSO |
| Lot Size Units | Acres |
| Lot Size Square Feet | 8712.0 |
| Carport Spaces | 0.0 |
| Carport Y/N | No |
| Elementary School | Morehead City Primary |
| Property Attached Y/N | No |
| Land Lease Y/N | No |
| Home Warranty Y/N | No |
| Middle/Junior High School | Morehead City |
| Lease Considered Y/N | No |
| Structure Type | Wood Frame,Stick Built |
| Living Area Units | Square Feet |
| Standard Status | Active |
| Tax Assessed Value | 248472 |
| Tax Lot | 9 |
| Legal Description | L9 Live Oak Forest |
| IslandOrMainland | Island |
Interior Features
| Interior Amenities | Master Downstairs,Walk-in Closet(s),Entrance Foyer,Solid Surface,Kitchen Island,Ceiling Fan(s),Walk-in Shower,Walk-In Closet(s) |
|---|---|
| Flooring | LVT/LVP,Tile |
| Master Bed Level | Primary Living Area |
| Total Stories | 1 |
| Basement (Y/N) | No |
| Air Conditioning Y/N | Yes |
| Heating Y/N | Yes |
| Fireplace Y/N | No |
| Half Baths | 1 |
| Laundry Features | Laundry Room |
| Total Bedrooms | 2 |
| Entry Level | 1 |
| Room Type | Living Room,Dining Area,Sunroom,Bedroom 1,Bedroom 2,Laundry |
| Total Baths | 3 |
| Living Area Range | 1600 - 1799 |
| SmokingYN | No |
Exterior Features
| Exterior Amenities | None |
|---|---|
| Exterior Finish | Wood Siding |
| Fencing | None |
| Parking Features | On Site,Paved,Garage |
| Lot Features | Corner Lot |
| Water Source | Public |
| Total Parking | 1.0 |
| Lot Size Area | 0.2 |
| Foundation Details | Slab |
| Spa | No |
| Building Area Total | 1625.0 |
| Lot Dimensions | 131 x 73 x 107 x 113 - APPROX. |
| Lot Size Acres | 0.2 |
| Road Surface Type | Paved |
| Frontage Type | See Remarks |
| Waterfront Y/N | No |
| Road Frontage Type | Maintained,City Street,State Road,Paved |
| Crops Included Y/N | No |
| Horse Y/N | No |
Amenities
- Foreclosure
- Views
- Short Sale
- New Construction
- Adult 55+
- Lease To Own
- No HOA Fees
- Furnished
- Primary On Main
- Air Conditioning
- Seller Finance
- Green
- Fixer Upper
- Horse
- Golf
- Fireplace
- Deck
- Garage
- Basement
- Pool
Property vs Single Family Average in 28512
Price
Taxes
Year Built
Visits
In The Neighborhood
Waterfront
Pine Knoll Shores
$ 2,490,000
- Type
- Single Family
- Size
- 3,100 SqFt
- Rooms
- 3 Beds + 3.5 Baths
Waterfront
Pine Knoll Shores
$ 2,995,000
- Type
- Single Family
- Size
- 2,002 SqFt
- Rooms
- 4 Beds + 2.5 Baths
Waterfront
Pine Knoll Shores
$ 4,650,000
- Type
- Single Family
- Size
- 4,334 SqFt
- Rooms
- 4 Beds + 4.5 Baths
 The data relating to real estate on this web site comes in part from the Internet Data Exchange program of Hive MLS LLC, and is updated as of August 26, 2026 12:31 AM UTC All information is deemed reliable but not guaranteed and should be independently verified. All properties are subject to prior sale, change, or withdrawal. Neither listing broker(s) nor SumnerBaird | Sea Glass shall be responsible for any typographical errors, misinformation, or misprints, and shall be held totally harmless from
