
Water Views - Golf Course - Primary on Main

Address
105 Magnolia Court, Pine Knoll Shores, NC
Price
$ 1,300,000
Property Attributes
- MLS#100579451
- TypeSingle Family
- Listing Status Active
- CountyCARTERET
- CityPine Knoll Shores
- AreaFairway Villas
- NeighborhoodPine Knoll Shores
- Zip28512
- StyleSingle Family Residence
- Year Built1979
- Taxes$ 3018
- Price$ 1,300,000
- Bedrooms3
- Full Bathrooms2
- Half Bathrooms0
- Sqr Footage2534
- Lot Size0.43 Acres
Data Source:
North Carolina Regional MLS (NCRMLS)
Property Description
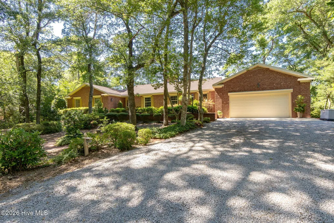
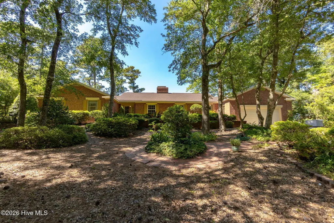
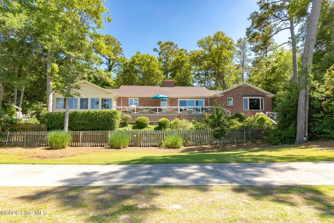
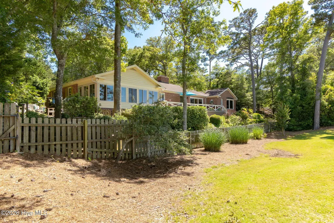
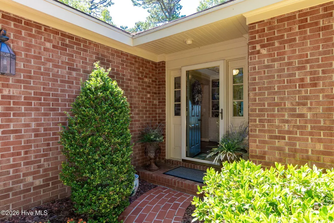
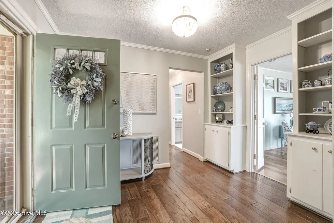
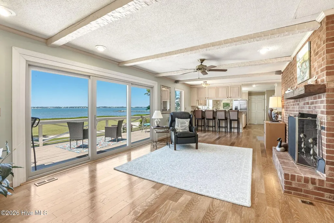
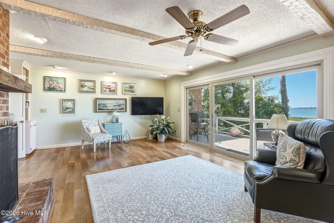
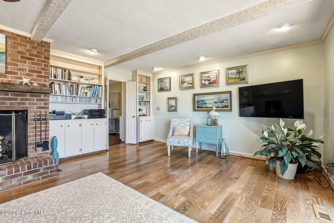
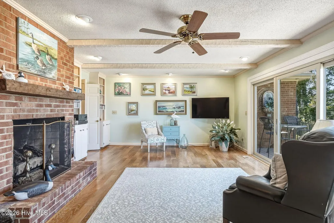
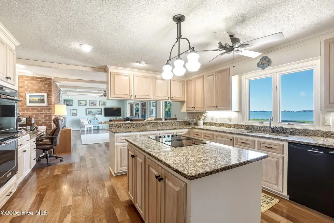
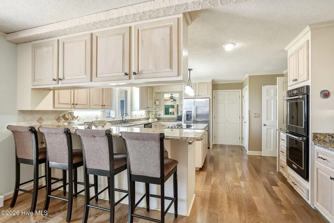
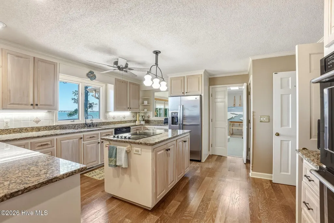
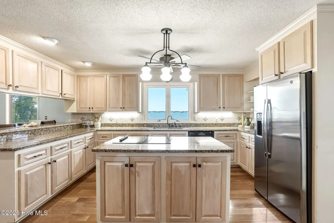
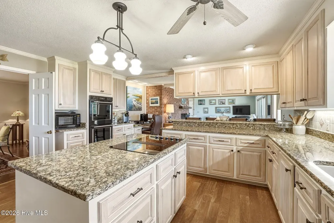
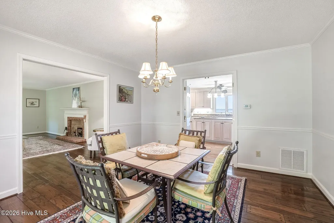
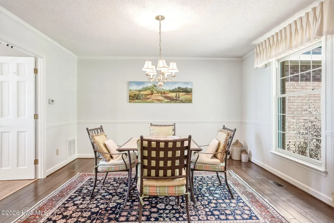
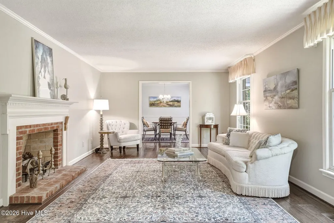
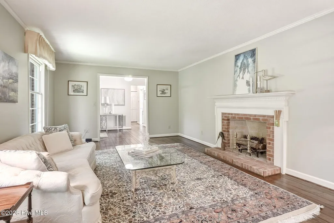
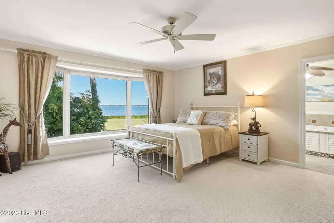
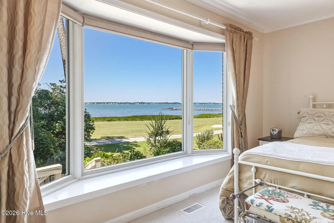
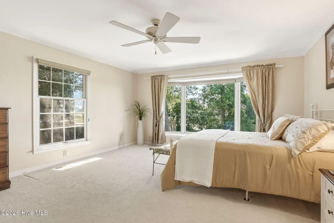
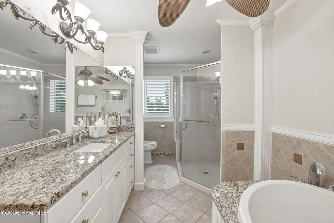
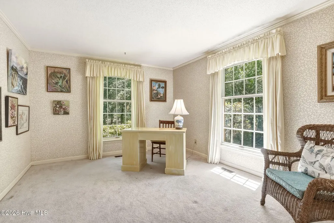
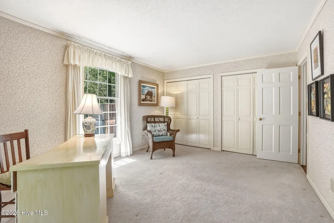
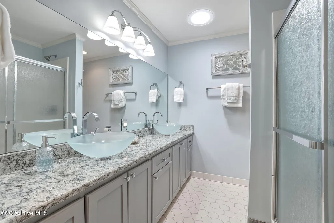
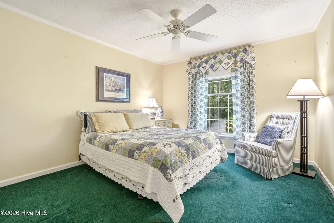
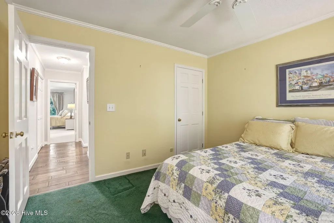
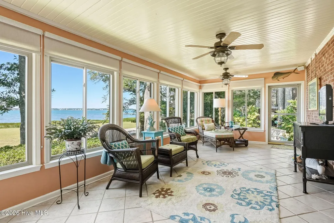
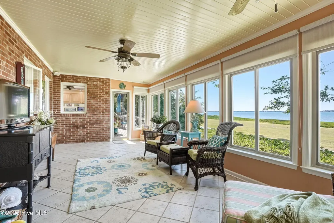
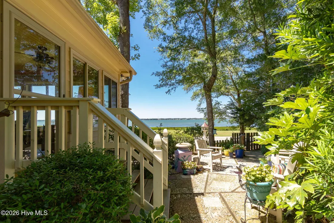
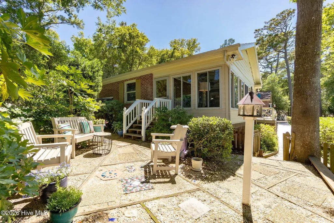
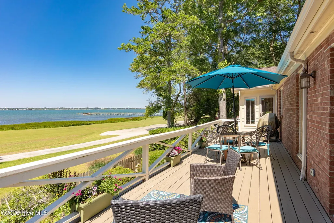
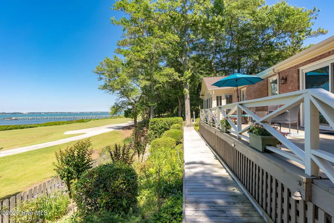
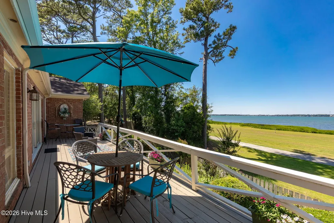
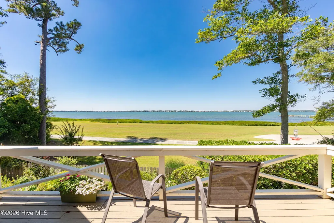
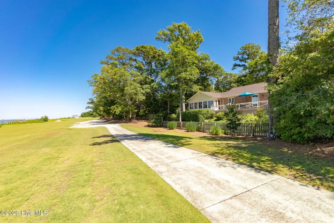
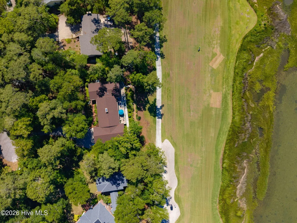
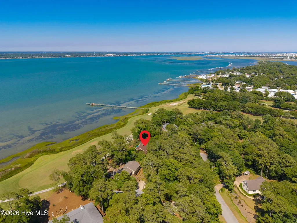
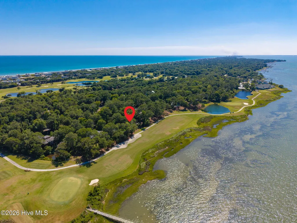
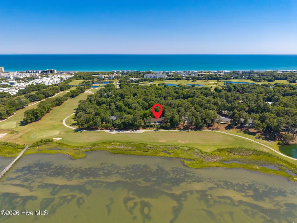
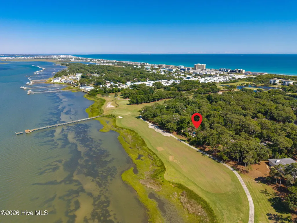
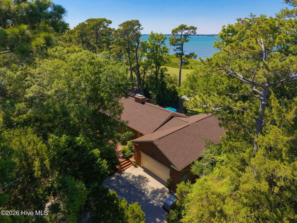
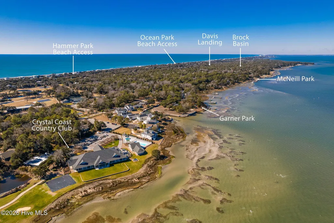
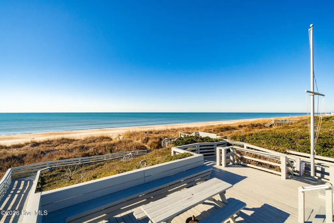
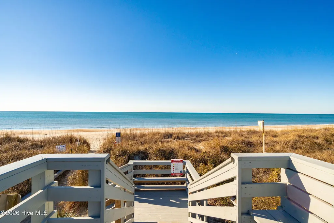
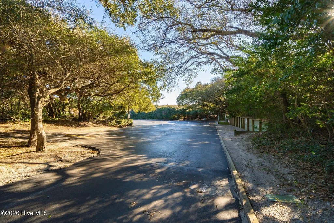
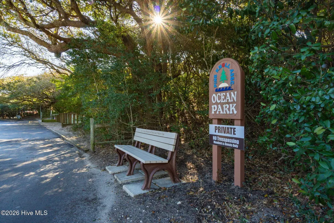
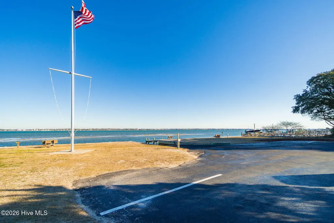
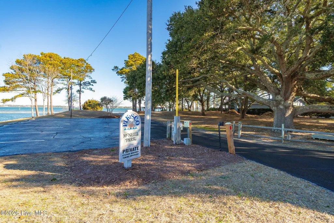
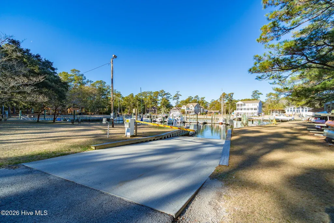
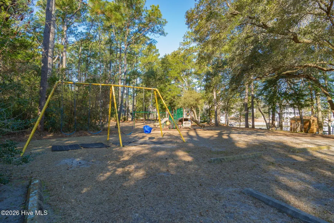
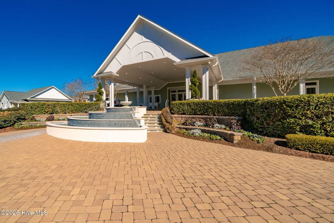
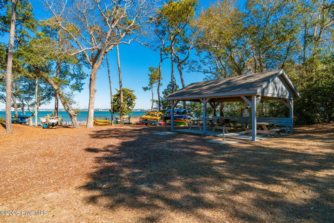
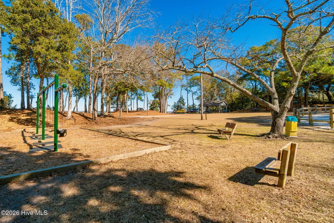
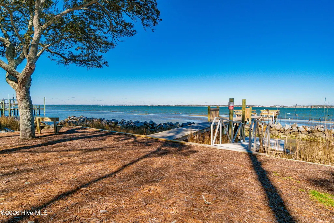
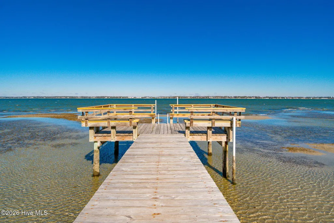
Nestled at the end of a private cul-de-sac and overlooking the 11th fairway of the Crystal Coast Country Club golf course, this exceptional brick ranch offers the coastal lifestyle so many dream about. With breathtaking views of Bogue Sound from multiple rooms, the home is perfectly positioned to capture sparkling water vistas, coastal wildlife, and refreshing sea breezes year-round. Designed for both comfortable everyday living and effortless entertaining, the spacious floor plan flows beautifully from one gathering space to the next. Whether you're hosting family and friends, enjoying a quiet morning coffee on the deck, or unwinding as the sun sets over the water, every space is designed to embrace the beauty of its surroundings. Mature, lush landscaping creates a peaceful retreat, while the garden patio provides the perfect spot to watch birds, relax with a book, or simply enjoy the tranquility of coastal living. Meticulously maintained and thoughtfully updated by its current owner, the home offers peace of mind with a Fortified Roof completed in 2025, a whole-house generator, updated HVAC system in 2021 and MUCH more. Located in the highly sought-after PIKSCO community, residents enjoy an unmatched collection of amenities for just $250 annually, including private beach access, private boat ramp access, multiple waterfront parks along Bogue Sound, kayak storage, picnic areas, and playgrounds. Whether your ideal day includes boating, kayaking, golfing, beachcombing, or simply enjoying the coastal breeze from your own backyard, this property offers a rare opportunity to experience the very best of Crystal Coast living.
| Elementary School | Middle School | High School |
|---|---|---|
| Morehead City Primary Elementary School | Morehead City Middle School | West Carteret High School |
| Price History | |
|---|---|
| 6/5/2026 | Listed $1,385,000 |
| 6/19/2026 | 3$1,350,000 |
| 7/23/2026 | 4$1,300,000 |
General Features
| Living Area | 2534.0 |
|---|---|
| Heating | Electric,Heat Pump |
| Cooling | Central Air,Ceiling Fan(s) |
| Utilities | Water Tap Available,High Speed Internet |
| Possession | Close Of Escrow,At Closing |
| Roof | Architectural Shingle |
| Zoning | Residential |
| HOA Fee | 250.0 |
| Garage Spaces | 2.0 |
| Patio/Porch Features | Deck,Patio,Porch |
| Construction Materials | Brick,Wood Frame |
| Year Built | 1979 |
| View | Sound,Water,Golf Fairway |
| Levels | One |
| Property Subtype | Single Family Residence |
| Tax Year | 2024 |
| Taxes | 3018.58 |
| Parcel Number | 636514446182000 |
| Waterfront Features | Sound Side,Water Access Comm |
| Assoc Fee Paid Per | Annually |
| County | Carteret |
| Operating Expense | 0.0 |
| New Construction | No |
| Property Type | Residential |
| In City Limits? (Y/N) | No |
| HOA | Yes |
| Attached Garage | Yes |
| Subdivision Name | Fairway Villas |
| Garage Y/N | Yes |
| Total Rooms | 9 |
| Full Baths | 2 |
| Status | Active |
| Directions | From Salter Path Road turn onto Oakleaf,Right onto Magnolia,the house will be on the left at the end of the culdesac. |
| High School | West Carteret |
| City | Pine Knoll Shores |
| Association Name | PIKSCO |
| Lot Size Units | Acres |
| Lot Size Square Feet | 18731.0 |
| Carport Spaces | 0.0 |
| Carport Y/N | No |
| Elementary School | Morehead City Primary |
| Property Attached Y/N | No |
| Land Lease Y/N | No |
| Home Warranty Y/N | No |
| Middle/Junior High School | Morehead City |
| Lease Considered Y/N | No |
| Structure Type | Wood Frame,Stick Built |
| Living Area Units | Square Feet |
| Standard Status | Active |
| Tax Assessed Value | 736554 |
| Legal Description | L17 BA PINE KNOLL SHORES |
| IslandOrMainland | Island |
Interior Features
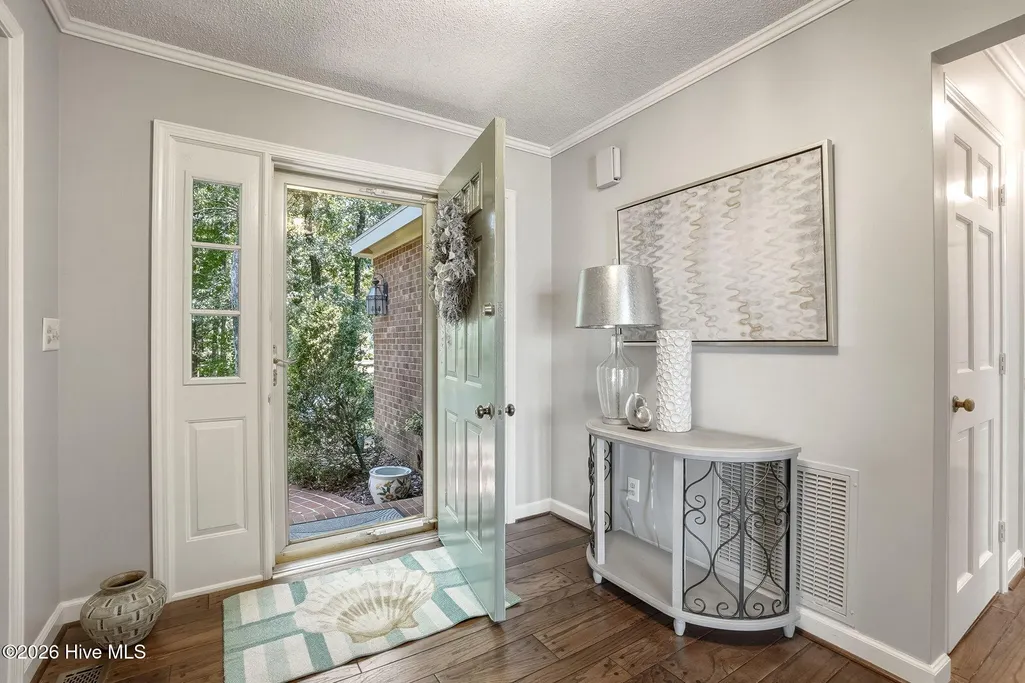
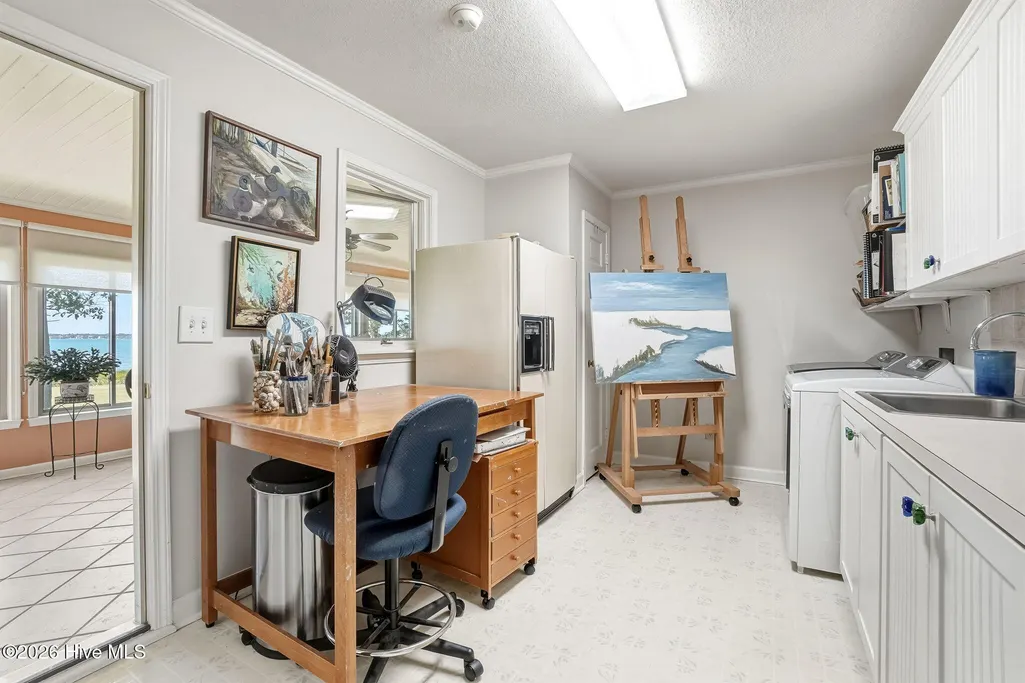
| Interior Amenities | Entrance Foyer,Mud Room,Bookcases,Kitchen Island,Ceiling Fan(s),Blinds/Shades,Gas Log |
|---|---|
| Total Fireplaces | 2 |
| Fireplace Features | Gas Log |
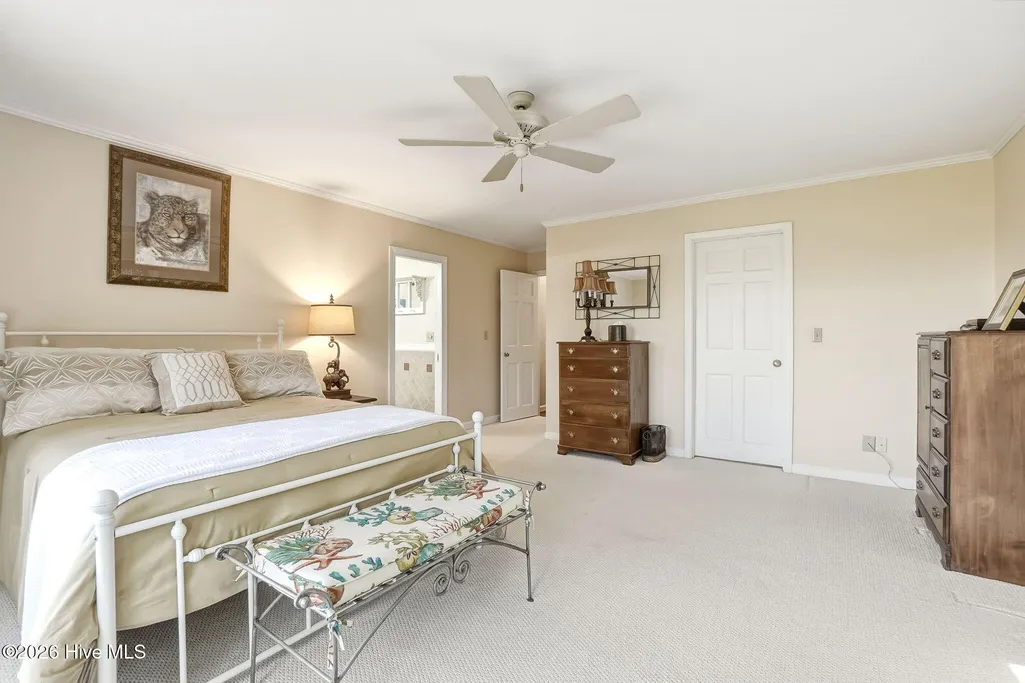
| Master Bed Level | Primary Living Area |
| Total Stories | 1 |
| Basement (Y/N) | No |
| Air Conditioning Y/N | Yes |
| Heating Y/N | Yes |
| Fireplace Y/N | Yes |
| Total Bedrooms | 3 |
| Entry Level | 1 |
| Room Type | Living Room,Dining Room,Family Room,Laundry,Master Bedroom,Bedroom 2,Bedroom 3,Sunroom,Dining Area |
| Total Baths | 2 |
| Living Area Range | 2400 - 2599 |
| SmokingYN | No |
Exterior Features
| Exterior Finish | Brick |
|---|---|
| Fencing | Chain Link,Wood |
| Parking Features | Workshop in Garage,Garage Faces Front,Garage Door Opener,Unpaved,Garage |
| Lot Features | Sound Side,Water Access Comm |
| Total Parking | 2.0 |
| Lot Size Area | 0.43 |
| Foundation Details | Crawl Space |
| Spa | No |
| Building Area Total | 2534.0 |
| Lot Dimensions | 156x190x153x84 |
| Lot Size Acres | 0.43 |
| Frontage Type | Golf Course,Sound Front |
| Waterfront Y/N | No |
| Road Frontage Type | City Street,State Road |
| Crops Included Y/N | No |
| Horse Y/N | No |
Amenities
- Foreclosure
- Views
- Short Sale
- New Construction
- Adult 55+
- Lease To Own
- No HOA Fees
- Furnished
- Primary On Main
- Air Conditioning
- Seller Finance
- Green
- Fixer Upper
- Horse
- Golf
- Fireplace
- Deck
- Garage
- Basement
- Pool
Property vs Single Family Average in 28512
Price
Taxes
Year Built
Visits
In The Neighborhood
Waterfront
Pine Knoll Shores
$ 2,490,000
- Type
- Single Family
- Size
- 3,100 SqFt
- Rooms
- 3 Beds + 3.5 Baths
Waterfront
Pine Knoll Shores
$ 2,995,000
- Type
- Single Family
- Size
- 2,002 SqFt
- Rooms
- 4 Beds + 2.5 Baths
Waterfront
Pine Knoll Shores
$ 4,650,000
- Type
- Single Family
- Size
- 4,334 SqFt
- Rooms
- 4 Beds + 4.5 Baths
 The data relating to real estate on this web site comes in part from the Internet Data Exchange program of Hive MLS LLC, and is updated as of August 26, 2026 12:31 AM UTC All information is deemed reliable but not guaranteed and should be independently verified. All properties are subject to prior sale, change, or withdrawal. Neither listing broker(s) nor SumnerBaird | Sea Glass shall be responsible for any typographical errors, misinformation, or misprints, and shall be held totally harmless from
