
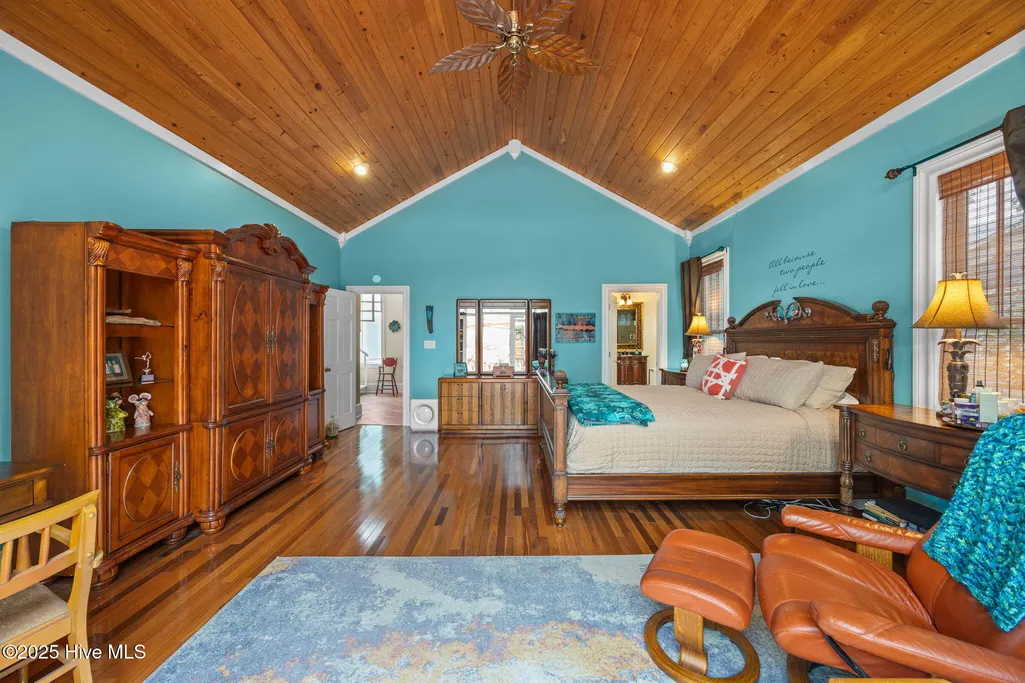
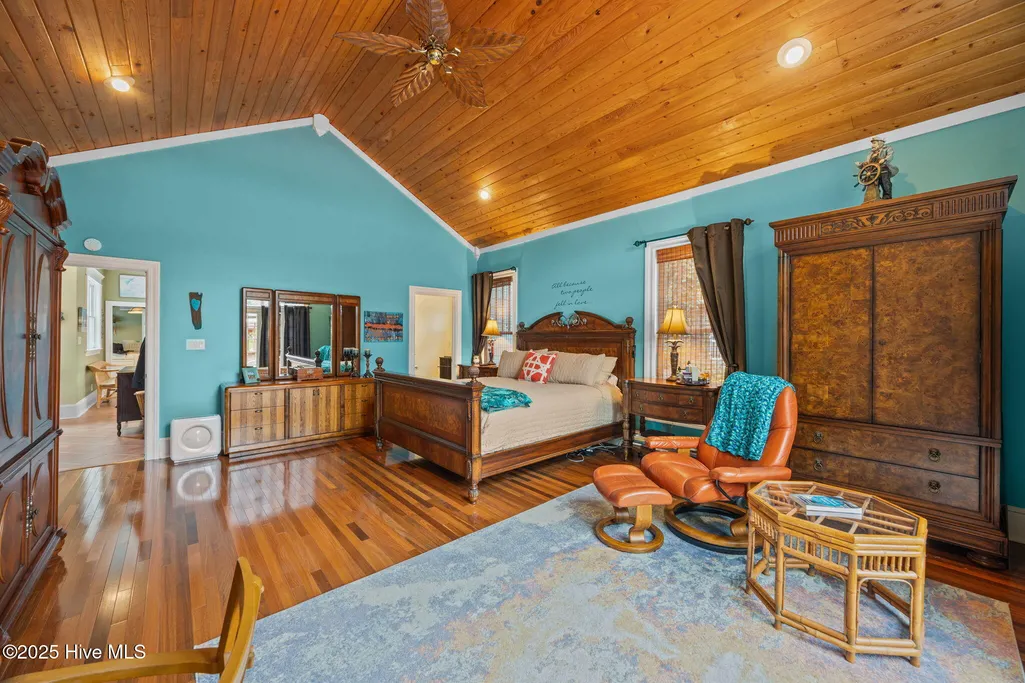
Primary on Main
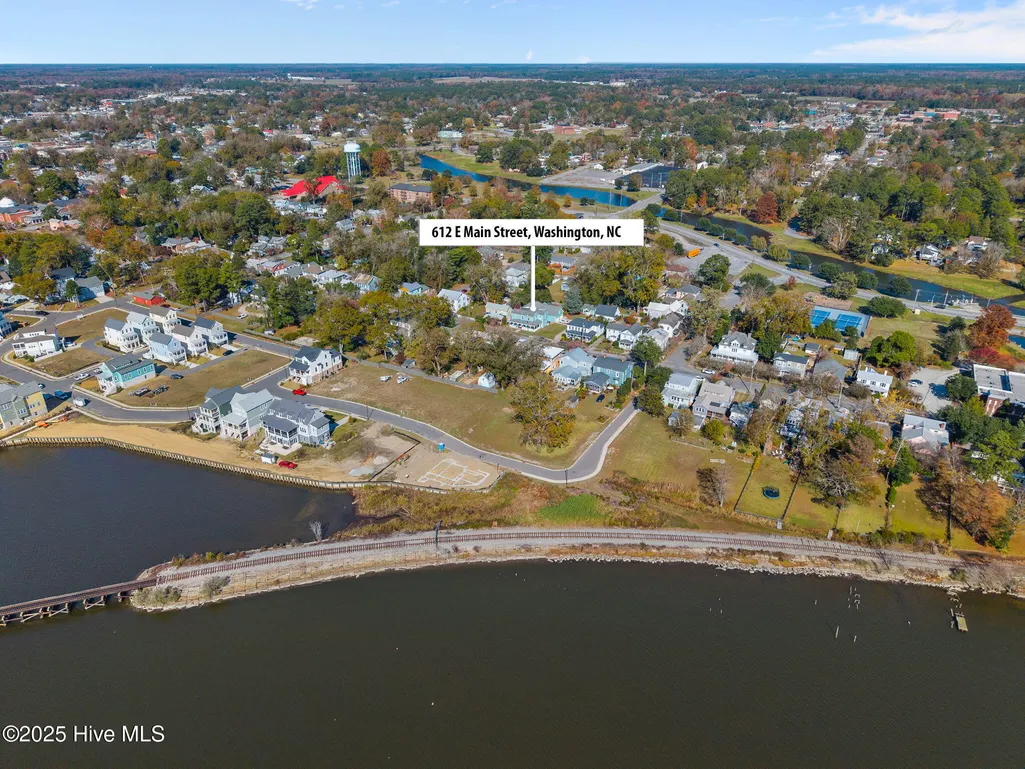
Address
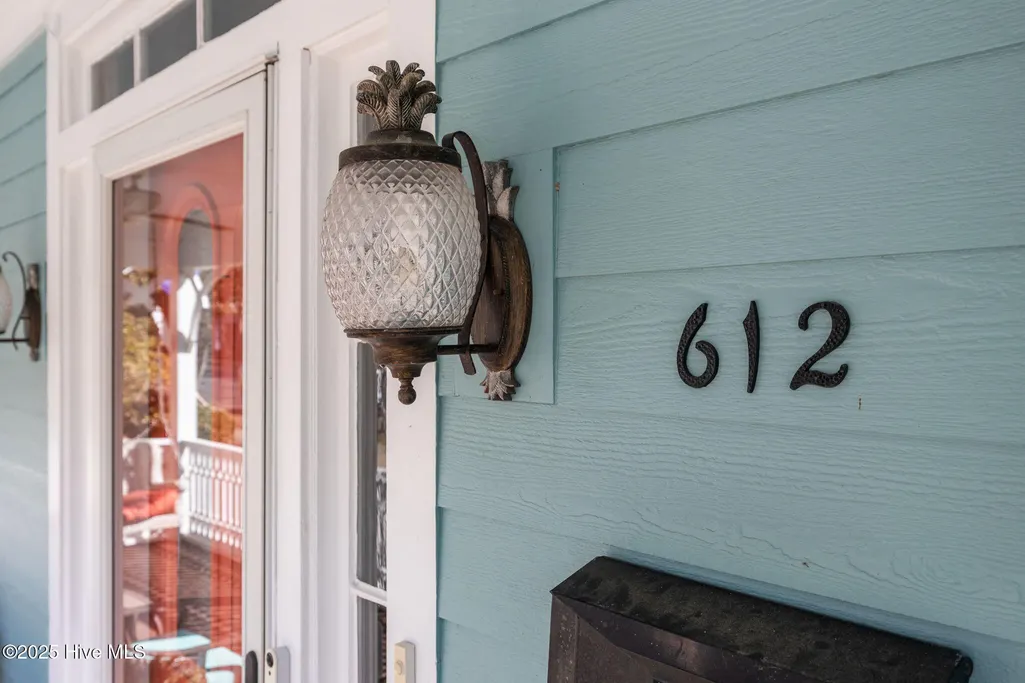
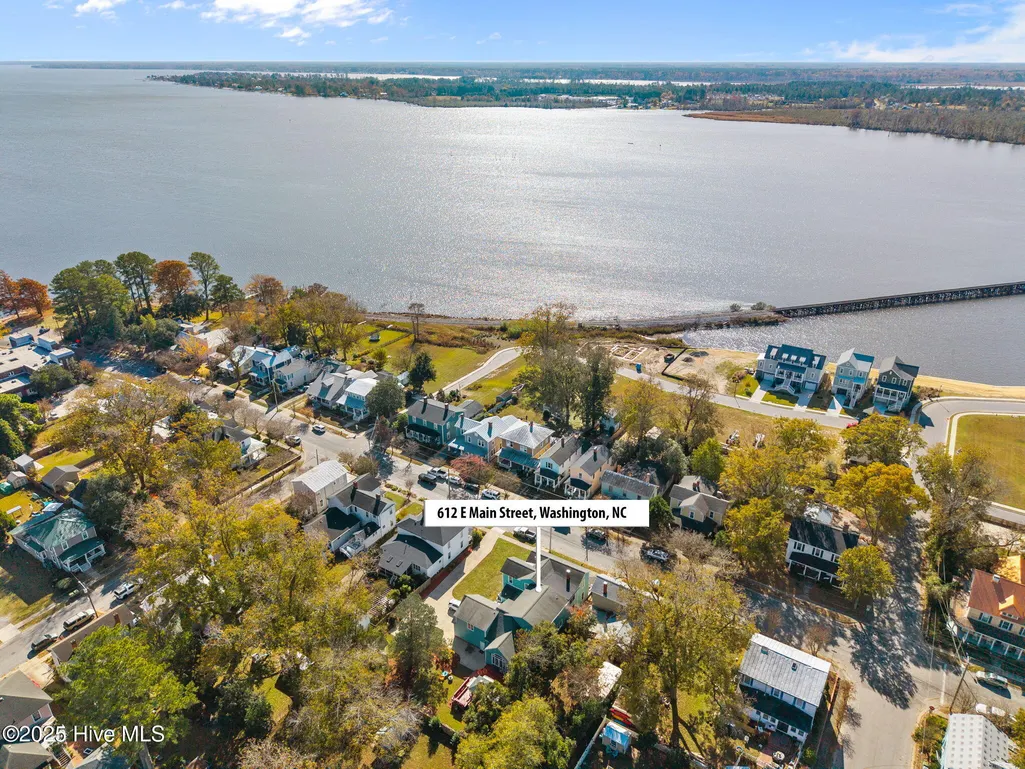
612 E Main Street, Washington, NC
Price
$ 949,000
Property Attributes
- MLS#100542227
- TypeSingle Family
- Listing Status Active
- CountyBEAUFORT
- CityWashington
- AreaHistoric District
- NeighborhoodWashington
- Zip27889
- StyleHistoric District
- Year Built1910
- Taxes$ 5095
- Price$ 949,000
- Bedrooms6
- Full Bathrooms4
- Half Bathrooms1
- Sqr Footage5337
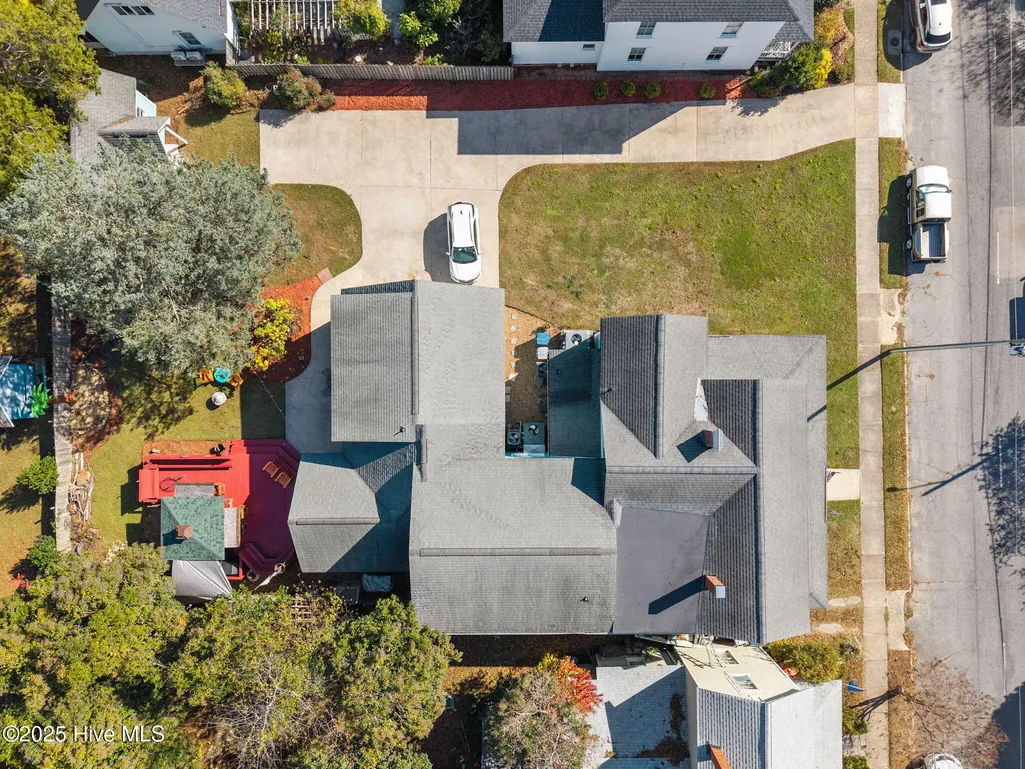
- Lot Size0.35 Acres
Data Source:
North Carolina Regional MLS (NCRMLS)
Property Description
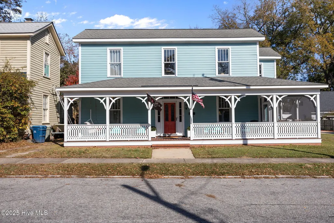
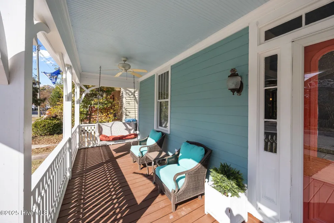
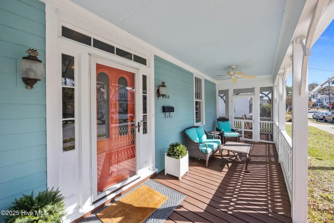
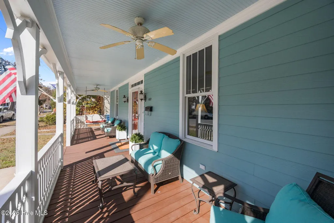
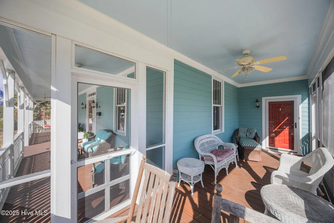
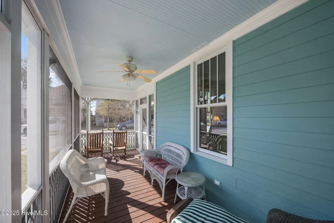
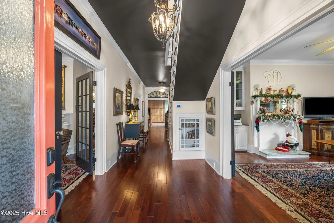
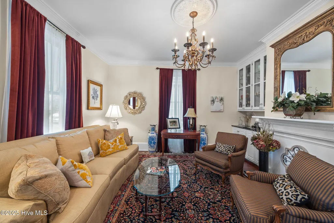
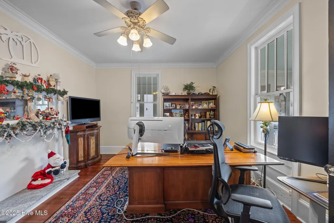
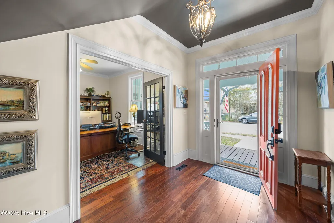
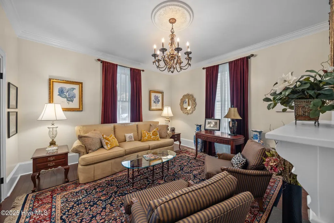
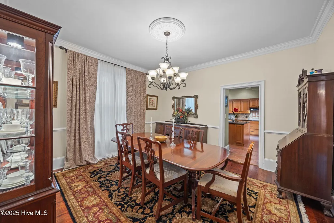
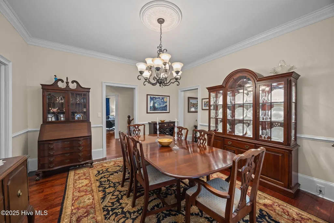
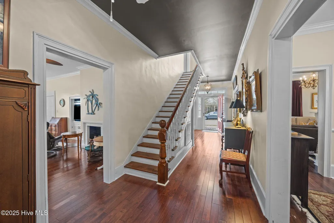
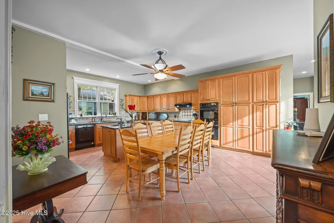
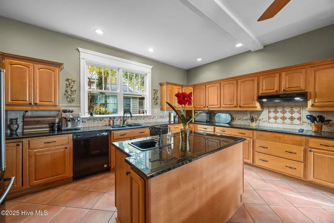
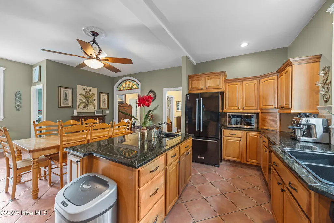
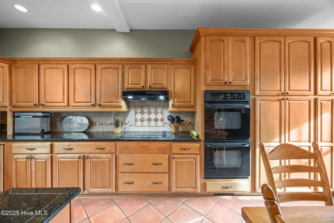
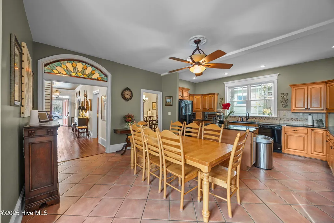
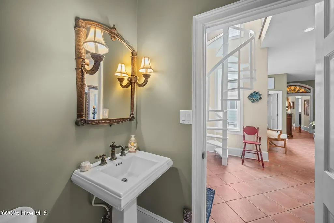
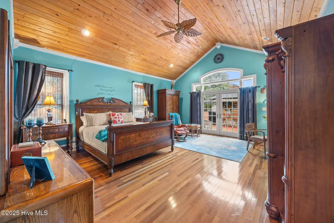
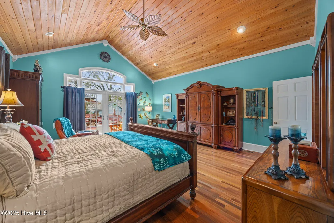
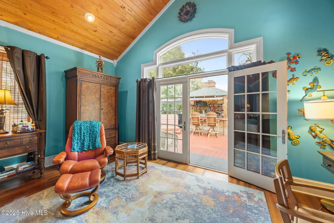
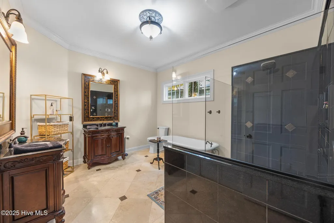
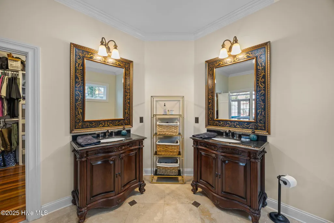
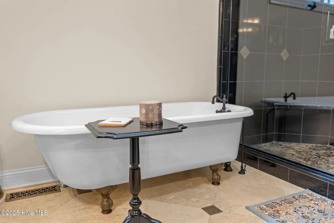
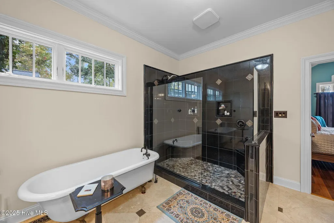
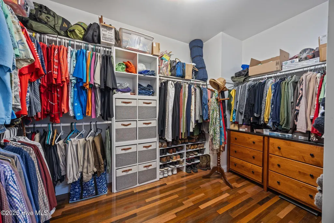
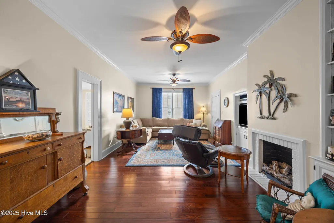
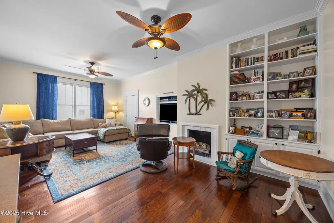
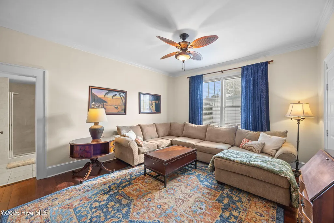
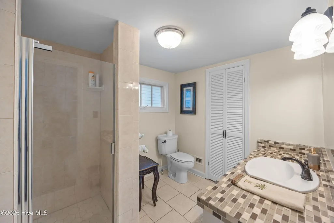
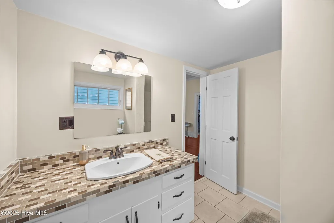
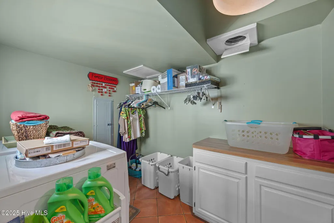
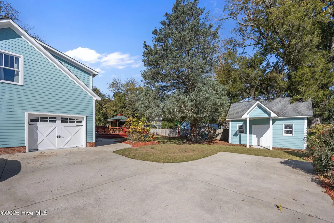
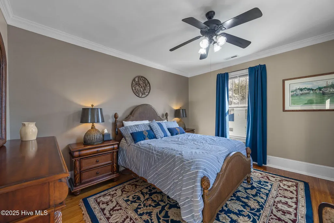
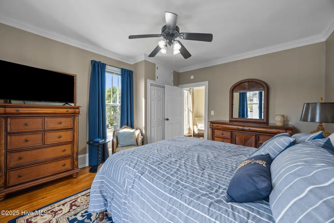
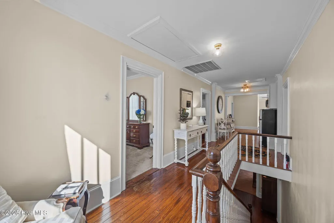
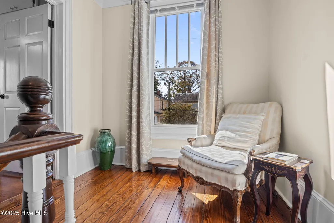
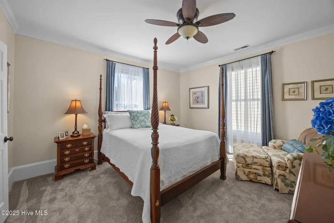
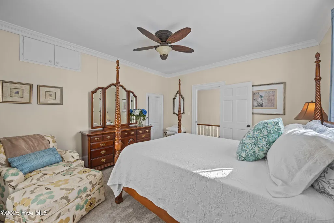
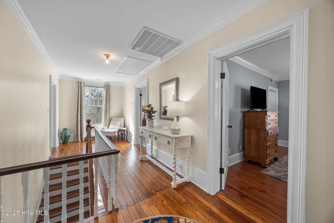
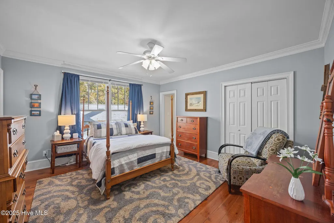
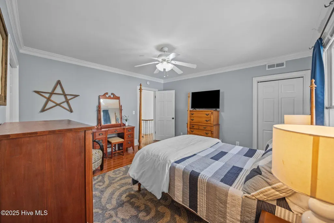
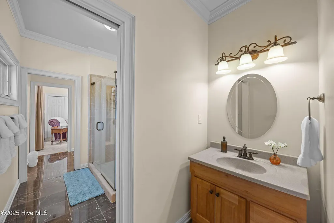
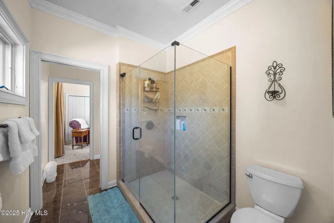
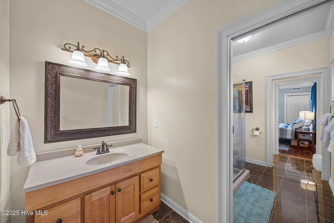
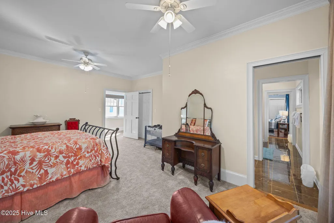
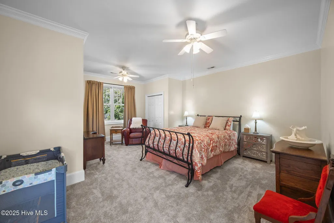
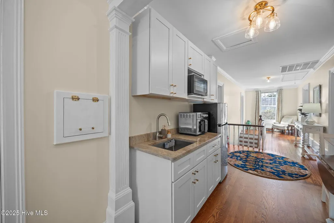
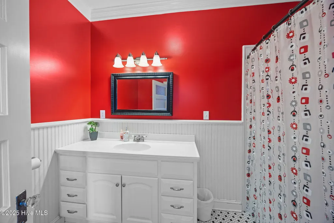
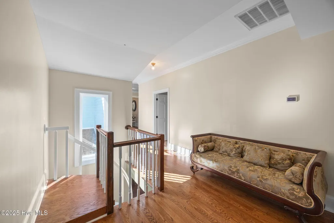
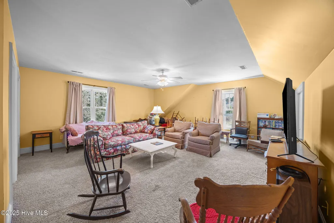
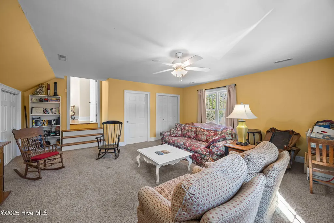
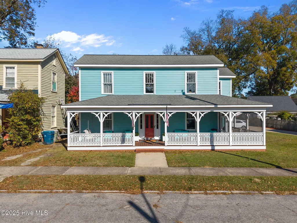
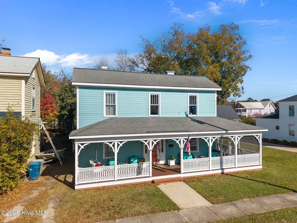
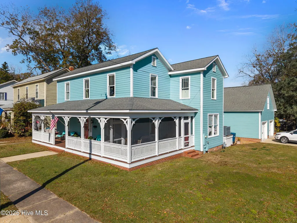
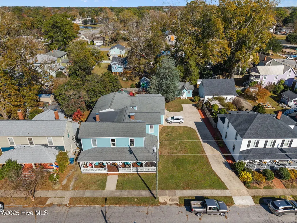
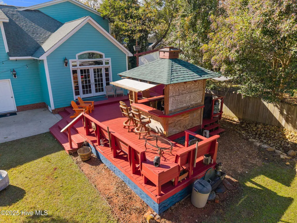
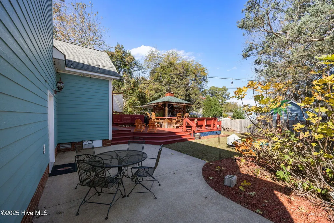
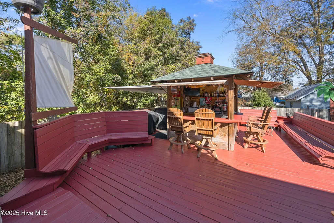
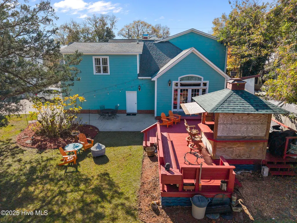
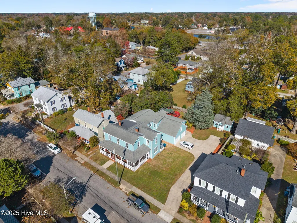
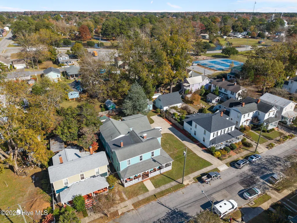
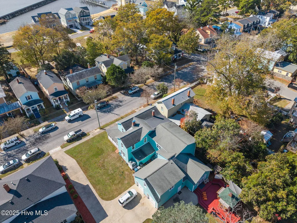
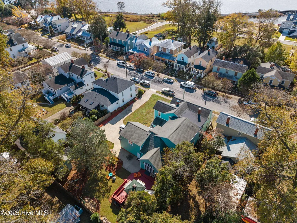
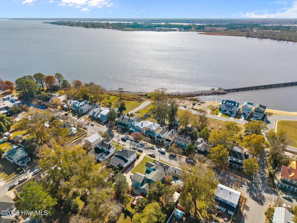
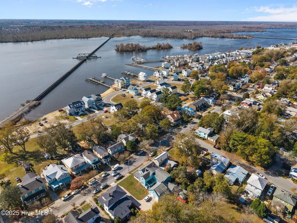
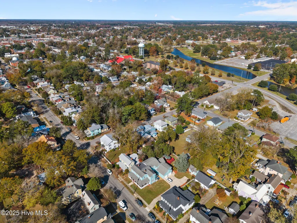
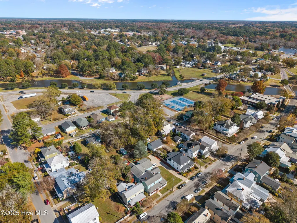
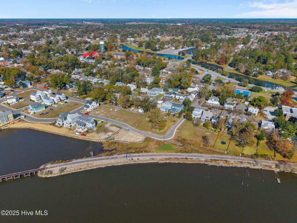
Discover an extraordinary opportunity to own a beautifully reimagined home in Washington's beloved Historic District on E Main Street—just a short stroll to the Pamlico River, downtown's charming shops and restaurants, public boat ramp and scenic waterfront park. This stunning residence has been renovated from the ground up, blending timeless character with modern luxury. Nearly everything has been updated: a magazine-worthy kitchen, an expansive main-floor primary suite addition, new roof, foundation, insulation, cementboard siding, oversized garage, floors, sheetrock, and fully updated electrical and plumbing. Every detail reflects thoughtful design and exceptional quality and a complete list of improvements is available on request. With six bedrooms, four full baths, and one half bath, the home offers remarkable flexibility. The upstairs features a cozy sitting area with a wet bar and a large bonus room perfect for movie night, recreation, hobbies, or guests. Only one bedroom awaits your personal touch—ideal for customizing to your vision. Downstairs, a private den with its own full bath and separate screened-porch entrance makes an excellent in-law suite or rental opportunity. Dreaming of running a bed and breakfast? This property checks every box: size, layout, location, and parking. A rare full two-car garage plus additional parking—almost unheard of in the Historic District—adds tremendous convenience and value. Outside, a delightful backyard tiki bar sets the stage for unforgettable gatherings and warm coastal evenings. There's also a wired storage shed/workshop. Perfectly situated and impeccably renovated, this home is a standout gem—whether you envision a luxury residence, an income-producing B&B, or both. For a full list of update, please give us a call
| Elementary School | Middle School | High School |
|---|---|---|
| Eastern Elementary School | P.S. Jones Middle School | Washington High School |
| Price History | |
|---|---|
| 11/20/2025 | Listed $949,900 |
| 4/22/2026 | 1$949,000 |
General Features
| Living Area | 5337.0 |
|---|---|
| Heating | Electric,Forced Air,Natural Gas,Zoned |
| Cooling | Central Air |
| Utilities | Natural Gas Connected,Sewer Connected,Water Connected |
| Possession | Close Of Escrow,Negotiable,At Closing |
| Roof | Architectural Shingle |
| Appliances | Electric Cooktop,Refrigerator,Double Oven,Dishwasher |
| Zoning | R |
| Garage Spaces | 2.0 |
| Patio/Porch Features | Covered,Deck,Porch,Screened |
| Architectural Style | Historic District |
| Security Features | Smoke Detector(s) |
| Construction Materials | Fiber Cement,Wood Frame |
| Year Built | 1910 |
| Style | Historic District |
| Stories Count | 2 |
| Levels | Two |
| Property Subtype | Single Family Residence |
| Tax Year | 2025 |
| Taxes | 5095.0 |
| Parcel Number | 8767 |
| County | Beaufort |
| Operating Expense | 0.0 |
| New Construction | No |
| Property Type | Residential |
| In City Limits? (Y/N) | Yes |
| HOA | No |
| Attached Garage | Yes |
| Subdivision Name | Historic District |
| Garage Y/N | No |
| Other Structures | Shed(s),See Remarks,Gazebo,Storage |
| Total Rooms | 13 |
| Full Baths | 4 |
| Status | Active |
| Directions | From Historic Downtown Washington,go east on Main St. 612 E. Main is on the left. |
| High School | Washington High School |
| City | Washington |
| High School District | Beaufort |
| Lot Size Units | Acres |
| Lot Size Square Feet | 15246.0 |
| Carport Spaces | 0.0 |
| Carport Y/N | No |
| Elementary School | Eastern Elementary School |
| Property Attached Y/N | No |
| Land Lease Y/N | No |
| Home Warranty Y/N | No |
| Middle/Junior High School | P.S. Jones Middle School |
| Lease Considered Y/N | No |
| Structure Type | Wood Frame,Stick Built |
| Living Area Units | Square Feet |
| Standard Status | Active |
| Tax Assessed Value | 547816 |
| Legal Description | 1LT(.34AC)Ginger Woolard Williamitis |
| IslandOrMainland | Mainland |
Interior Features
| Interior Amenities | Master Downstairs,Walk-in Closet(s),High Ceilings,Entrance Foyer,Mud Room,Bookcases,Kitchen Island,Ceiling Fan(s),Pantry,Walk-in Shower,Gas Log,Walk-In Closet(s) |
|---|---|
| Flooring | Tile,Wood |
| Total Fireplaces | 3 |
| Fireplace Features | Gas Log |
| Master Bed Level | Primary Living Area |
| Basement (Y/N) | No |
| Air Conditioning Y/N | Yes |
| Heating Y/N | Yes |
| Window Features | Thermal Windows |
| Fireplace Y/N | Yes |
| Half Baths | 1 |
| Laundry Features | Dryer Hookup,Washer Hookup,Laundry Room |
| Total Bedrooms | 6 |
| Attic Features | Pull-Down Stairs |
| Room Type | Dining Room,Dining Area |
| Total Baths | 5 |
| Living Area Range | 5000 - 5499 |
| SmokingYN | No |
Exterior Features
| Exterior Amenities | Storm Doors |
|---|---|
| Exterior Finish | Fiber Cement |
| Fencing | None |
| Parking Features | Garage Faces Side,Additional Parking,Concrete,Off Street |
| Water Source | Public |
| Total Parking | 2.0 |
| Lot Size Area | 0.35 |
| Foundation Details | Brick/Mortar |
| Spa | No |
| Building Area Total | 5337.0 |
| Lot Dimensions | 100 x 151 |
| Lot Size Acres | 0.35 |
| Waterfront Y/N | No |
| Door Features | Storm Door(s) |
| Road Frontage Type | City Street,State Road |
| Crops Included Y/N | No |
| Horse Y/N | No |
Amenities
- Foreclosure
- Views
- Short Sale
- New Construction
- Adult 55+
- Lease To Own
- No HOA Fees
- Furnished
- Primary On Main
- Air Conditioning
- Seller Finance
- Green
- Fixer Upper
- Horse
- Golf
- Fireplace
- Deck
- Garage
- Basement
- Pool
Property vs Single Family Average in 27889
Price
Taxes
Year Built
Visits
 The data relating to real estate on this web site comes in part from the Internet Data Exchange program of Hive MLS LLC, and is updated as of August 26, 2026 12:31 AM UTC All information is deemed reliable but not guaranteed and should be independently verified. All properties are subject to prior sale, change, or withdrawal. Neither listing broker(s) nor SumnerBaird | Sea Glass shall be responsible for any typographical errors, misinformation, or misprints, and shall be held totally harmless from
