
New Construction - Primary on Main
Address
3842 W Wilson Street, Farmville, NC
Price
$ 345,900
Property Attributes
- MLS#100469816
- TypeSingle Family
- Listing Status Active
- CountyPITT
- CityFarmville
- AreaThe Cottages on Wilson Street
- NeighborhoodFarmville
- Zip27828
- StyleSingle Family Residence
- Year Built2024
- Taxes$ 1127
- Price$ 345,900
- Bedrooms4
- Full Bathrooms3
- Half Bathrooms0
- Sqr Footage2300
- Lot Size0.15 Acres
Data Source:
North Carolina Regional MLS (NCRMLS)
Property Description
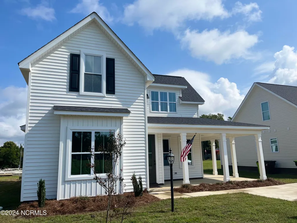
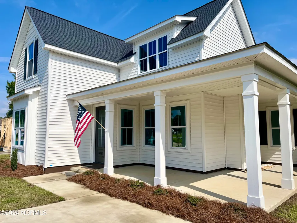
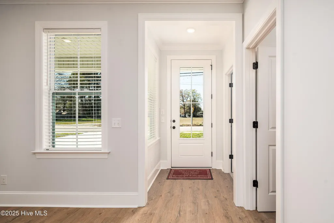
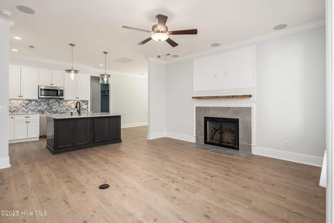
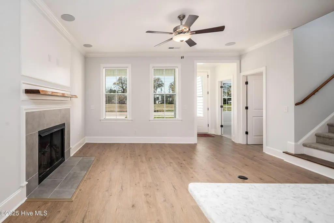
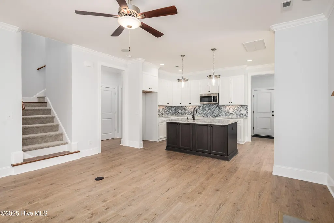
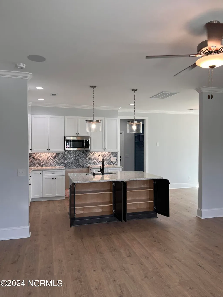
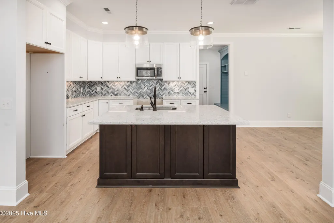
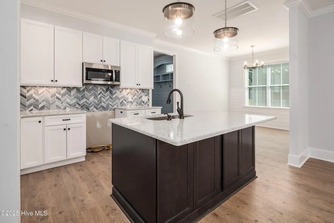
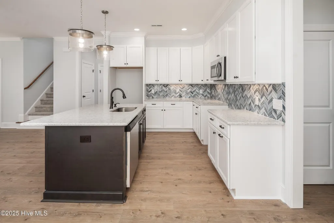
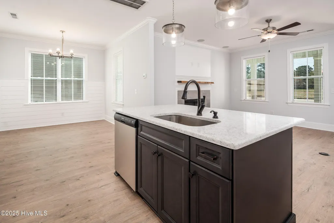
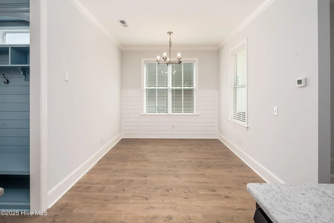
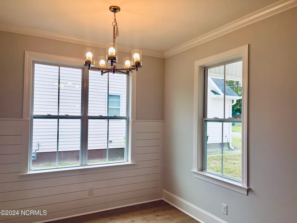
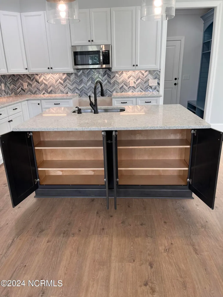
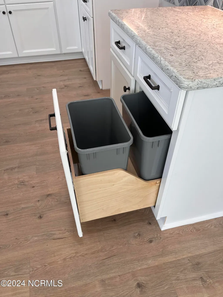
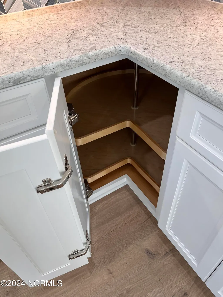
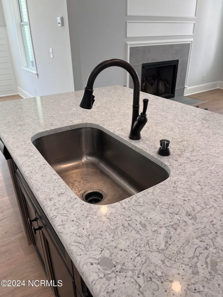
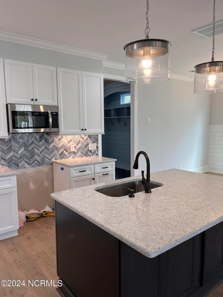
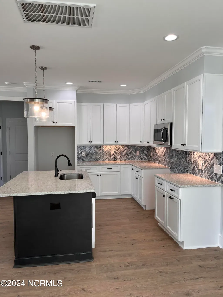
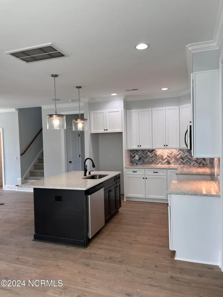
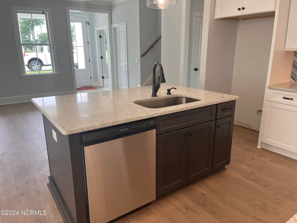
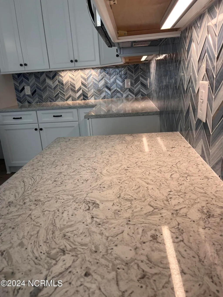
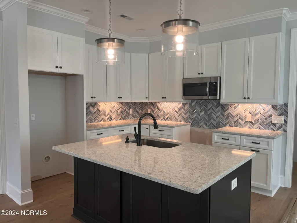
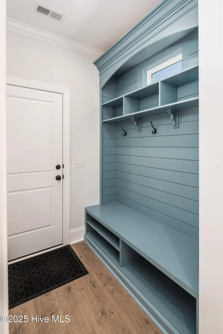
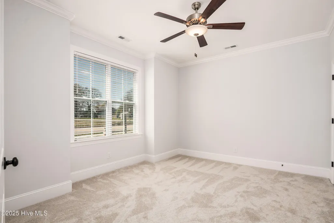
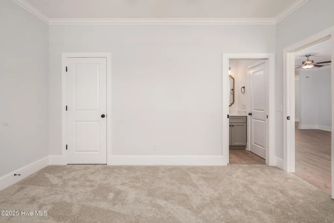
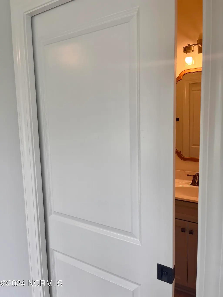
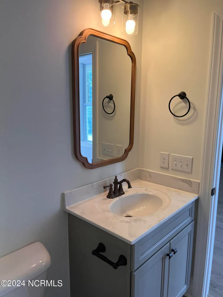
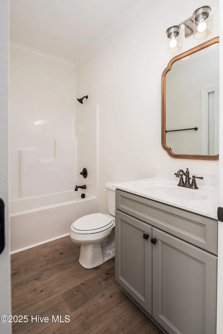
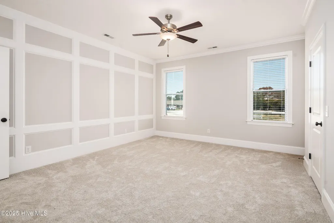
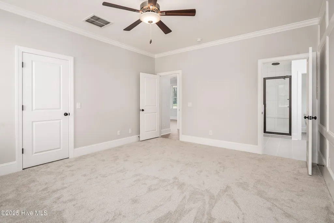
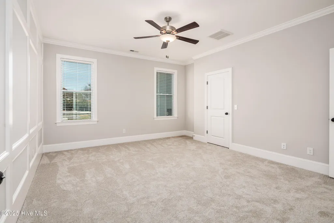
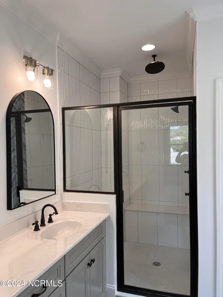
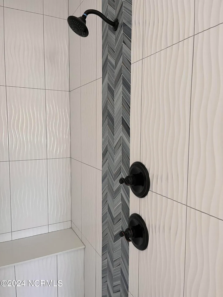
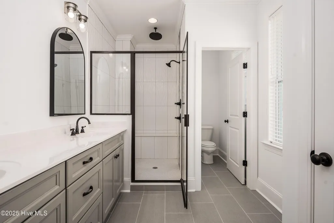
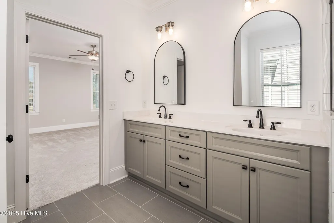
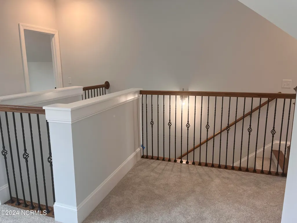
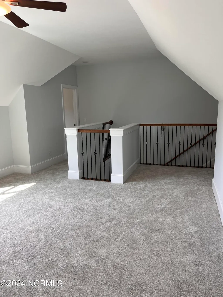
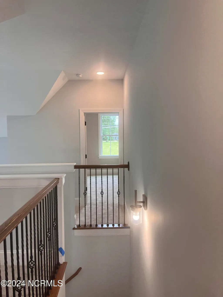
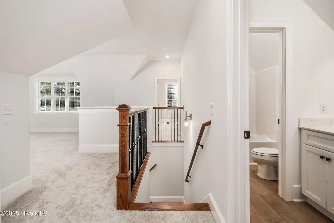
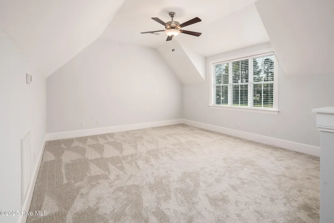
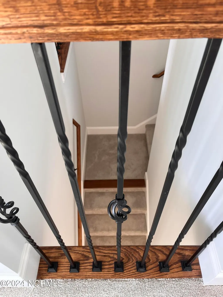
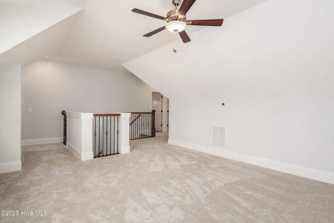
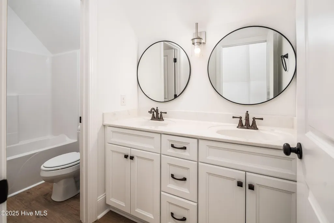
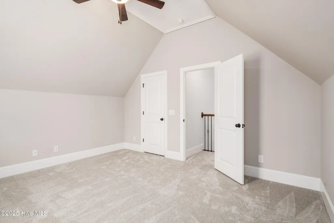
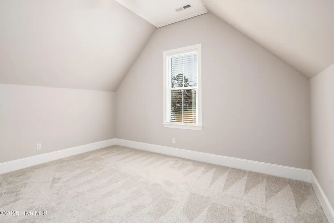
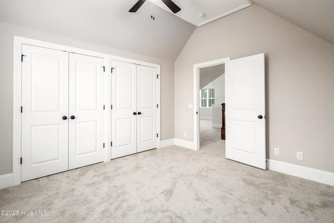
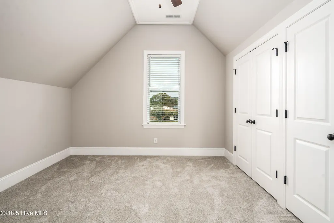
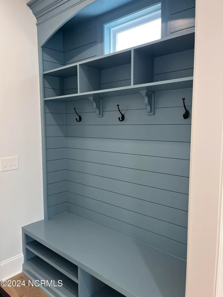
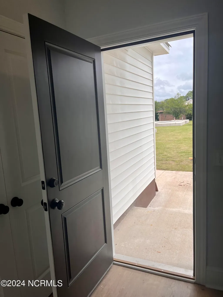
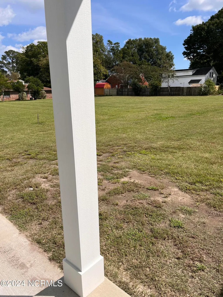
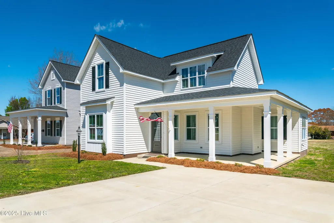
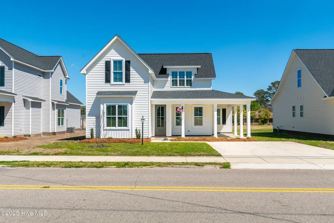
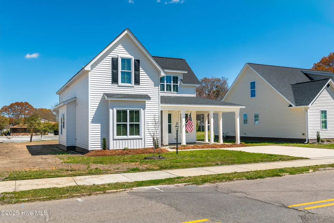
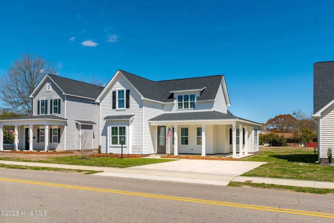
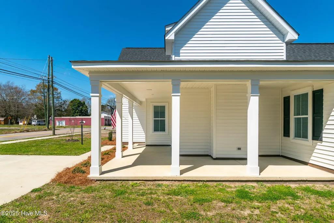
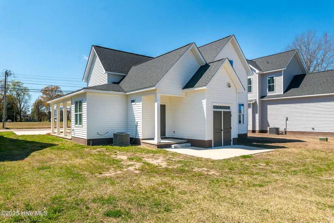
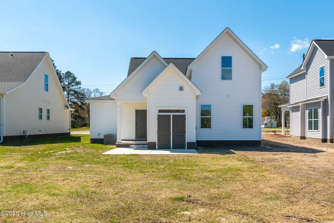
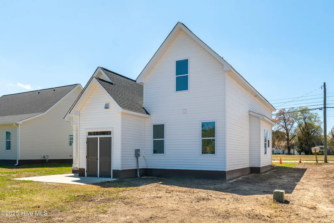
Two story low-country style home with wrap around front verandah, covered rear porch, attached storage and grilling patio. Nine foot ceilings on both levels plus two vaulted bedrooms upstairs. Master and guest bedrooms on first floor. Master is on rear for added privacy. Master bath has tiled shower w/glass enclosure, separate commode room and linen closet. Guest bedroom located at front of house with full bath and private entrance from the foyer. Living room w/floor receptacle and gas logs. Kitchen with full work island, tile backplash, under cabinet lighting, pull out trash bins, natural gas range. Rear foyer has dbl pantry and custom built storage bench with cubbie. The six homes in this pocket neighborhood have a private park in the rear for play area and common space. Short walk to the new library, shops and restaurants. Carriage Lamp in front lawn. Second level with two vaulted bedrooms, hall bath w/separate wet area, and bonus room. Home is wired for full automation and speakers installed in living room. Soft close cabinetry throughout.
| Elementary School | Middle School | High School |
|---|---|---|
| H.B. Sugg Elementary School | Farmville Middle School | Farmville Central High School |
| Price History | |
|---|---|
| 10/7/2024 | Listed $350,900 |
| 3/12/2025 | 4$338,900 |
General Features
| Living Area | 2300.0 |
|---|---|
| Heating | Fireplace(s),Electric,Heat Pump,Natural Gas,Zoned |
| Cooling | Central Air,Zoned |
| Utilities | Natural Gas Connected,Sewer Available,Water Available |
| Possession | Close Of Escrow,At Closing |
| Roof | Architectural Shingle |
| Appliances | Gas Oven,Built-In Microwave,Dishwasher |
| Zoning | R5 |
| HOA Fee | 400.0 |
| Garage Spaces | 0.0 |
| Patio/Porch Features | Patio,Wrap Around |
| Pool Features | None |
| Construction Materials | Vinyl Siding,Wood Frame |
| Year Built | 2024 |
| Stories Count | 2 |
| Levels | Two |
| Property Subtype | Single Family Residence |
| Tax Year | 2023 |
| Taxes | 1127.42 |
| Parcel Number | 087933 |
| Assoc Fee Paid Per | Annually |
| County | Pitt |
| Operating Expense | 0.0 |
| New Construction | Yes |
| Property Type | Residential |
| In City Limits? (Y/N) | Yes |
| Association Amenities | Maintenance Common Areas,Park |
| HOA | Yes |
| Attached Garage | No |
| Energy Efficient | Lighting,Thermostat,LED Lighting |
| Subdivision Name | The Cottages on Wilson Street |
| Garage Y/N | No |
| Total Rooms | 8 |
| Full Baths | 3 |
| Status | Active |
| Directions | Cross Main Street on Wilson heading west. Homes three blocks on right. |
| High School | Farmville Central High School |
| City | Farmville |
| Association Name | HOA Cottages on Wilson |
| Open Parking Spaces | 2 |
| Lot Size Units | Acres |
| Lot Size Square Feet | 6534.0 |
| Carport Spaces | 0.0 |
| Carport Y/N | No |
| Elementary School | H.B. Sugg Elementary School |
| Property Attached Y/N | No |
| Land Lease Y/N | No |
| Home Warranty Y/N | No |
| Middle/Junior High School | Farmville Middle School |
| Lease Considered Y/N | No |
| Virtual Tour | https://unbranded.youriguide.com/3842_w_wilson_st_farmville_nc?pano=1&rotation=3.0382149232352056&inittaglist |
| Structure Type | Wood Frame,Stick Built |
| Living Area Units | Square Feet |
| Standard Status | Active |
| Tax Assessed Value | 350000 |
| Tax Lot | 2 |
| Legal Description | Lot2 Cottages on Wilson |
| IslandOrMainland | Mainland |
Interior Features
| Interior Amenities | Master Downstairs,Walk-in Closet(s),Vaulted Ceiling(s),High Ceilings,Entrance Foyer,Solid Surface,Kitchen Island,Ceiling Fan(s),Pantry,Walk-in Shower,Blinds/Shades,Gas Log,Walk-In Closet(s) |
|---|---|
| Basement | None |
| Flooring | LVT/LVP,Carpet,Tile |
| Furnished Y/N | Unfurnished |
| Water Heater | Electric |
| Total Fireplaces | 1 |
| Fireplace Features | Gas Log |
| Master Bed Level | Primary Living Area |
| Basement (Y/N) | No |
| Air Conditioning Y/N | Yes |
| Heating Y/N | Yes |
| Window Features | Thermal Windows |
| Fireplace Y/N | Yes |
| Laundry Features | Laundry Closet |
| Total Bedrooms | 4 |
| Attic Features | Scuttle |
| Room Type | Dining Area |
| Total Baths | 3 |
| Living Area Range | 2200 - 2399 |
| SmokingYN | No |
Exterior Features
| Exterior Amenities | Thermal Doors |
|---|---|
| Exterior Finish | Vinyl Siding |
| Fencing | None |
| Parking Features | Concrete,On Site |
| Lot Features | Open Lot,See Remarks |
| Water Source | Public |
| Total Parking | 0.0 |
| Lot Size Area | 0.15 |
| Foundation Details | Raised,Slab |
| Spa | No |
| Building Area Total | 2300.0 |
| Lot Dimensions | 60x110 |
| Lot Size Acres | 0.15 |
| Waterfront Y/N | No |
| Door Features | Thermal Doors |
| Road Frontage Type | Maintained |
| Crops Included Y/N | No |
| Horse Y/N | No |
Amenities
- Foreclosure
- Views
- Short Sale
- New Construction
- Adult 55+
- Lease To Own
- No HOA Fees
- Furnished
- Primary On Main
- Air Conditioning
- Seller Finance
- Green
- Fixer Upper
- Horse
- Golf
- Fireplace
- Deck
- Garage
- Basement
- Pool
Property vs Single Family Average in 27828
Price
Taxes
Year Built
Visits
 The data relating to real estate on this web site comes in part from the Internet Data Exchange program of Hive MLS LLC, and is updated as of August 26, 2026 12:31 AM UTC All information is deemed reliable but not guaranteed and should be independently verified. All properties are subject to prior sale, change, or withdrawal. Neither listing broker(s) nor SumnerBaird | Sea Glass shall be responsible for any typographical errors, misinformation, or misprints, and shall be held totally harmless from
