
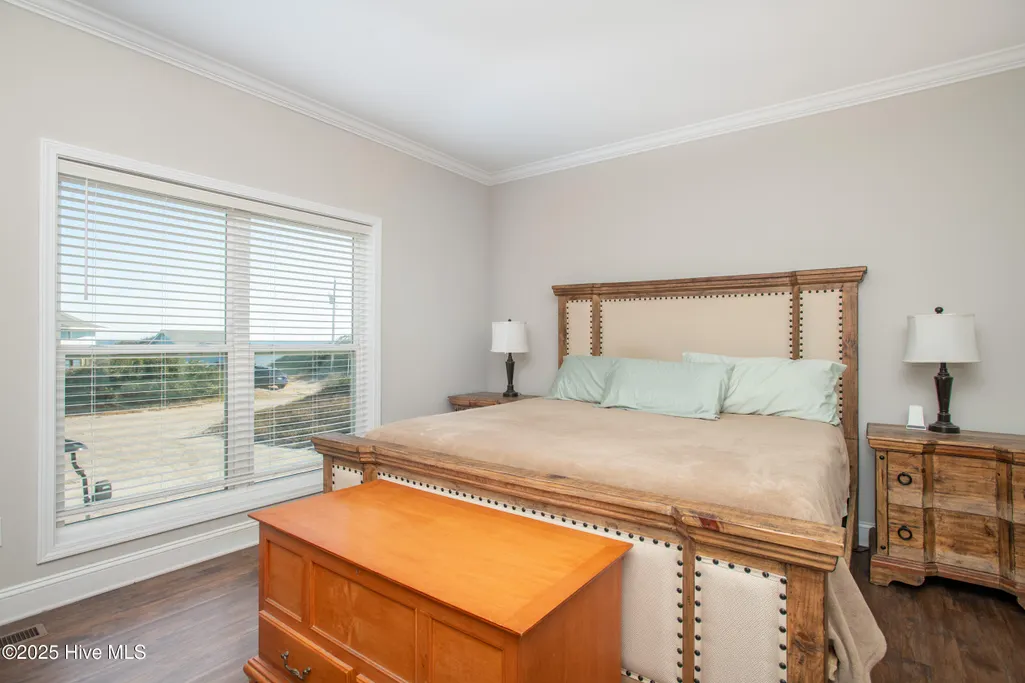
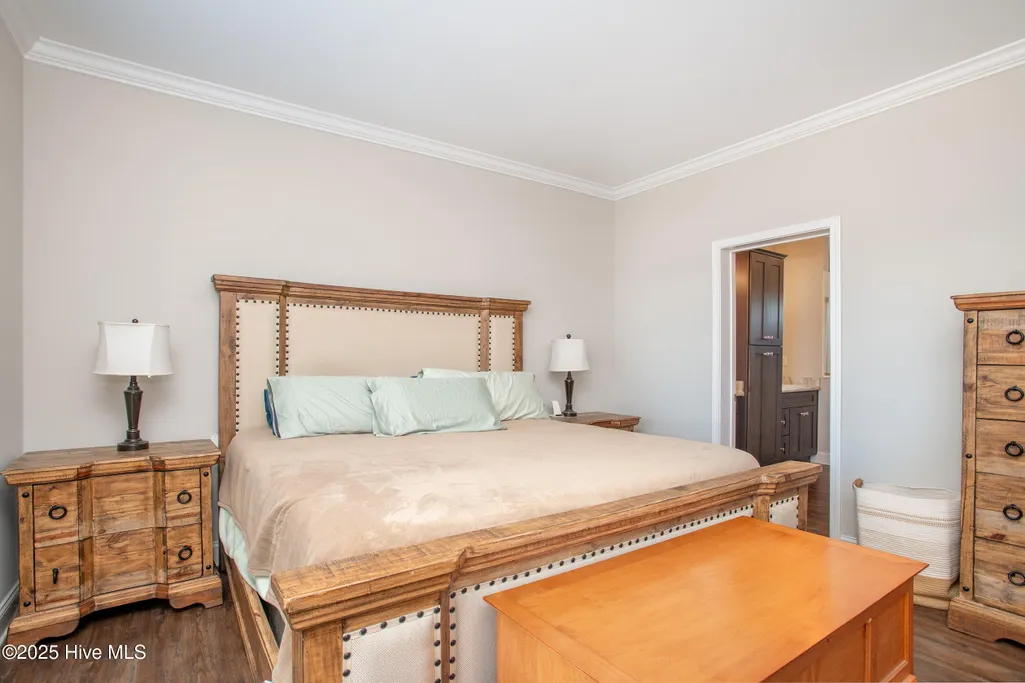
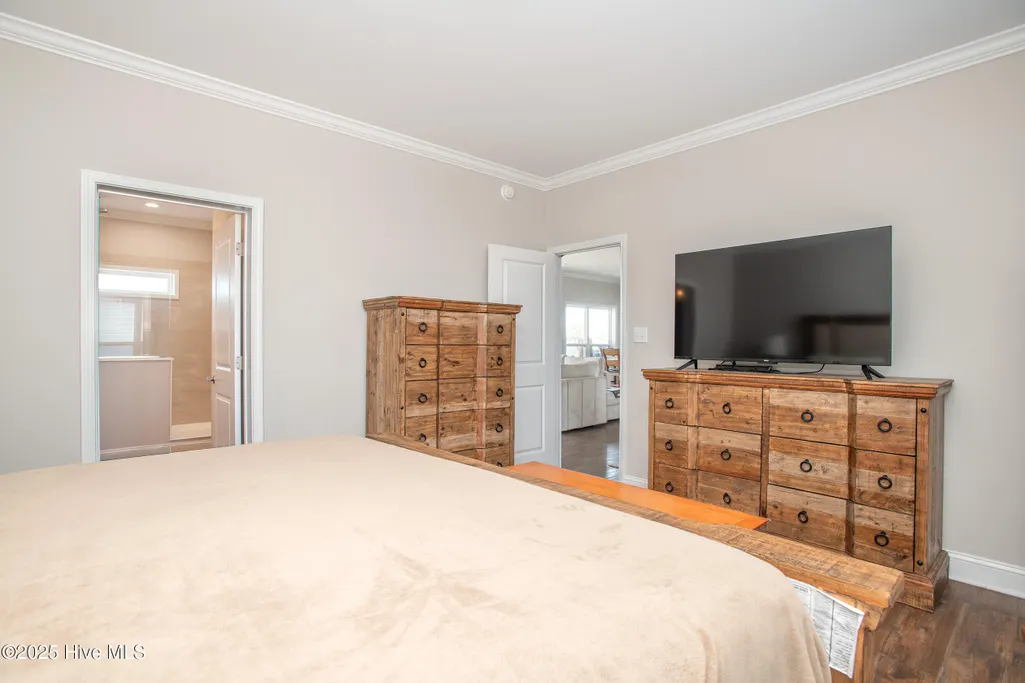
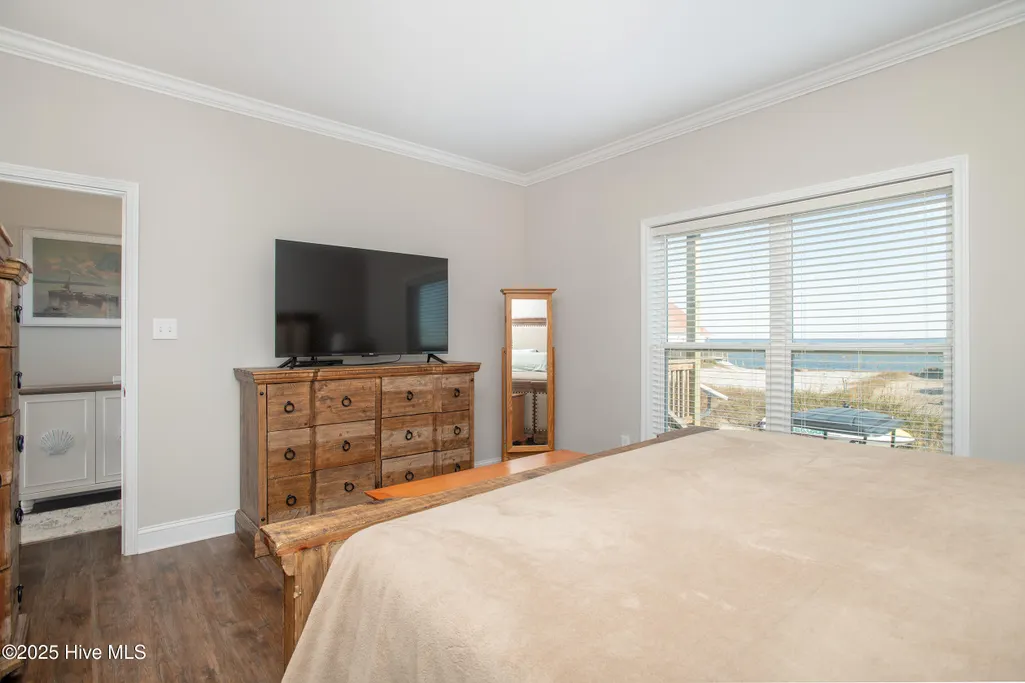
Water Views - Primary on Main
Address
285 Soundview Drive, Cedar Island, NC
Price
$ 699,000
Property Attributes
- MLS#100598796
- TypeSingle Family
- Listing Status Active
- CountyCARTERET
- CityCedar Island
- AreaNot In Subdivision
- NeighborhoodCedar Island
- Zip28520
- StyleSingle Family Residence
- Year Built2023
- Taxes$ 1979
- Price$ 699,000
- Bedrooms3
- Full Bathrooms2
- Half Bathrooms0
- Sqr Footage2316
- Lot Size0.58 Acres
Data Source:
North Carolina Regional MLS (NCRMLS)
Property Description
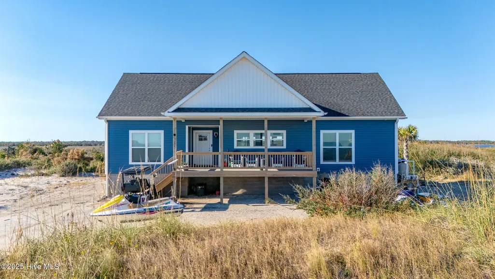
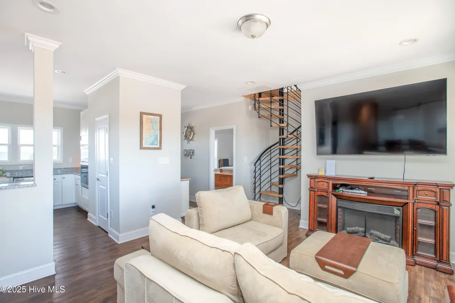
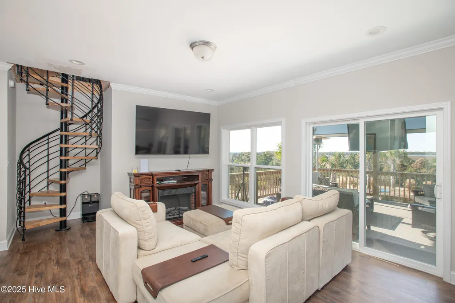
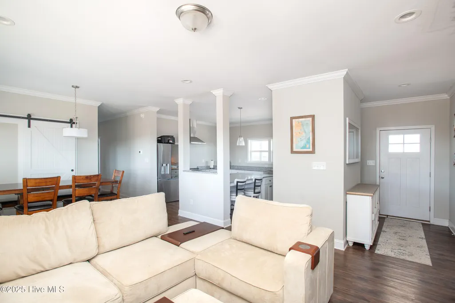
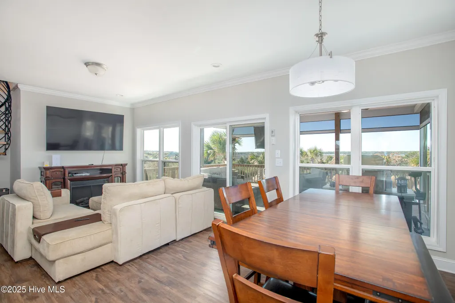
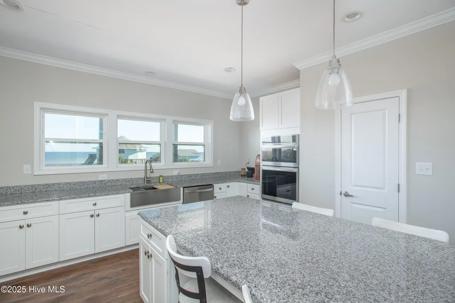
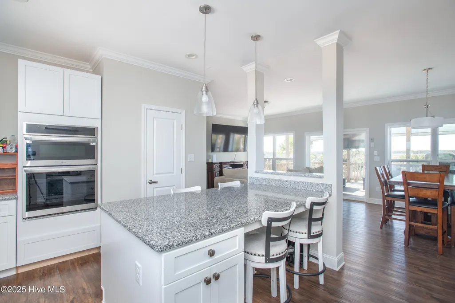
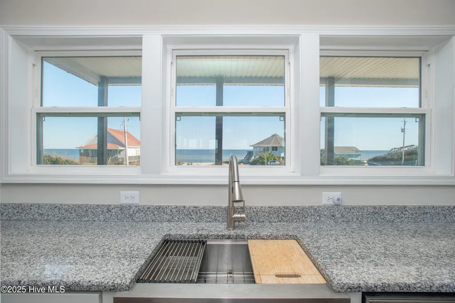
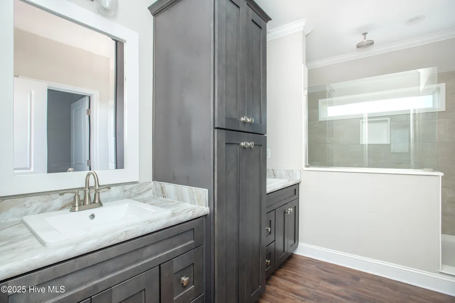
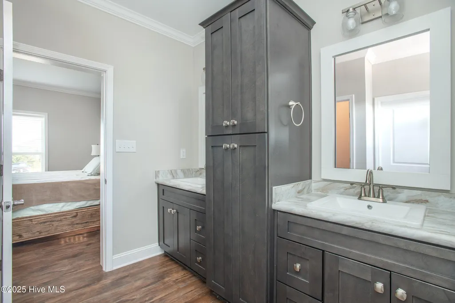
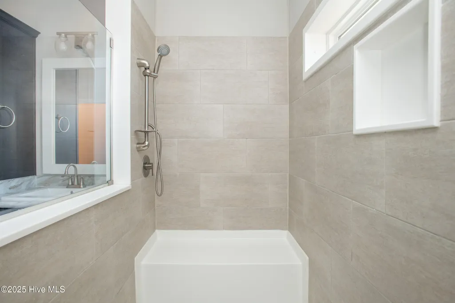
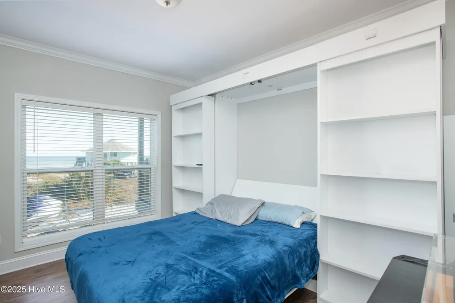
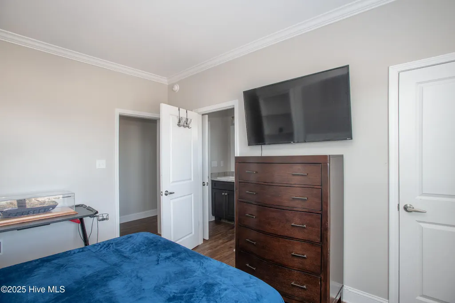
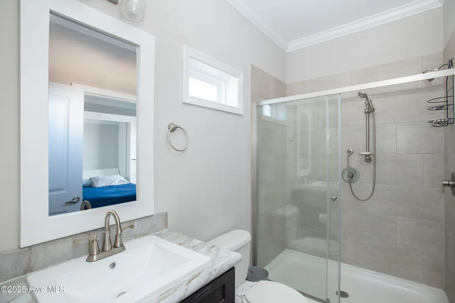
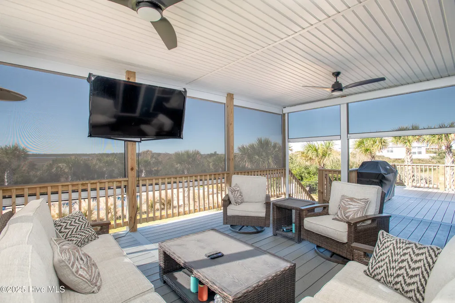
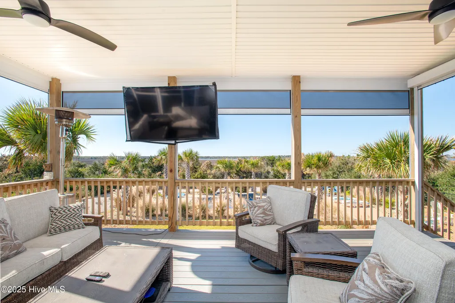
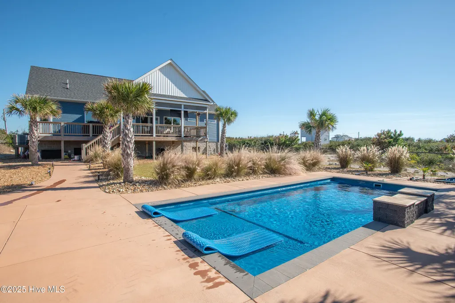
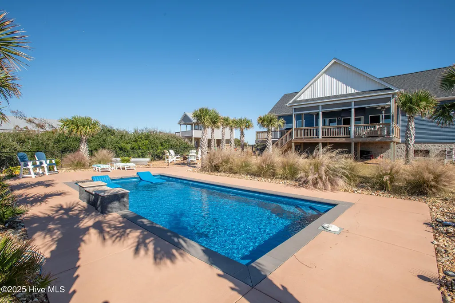
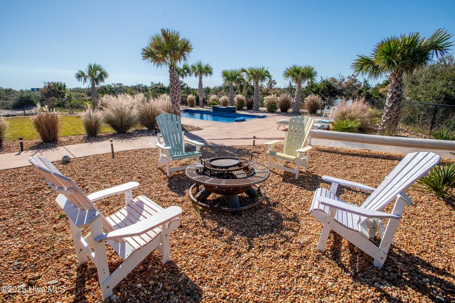
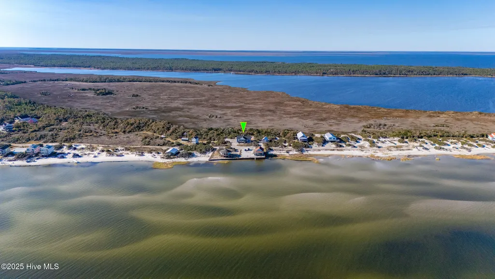
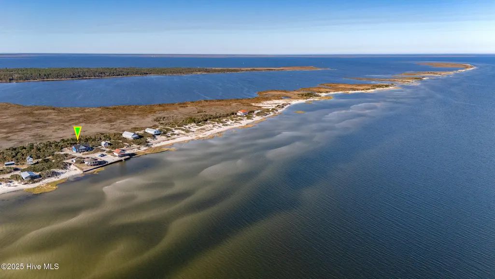
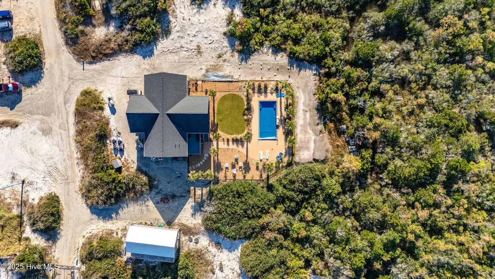
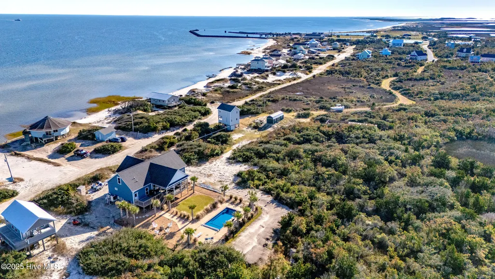
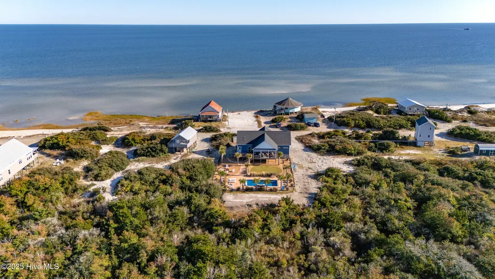
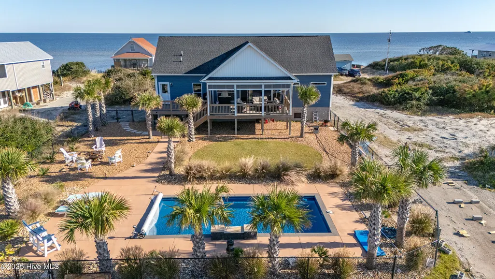
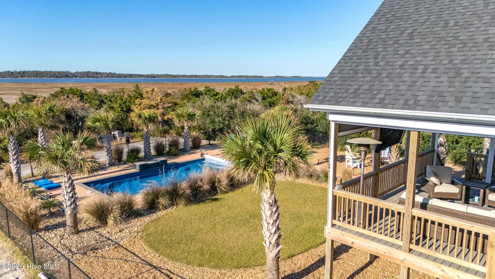
A proven coastal rental with an established history of success, 285 Soundview Drive offers an incredible opportunity to own a property that can be enjoyed personally while continuing to generate rental income. This beautifully maintained 3-bedroom, 3-bath coastal retreat is tucked away on tranquil Cedar Island, offering panoramic sound views and a bright, open layout designed for relaxed coastal living. Step outside to the expansive back porch, complete with remote-controlled hurricane screens, creating the perfect setting for morning coffee, evening cocktails, or entertaining while enjoying the breeze off the water. A separate grilling deck adds even more space for outdoor living, while the in-ground pool, surrounded by professional landscaping, creates a private backyard oasis. Inside, a dedicated office provides the ideal space for remote work or quiet study. The partially finished upstairs area includes a full bath and offers exciting possibilities for additional guest accommodations, a bonus room, or future finished living space. Located just minutes from the Cedar Island ferry and surrounded by the natural beauty of Core Sound, 285 Soundview Drive offers a rare combination of proven rental appeal, privacy, water views, outdoor living, and authentic Down East charm.
| Elementary School | Middle School | High School |
|---|---|---|
| Atlantic Elementary School | Down East Middle School | East Carteret High School |
| Price History | |
|---|---|
| 8/25/2026 | Listed $699,000 |
General Features
| Living Area | 2316.0 |
|---|---|
| Heating | Electric,Heat Pump |
| Cooling | Central Air |
| Utilities | See Remarks |
| Possession | Close Of Escrow,At Closing |
| Roof | Shingle |
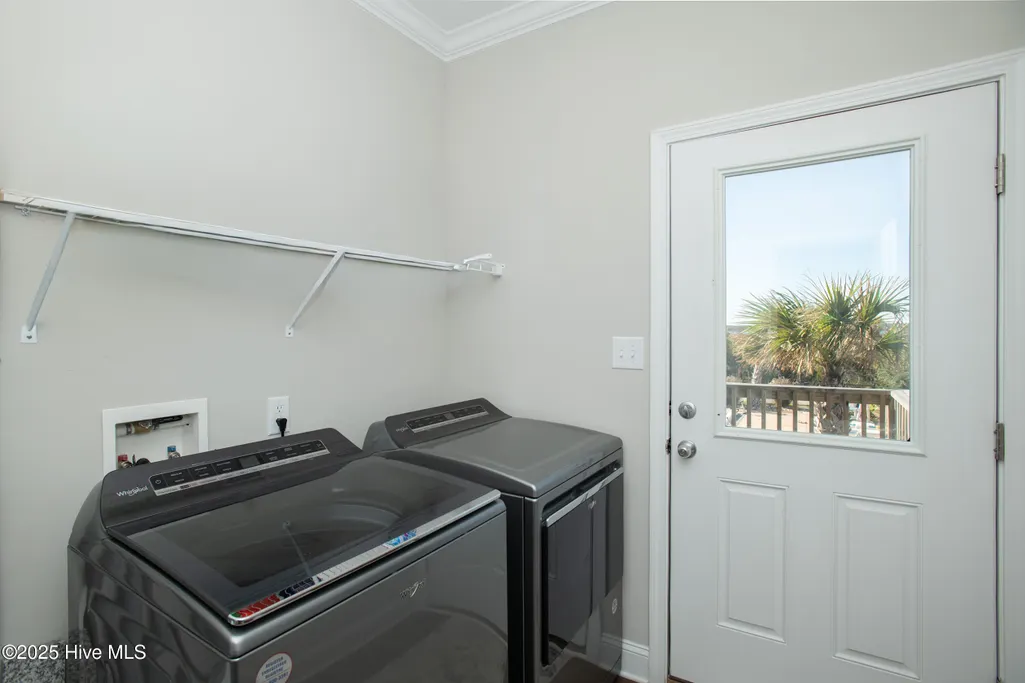
| Appliances | Electric Oven,Built-In Microwave,Built-In Electric Oven,Water Softener,Refrigerator,Double Oven |
| Zoning | Unzoned |
| Patio/Porch Features | Covered,Deck,Porch,Screened |
| Pool Features | In Ground |
| Construction Materials | Vinyl Siding,Wood Frame |
| Year Built | 2023 |
| View | Sound |
| Levels | Two |
| Property Subtype | Single Family Residence |
| Tax Year | 2025 |
| Taxes | 1979.59 |
| Parcel Number | 840703136052000 |
| Waterfront Features | None |
| County | Carteret |
| Operating Expense | 0.0 |
| New Construction | No |
| Property Type | Residential |
| In City Limits? (Y/N) | No |
| HOA | No |
| Attached Garage | No |
| Subdivision Name | Not In Subdivision |
| Garage Y/N | No |
| Other Structures | Shed(s) |
| Total Rooms | 7 |
| Full Baths | 2 |
| Status | Active |
| Directions | Take Highway 70 to Highway 12. Follow highway 12 to the end of Cedar Island. Turn left by the hotel onto Sandy Landing Rd. Turn right onto Soundview Drive. Follow road,house will be on your left. |
| High School | East Carteret |
| City | Cedar Island |
| Lot Size Units | Acres |
| Lot Size Square Feet | 25265.0 |
| Carport Spaces | 0.0 |
| Carport Y/N | No |
| Elementary School | Atlantic |
| Property Attached Y/N | No |
| Land Lease Y/N | No |
| Home Warranty Y/N | No |
| Middle/Junior High School | Down East |
| Lease Considered Y/N | No |
| Structure Type | Wood Frame,Modular |
| Living Area Units | Square Feet |
| Standard Status | Active |
| Tax Assessed Value | 476353 |
| Legal Description | LOT 4 - SOUNDVIEW DRIVE CEDAR ISLAND |
| IslandOrMainland | Island |
Interior Features
| Interior Amenities | Master Downstairs,Walk-in Closet(s),Kitchen Island,Ceiling Fan(s),Blinds/Shades,Walk-In Closet(s) |
|---|---|
| Furnished Y/N | Negotiable |
| Water Heater | Electric |
| Master Bed Level | Primary Living Area |
| Total Stories | 2 |
| Basement (Y/N) | No |
| Air Conditioning Y/N | Yes |
| Heating Y/N | Yes |
| Fireplace Y/N | No |
| Total Bedrooms | 3 |
| Entry Level | 1 |
| Room Type | Living Room,Dining Room,Dining Area,Master Bedroom,Bedroom 2,Bedroom 3,Bonus Room |
| Total Baths | 2 |
| Living Area Range | 2200 - 2399 |
| SmokingYN | No |
Exterior Features
| Exterior Finish | Vinyl Siding |
|---|---|
| Fencing | Metal/Ornamental,Back Yard |
| Parking Features | Unpaved |
| Water Source | Well |
| Total Parking | 0.0 |
| Lot Size Area | 0.58 |
| Foundation Details | Block,Permanent |
| Spa | No |
| Building Area Total | 2316.0 |
| Lot Dimensions | 104X271X100x253 |
| Lot Size Acres | 0.58 |
| Frontage Type | See Remarks |
| Waterfront Y/N | No |
| Road Frontage Type | Private Road |
| Crops Included Y/N | No |
| Horse Y/N | No |
Amenities
- Foreclosure
- Views
- Short Sale
- New Construction
- Adult 55+
- Lease To Own
- No HOA Fees
- Furnished
- Primary On Main
- Air Conditioning
- Seller Finance
- Green
- Fixer Upper
- Horse
- Golf
- Fireplace
- Deck
- Garage
- Basement
- Pool
Property vs Single Family Average in 28520
Price
Taxes
Year Built
 The data relating to real estate on this web site comes in part from the Internet Data Exchange program of Hive MLS LLC, and is updated as of August 26, 2026 12:31 AM UTC All information is deemed reliable but not guaranteed and should be independently verified. All properties are subject to prior sale, change, or withdrawal. Neither listing broker(s) nor SumnerBaird | Sea Glass shall be responsible for any typographical errors, misinformation, or misprints, and shall be held totally harmless from
