
Primary on Main
Address
216 Carolina Pines Boulevard, New Bern, NC
Price
$ 250,000
Property Attributes
- MLS#100598241
- TypeSingle Family
- Listing Status Active
- CountyCRAVEN
- CityNew Bern
- AreaCarolina Pines
- NeighborhoodNew Bern
- Zip28560
- StyleSingle Family Residence
- Year Built1968
- Taxes$ 790
- Price$ 250,000
- Bedrooms3
- Full Bathrooms2
- Half Bathrooms0
- Sqr Footage1437
- Lot Size0.46 Acres
Data Source:
North Carolina Regional MLS (NCRMLS)
Property Description
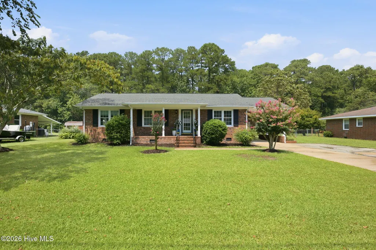
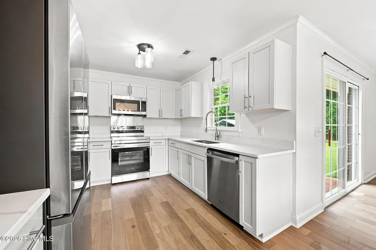

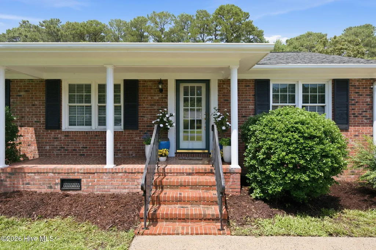
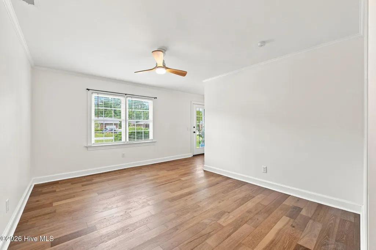
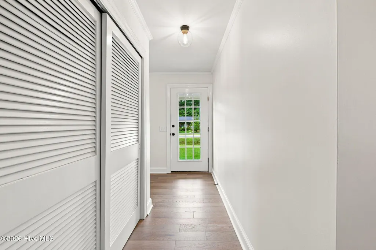
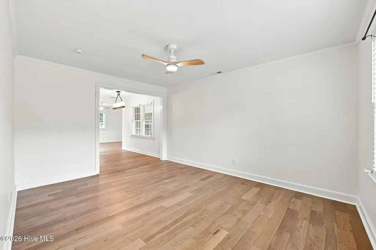
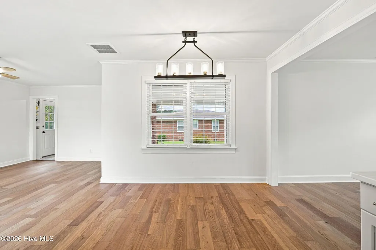
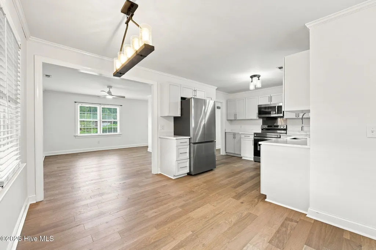
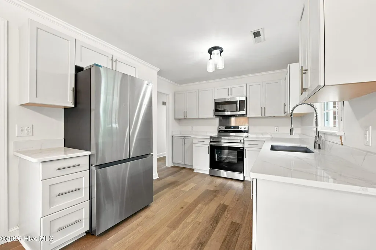
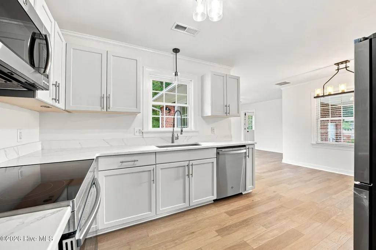
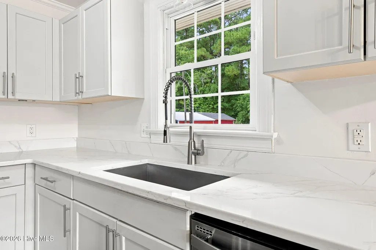
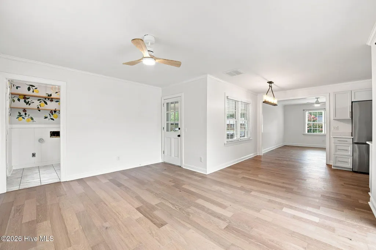
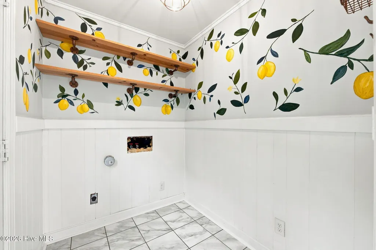
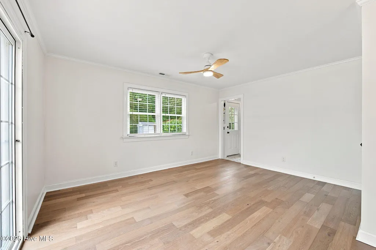
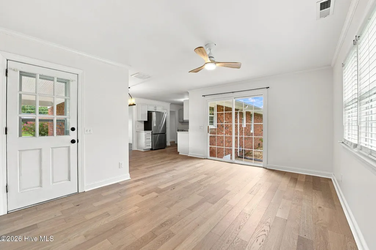
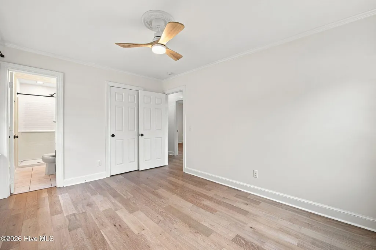
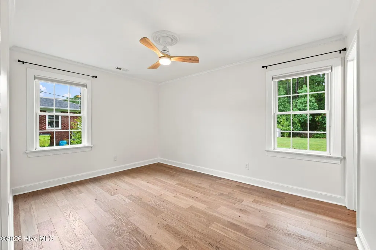
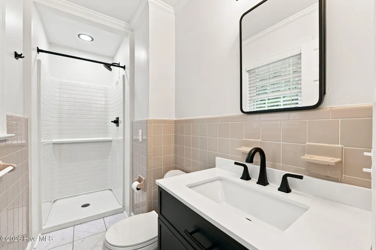
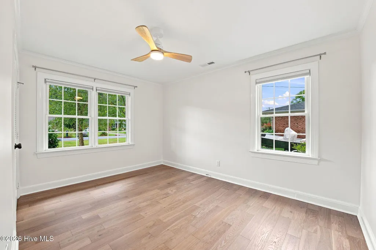
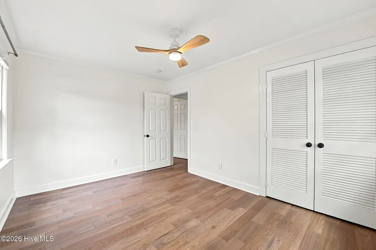
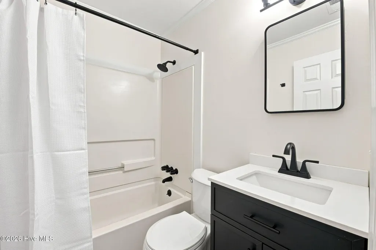
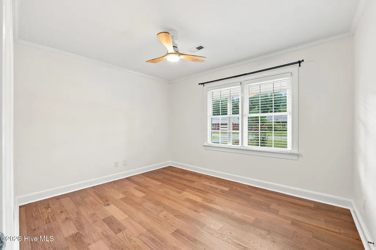
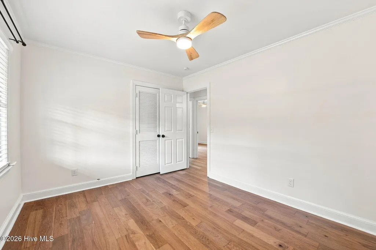
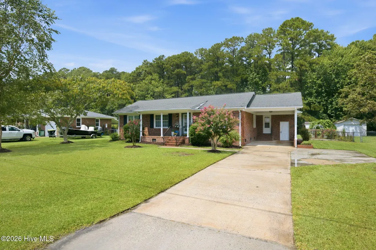
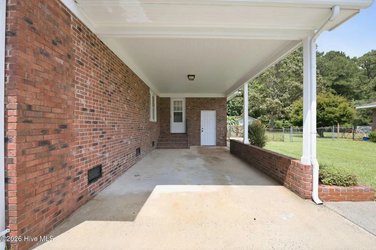
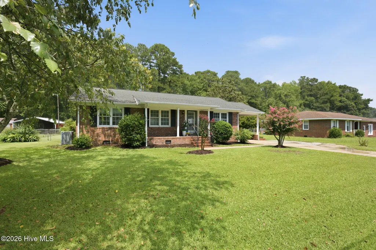
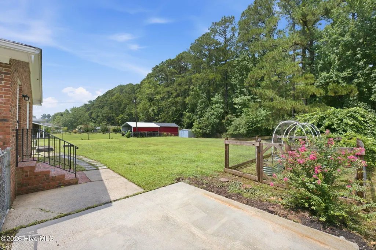
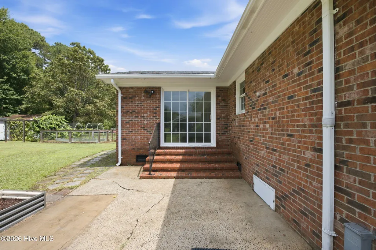
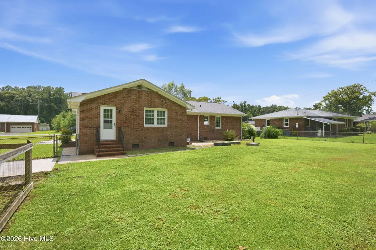
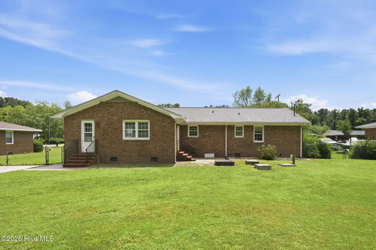
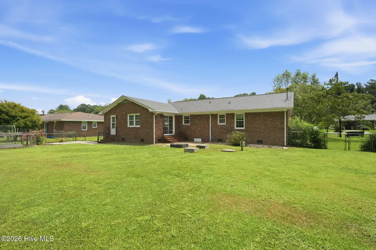
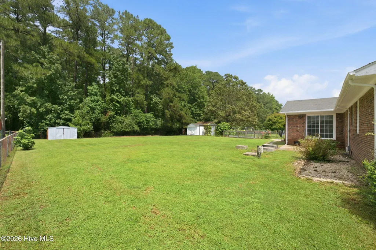
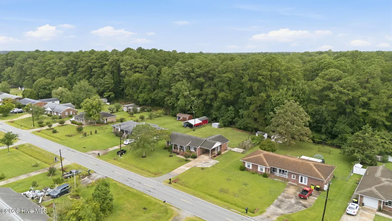
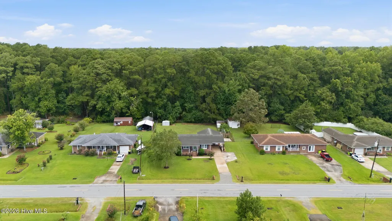
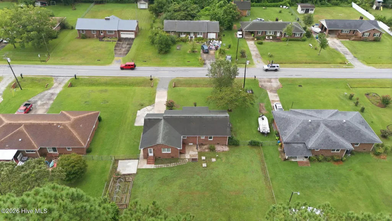
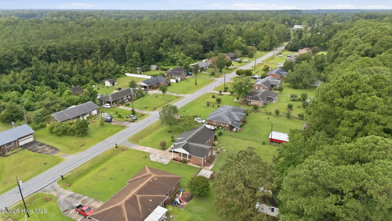
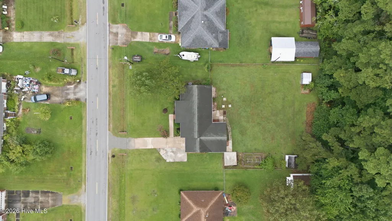
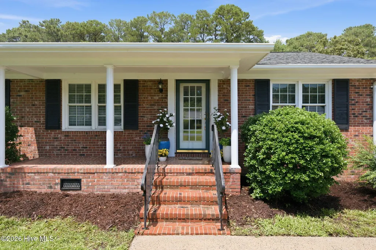
216 Carolina Pines Blvd is a fully renovated 3-bedroom, 2-bath home offering 1,437 square feet on a .46-acre lot backing up to 83 acres of protected NC Coastal Land Trust nature preserve which is land that cannot be built on, ensuring lasting privacy. This home represents a significant list of completed improvements, saving a buyer substantial time and money on day one. Fresh paint and new white oak hardwood flooring run throughout, and the popcorn ceilings have been smoothed out which is a costly project many homes in this neighborhood still carry. Ceiling fans throughout the home include remotes with customizable lighting. The kitchen has been fully remodeled with white shaker cabinetry, quartz countertops, and a new stainless steel refrigerator and oven range. Both bathrooms have been completely renovated with new vanities, lighting, fixtures, toilets, and updated showers. Major systems have been addressed as well, including a new water heater, a whole-home surge protection system, and an HVAC system that has been fully inspected and serviced. The crawl space has been fully inspected, with a brand-new sump pump installed and the vapor barrier repaired and properly spread throughout. As a buyer, you can move forward with real peace of mind: a full home inspection, pest inspection, and septic inspection have already been completed, and every report will be shared with you upon an accepted offer. That means no surprises, no guesswork, and no added inspection costs standing between you and this home. The seller is also providing a home warranty, giving you extra protection against future repair costs and one less thing to worry about after closing. Outside, freshly mulched landscaping enhances the curb appeal, and a new mailbox adds a finishing touch. The fully fenced backyard includes a custom garden area, two concrete patios, a covered carport, and two freshly painted storage sheds -- a 10x10 traditional wooden shed and an Arrow steel 10x8 offer plenty of room for tools, equipment, or hobbies. A parking pad in addition to the covered carport provides extra off-street parking. With major systems addressed, inspections complete, and renovations finished throughout, this home offers a rare opportunity for a buyer to move in with confidence and enjoy a gorgeous, fully updated home!
| Elementary School | Middle School | High School |
|---|---|---|
| Arthur W. Edwards Elementary School | Tucker Creek Middle School | Havelock High School |
| Price History | |
|---|---|
| 8/22/2026 | Listed $250,000 |
General Features
| Living Area | 1437.0 |
|---|---|
| Heating | Heat Pump,Electric |
| Cooling | Heat Pump |
| Utilities | Water Connected,See Remarks |
| Possession | Close Of Escrow,At Closing |
| Roof | Shingle |
| Appliances | Electric Oven,Built-In Microwave,Refrigerator,Dishwasher,Electric Range |
| Zoning | RESIDENTIAL |
| Patio/Porch Features | Patio,Front Porch |
| Construction Materials | Brick,Brick Veneer,Wood Frame |
| Year Built | 1968 |
| View | See Remarks |
| Levels | One |
| Property Subtype | Single Family Residence |
| Tax Year | 2026 |
| Taxes | 790.68 |
| Parcel Number | 6-213-B -009 |
| County | Craven |
| Operating Expense | 0.0 |
| New Construction | No |
| Property Type | Residential |
| In City Limits? (Y/N) | No |
| Association Amenities | None |
| HOA | No |
| Attached Garage | No |
| Subdivision Name | Carolina Pines |
| Garage Y/N | No |
| Other Structures | Shed(s) |
| Total Rooms | 6 |
| Full Baths | 2 |
| Status | Active |
| Directions | US -70 East Left onto Carolina Pines Blvd Home on the left |
| High School | Havelock |
| City | New Bern |
| Lot Size Units | Acres |
| Lot Size Square Feet | 20038.0 |
| Carport Spaces | 1.0 |
| Carport Y/N | No |
| Elementary School | Arthur W. Edwards |
| Property Attached Y/N | No |
| Land Lease Y/N | No |
| Home Warranty Y/N | No |
| Middle/Junior High School | Tucker Creek |
| Lease Considered Y/N | No |
| Structure Type | Wood Frame,Stick Built |
| Living Area Units | Square Feet |
| Standard Status | Active |
| Legal Description | LOT 9 CAROLINA PINES SCT 1 |
| IslandOrMainland | Mainland |
Interior Features
| Interior Amenities | Ceiling Fan(s),Pantry,See Remarks |
|---|---|
| Flooring | LVT/LVP,Wood |
| Master Bed Level | Primary Living Area |
| Total Stories | 1 |
| Basement (Y/N) | No |
| Air Conditioning Y/N | No |
| Heating Y/N | Yes |
| Fireplace Y/N | No |
| Laundry Features | Laundry Room |
| Total Bedrooms | 3 |
| Entry Level | 1 |
| Room Type | Bedroom 1,Bedroom 2,Bedroom 3,Living Room,Dining Area,Laundry |
| Total Baths | 2 |
| Living Area Range | 1400 - 1599 |
| SmokingYN | No |
Exterior Features
| Exterior Amenities | Storm Doors |
|---|---|
| Exterior Finish | Brick,Brick Veneer |
| Fencing | Full,Chain Link,Back Yard |
| Parking Features | Attached Carport,Parking Pad |
| Total Parking | 0.0 |
| Lot Size Area | 0.46 |
| Foundation Details | Crawl Space |
| Spa | No |
| Building Area Total | 1437.0 |
| Lot Dimensions | 100 x 200 x 100 x 200 |
| Lot Size Acres | 0.46 |
| Frontage Type | See Remarks |
| Waterfront Y/N | No |
| Door Features | Storm Door(s) |
| Road Frontage Type | City Street,State Road |
| Crops Included Y/N | No |
| Horse Y/N | No |
Amenities
- Foreclosure
- Views
- Short Sale
- New Construction
- Adult 55+
- Lease To Own
- No HOA Fees
- Furnished
- Primary On Main
- Air Conditioning
- Seller Finance
- Green
- Fixer Upper
- Horse
- Golf
- Fireplace
- Deck
- Garage
- Basement
- Pool
Property vs Single Family Average in 28560
Price
Taxes
Year Built
Visits
 The data relating to real estate on this web site comes in part from the Internet Data Exchange program of Hive MLS LLC, and is updated as of August 26, 2026 12:31 AM UTC All information is deemed reliable but not guaranteed and should be independently verified. All properties are subject to prior sale, change, or withdrawal. Neither listing broker(s) nor SumnerBaird | Sea Glass shall be responsible for any typographical errors, misinformation, or misprints, and shall be held totally harmless from
