
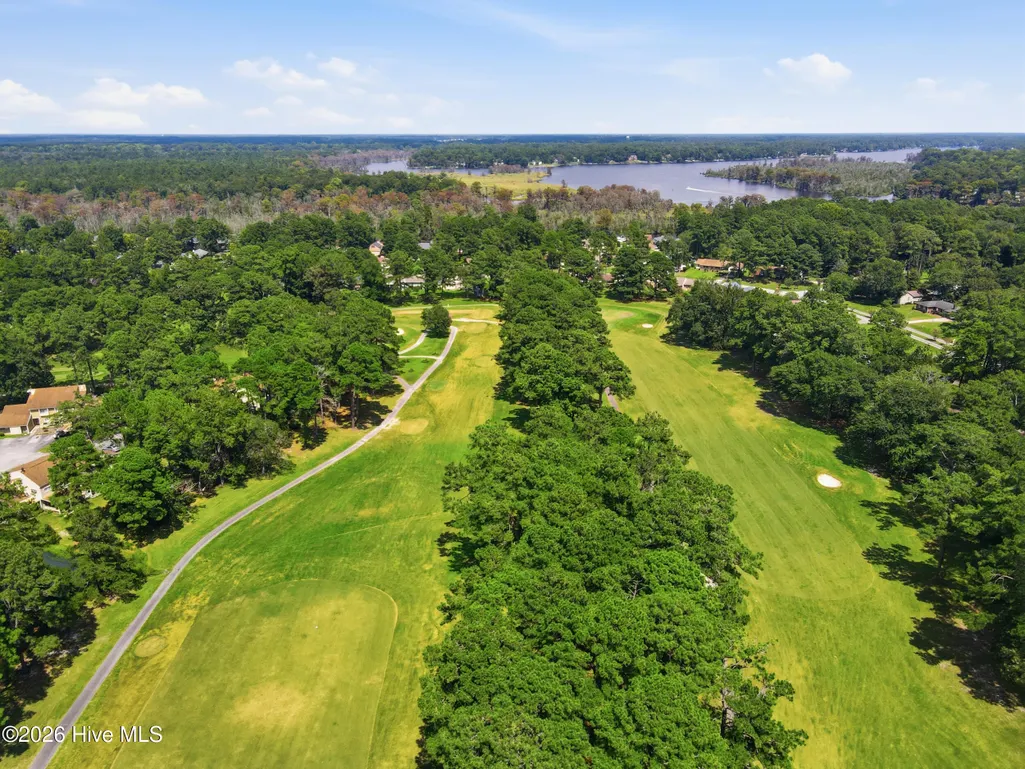
Waterfront - Golf Course - Primary on Main



Address
701 Plantation Drive, New Bern, NC
Price
$ 345,900
Property Attributes
- MLS#100597326
- TypeSingle Family
- Listing Status Active
- CountyCRAVEN
- CityNew Bern
- AreaRiverbend
- NeighborhoodNew Bern
- Zip28562
- StyleSingle Family Residence
- Year Built1985
- Price$ 345,900
- Bedrooms3
- Full Bathrooms2
- Half Bathrooms0
- Sqr Footage1874
- Lot Size0.31 Acres
Data Source:
North Carolina Regional MLS (NCRMLS)
Property Description
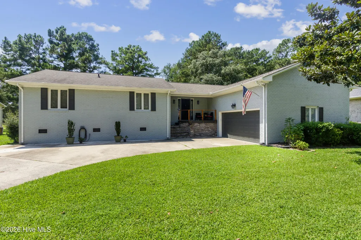
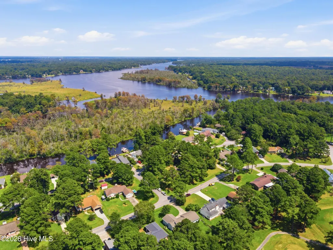
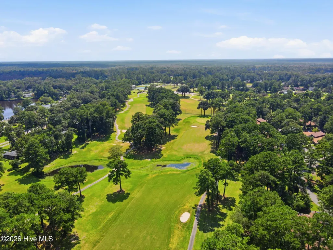
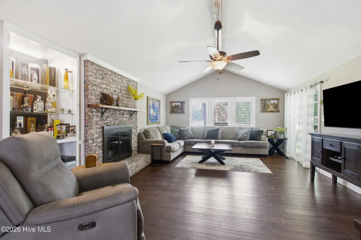
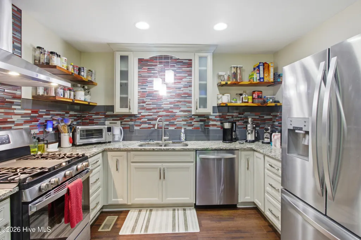
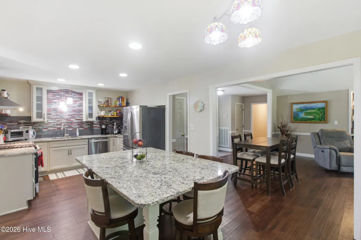
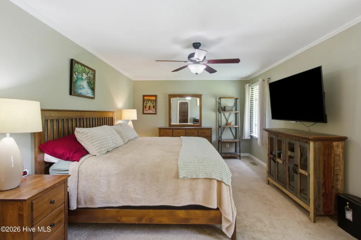
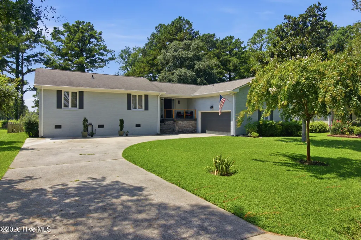
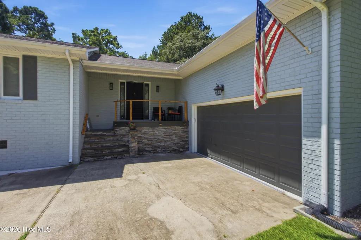
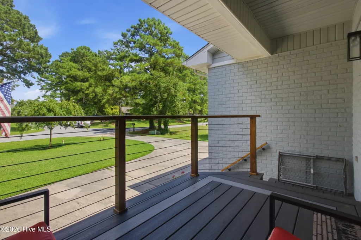
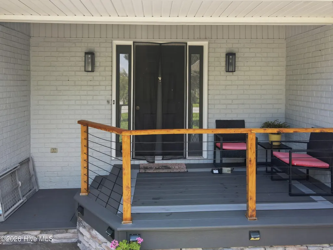
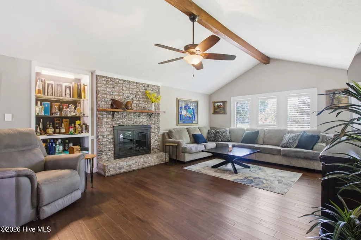
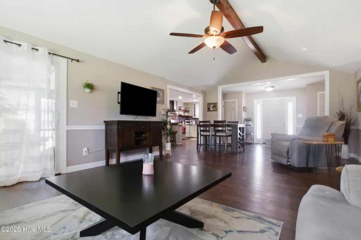
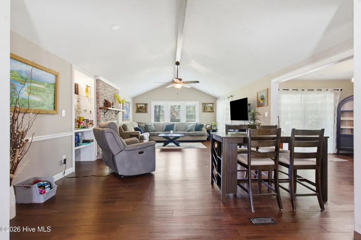
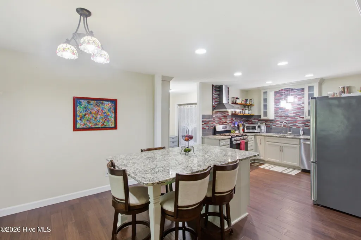
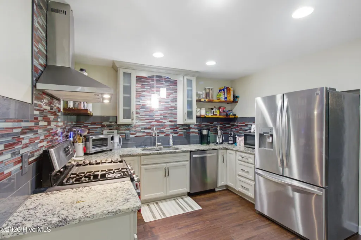
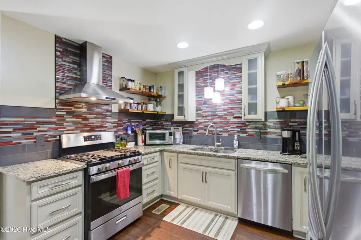
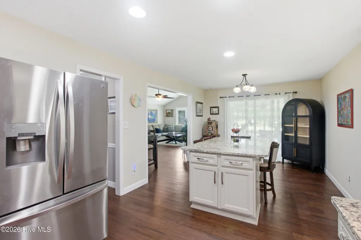
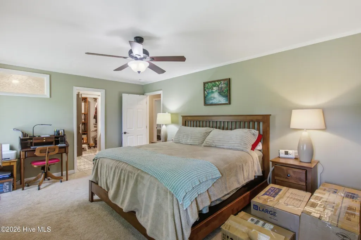
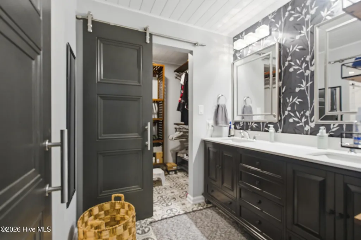
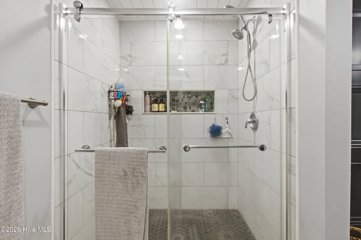
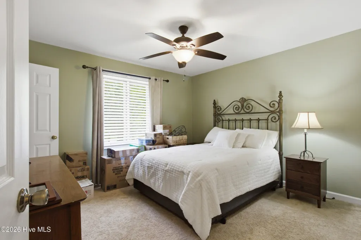
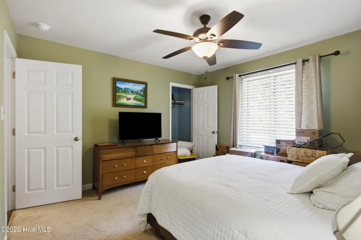
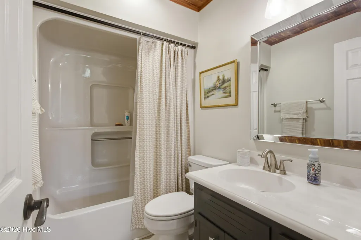
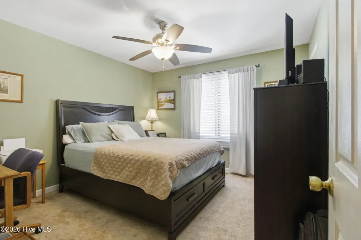
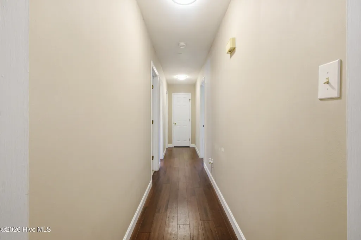
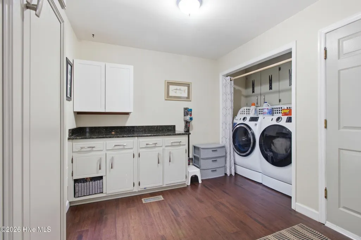
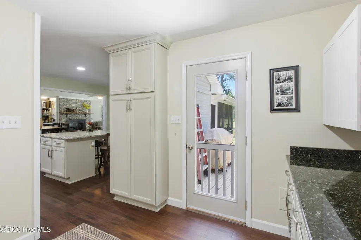
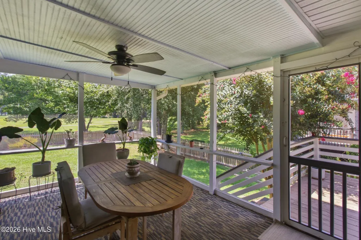
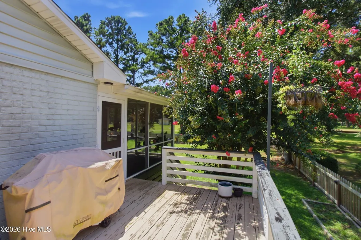
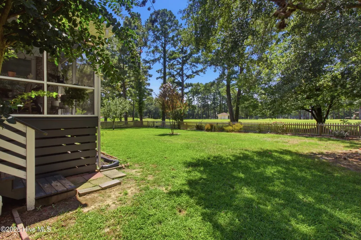
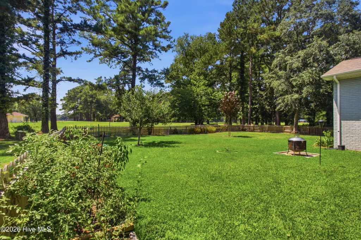
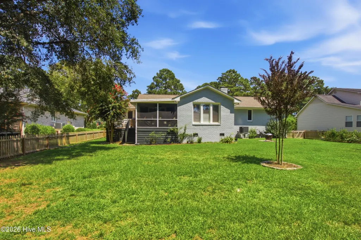
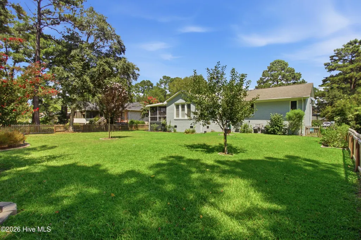
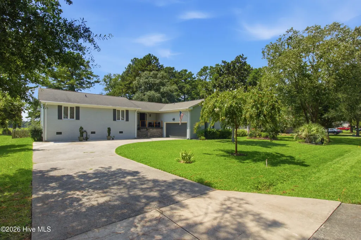
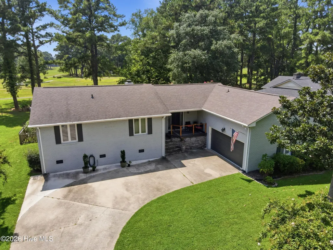
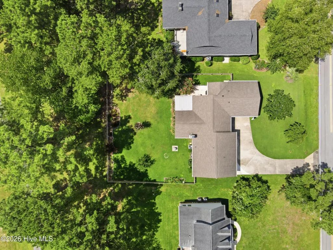
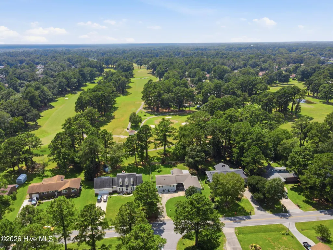
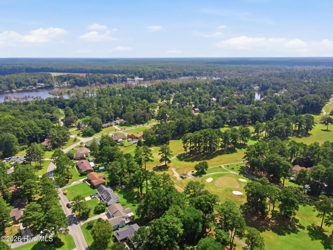
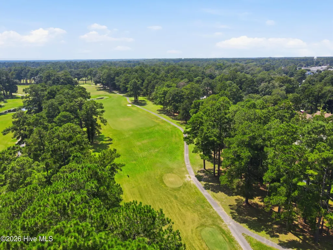
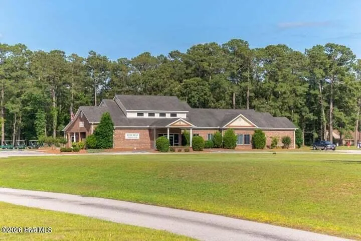
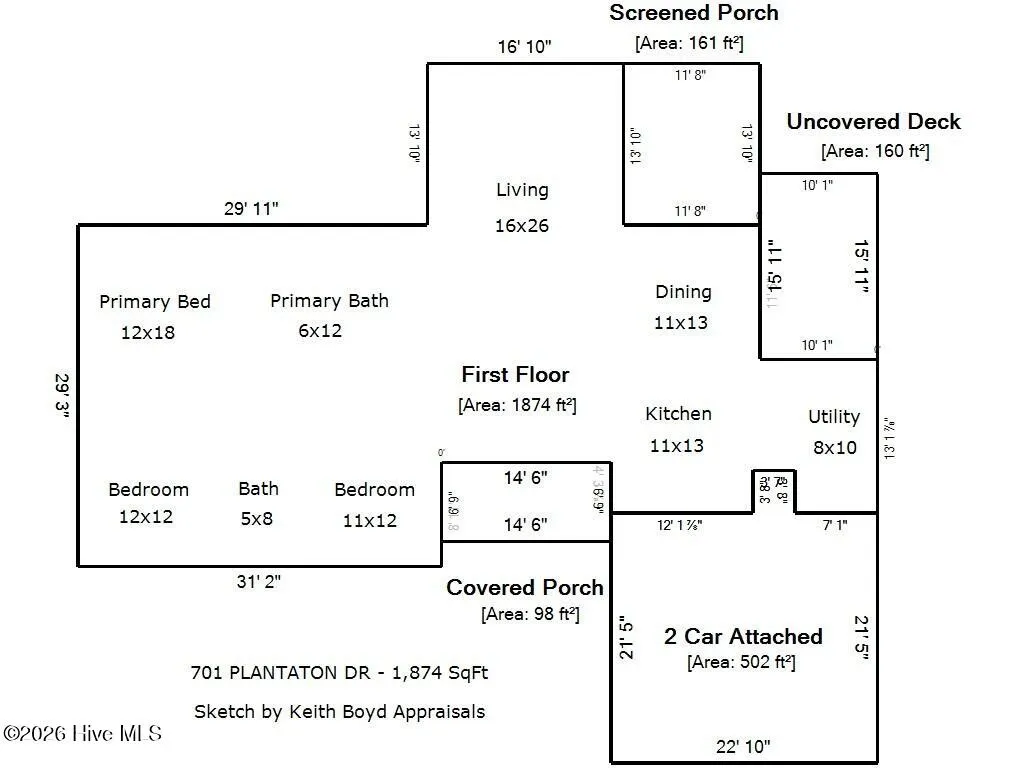
Situated on a spacious lot bordering the River Bend Golf Course, this beautifully updated brick-front residence pairs effortless single-level living with exceptional indoor and outdoor entertaining spaces. A charming covered porch guides you through the front entrance into a bright, open-concept great room, where high vaulted ceilings, modern finishes, and a cozy gas log fireplace create an inviting centerpiece. The central gathering hub flows smoothly into a dedicated dining area and a pristine kitchen equipped with gleaming granite countertops, a functional central island, crisp cabinetry, stainless steel appliances, and gas cooking. Tucked along the main hallway, the serene primary bedroom suite serves as a quiet retreat featuring soft carpeting, a generous walk-in closet, and a spa-like full bathroom with a modern glass and tile walk-in shower, a dual stone vanity, and rich cabinetry. Two secondary main-level bedrooms also feature cozy carpet and share a stylish full central bath. A dedicated laundry room complete with a water softener adds practical daily ease while providing direct interior connection to the attached two-car garage. Beyond the main living area, glass doors transition outward to a peaceful screened-in porch and an adjoining open-air deck with a dedicated gas grill hookup--perfect for hosting outdoor gatherings overlooking the lush, wood-fenced backyard. Meticulously maintained and updated throughout, this move-in-ready home offers seamless comfort inside and out. Ideally located in River Bend, this residence enjoys quick access to the River Bend Country Club while remaining just minutes from historic downtown New Bern's vibrant boutique shops, waterfront dining, and premier medical facilities, while being an easy commute to MCAS Cherry Point, and the sun-soaked Crystal Coast beaches.
| Elementary School | Middle School | High School |
|---|---|---|
| Ben Quinn Elementary School | H. J. MacDonald Middle School | New Bern High School |
| Price History | |
|---|---|
| 8/19/2026 | Listed $345,900 |
General Features
| Living Area | 1874.0 |
|---|---|
| Heating | Electric,Heat Pump |
| Cooling | Central Air |
| Utilities | Natural Gas Available |
| Possession | Close Of Escrow,At Closing |
| Roof | Architectural Shingle |
| Appliances | Gas Oven,Water Softener,Washer,Refrigerator,Dryer,Dishwasher |
| Zoning | RESIDENTIAL |
| Garage Spaces | 2.0 |
| Patio/Porch Features | Covered,Deck,Enclosed,Porch |
| Pool Features | None |
| Construction Materials | Brick Veneer,Wood Frame |
| Year Built | 1985 |
| View | See Remarks |
| Levels | One |
| Property Subtype | Single Family Residence |
| Parcel Number | 8-073-D -001 |
| Accessibility | None |
| County | Craven |
| Operating Expense | 0.0 |
| New Construction | No |
| Property Type | Residential |
| In City Limits? (Y/N) | Yes |
| Association Amenities | None |
| HOA | No |
| Attached Garage | Yes |
| Subdivision Name | Riverbend |
| Garage Y/N | Yes |
| Total Rooms | 7 |
| Full Baths | 2 |
| Status | Active |
| Directions | Take US-70 W and US-17 BUS to Eastchurch Rd/Shoreline Dr in River Bend,Continue on Shoreline Dr. Drive to Plantation Dr in River Bend. |
| High School | New Bern |
| City | New Bern |
| Lot Size Units | Acres |
| Lot Size Square Feet | 13678.0 |
| Carport Spaces | 0.0 |
| Carport Y/N | No |
| Elementary School | Ben Quinn |
| Property Attached Y/N | No |
| Land Lease Y/N | No |
| Home Warranty Y/N | No |
| Middle/Junior High School | H. J. MacDonald |
| Lease Considered Y/N | No |
| Virtual Tour | https://www.zillow.com/view-imx/2da5e10b-1c9d-480b-8802-c0c27c8b32e5?setAttribution=mls&wl=true&initialViewType=pano&utm_source=dashboard |
| Structure Type | Wood Frame,Stick Built |
| Living Area Units | Square Feet |
| Standard Status | Active |
| Tax Assessed Value | 283070 |
| Legal Description | 1 CHANNEL RUN |
| IslandOrMainland | Mainland |
Interior Features
| Interior Amenities | Master Downstairs,Walk-in Closet(s),Vaulted Ceiling(s),High Ceilings,Kitchen Island,Ceiling Fan(s),Walk-in Shower,Blinds/Shades,Gas Log,Walk-In Closet(s) |
|---|---|
| Flooring | LVT/LVP,Carpet,Tile |
| Fireplace Features | Gas Log |
| Master Bed Level | Primary Living Area |
| Total Stories | 1 |
| Basement (Y/N) | No |
| Air Conditioning Y/N | Yes |
| Heating Y/N | Yes |
| Fireplace Y/N | Yes |
| Laundry Features | Laundry Room |
| Total Bedrooms | 3 |
| Entry Level | 1 |
| Room Type | Dining Area,Living Room,Dining Room,Master Bedroom,Bedroom 2,Bedroom 3,Utility Room |
| Total Baths | 2 |
| Living Area Range | 1800 - 1999 |
| SmokingYN | No |
Exterior Features
| Exterior Finish | Brick Veneer |
|---|---|
| Fencing | Wood |
| Parking Features | Garage |
| Water Source | Community Water |
| Total Parking | 2.0 |
| Lot Size Area | 0.31 |
| Foundation Details | Crawl Space |
| Spa | No |
| Building Area Total | 1874.0 |
| Lot Dimensions | Irregular |
| Lot Size Acres | 0.31 |
| Frontage Type | See Remarks |
| Waterfront Y/N | No |
| Road Frontage Type | City Street,State Road |
| Crops Included Y/N | No |
| Horse Y/N | No |
Amenities
- Foreclosure
- Views
- Short Sale
- New Construction
- Adult 55+
- Lease To Own
- No HOA Fees
- Furnished
- Primary On Main
- Air Conditioning
- Seller Finance
- Green
- Fixer Upper
- Horse
- Golf
- Fireplace
- Deck
- Garage
- Basement
- Pool
Property vs Single Family Average in 28562
Price
Year Built
Visits
 The data relating to real estate on this web site comes in part from the Internet Data Exchange program of Hive MLS LLC, and is updated as of August 26, 2026 12:31 AM UTC All information is deemed reliable but not guaranteed and should be independently verified. All properties are subject to prior sale, change, or withdrawal. Neither listing broker(s) nor SumnerBaird | Sea Glass shall be responsible for any typographical errors, misinformation, or misprints, and shall be held totally harmless from
